Noble Street
Condo Apartment
Full civic number, unit, and postal code revealed after a quick call — privacy by default for sold-comparable data.
List price
$409,000
- Bedrooms
- —
- Bathrooms
- 1
- Interior
- 0-499
- Parking
- 1
MLS® Number
W13757174
Listed by
BOSLEY REAL ESTATE LTD.
About this property
Loft · Condo Apartment.
Super-cool, authentic Loft Living in the Heart of Queen West! Step into something truly special at 24 Noble Street. This charming 465 sq. ft. hard loft "Garden Suite", blends character and functionality with exposed brick, large 4-ft. windows and charming wood beams. With soaring 9-ft. ceilings and an open-concept layout, this loft offers an airy, spacious feel while making every square foot count. The included loft bed frame maximizes space, providing room for an office desk and storage below - ideal for young professionals. The bright and inviting layout creates a comfortable home with plenty of room to live, work and unwind. Perfectly positioned in a vibrant pocket of Toronto, you're just steps from the cafés, restaurants, shops and everyday conveniences of Queen Street West. The Queen streetcar is right outside your door, and with easy access to the Gardiner Expressway, getting around the city couldn't be easier. Full of character, full of charm and perfectly located - this is loft living with a distinctly "New York feel". Don't miss your opportunity to make this special space your own! Average heat and hydro - approximately $75/per month. Airbnb permitted - an opportunity to generate additional income! An amazing investment at just $880.00/sq. foot. This building is zoned Commercial Condominium (Live/Work)!!! Parking is first come, first served!
Property details
The specifics.
- Style
- Loft
- Property type
- Condo Apartment
- Interior
- 0-499
- Total parking
- 1 space
- Rooms
- 1
- Kitchens
- 1
- Days on market
- 1 day
- Major intersection
- Queen West / Dufferin
- MLS® Number
- W13757174
- Listed by
- BOSLEY REAL ESTATE LTD.
- Data source
- Repliers · Powered by TRREB MLS®
TRREB IDX brokerage of record
Features
Construction & systems.
Heating
Heat Pump
Air conditioning
Wall Unit(s)
Exterior
Brick
Bathroom breakdown
By level.
| Level | Count | Pieces |
|---|---|---|
| 1 | 3-piece |
Parking
Where the cars go.
- Garage type
- Surface
- Driveway spaces
- 1
- Total parking
- 1
Similar properties
You might also like.
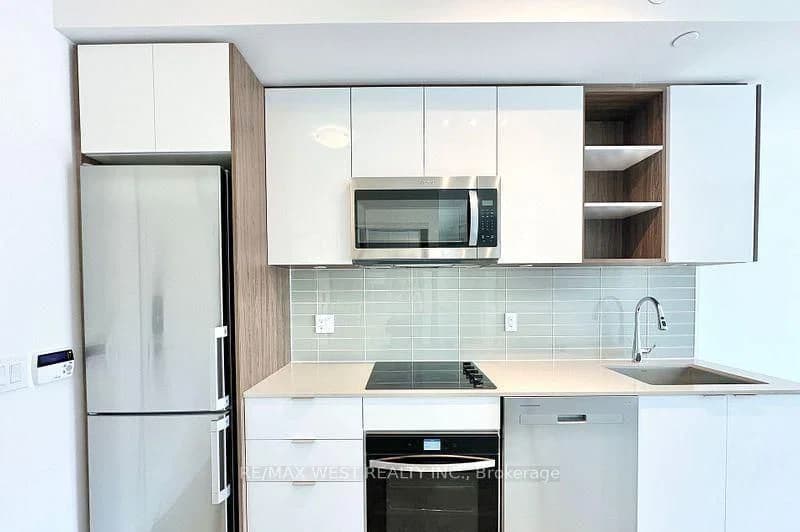 Active9 photos
Toronto · Waterfront Communities C1
Richmond Street · address on request
$499,900
1 bed · 1 bath · 0 parking · Condo Apartment
MLS® C13757498 · View details ↗
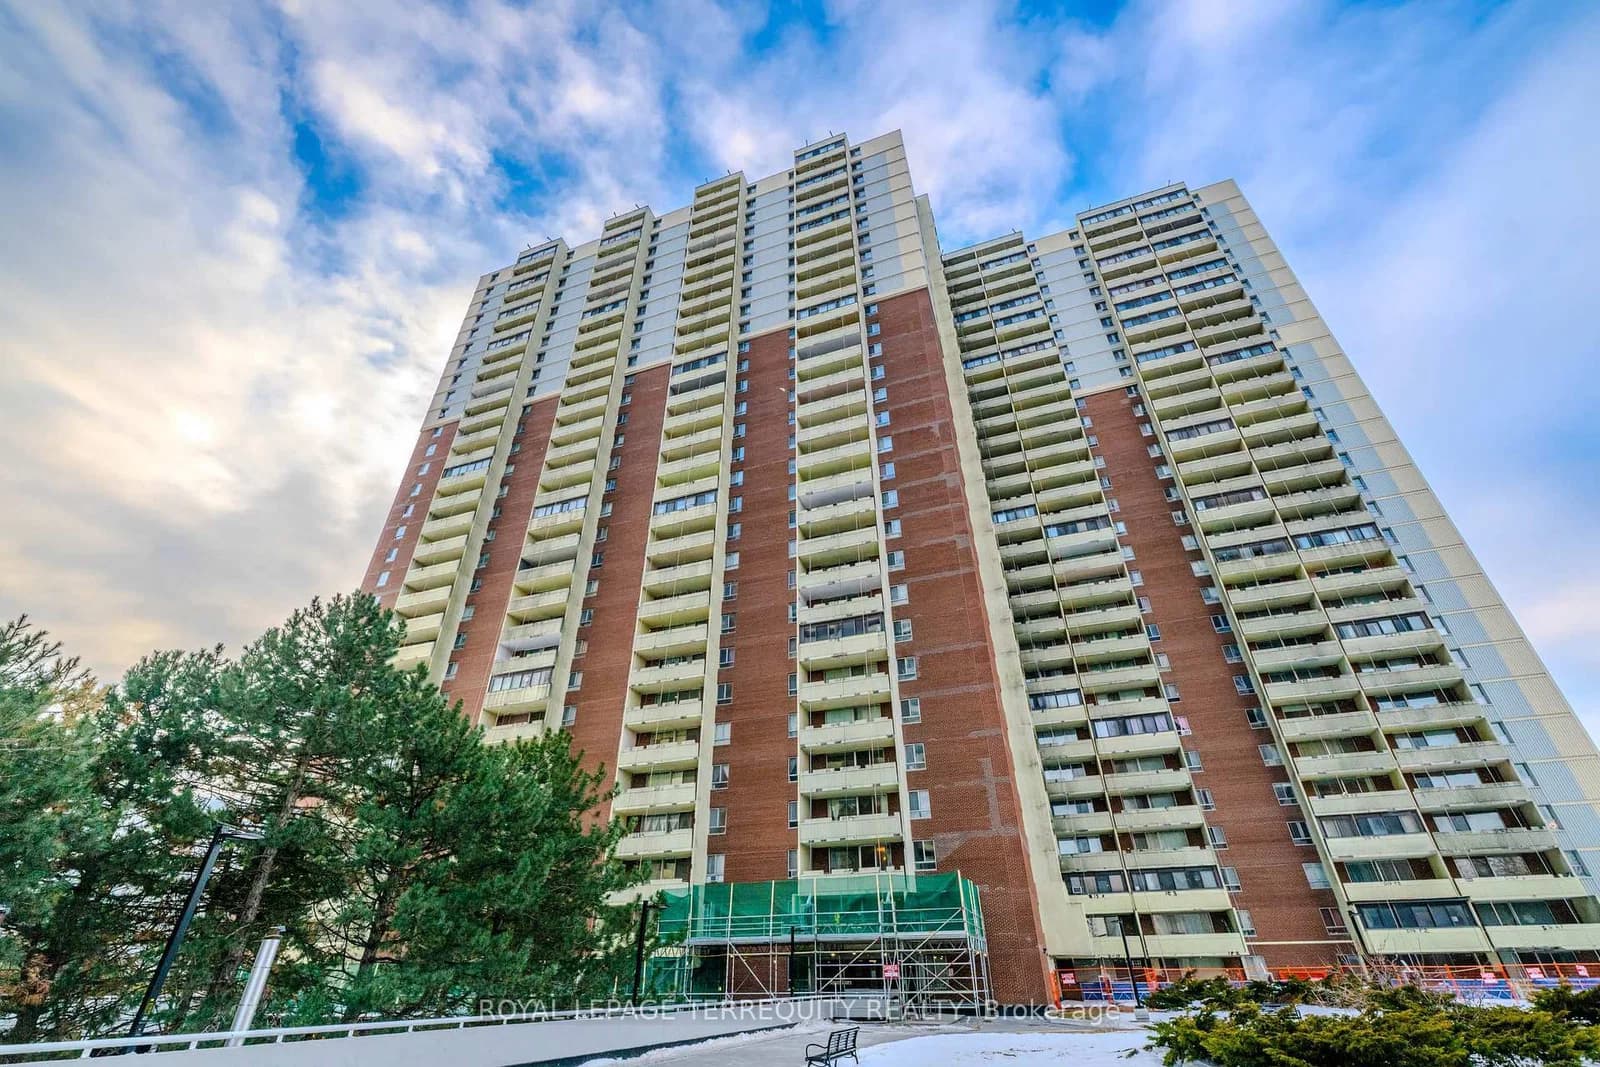 Active30 photos
Toronto · Crescent Town
Massey Square · address on request
$415,000
2 bed · 1 bath · 0 parking · Condo Apartment
MLS® E13757464 · View details ↗
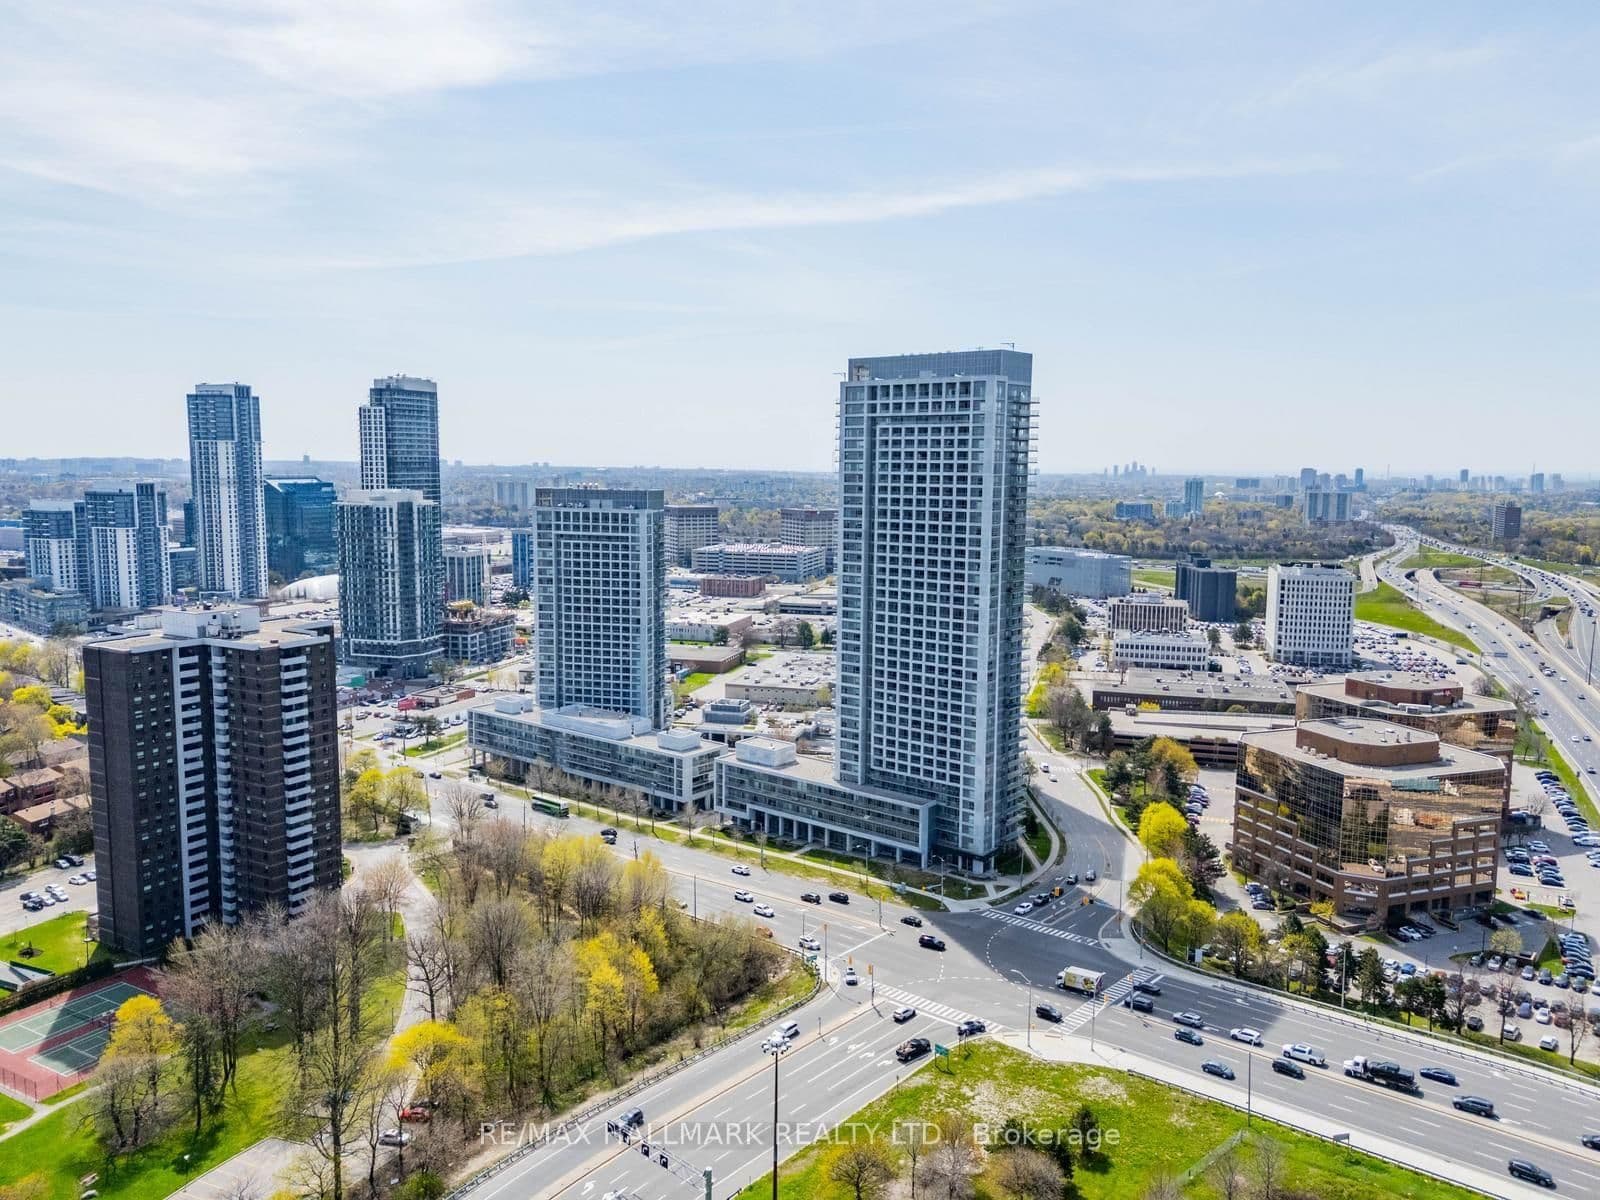 Active19 photos
Toronto · Henry Farm
Sheppard Avenue · address on request
$2,788
2 bed · 2 bath · 1 parking · Condo Apartment
MLS® C13757502 · View details ↗
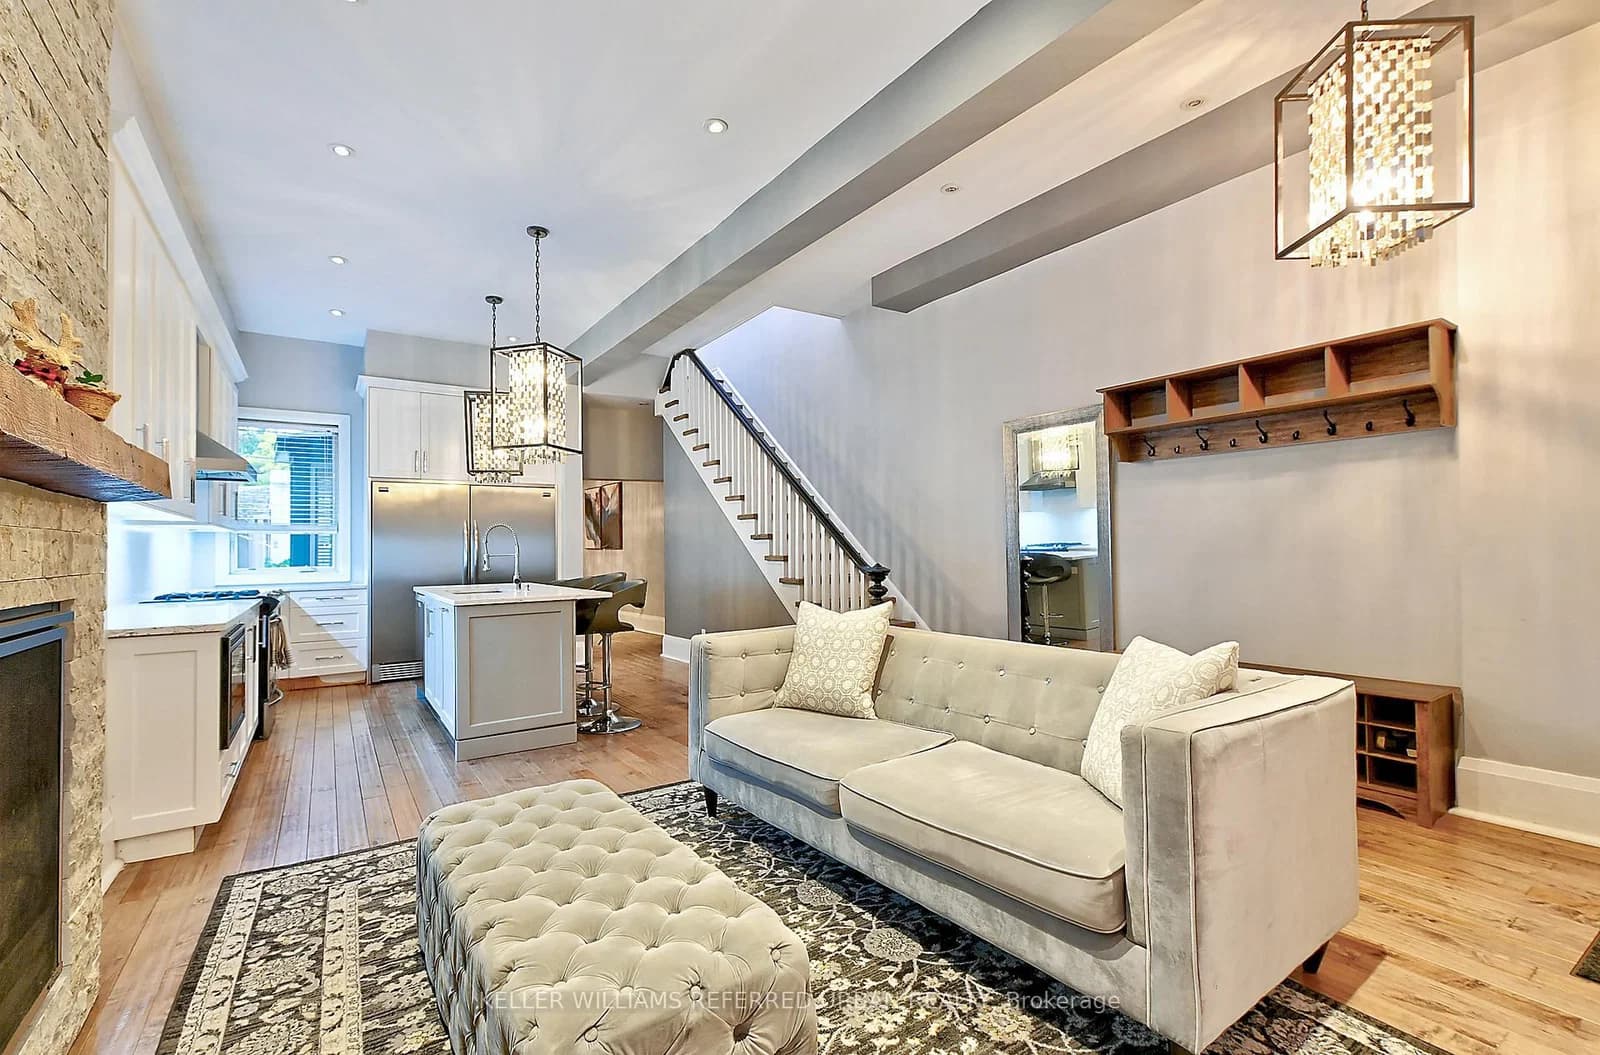 Active34 photos
Toronto · Roncesvalles
Lansdowne Avenue · address on request
$1,650
1 bed · 1 bath · 0 parking · Semi-Detached
MLS® W13757492 · View details ↗
Listing attribution
Listed by
BOSLEY REAL ESTATE LTD.
REALTOR® & MLS® are trademarks of the Canadian Real Estate Association — used under licence. Information herein is from sources deemed reliable but not guaranteed. Not intended to solicit clients already under contract.
Explore more in Toronto
Looking in Toronto? Here's where else to look.
Neighbourhood-level data, recent sold comps, and Alex's local read on the Toronto market — start with any of the pages below.
Toronto neighbourhoods