King Street
Att/Row/Townhouse
Full civic number, unit, and postal code revealed after a quick call — privacy by default for sold-comparable data.
List price
$559,000
- Bedrooms
- 3
- Bathrooms
- 3
- Interior
- 1500-2000
- Parking
- 2
MLS® Number
X13754814
Listed by
Chestnut Park Real Estate Limited
About this property
2-Storey · Att/Row/Townhouse.
Enjoy the perfect blend of modern comfort, thoughtful design, and everyday convenience in this beautifully maintained two-storey freehold townhouse. Built in 2017 and located in a highly desirable Carleton Place neighbourhood, this move-in-ready home is just a short walk from shopping, dining, services, and everything the community has to offer. The bright, open-concept main floor is ideal for both daily living and entertaining. Engineered hardwood flooring adds warmth and style throughout the space, while a cozy gas fireplace creates an inviting focal point in the living room.The modern kitchen features granite countertops, generous workspace, and a seamless connection to the dining and living areas. Upstairs, you'll find three comfortable bedrooms, a 3-piece ensuite, 5-piece bathroom and laundry facilities, offering plenty of space and privacy for families, guests, or a home office. A convenient two-piece powder room completes the main level. The unfinished basement also offers plenty of opportunities to expand your living space and make it your own.Step outside to a fully fenced backyard-perfect for summer barbecues, children, pets, gardening, or simply relaxing in your own private outdoor space. Exceptionally well cared for and ideally located, this welcoming home offers the space, style, and convenience today's buyers are looking for. Simply move in and start enjoying life in Carleton Place.
Property details
The specifics.
- Style
- 2-Storey
- Property type
- Att/Row/Townhouse
- Interior
- 1500-2000
- Lot size
- 19.62 × 109.21 ft
- Total parking
- 2 spaces
- Rooms
- 10
- Kitchens
- 1
- Days on market
- 1 day
- Major intersection
- King Street between Park Avenue and Lenore Street
- MLS® Number
- X13754814
- Listed by
- Chestnut Park Real Estate Limited
- Data source
- Repliers · Powered by TRREB MLS®
TRREB IDX brokerage of record
Features
Construction & systems.
Heating
Fan Coil
Air conditioning
Central Air
Basement
Full, Unfinished
Exterior
Brick, Vinyl Siding
Roof
Asphalt Shingle
Foundation
Poured Concrete
Sewer
Sewer
Bathroom breakdown
By level.
| Level | Count | Pieces |
|---|---|---|
| Main | 1 | 2-piece |
| Second | 1 | 3-piece |
| Second | 1 | 5-piece |
Parking
Where the cars go.
- Garage spaces
- 1
- Garage type
- Attached
- Driveway spaces
- 1
- Driveway type
- Private
- Total parking
- 2
Similar properties
You might also like.
 Active42 photos
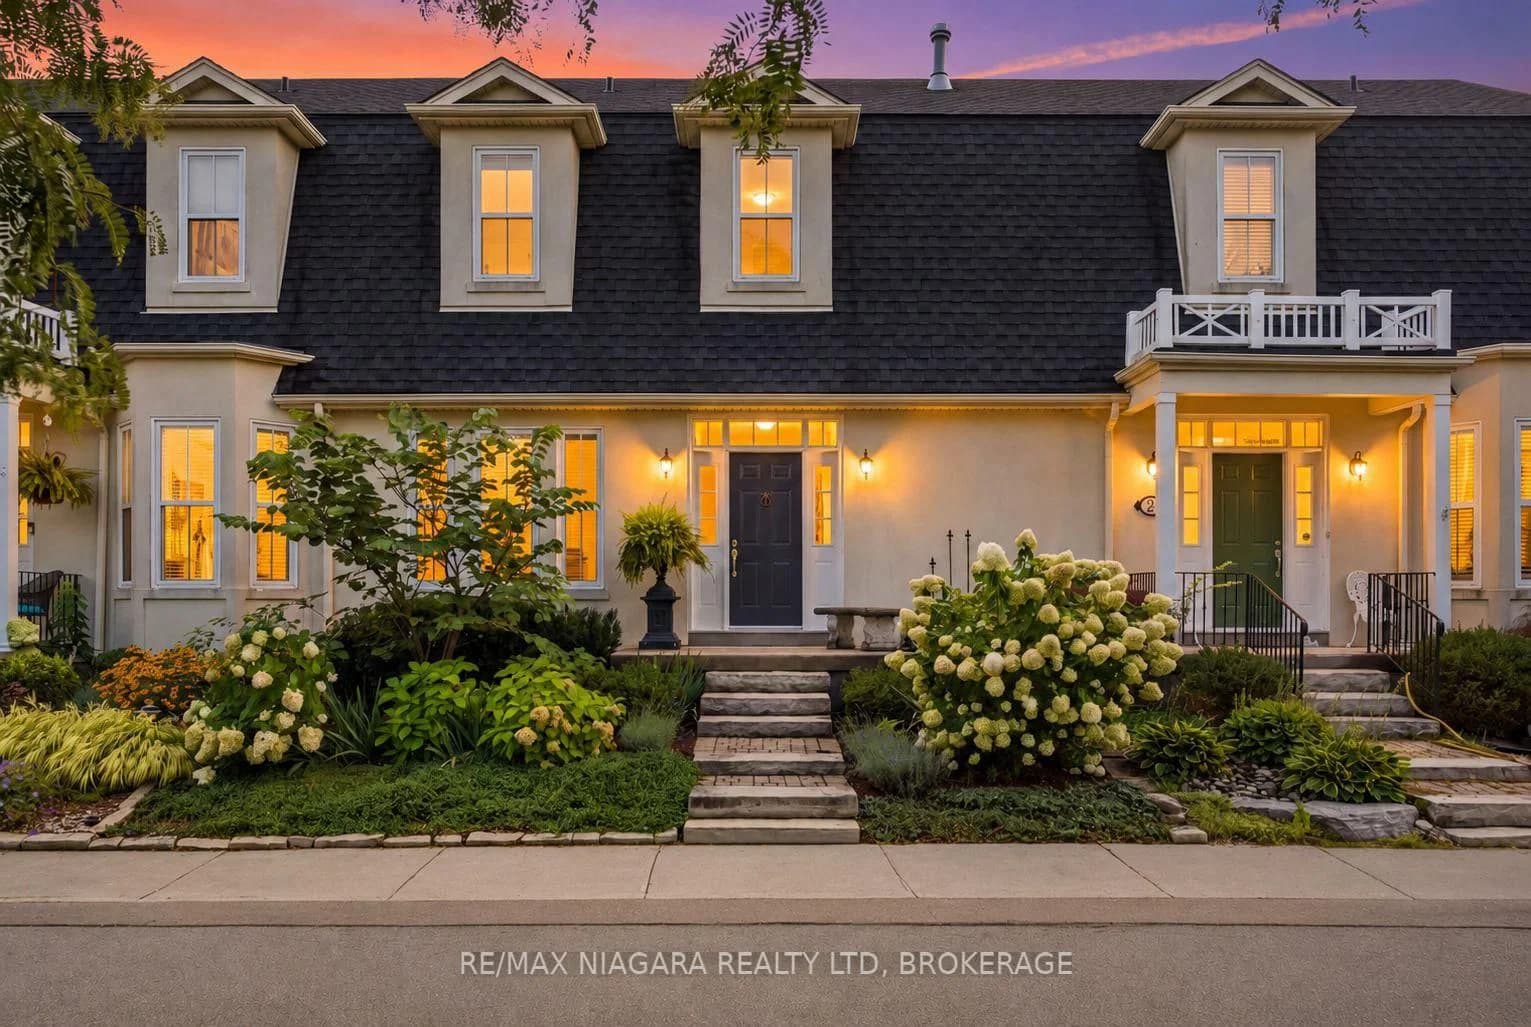
Niagara-on-the-Lake · Town
BALMORAL Drive · address on request
$799,000
3 bed · 3 bath · 2 parking · Att/Row/Townhouse
MLS® X13757140 · View details ↗
 Active48 photos
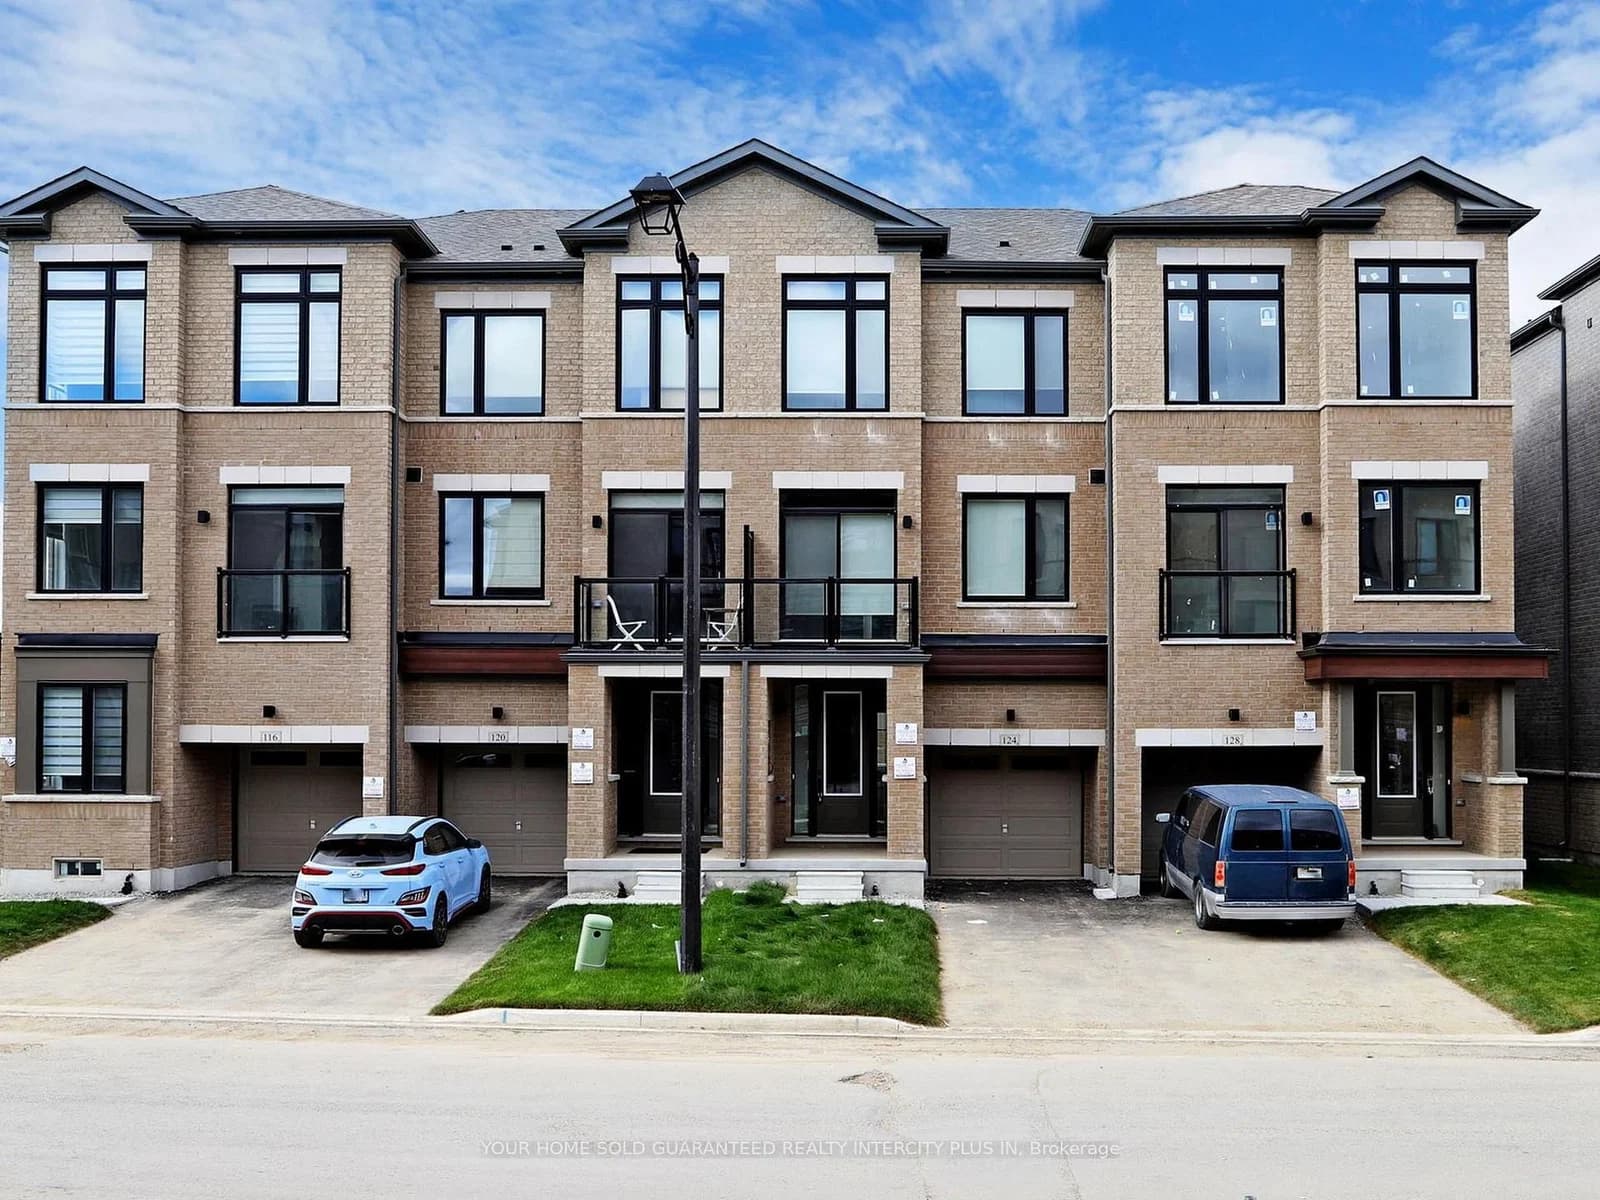
Vaughan · Vellore Village
Tennant Circle · address on request
$1,288,000
4 bed · 4 bath · 3 parking · Att/Row/Townhouse
MLS® N13757156 · View details ↗
 Active30 photos
Brooke-Alvinston · Brooke Alvinston
Centre Street · address on request
$499,900
2 bed · 2 bath · 3 parking · Detached
MLS® X13733922 · View details ↗
 Active23 photos
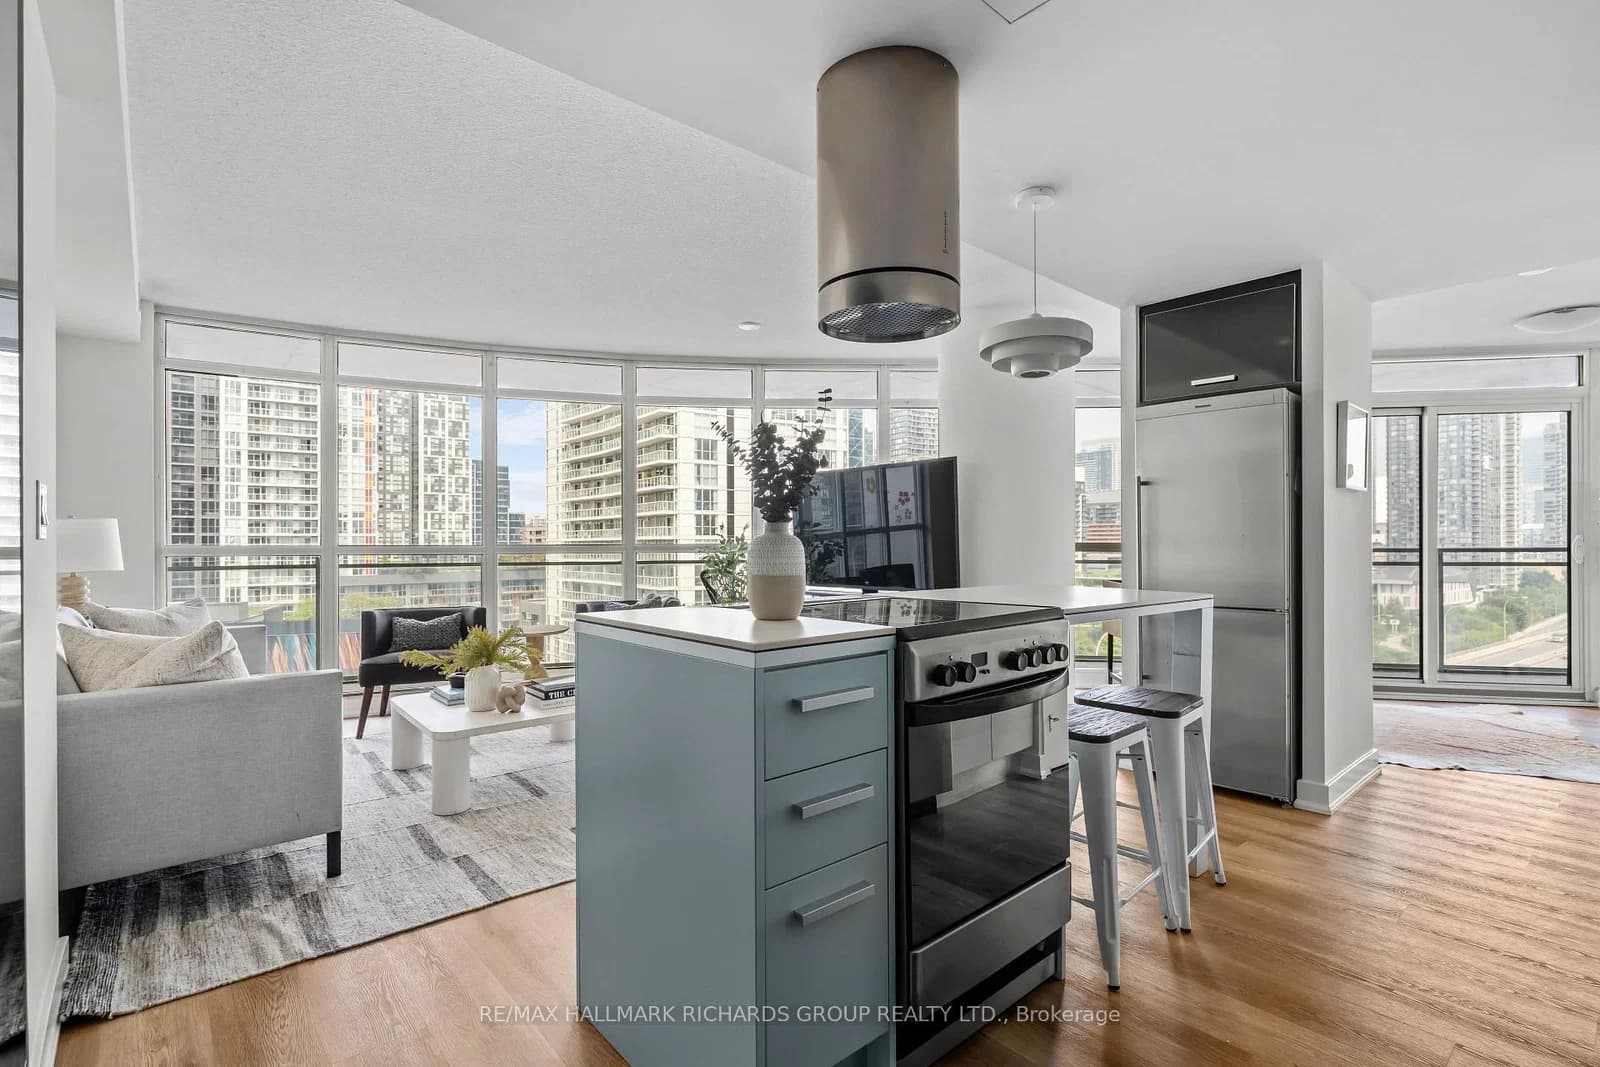
Toronto · Waterfront Communities C1
Dan Leckie Way · address on request
$619,900
2 bed · 1 bath · 1 parking · Condo Apartment
MLS® C13757284 · View details ↗
Listing attribution
Listed by
Chestnut Park Real Estate Limited
REALTOR® & MLS® are trademarks of the Canadian Real Estate Association — used under licence. Information herein is from sources deemed reliable but not guaranteed. Not intended to solicit clients already under contract.
Explore the GTA
Looking somewhere else in the GTA?
Browse our area pages for neighbourhood-level data, recent sold comps, and a local read on every part of the Greater Toronto Area.