Tennant Circle
Att/Row/Townhouse
Full civic number, unit, and postal code revealed after a quick call — privacy by default for sold-comparable data.
List price
$1,288,000
- Bedrooms
- 4
- Bathrooms
- 4
- Interior
- 2000-2500
- Parking
- 3
MLS® Number
N13757156
Listed by
YOUR HOME SOLD GUARANTEED REALTY INTERCITY PLUS IN
About this property
3-Storey · Att/Row/Townhouse.
Step into modern elegance in this beautifully upgraded, only 2-year-old freehold townhouse, where sophisticated finishes, exceptional natural light and thoughtful design create a home you'll love coming back to. Desirable east exposure welcomes the morning sun, while large windows and pot lights keep the home bright and inviting throughout the day. The stylish interior features upgraded hardwood floors and hardwood stairs, spacious bedrooms and a stunning white kitchen with quality quartz countertops and a large centre island, perfect for cooking, entertaining and gathering. The adjoining servery adds extra function and elegance with upgraded quartz countertops and additional cabinetry. Enjoy two private balconies, including one directly off the primary bedroom - ideal for morning coffee or quiet evenings. The kitchen balcony features a convenient gas hook-up for BBQ, making outdoor cooking and entertaining easy. The primary suite offers a spa-inspired ensuite with a glass shower enclosure, upgraded porcelain shower tiles, a freestanding bathtub and separate shower. The versatile 4th bedroom is perfect as an in-law or nanny suite, guest room, home office or space for an older child. A private fenced backyard offers room to relax, entertain or enjoy family time. Additional features include a garage door opener, numerous upgrades and no sidewalk, providing extra driveway parking. Set in a welcoming, family-friendly neighbourhood just minutes from Vaughan Metropolitan Centre subway station, Vaughan Mills, Canada's Wonderland, Cortellucci Vaughan Hospital, schools, parks, restaurants, shopping, major highways and public transit. Bright, refined and move-in ready, this exceptional home blends contemporary luxury, comfort, privacy and convenience in one of Vaughan's most desirable locations. Thoughtful details, bright open spaces and quality finishes throughout make this nearly new home an exceptional offering for buyers seeking luxury, comfort and convenience in Vaughan.
Property details
The specifics.
- Style
- 3-Storey
- Property type
- Att/Row/Townhouse
- Interior
- 2000-2500
- Lot size
- 18.41 × 86.02 ft
- Total parking
- 3 spaces
- Rooms
- 4
- Kitchens
- 1
- Days on market
- 1 day
- Major intersection
- Weston/Major Mackenzie
- MLS® Number
- N13757156
- Listed by
- YOUR HOME SOLD GUARANTEED REALTY INTERCITY PLUS IN
- Data source
- Repliers · Powered by TRREB MLS®
TRREB IDX brokerage of record
Features
Construction & systems.
Heating
Forced Air
Air conditioning
Central Air
Basement
Unfinished, Full
Exterior
Brick
Roof
Asphalt Shingle
Foundation
Poured Concrete
Sewer
Sewer
Bathroom breakdown
By level.
| Level | Count | Pieces |
|---|---|---|
| Second | 2 | 4-piece |
| Main | 1 | 2-piece |
| Ground | 1 | 3-piece |
Parking
Where the cars go.
- Garage spaces
- 1
- Garage type
- Built-In
- Driveway spaces
- 2
- Driveway type
- Private
- Total parking
- 3
Similar properties
You might also like.
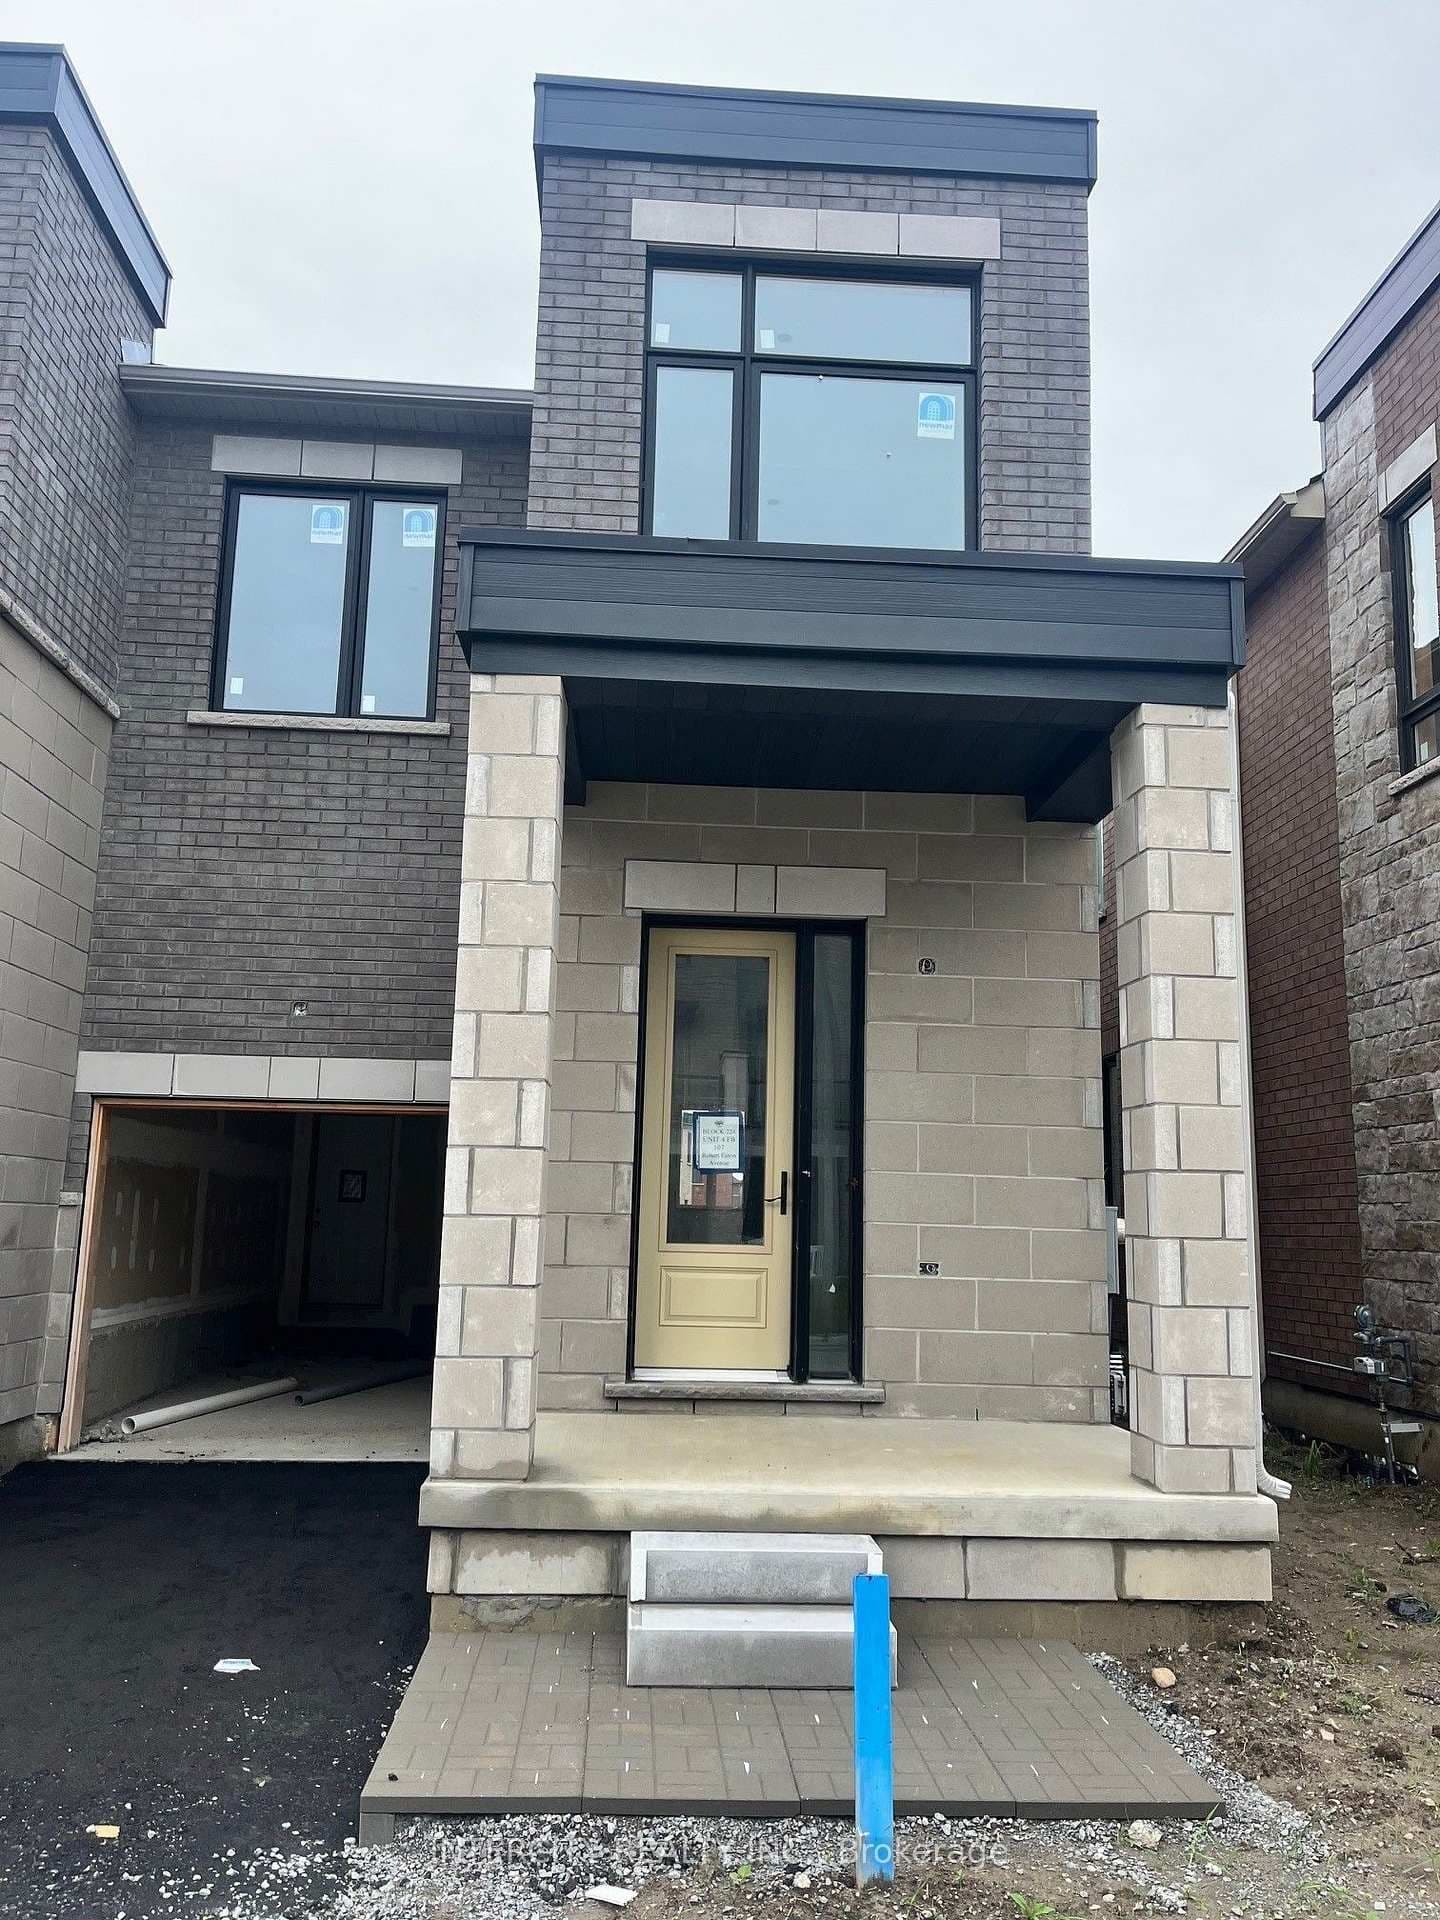 Active4 photos
Markham · Middlefield
Robert Eaton Avenue, #(BLOCK 224 UNIT 4) · address on request
$999,990
3 bed · 3 bath · 2 parking · Att/Row/Townhouse
MLS® N13757438 · View details ↗
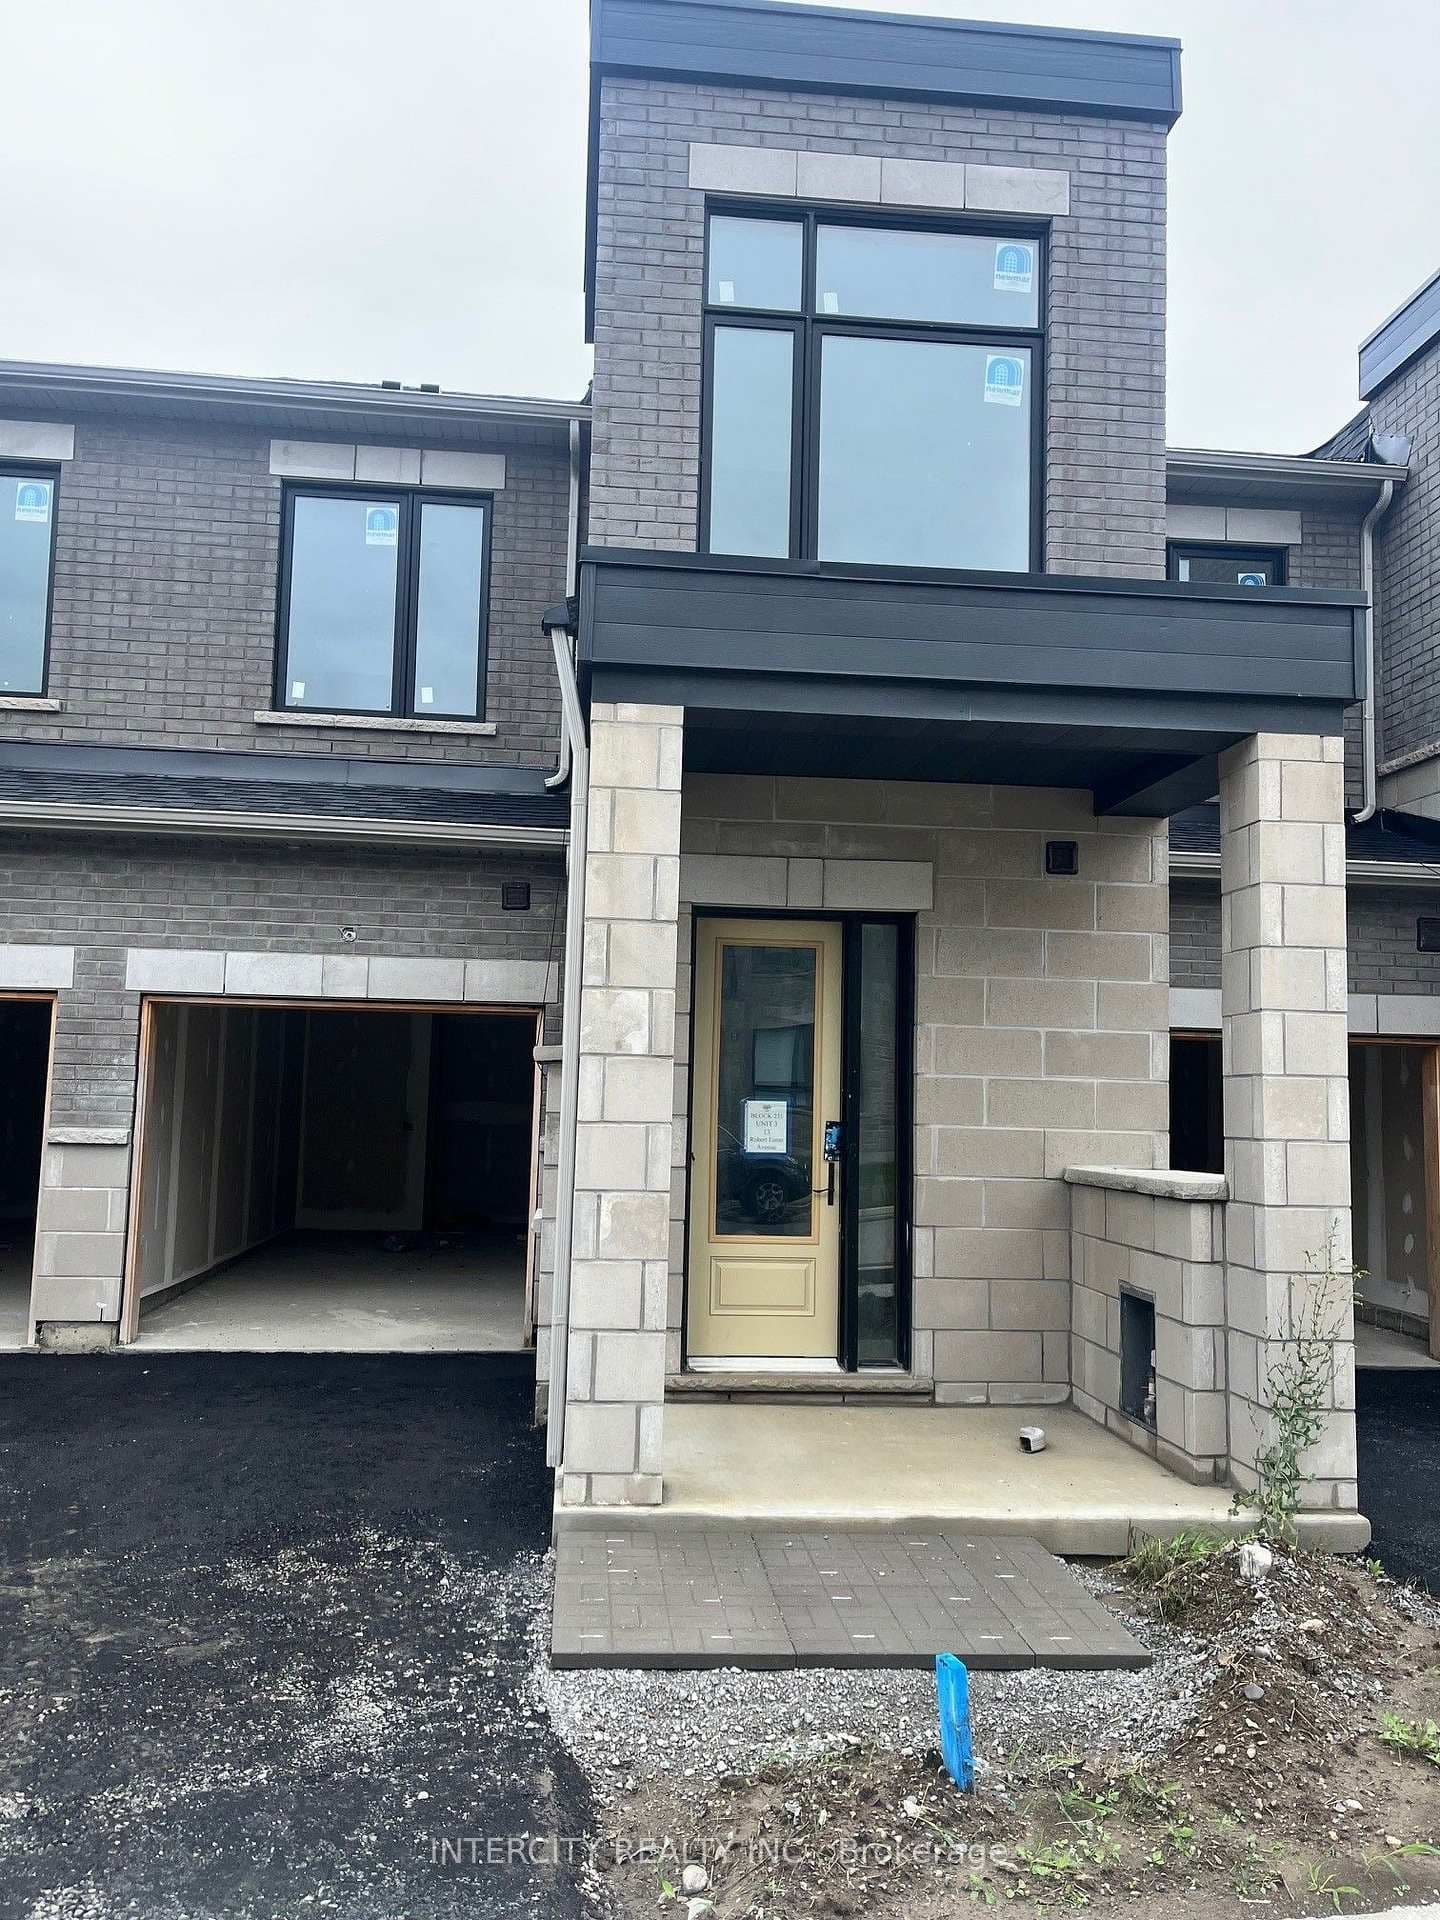 Active4 photos
Markham · Middlefield
Robert Eaton Avenue, #(Block 231 Unit 3) · address on request
$939,990
3 bed · 3 bath · 2 parking · Att/Row/Townhouse
MLS® N13757444 · View details ↗
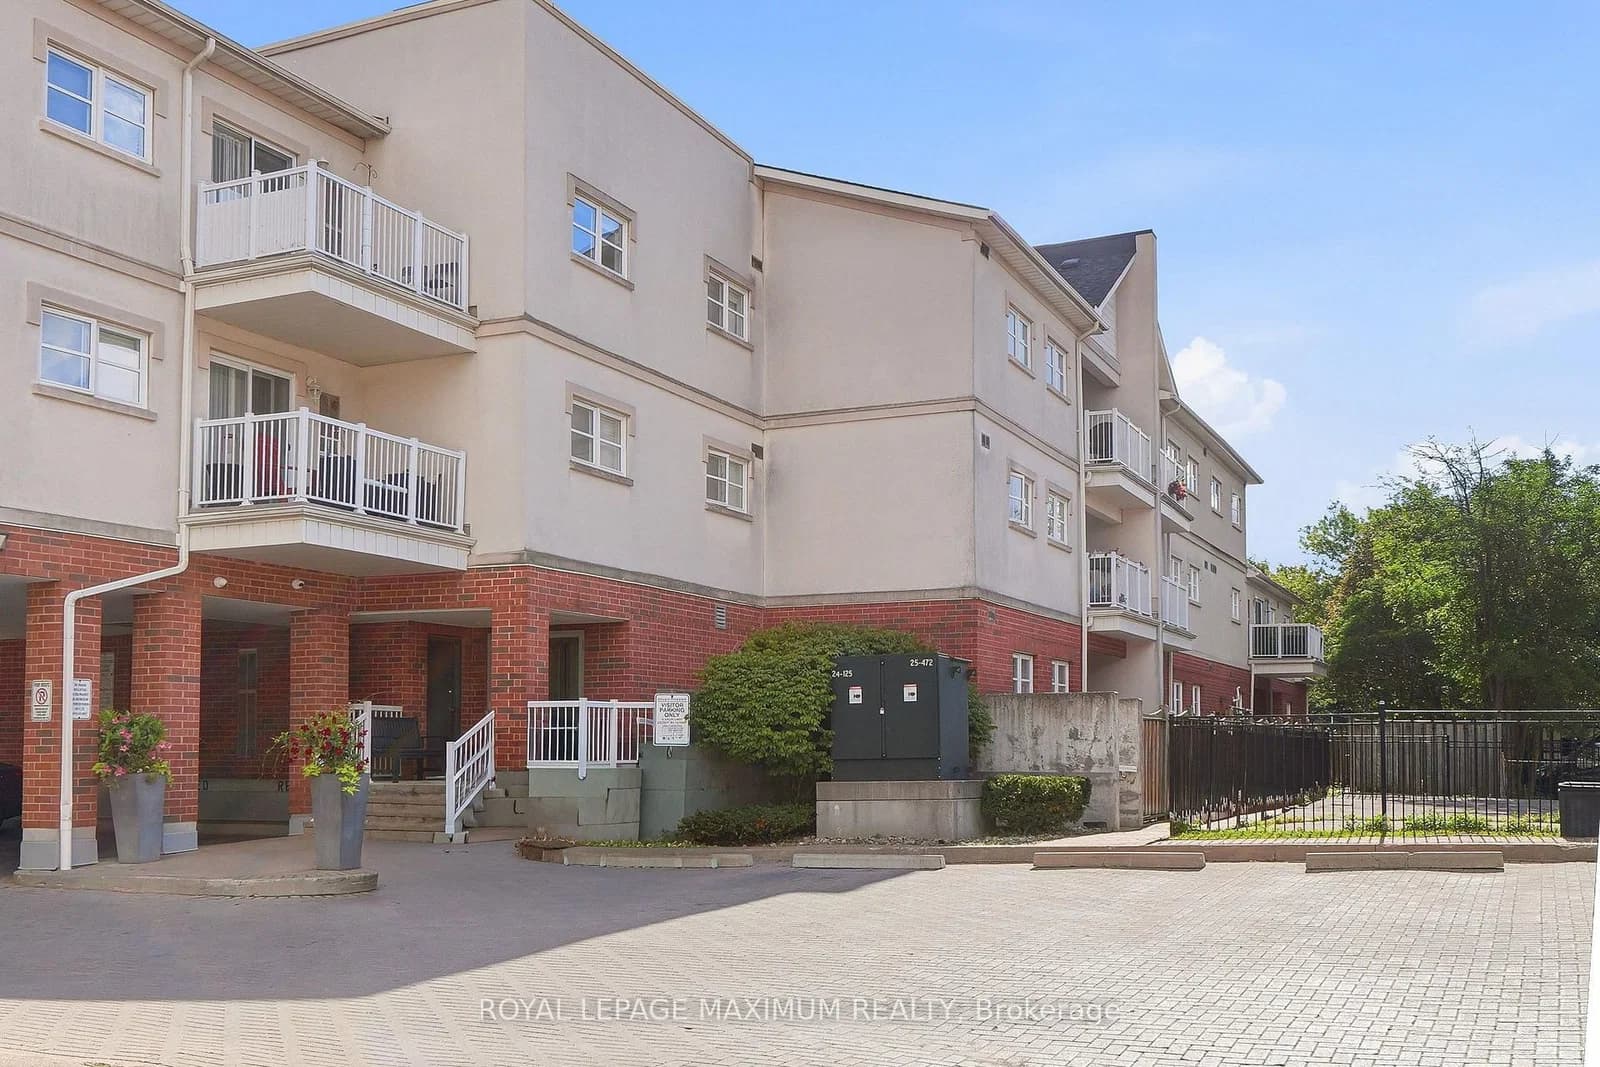 Active24 photos
Vaughan · Maple
Keele Street · address on request
$2,700
2 bed · 2 bath · 1 parking · Condo Apartment
MLS® N13757402 · View details ↗
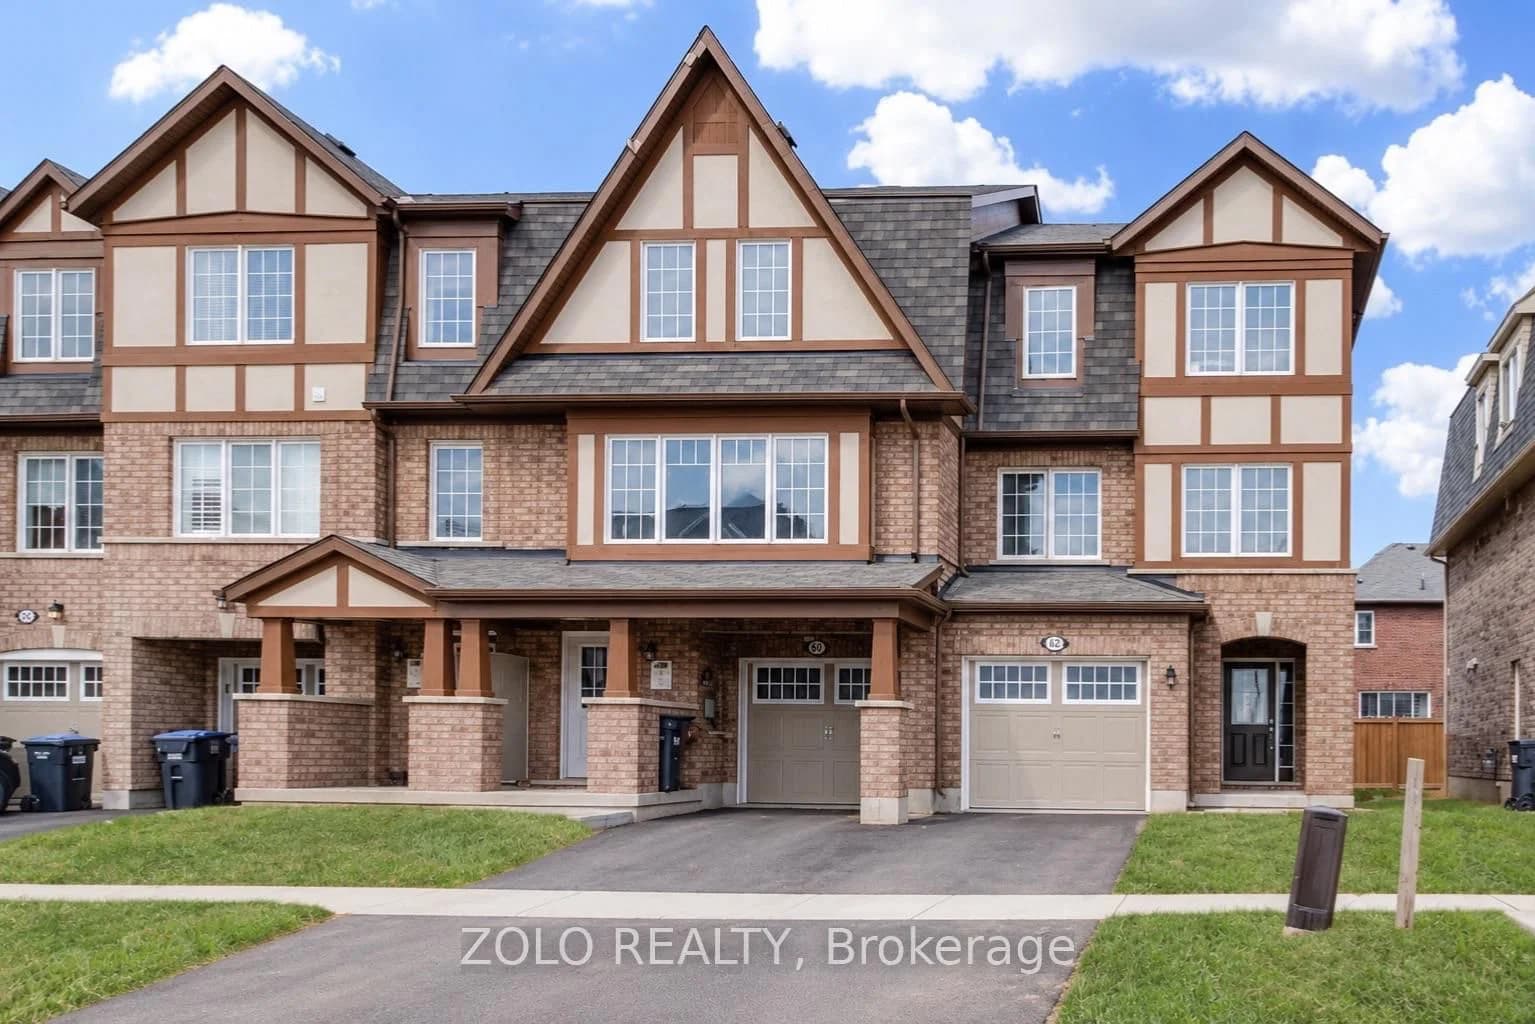 Active16 photos
Brampton · Northwest Brampton
Stewardship Road · address on request
$699,900
4 bed · 3 bath · 3 parking · Att/Row/Townhouse
MLS® W13757362 · View details ↗
Listing attribution
Listed by
YOUR HOME SOLD GUARANTEED REALTY INTERCITY PLUS IN
REALTOR® & MLS® are trademarks of the Canadian Real Estate Association — used under licence. Information herein is from sources deemed reliable but not guaranteed. Not intended to solicit clients already under contract.
Explore more in Vaughan
Looking in Vaughan? Here's where else to look.
Neighbourhood-level data, recent sold comps, and Alex's local read on the Vaughan market — start with any of the pages below.
Vaughan neighbourhoods