Darlison Drive
Detached
Full civic number, unit, and postal code revealed after a quick call — privacy by default for sold-comparable data.
List price
$869,900
- Bedrooms
- 4
- Bathrooms
- 3
- Interior
- 2000-2500
- Parking
- 9
MLS® Number
X13754792
Listed by
Century 21 Heritage House Ltd Brokerage
About this property
2-Storey · Detached.
18 Darlison Drive is beautifully appointed larger home (almost 2500 sq ft) with functional layout that will please any family. Ornate Front door and covered porch invites you into spacious entranceway opening onto enormous family room with fireplace. This space is large & elegant enough for the biggest of gatherings all on beautiful hardwoods and ceramics in the adjoining Kitchen. Kitchen is extensive with upgraded and stylish cupboards, island, plus full walk-in pantry- you are sure to be impressed! Brand new concrete pad off of kitchen for outdoor living and Adorable 'Wagler' mini barn 10 x10, fully fenced back yard and double gate for access, feels deep and private. Additional features are; 5 appliances included, 4 bedrooms, family bathroom with private water closet with shower and toilet, sizable master bedroom with oversized walkin and big ensuite (soaker tub, glass shower and sinks for both partners), 3 car garage and stone driveway to accomodate 3 more vehicles. This house stands out on the street with its upgraded exterior and unique colour palette making it a real beauty. This house is 10 minutes to edge of London or 10 minutes to 401. This property is walking distant to 2 beautiful parks, splash pad, skate park, soccer/baseball/volleyball fields, hockey rink etc. Your family will love this area and this home- Thamesford is calling.
Property details
The specifics.
- Style
- 2-Storey
- Property type
- Detached
- Age of property
- 0-5
- Interior
- 2000-2500
- Lot size
- 58.42 × 124.93 ft
- Total parking
- 9 spaces
- Rooms
- 6
- Kitchens
- 1
- Days on market
- 1 day
- Major intersection
- Boyd Blvd.
- MLS® Number
- X13754792
- Listed by
- Century 21 Heritage House Ltd Brokerage
- Data source
- Repliers · Powered by TRREB MLS®
TRREB IDX brokerage of record
Features
Construction & systems.
Heating
Forced Air
Air conditioning
Central Air
Basement
Development Potential
Exterior
Brick, Vinyl Siding
Roof
Asphalt Shingle
Foundation
Poured Concrete
Sewer
Sewer
Bathroom breakdown
By level.
| Level | Count | Pieces |
|---|---|---|
| Main | 1 | 2-piece |
| Second | 1 | 4-piece |
| Second | 1 | 5-piece |
Parking
Where the cars go.
- Garage spaces
- 3
- Garage type
- Attached
- Driveway spaces
- 6
- Driveway type
- Private Triple
- Total parking
- 9
Similar properties
You might also like.
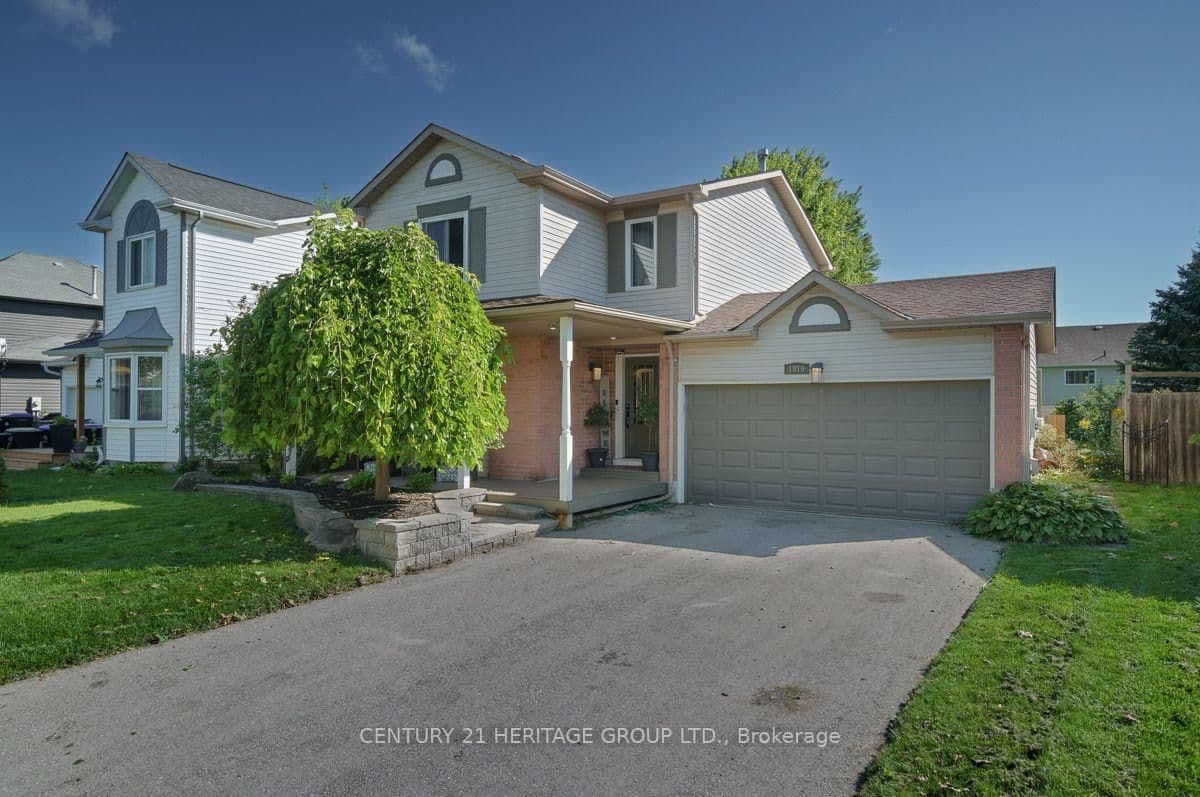 Active29 photos
Innisfil · Alcona
Applewood Avenue · address on request
$820,000
3 bed · 2 bath · 8 parking · Detached
MLS® N13757272 · View details ↗
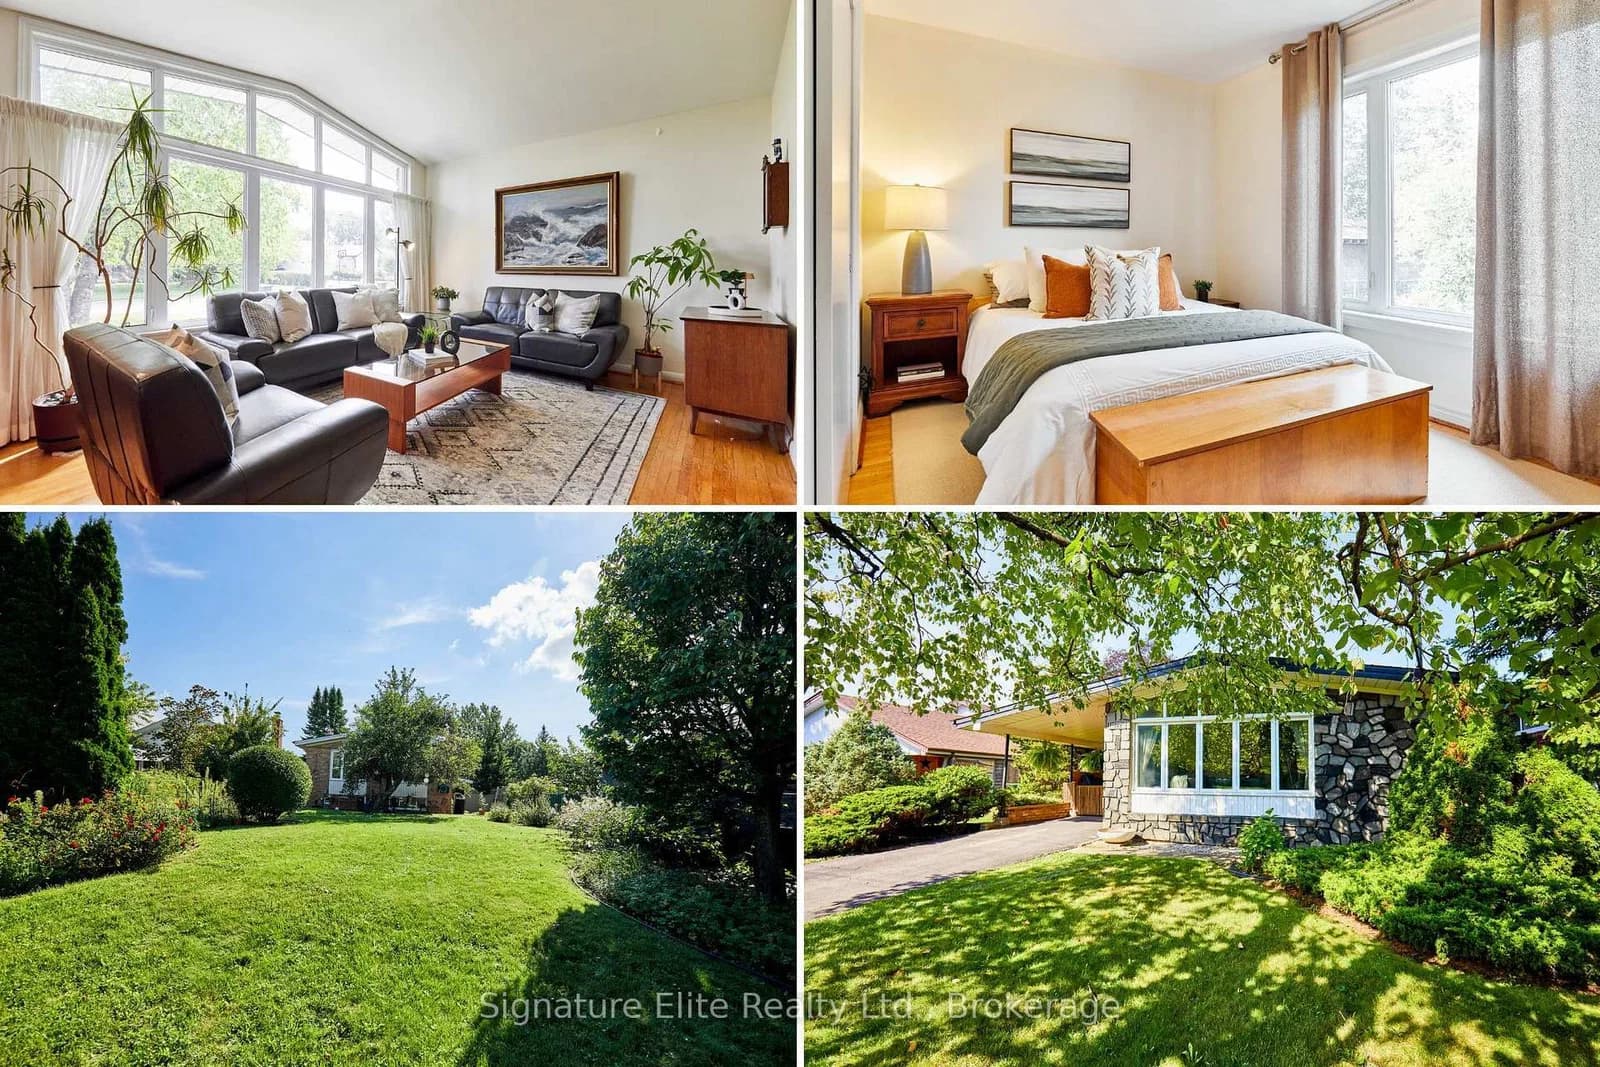 Active46 photos
Toronto · Bendale
Haileybury Drive · address on request
$879,000
4 bed · 1 bath · 4 parking · Detached
MLS® E13757270 · View details ↗
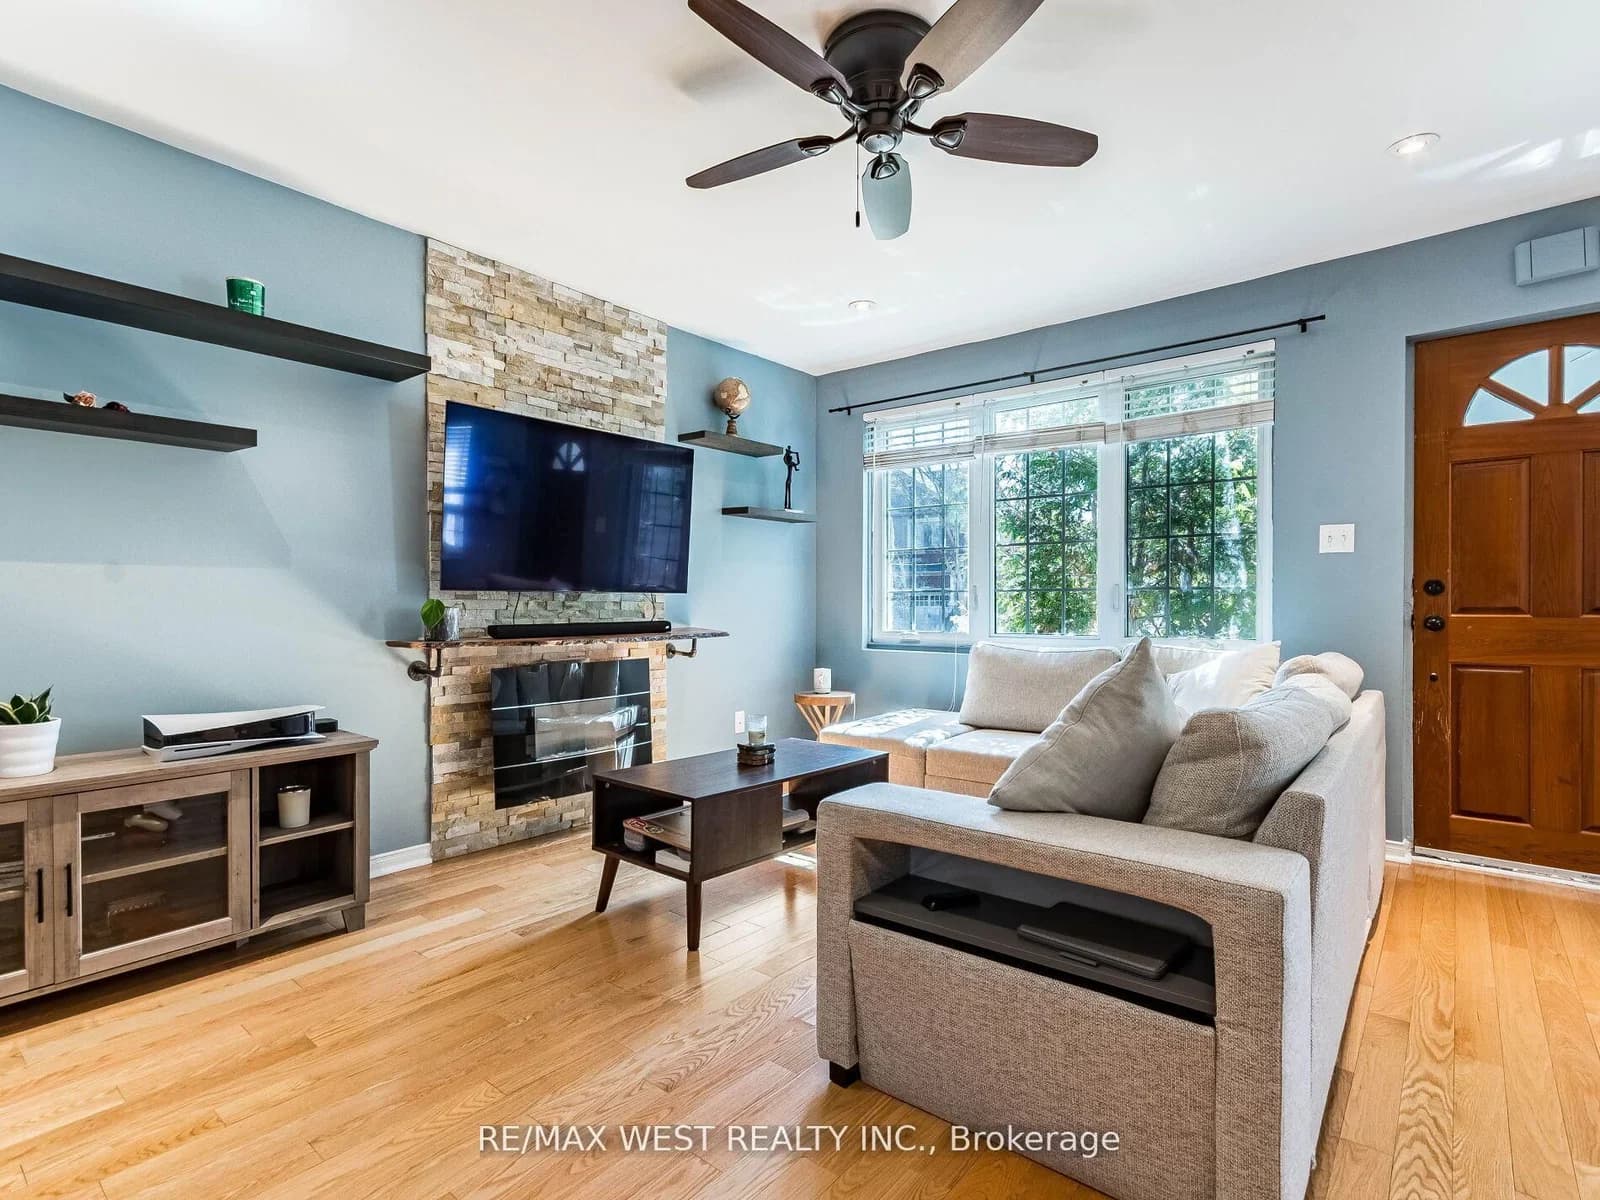 Active49 photos
Toronto · Long Branch
Laburnham Avenue · address on request
$899,900
4 bed · 2 bath · 3 parking · Detached
MLS® W13757266 · View details ↗
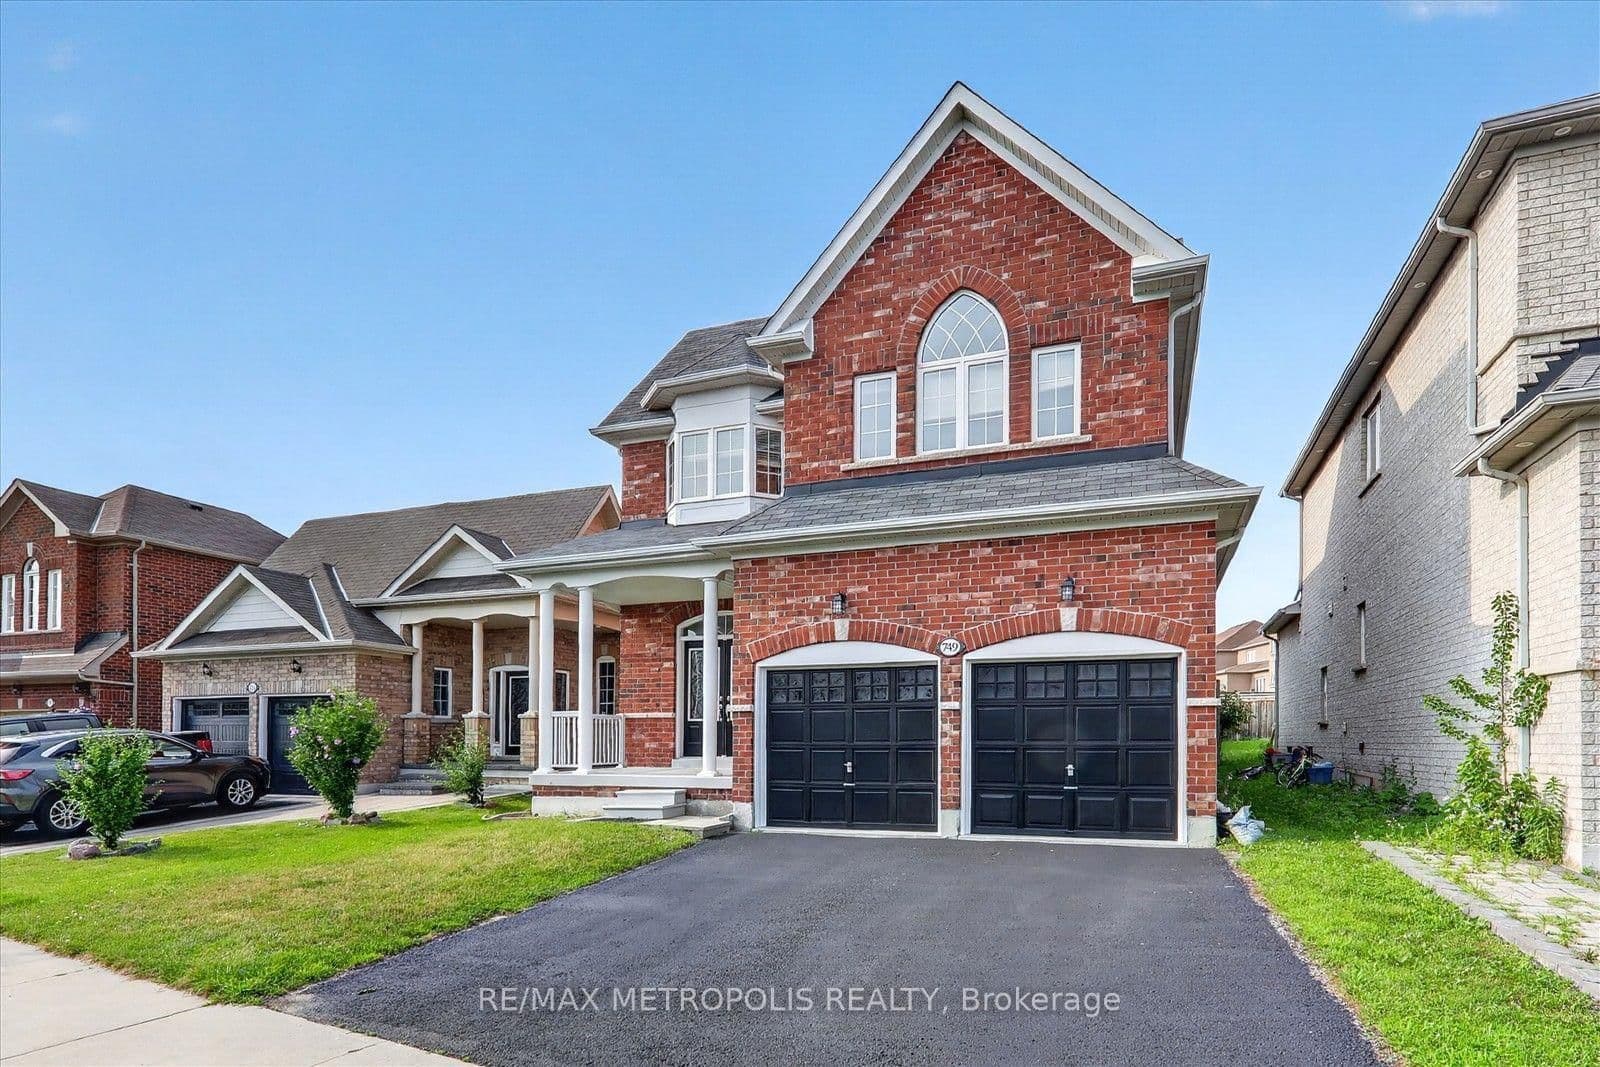 Active40 photos
Oshawa · Taunton
Black Cherry Drive · address on request
$899,900
5 bed · 3 bath · 4 parking · Detached
MLS® E13757252 · View details ↗
Listing attribution
Listed by
Century 21 Heritage House Ltd Brokerage
REALTOR® & MLS® are trademarks of the Canadian Real Estate Association — used under licence. Information herein is from sources deemed reliable but not guaranteed. Not intended to solicit clients already under contract.
Explore the GTA
Looking somewhere else in the GTA?
Browse our area pages for neighbourhood-level data, recent sold comps, and a local read on every part of the Greater Toronto Area.