Coverdale Drive
Detached
Full civic number, unit, and postal code revealed after a quick call — privacy by default for sold-comparable data.
List price
$799,000
- Bedrooms
- 3
- Bathrooms
- 3
- Interior
- 1500-2000
- Parking
- 6
MLS® Number
X13754778
Listed by
ROYAL LEPAGE PROALLIANCE REALTY, BROKERAGE
About this property
Bungalow · Detached.
Bringing You Home to this lovely carpet-free bungalow in Kingston's sought-after Westpark neighbourhood, offering the perfect blend of comfort and space. The bright, functional main floor features three generously sized bedrooms and two full bathrooms, making it ideal for families, retirees, or those who love to entertain. The spacious eat-in kitchen offers plenty of room for casual meals and gatherings, while the inviting living room boasts a beautiful fireplace and plenty of natural light. The primary bedroom is a peaceful retreat, complete with a private ensuite bath for added comfort and convenience. The finished basement expands your living space with a large recreation room, a separate games room, and a full bathroom-perfect for family fun, hobbies, guests, or a home theatre. Step outside to relax under the covered deck and enjoy the tranquil backyard. Additional highlights include a two-car attached garage with convenient inside entry, ample storage, and a desirable location close to conservation area, parks, schools, shopping, and all the amenities Kingston's west end has to offer. This well maintained bungalow is now ready for new owners and new memories.
Property details
The specifics.
- Style
- Bungalow
- Property type
- Detached
- Interior
- 1500-2000
- Lot size
- 49.9 × 253.57 ft
- Total parking
- 6 spaces
- Rooms
- 14
- Kitchens
- 1
- Days on market
- 1 day
- Major intersection
- Bayridge Drive
- MLS® Number
- X13754778
- Listed by
- ROYAL LEPAGE PROALLIANCE REALTY, BROKERAGE
- Data source
- Repliers · Powered by TRREB MLS®
TRREB IDX brokerage of record
Features
Construction & systems.
Heating
Forced Air
Air conditioning
Central Air
Basement
Full, Partially Finished
Exterior
Brick
Roof
Shingles
Foundation
Concrete
Sewer
Sewer
Bathroom breakdown
By level.
| Level | Count | Pieces |
|---|---|---|
| Main | 1 | 5-piece |
| Main | 1 | 4-piece |
| Basement | 1 | 4-piece |
Parking
Where the cars go.
- Garage spaces
- 2
- Garage type
- Attached
- Driveway spaces
- 4
- Driveway type
- Private
- Total parking
- 6
Similar properties
You might also like.
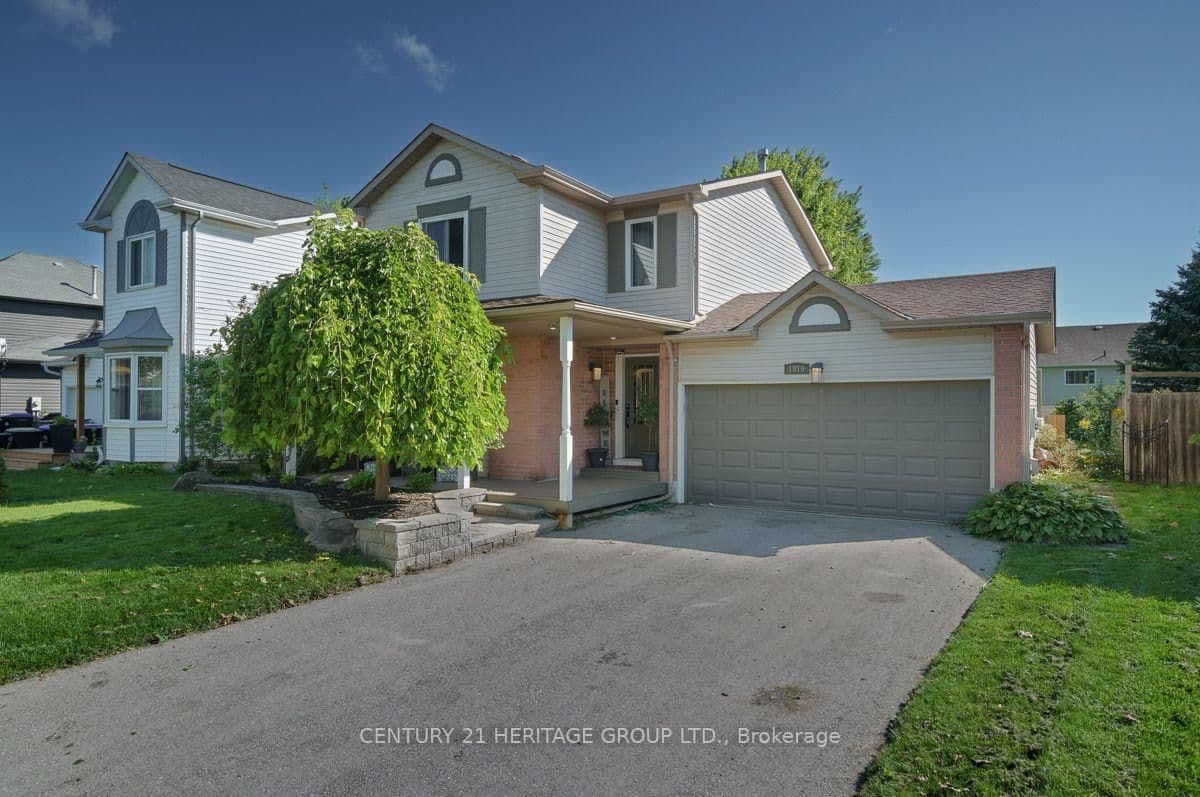 Active29 photos
Innisfil · Alcona
Applewood Avenue · address on request
$820,000
3 bed · 2 bath · 8 parking · Detached
MLS® N13757272 · View details ↗
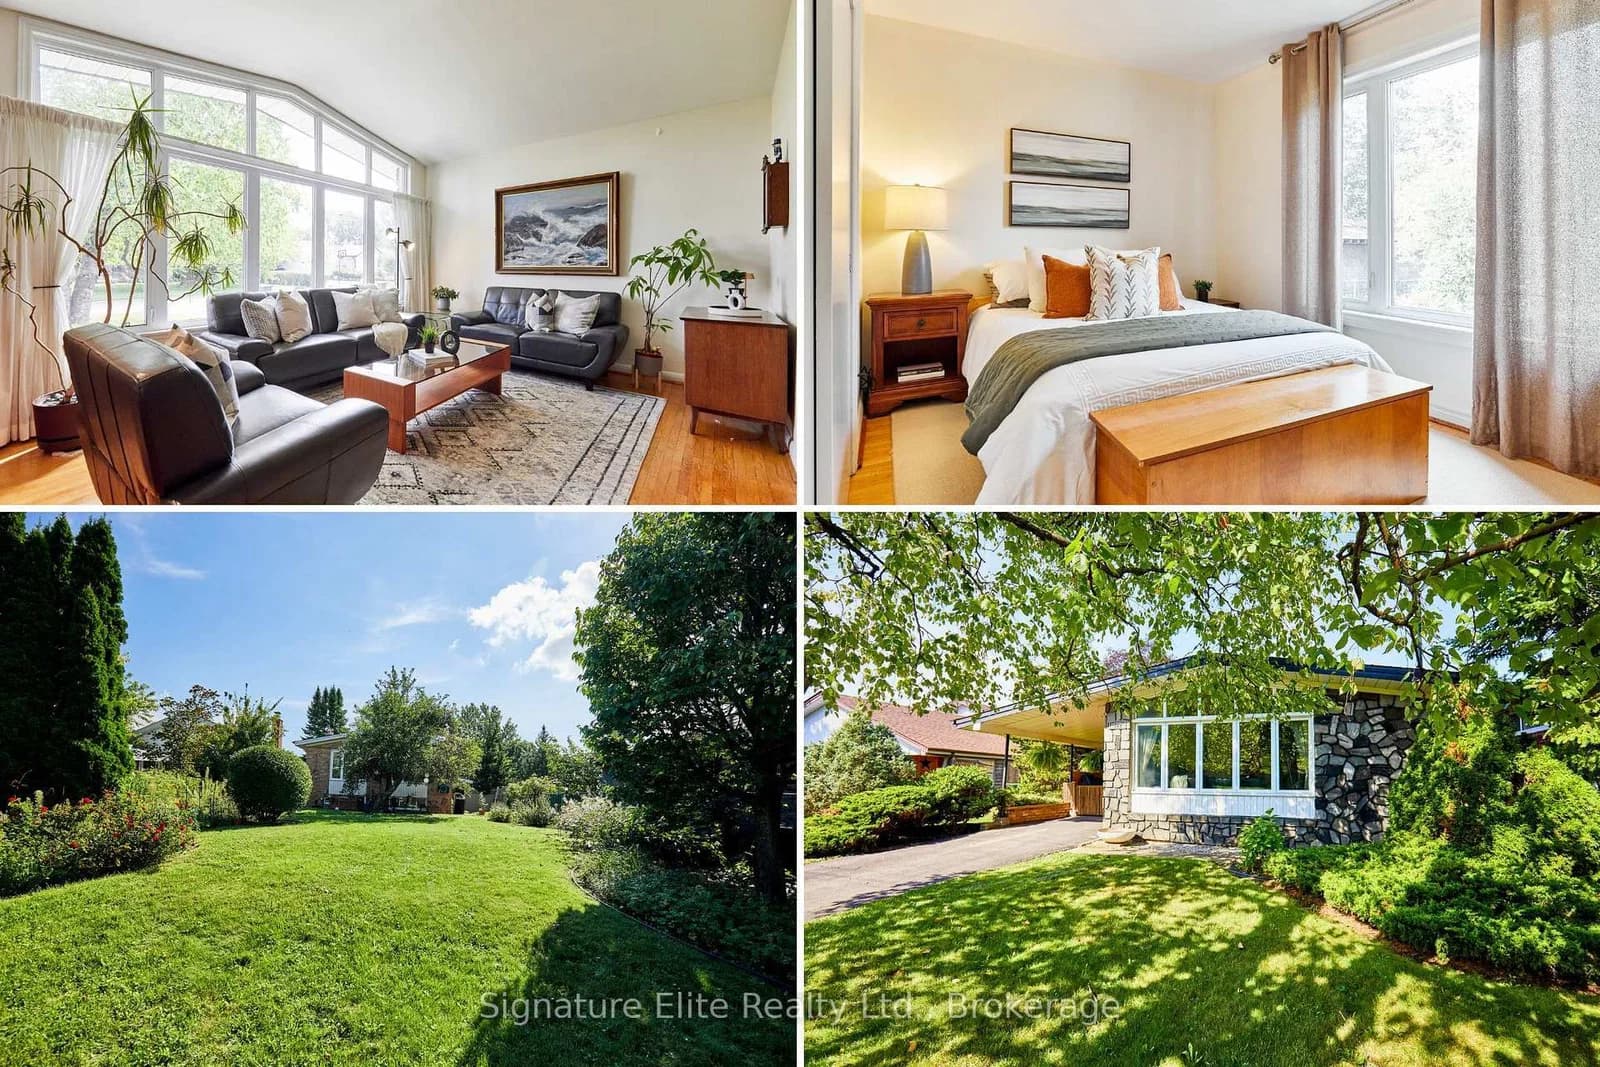 Active46 photos
Toronto · Bendale
Haileybury Drive · address on request
$879,000
4 bed · 1 bath · 4 parking · Detached
MLS® E13757270 · View details ↗
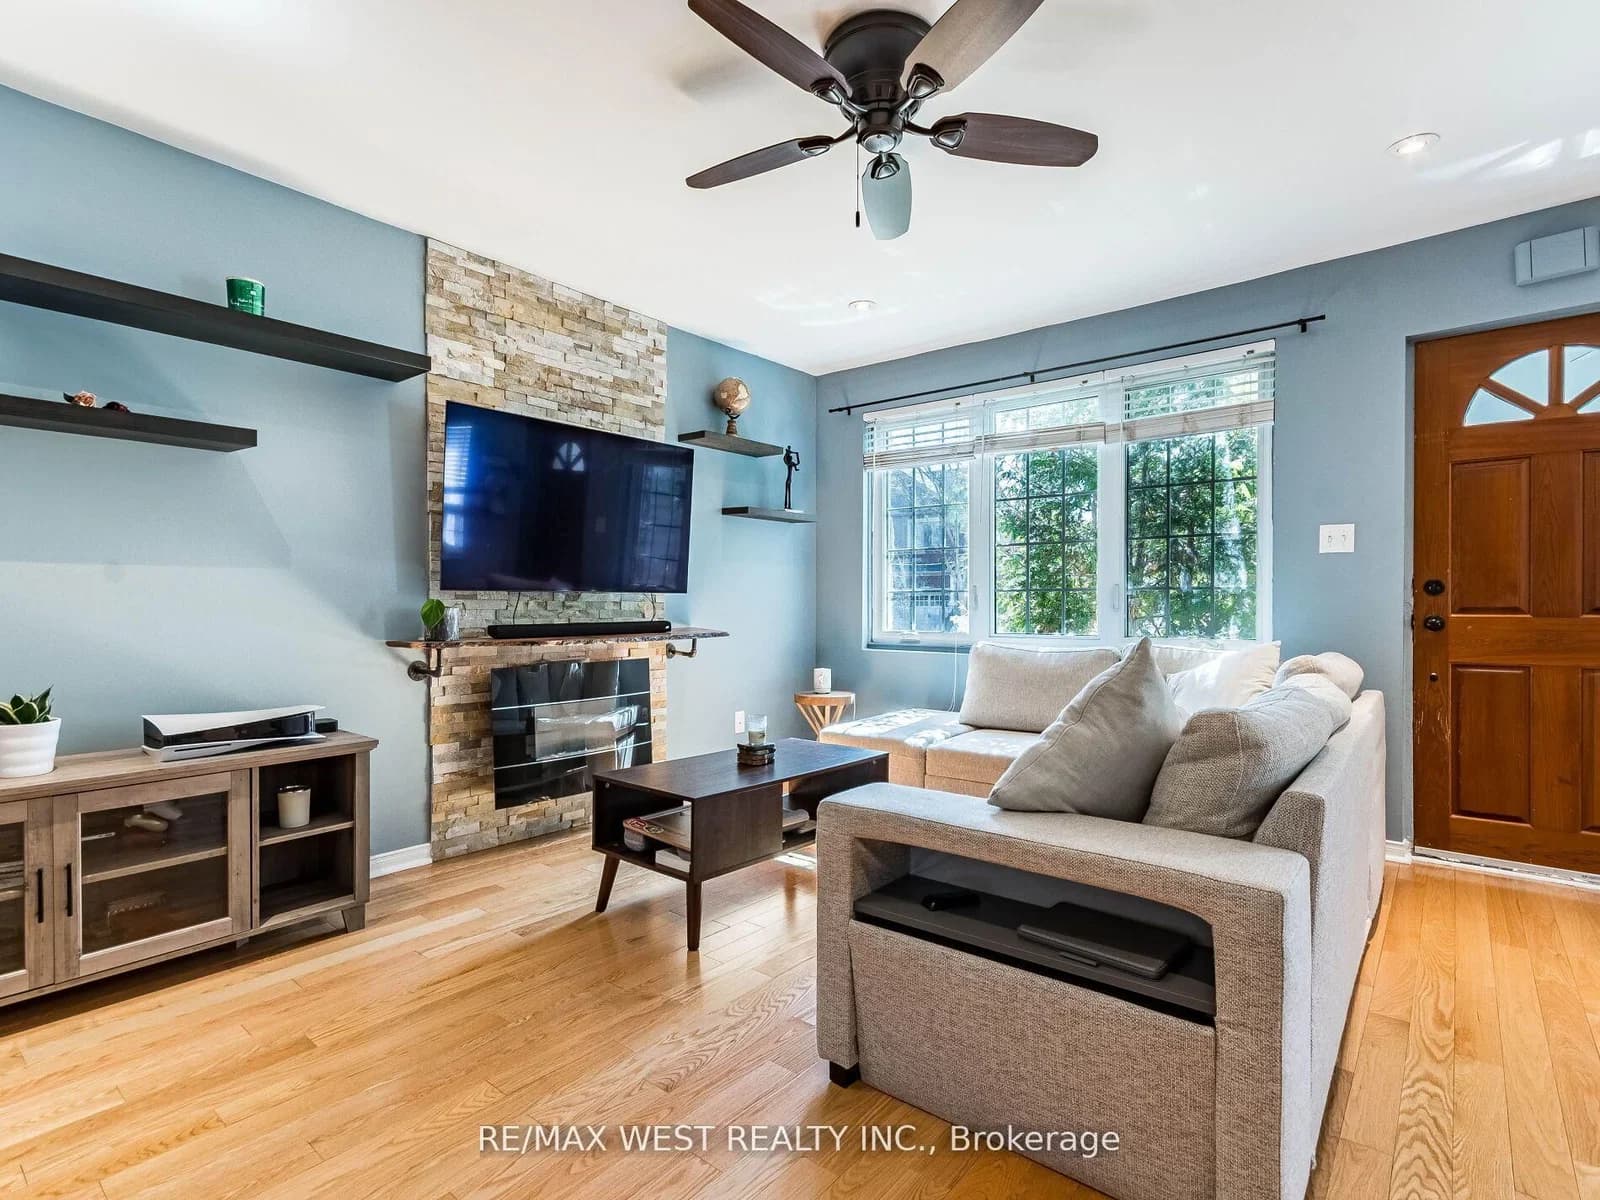 Active49 photos
Toronto · Long Branch
Laburnham Avenue · address on request
$899,900
4 bed · 2 bath · 3 parking · Detached
MLS® W13757266 · View details ↗
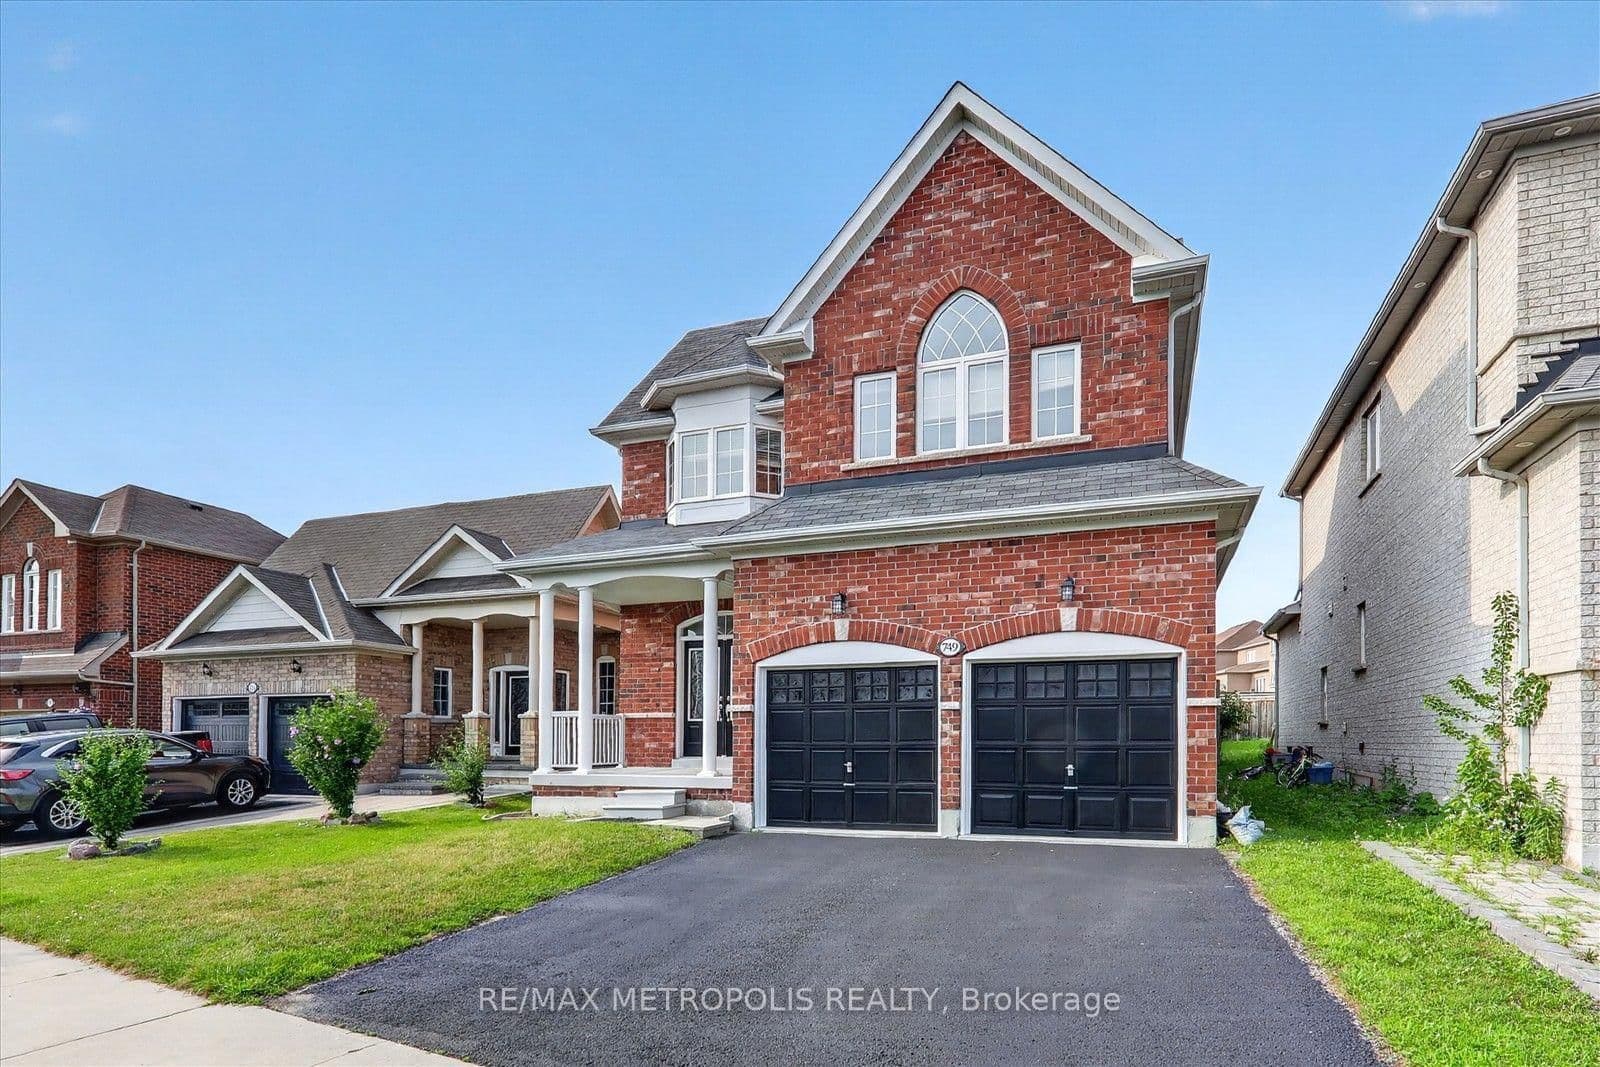 Active40 photos
Oshawa · Taunton
Black Cherry Drive · address on request
$899,900
5 bed · 3 bath · 4 parking · Detached
MLS® E13757252 · View details ↗
Listing attribution
Listed by
ROYAL LEPAGE PROALLIANCE REALTY, BROKERAGE
REALTOR® & MLS® are trademarks of the Canadian Real Estate Association — used under licence. Information herein is from sources deemed reliable but not guaranteed. Not intended to solicit clients already under contract.
Explore the GTA
Looking somewhere else in the GTA?
Browse our area pages for neighbourhood-level data, recent sold comps, and a local read on every part of the Greater Toronto Area.