Glenn Drive
Detached
Full civic number, unit, and postal code revealed after a quick call — privacy by default for sold-comparable data.
List price
$499,999
- Bedrooms
- 4
- Bathrooms
- 2
- Interior
- 700-1100
- Parking
- 5
MLS® Number
X13754754
Listed by
RE/MAX Jazz INC.
About this property
Bungalow-Raised · Detached.
Welcome to 24 Glenn Drive, a fantastic opportunity to get into the market in a quiet, family-friendly Trenton neighbourhood. This 3+1 bedroom, 2-bathroom home, offers a functional layout with plenty of space to grow and the opportunity to add your own personal touches along the way. Offering just under 1100 square feet, the main level features comfortable living and dining areas, along with 3 bedrooms and a full bathroom. The dining room opens onto a great deck overlooking the backyard-perfect for summer dinners, entertaining, or enjoying time outside. Downstairs, you'll find an additional bedroom and bathroom, a spacious rec room, plus bonus space offering flexibility for a home office, playroom, gym, or hobby area. An attached single-car garage provides everyday convenience and additional storage, while a newer furnace (2020) and air conditioner (2025), adds peace of mind. Conveniently located close to Highway 401 for commuters, 24 Glenn Drive is a great starter home with plenty of space, potential, and room to make it your own.
Property details
The specifics.
- Style
- Bungalow-Raised
- Property type
- Detached
- Age of property
- 16-30
- Interior
- 700-1100
- Lot size
- 103.3 × 38.3 ft
- Total parking
- 5 spaces
- Rooms
- 12
- Kitchens
- 1
- Days on market
- 1 day
- Major intersection
- Glenn Dr & Somerset St
- MLS® Number
- X13754754
- Listed by
- RE/MAX Jazz INC.
- Data source
- Repliers · Powered by TRREB MLS®
TRREB IDX brokerage of record
Features
Construction & systems.
Heating
Forced Air
Air conditioning
Central Air
Basement
Finished
Exterior
Brick Veneer, Vinyl Siding
Roof
Asphalt Shingle
Foundation
Concrete
Sewer
Sewer
Bathroom breakdown
By level.
| Level | Count | Pieces |
|---|---|---|
| Main | 1 | 4-piece |
| Basement | 1 | 4-piece |
Parking
Where the cars go.
- Garage spaces
- 1
- Garage type
- Attached
- Driveway spaces
- 4
- Driveway type
- Private Double
- Total parking
- 5
Similar properties
You might also like.
 Active30 photos
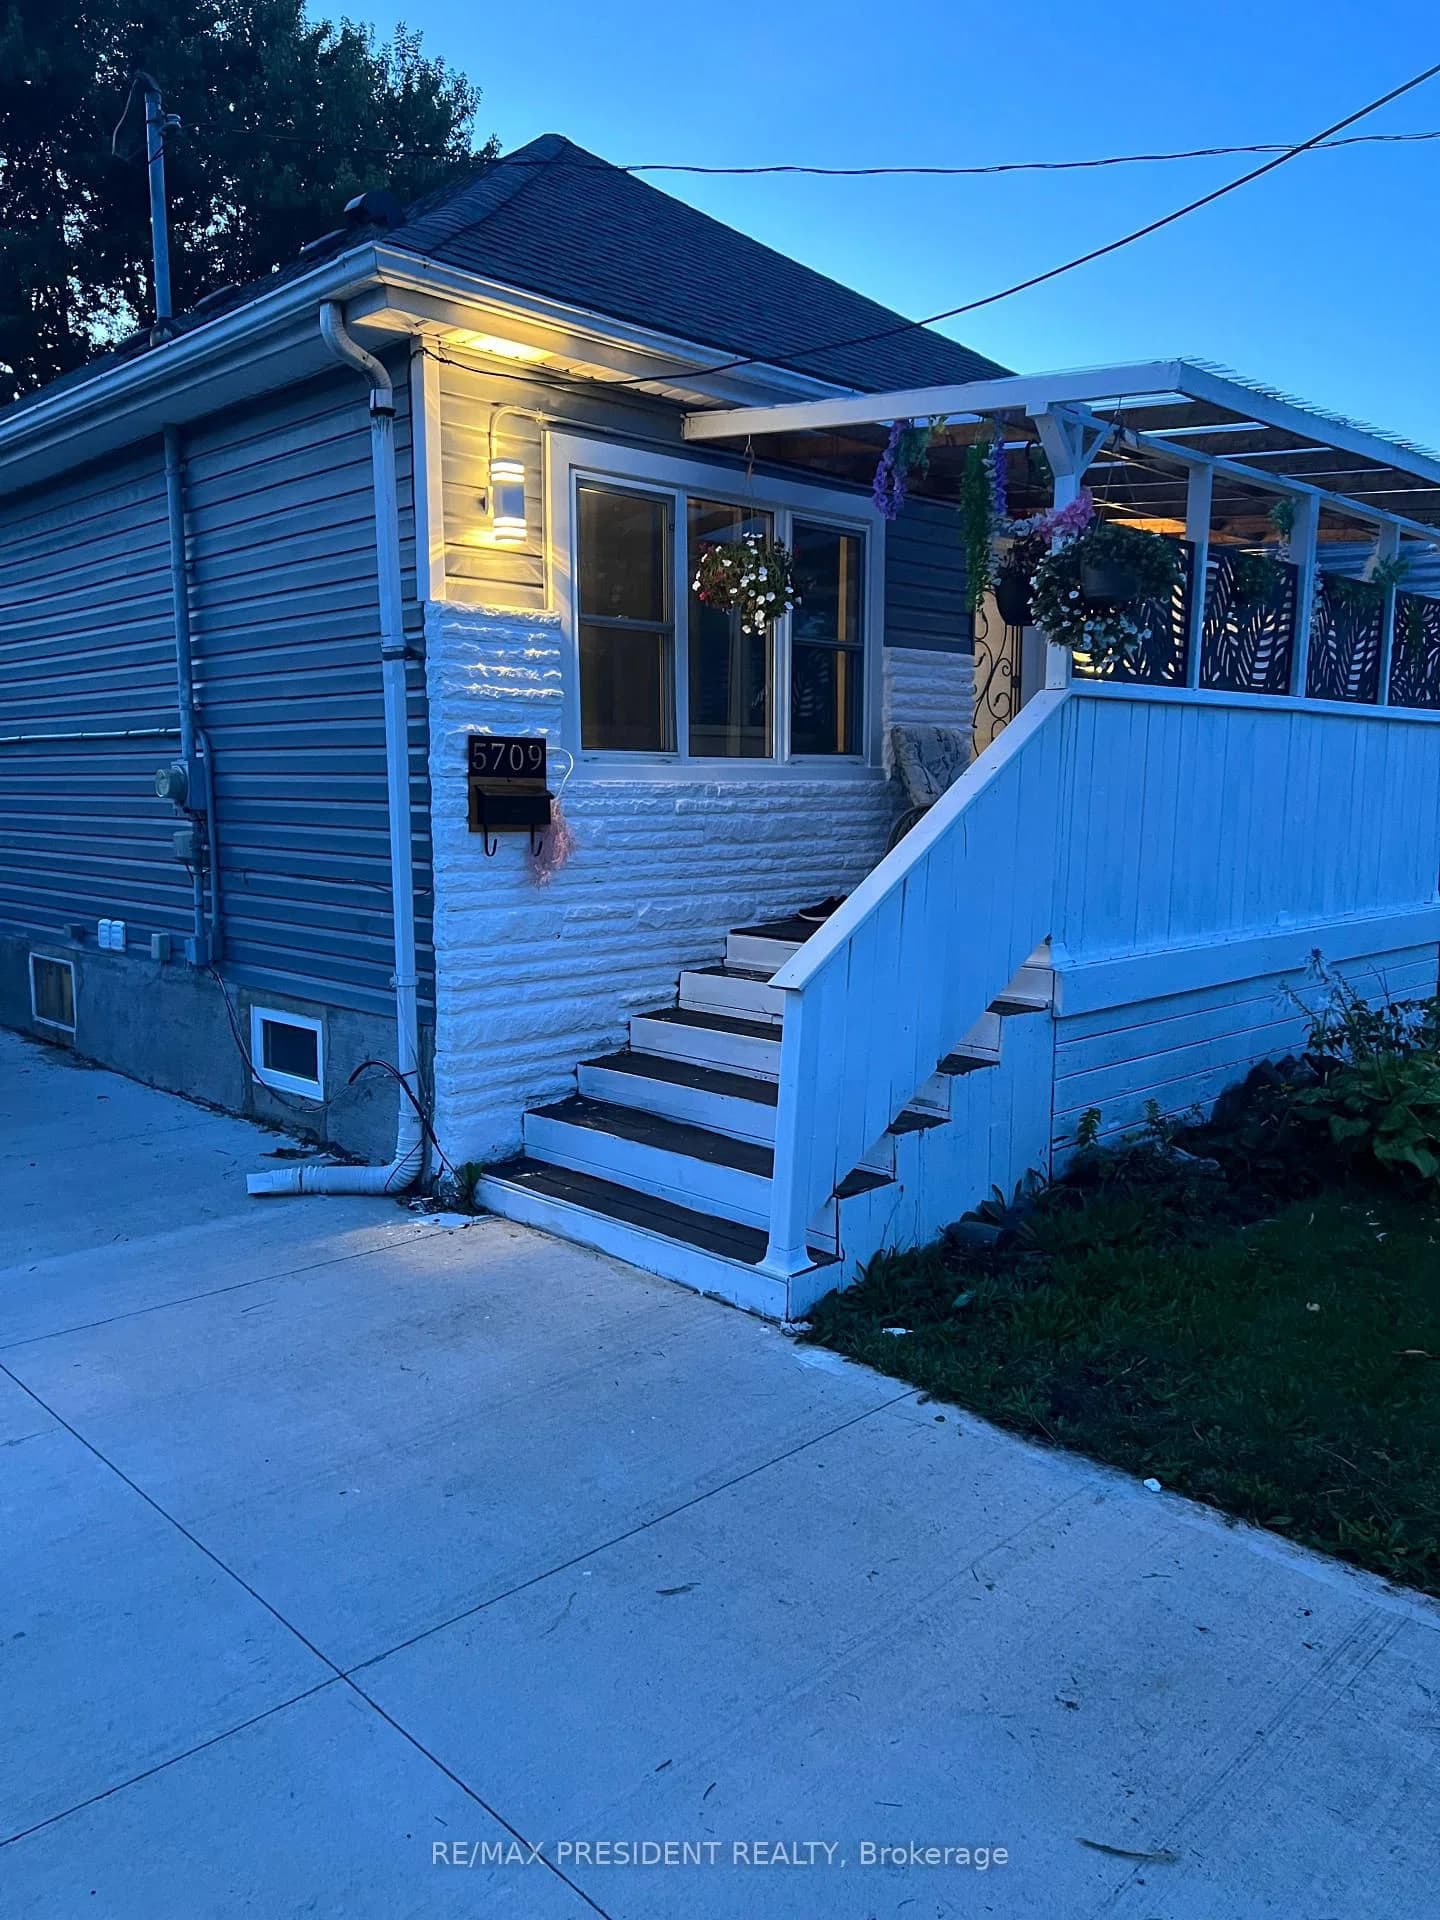
Brooke-Alvinston · Brooke Alvinston
Centre Street · address on request
$499,900
2 bed · 2 bath · 3 parking · Detached
MLS® X13733922 · View details ↗
 Active27 photos
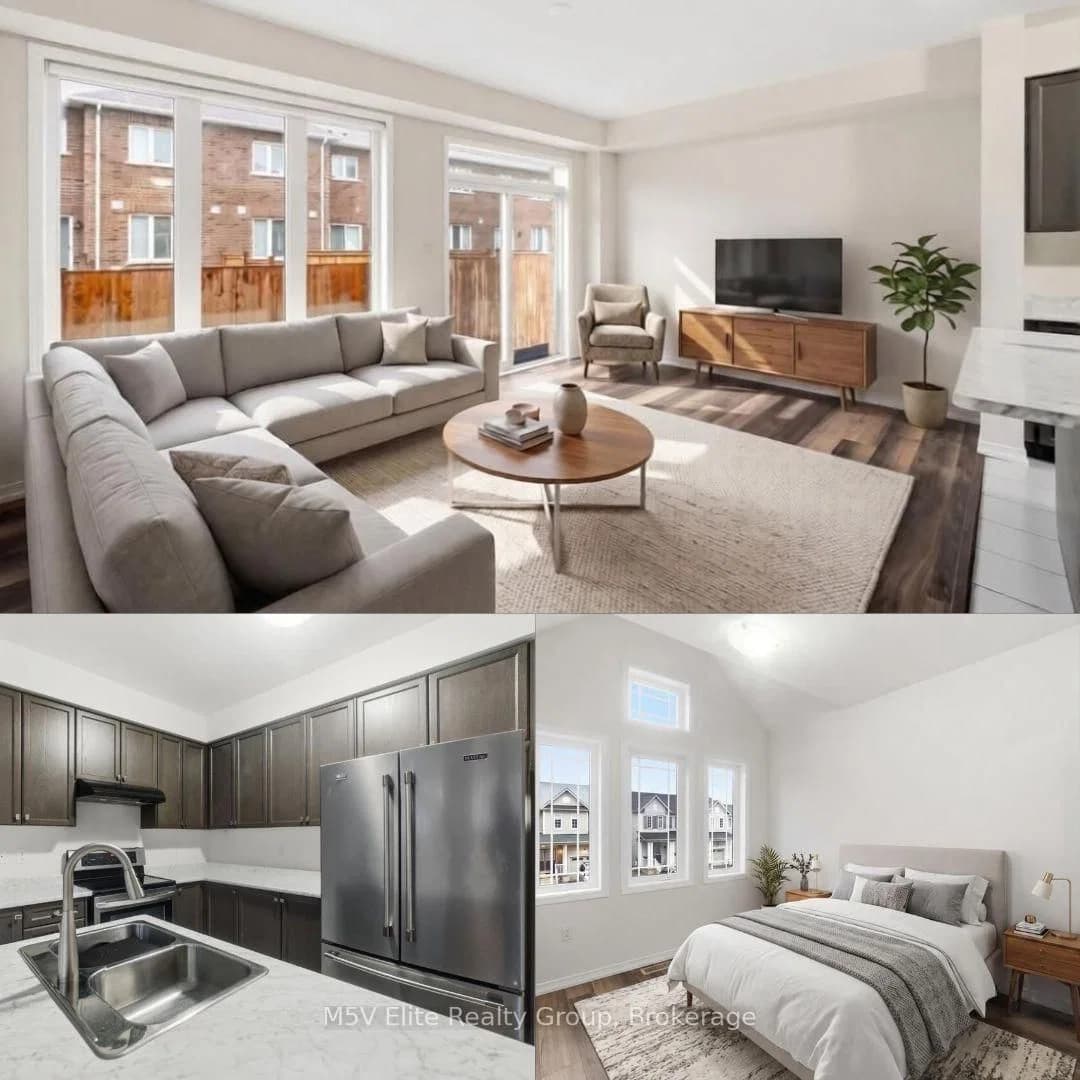
Niagara Falls · Hospital
Temperance Avenue · address on request
$599,000
4 bed · 3 bath · 5 parking · Detached
MLS® X13757248 · View details ↗
 Active17 photos
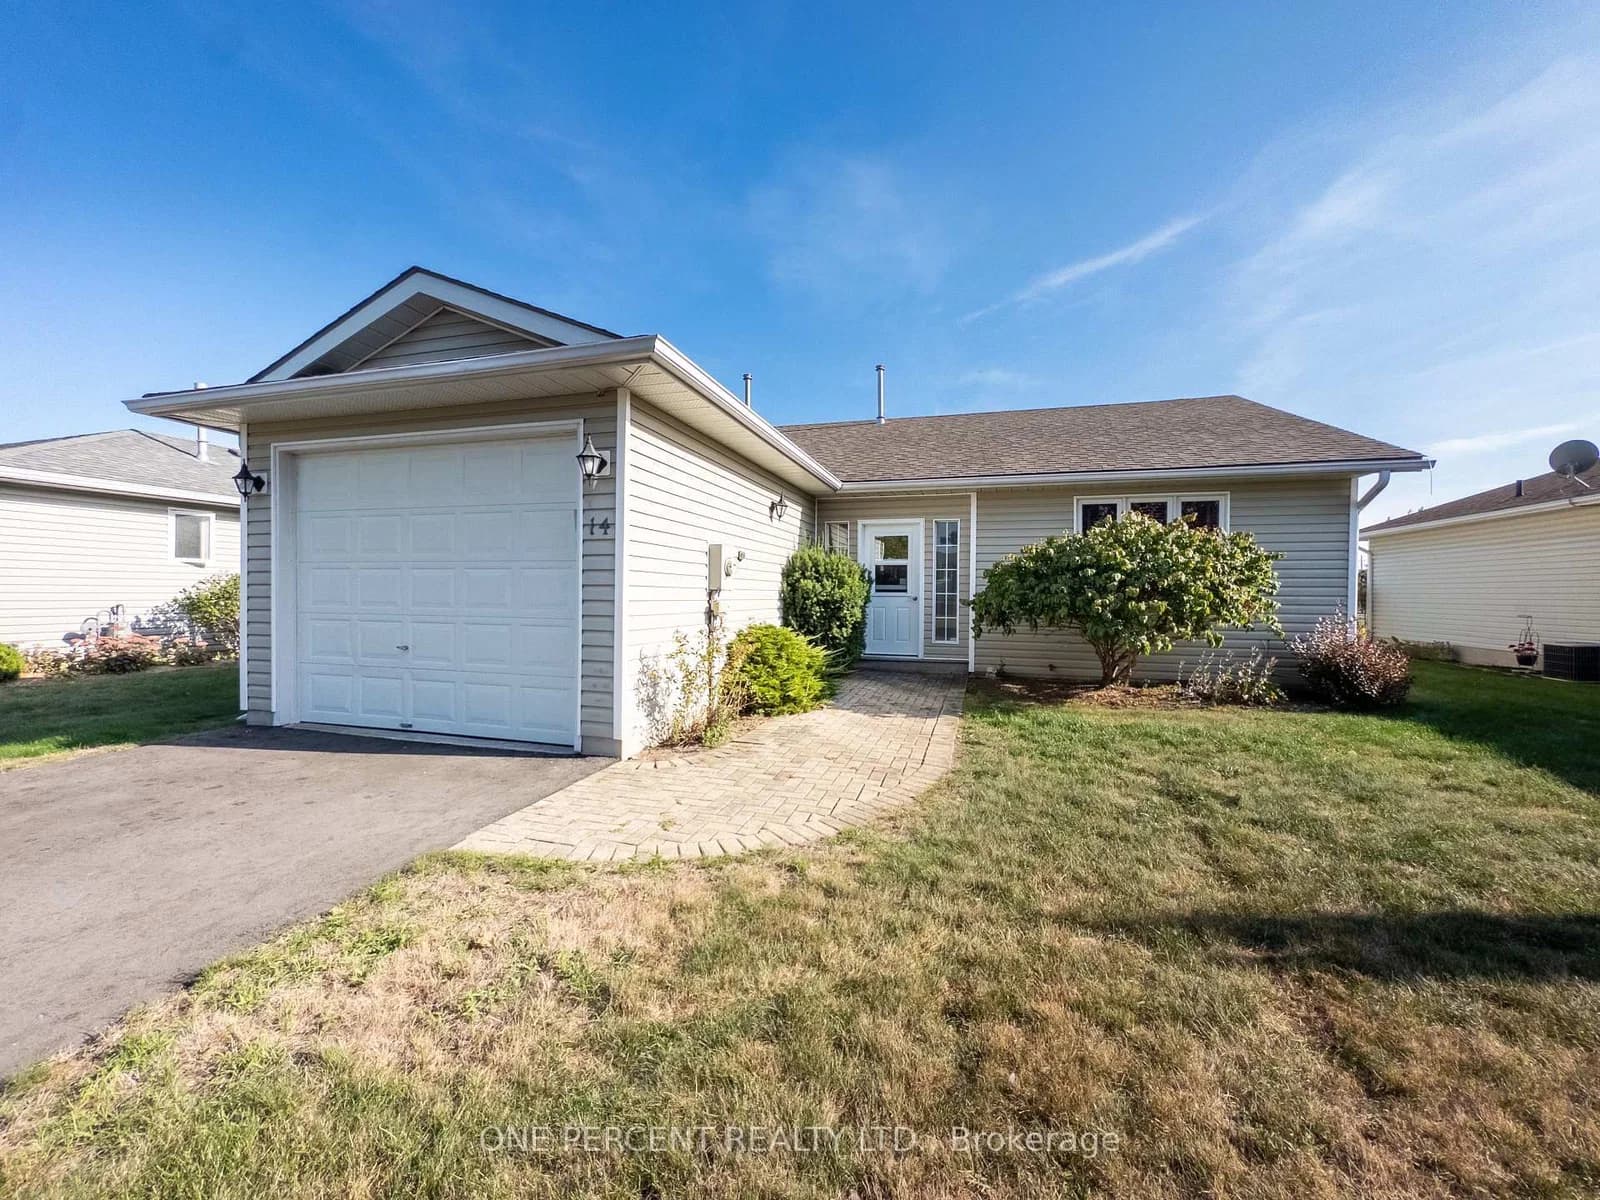
Niagara Falls · Brown
Shagbark Avenue · address on request
$599,888
3 bed · 3 bath · 3 parking · Detached
MLS® X13757242 · View details ↗
 Active28 photos
Prince Edward County · Wellington Ward
Elmdale Drive · address on request
$450,000
2 bed · 2 bath · 3 parking · Detached
MLS® X13757190 · View details ↗
Listing attribution
Listed by
RE/MAX Jazz INC.
REALTOR® & MLS® are trademarks of the Canadian Real Estate Association — used under licence. Information herein is from sources deemed reliable but not guaranteed. Not intended to solicit clients already under contract.
Explore the GTA
Looking somewhere else in the GTA?
Browse our area pages for neighbourhood-level data, recent sold comps, and a local read on every part of the Greater Toronto Area.