Grey Road 2
Detached
Full civic number, unit, and postal code revealed after a quick call — privacy by default for sold-comparable data.
List price
$799,000
- Bedrooms
- 3
- Bathrooms
- 2
- Interior
- 2000-2500
- Parking
- 10
MLS® Number
X13751530
Listed by
eXp Realty
About this property
Bungalow · Detached.
Set on 2 acres along a paved road outside the desirable community of Feversham, this country property offers plenty of space both inside and out, with multiple outbuildings and a fantastic detached workshop. The home features 3 bedrooms plus an office, 2 bathrooms and generous living spaces, including a country kitchen with adjoining dining area and a spacious family room. A full unfinished basement provides plenty of additional storage and future potential. Outside, the 24' x 40' detached shop has been updated with new siding and a new concrete floor, and is insulated and equipped with its own hydro panel, electric heater, wood stove and water - an ideal setup for a hobbyist, tradesperson or anyone needing serious workspace. The property also includes a 12' x 22' "she shed" with hydro, a gazebo and several additional outbuildings, all surrounded by country space. Recent improvements include a furnace (2023), roof (2024), sump pump (2025), newer well pump, and updated deck and concrete. High-speed unlimited internet is currently available through the tower located on the property, with fibre optic service coming to the area. With room to spread out, work, store equipment and enjoy country living, this is a versatile property with plenty to offer.
Property details
The specifics.
- Style
- Bungalow
- Property type
- Detached
- Interior
- 2000-2500
- Lot size
- 237 × 385 ft
- Total parking
- 10 spaces
- Rooms
- 8
- Kitchens
- 1
- Days on market
- 2 days
- Major intersection
- Grey Rd 31 & Grey Rd 2
- MLS® Number
- X13751530
- Listed by
- eXp Realty
- Data source
- Repliers · Powered by TRREB MLS®
TRREB IDX brokerage of record
Features
Construction & systems.
Heating
Forced Air
Air conditioning
None
Basement
Full, Unfinished
Exterior
Brick
Roof
Metal
Foundation
Concrete Block
Sewer
Septic
Bathroom breakdown
By level.
| Level | Count | Pieces |
|---|---|---|
| 1 | 3-piece | |
| 1 | 4-piece |
Parking
Where the cars go.
- Garage spaces
- 2
- Garage type
- Detached
- Driveway spaces
- 8
- Total parking
- 10
Similar properties
You might also like.
 Active39 photos
Guelph · Willow West/Sugarbush/West Acres
Ferman Drive · address on request
$899,900
3 bed · 2 bath · 3 parking · Detached
MLS® X13757852 · View details ↗
 Active30 photos
Toronto · Keelesdale-Eglinton West
Ypres Road · address on request
$749,000
3 bed · 1 bath · 4 parking · Detached
MLS® W13757836 · View details ↗
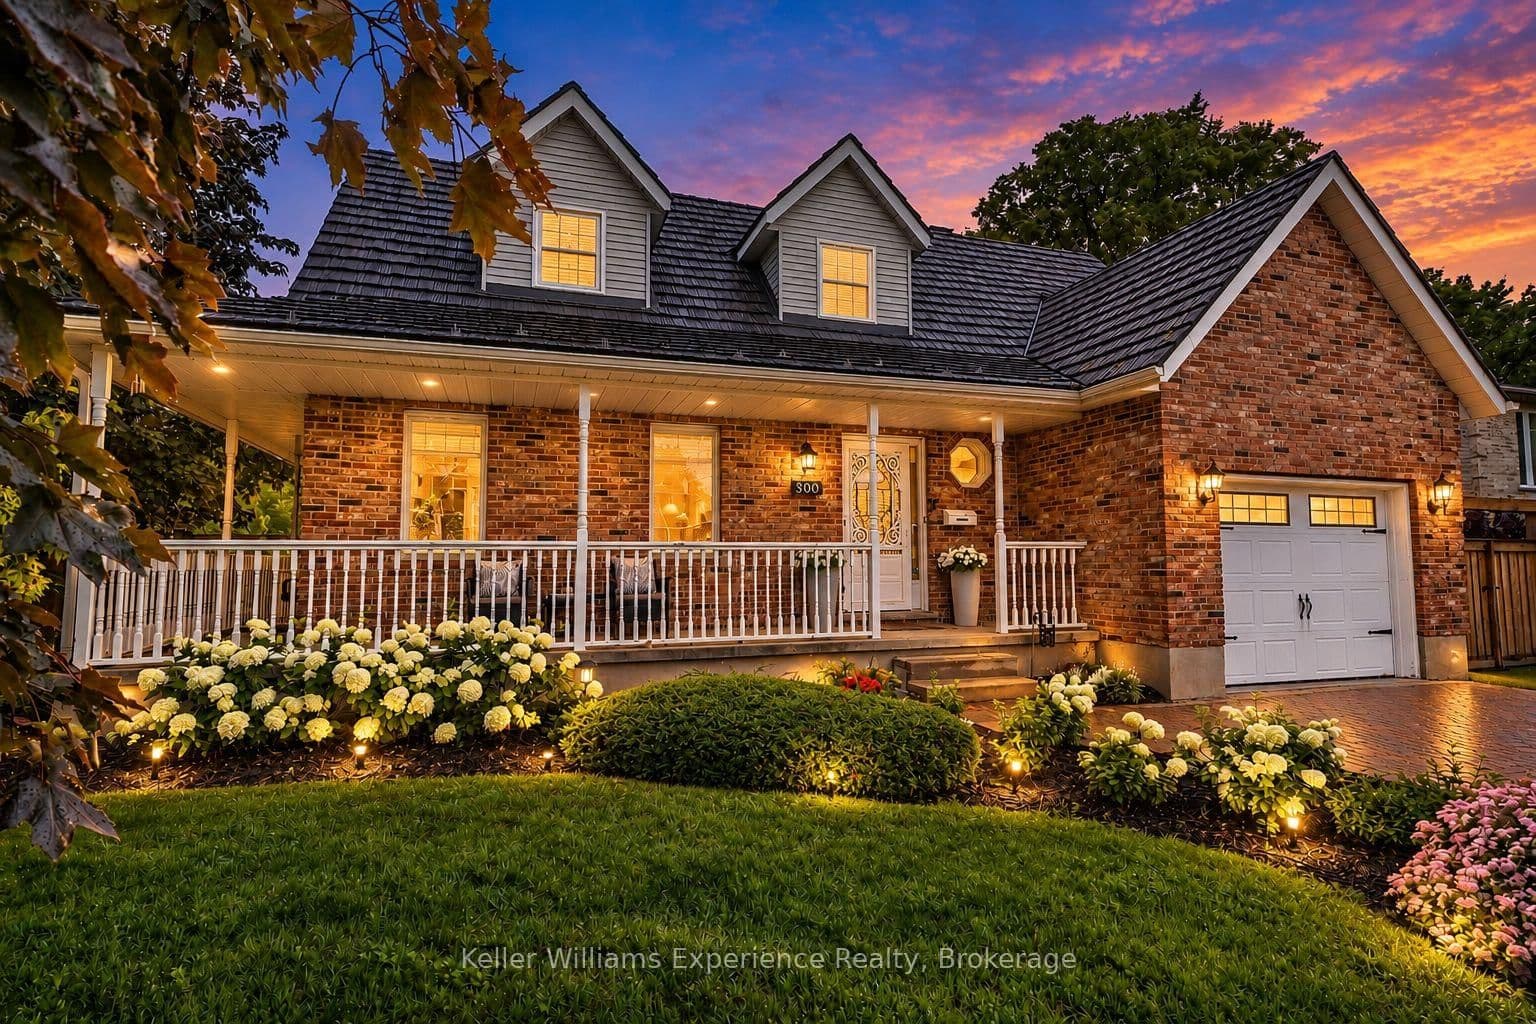 Active49 photos
Owen Sound · Owen Sound
4th Avenue · address on request
$789,000
4 bed · 3 bath · 8 parking · Detached
MLS® X13757822 · View details ↗
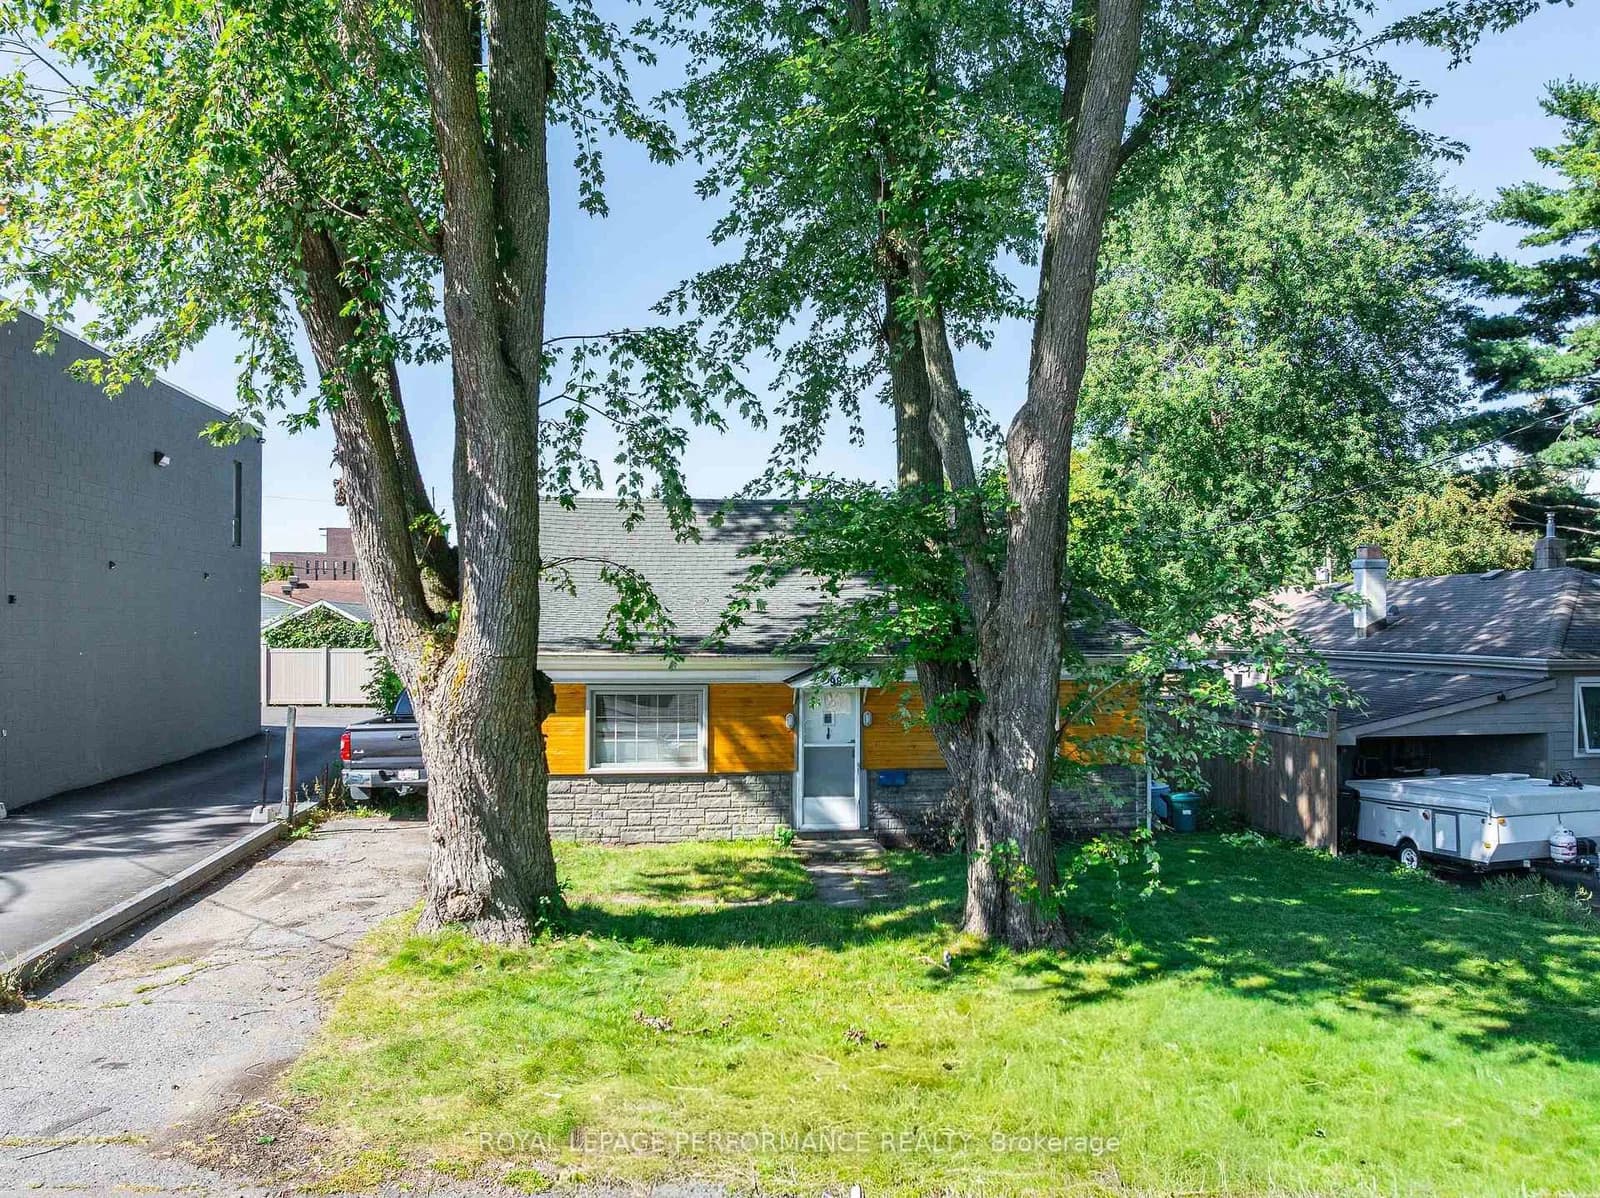 Active35 photos
Ottawa · Britannia
Boyce Avenue · address on request
$649,000
2 bed · 1 bath · 3 parking · Detached
MLS® X13757746 · View details ↗
Listing attribution
Listed by
eXp Realty
REALTOR® & MLS® are trademarks of the Canadian Real Estate Association — used under licence. Information herein is from sources deemed reliable but not guaranteed. Not intended to solicit clients already under contract.
Explore the GTA
Looking somewhere else in the GTA?
Browse our area pages for neighbourhood-level data, recent sold comps, and a local read on every part of the Greater Toronto Area.