Green Mountain Road
Detached
Full civic number, unit, and postal code revealed after a quick call — privacy by default for sold-comparable data.
List price
$849,900
- Bedrooms
- 3
- Bathrooms
- 1
- Interior
- 700-1100
- Parking
- 14
MLS® Number
X13750936
Listed by
RE/MAX ESCARPMENT REALTY INC.
About this property
Bungalow · Detached.
Set on an impressive 0.57-acre lot measuring 100' x 250' on the Stoney Creek Mountain, this solid brick bungalow offers exceptional space, versatility, and opportunity. Featuring 3 bedrooms and 1 bathroom, the home is full of warmth and potential for families, downsizers, investors, or those looking to create their dream property in a sought-after rural setting.Inside, you'll find comfortable living spaces designed for both everyday enjoyment and entertaining. The expansive enclosed rear porch provides the perfect extension of the home-ideal for relaxing, hosting guests, or enjoying peaceful views of the property year-round. The finished recreation room adds even more living space and is rich with rustic charm, complete with a wood-burning fireplace and private bar for cozy nights in or weekend gatherings.Outside, the property truly shines with ample parking, two separate driveways, and an oversized detached garage/workshop-perfect for car enthusiasts, hobbyists, extra storage, or a home-based workshop.Enjoy the tranquility of country-style living while remaining just minutes from everyday amenities, schools, shopping, and highway access. Whether you're looking for a move-in ready home, a property with room to grow, or the perfect site to expand and customize, this Stoney Creek Mountain gem offers endless possibilities.
Property details
The specifics.
- Style
- Bungalow
- Property type
- Detached
- Age of property
- 51-99
- Interior
- 700-1100
- Lot size
- 100 × 250 ft
- Total parking
- 14 spaces
- Rooms
- 12
- Kitchens
- 1
- Days on market
- 3 days
- Major intersection
- 5th Road East
- MLS® Number
- X13750936
- Listed by
- RE/MAX ESCARPMENT REALTY INC.
- Data source
- Repliers · Powered by TRREB MLS®
TRREB IDX brokerage of record
Features
Construction & systems.
Heating
Forced Air
Air conditioning
Central Air
Basement
Partially Finished
Exterior
Brick
Roof
Asphalt Shingle
Foundation
Block
Sewer
Septic
Bathroom breakdown
By level.
| Level | Count | Pieces |
|---|---|---|
| 1 | 4-piece |
Parking
Where the cars go.
- Garage spaces
- 4
- Garage type
- Detached
- Driveway spaces
- 10
- Driveway type
- Lane, Private Double
- Total parking
- 14
Similar properties
You might also like.
 Active39 photos
Guelph · Willow West/Sugarbush/West Acres
Ferman Drive · address on request
$899,900
3 bed · 2 bath · 3 parking · Detached
MLS® X13757852 · View details ↗
 Active30 photos
Toronto · Keelesdale-Eglinton West
Ypres Road · address on request
$749,000
3 bed · 1 bath · 4 parking · Detached
MLS® W13757836 · View details ↗
 Active49 photos
Owen Sound · Owen Sound
4th Avenue · address on request
$789,000
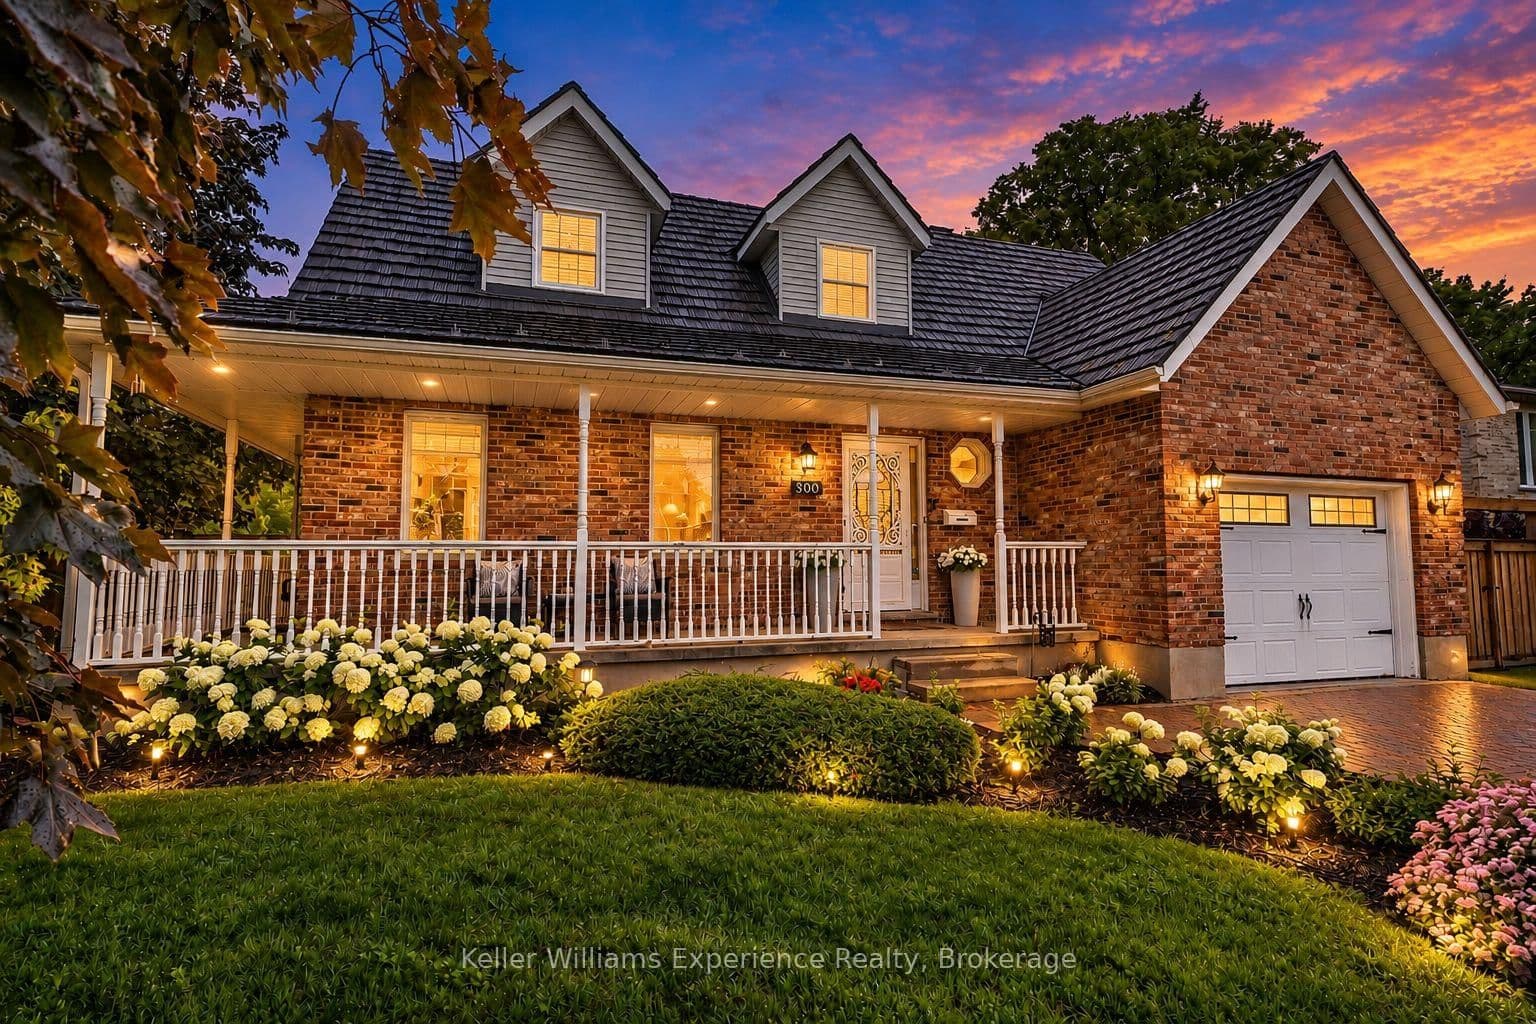
4 bed · 3 bath · 8 parking · Detached
MLS® X13757822 · View details ↗
 Active42 photos
Brampton · Northwest Brampton
Boothill Drive · address on request
$999,900
4 bed · 4 bath · 6 parking · Detached
MLS® W13757752 · View details ↗
Listing attribution
Listed by
RE/MAX ESCARPMENT REALTY INC.
REALTOR® & MLS® are trademarks of the Canadian Real Estate Association — used under licence. Information herein is from sources deemed reliable but not guaranteed. Not intended to solicit clients already under contract.
Explore the GTA
Looking somewhere else in the GTA?
Browse our area pages for neighbourhood-level data, recent sold comps, and a local read on every part of the Greater Toronto Area.