Carden Street
Office
Full civic number, unit, and postal code revealed after a quick call — privacy by default for sold-comparable data.
List price
$16
- Bedrooms
- —
- Bathrooms
- 3
- Interior
- 7,500 sqft
- Parking
- —
MLS® Number
X13750864
Listed by
Royal LePage Royal City Realty
About this property
Office · Office.
This turnkey office space in downtown Guelph provides a highly functional layout featuring an open-concept work area, private offices, a kitchen/staff room, and three washrooms, including one barrier-free accessible unit. The facility is well-equipped for diverse operational requirements, offering three-phase power and a full basement with 7-foot ceilings suitable for workshop use or secure storage. Zoned D.1, the premises support a wide range of permitted uses, including professional and administrative offices, financial institutions, medical clinics, personal service shops, and cultural facilities, making this an ideal hub for large organizations or businesses seeking a versatile, high-capacity commercial environment. **** MAIN LEVEL 4500 sf at $16 , BASEMENT 3000 sf at $8 ****
Property details
The specifics.
- Style
- Office
- Property type
- Office
- Interior
- 7,500 sqft
- Days on market
- 3 days
- Major intersection
- wyndham and carden
- MLS® Number
- X13750864
- Listed by
- Royal LePage Royal City Realty
- Data source
- Repliers · Powered by TRREB MLS®
TRREB IDX brokerage of record
Features
Construction & systems.
Heating
Gas Forced Air Closed
Air conditioning
Yes
Bathroom breakdown
By level.
| Level | Count | Pieces |
|---|---|---|
| 3 | -piece |
Parking
Where the cars go.
Similar properties
You might also like.
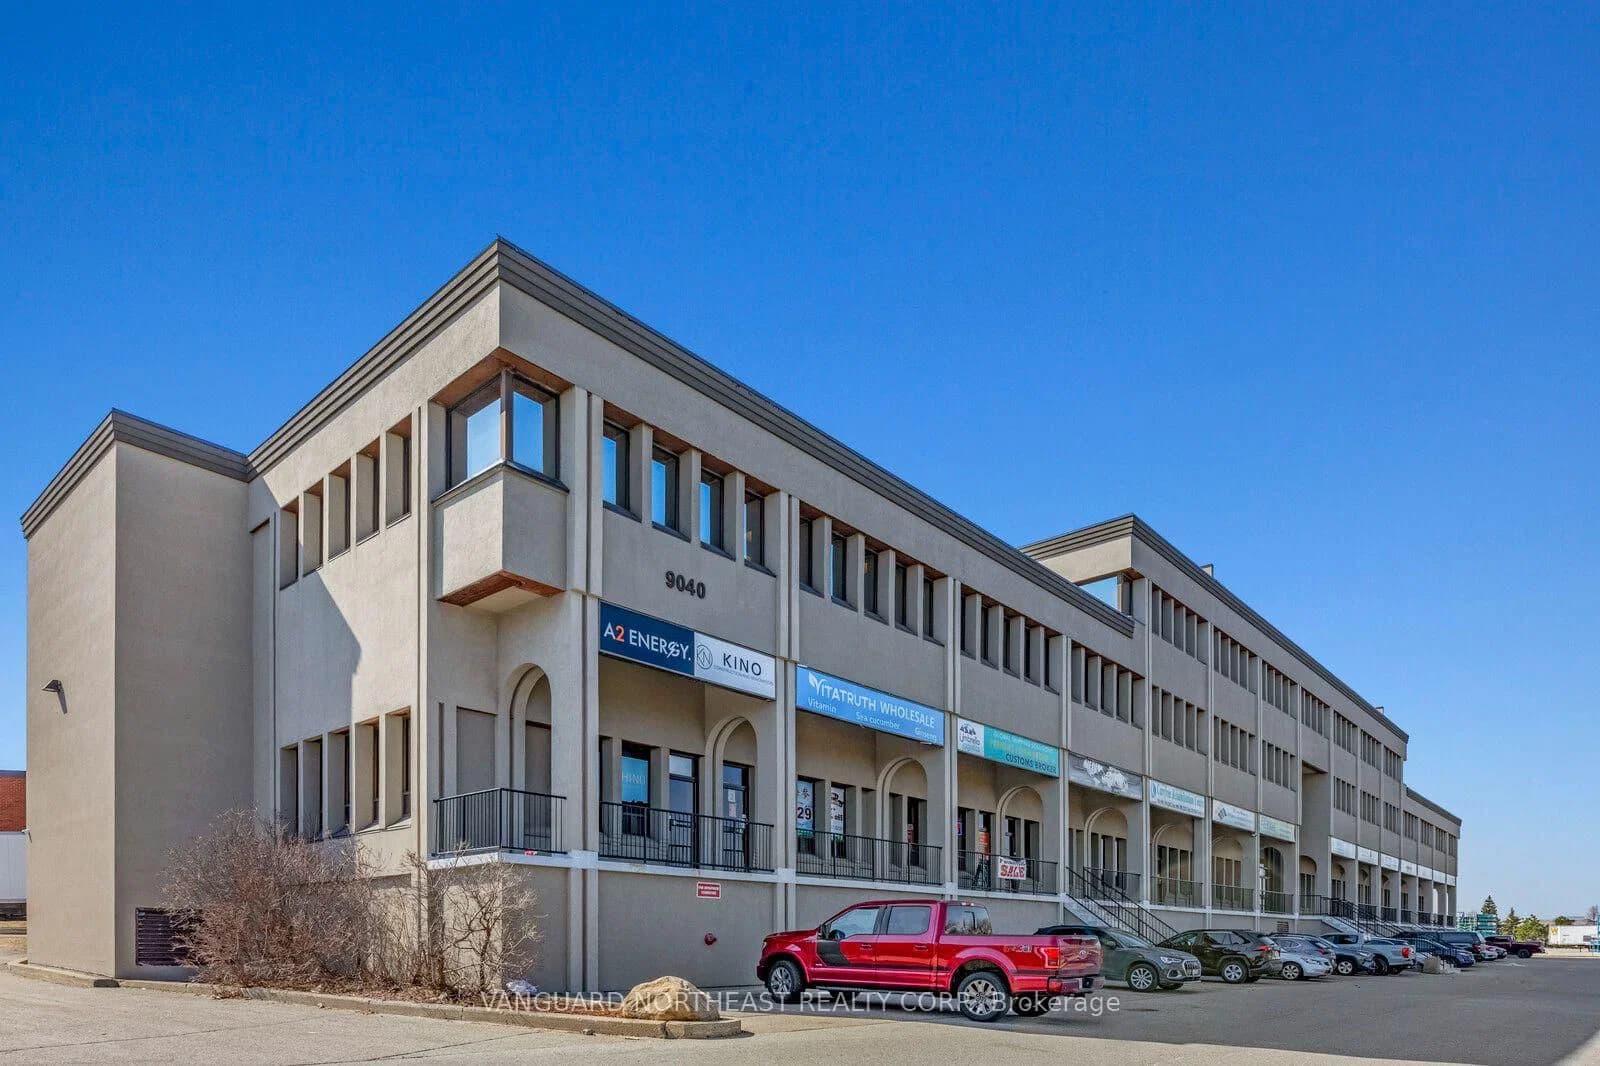 Active9 photos
Richmond Hill · Beaver Creek Business Park
Leslie Street · address on request
$15
MLS® N13757830 · View details ↗
 Active39 photos
Guelph · Willow West/Sugarbush/West Acres
Ferman Drive · address on request
$899,900
3 bed · 2 bath · 3 parking · Detached
MLS® X13757852 · View details ↗
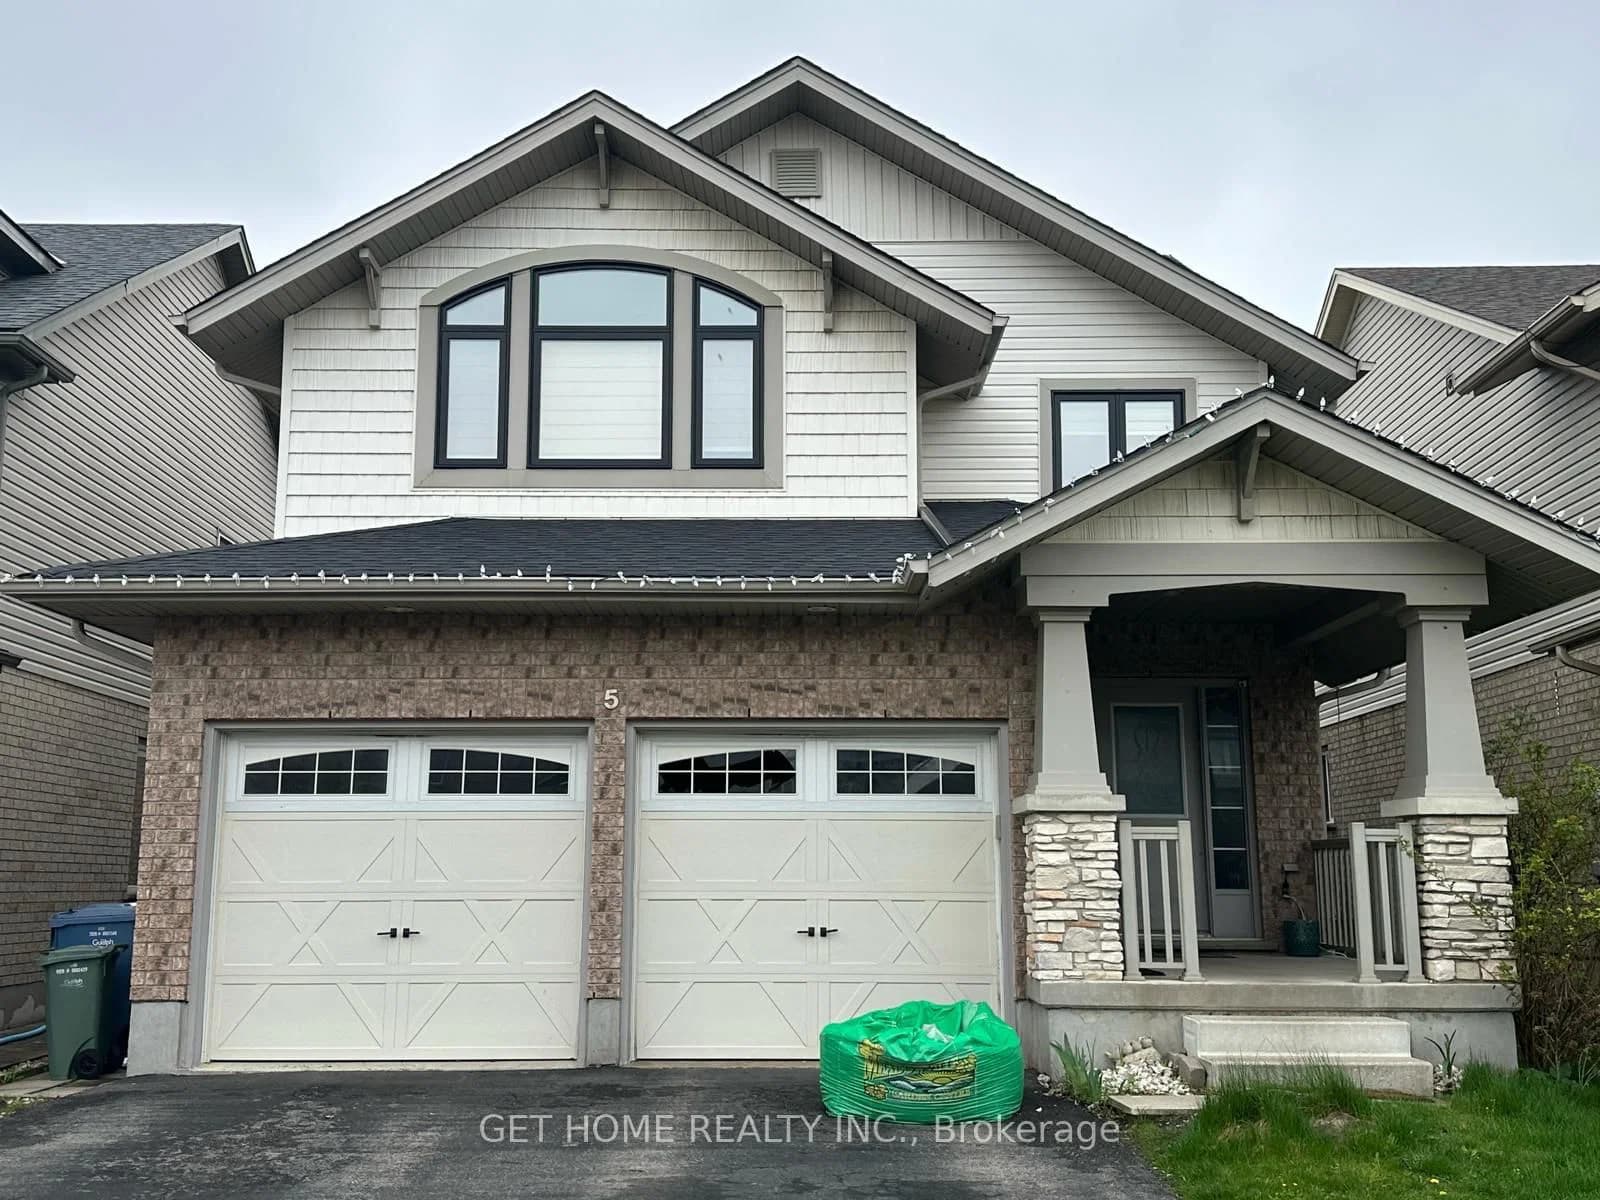 Active10 photos
Guelph · Pineridge/Westminster Woods
Duck Lane · address on request
$2,000
2 bed · 1 bath · 6 parking · Detached
MLS® X13757702 · View details ↗
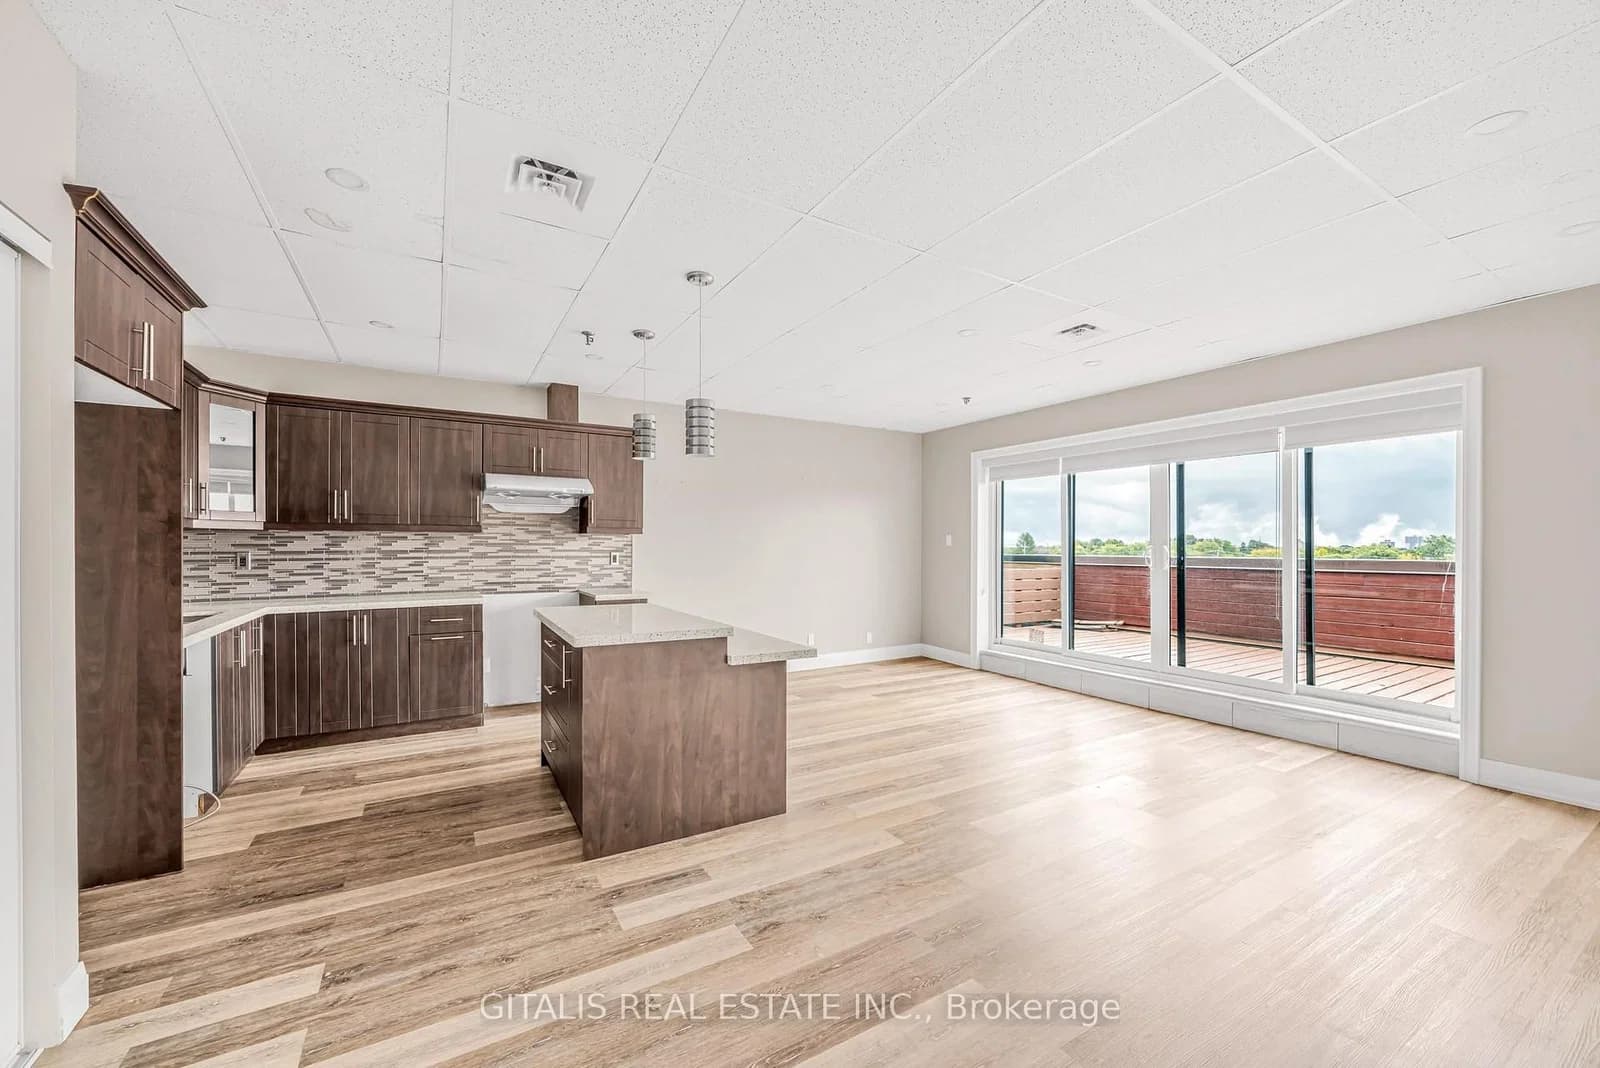 Active11 photos
Toronto · Clairlea-Birchmount
Pharmacy Avenue · address on request
$1
MLS® E13757860 · View details ↗
Listing attribution
Listed by
Royal LePage Royal City Realty
REALTOR® & MLS® are trademarks of the Canadian Real Estate Association — used under licence. Information herein is from sources deemed reliable but not guaranteed. Not intended to solicit clients already under contract.
Explore the GTA
Looking somewhere else in the GTA?
Browse our area pages for neighbourhood-level data, recent sold comps, and a local read on every part of the Greater Toronto Area.