Pointer Street
Detached
Full civic number, unit, and postal code revealed after a quick call — privacy by default for sold-comparable data.
List price
$865,000
- Bedrooms
- 4
- Bathrooms
- 4
- Interior
- 2000-2500
- Parking
- 4
MLS® Number
X13750286
Listed by
HOMELIFE LANDMARK REALTY INC.
About this property
2-Storey · Detached.
Absolutely stunning home built by award winning Mattamy Homes. Located in the new sought after community of Rivermill in Hespeler, this "Primrose" model is a 2217 Sq ft executive home with 4 bedrooms and 3.5 bathrooms. The covered inviting porch leads you to a bright open foyer. The main floor features an elegant great room, a mud room with large walk-in closet, a powder room and a fully upgraded eat in kitchen with granite counter-tops, gorgeous backsplash, center island & extended cabinetry perfect for a pantry. This home comes loaded with upgrades including gleaming stained hardwood on the main floor and beautiful hardwood staircase. The second floor has 4 large bedrooms, a large full bathroom and the laundry room. The master suite has 2 huge walk-in closets as well as a large en-suite with beautiful glass shower. The basement is partially finished and features a brand-new 3-piece bathroom. It offers excellent potential to be further developed into an in-law suite or rental unit, with a separate entrance. Located minutes away from Highway 401, shopping, transit, quaint but thriving Hespeler, Downtown & All Other Major Conveniences. Please book your private viewing before it's too late!
Property details
The specifics.
- Style
- 2-Storey
- Property type
- Detached
- Interior
- 2000-2500
- Lot size
- 11 × 30 ft
- Total parking
- 4 spaces
- Rooms
- 7
- Kitchens
- 1
- Days on market
- 3 days
- Major intersection
- HESPELER ROAD AND MAPLE GROVE
- MLS® Number
- X13750286
- Listed by
- HOMELIFE LANDMARK REALTY INC.
- Data source
- Repliers · Powered by TRREB MLS®
TRREB IDX brokerage of record
Features
Construction & systems.
Heating
Forced Air
Air conditioning
Central Air
Basement
Partially Finished
Exterior
Vinyl Siding
Roof
Shingles
Foundation
Poured Concrete
Sewer
Sewer
Bathroom breakdown
By level.
| Level | Count | Pieces |
|---|---|---|
| Main | 1 | 2-piece |
| Second | 2 | 4-piece |
| Basement | 1 | 3-piece |
Parking
Where the cars go.
- Garage spaces
- 2
- Garage type
- Built-In
- Driveway spaces
- 2
- Total parking
- 4
Similar properties
You might also like.
 Active
Cambridge
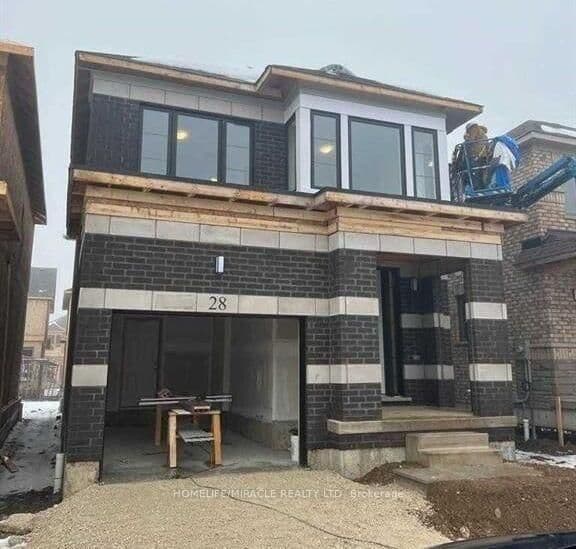
Crossmore Crescent unit · address on request
$2,800
4 bed · 3 bath · 2 parking · Detached
MLS® X13757804 · View details ↗
 Active39 photos
Guelph · Willow West/Sugarbush/West Acres
Ferman Drive · address on request
$899,900
3 bed · 2 bath · 3 parking · Detached
MLS® X13757852 · View details ↗
 Active30 photos
Toronto · Keelesdale-Eglinton West
Ypres Road · address on request
$749,000
3 bed · 1 bath · 4 parking · Detached
MLS® W13757836 · View details ↗
 Active49 photos
Owen Sound · Owen Sound
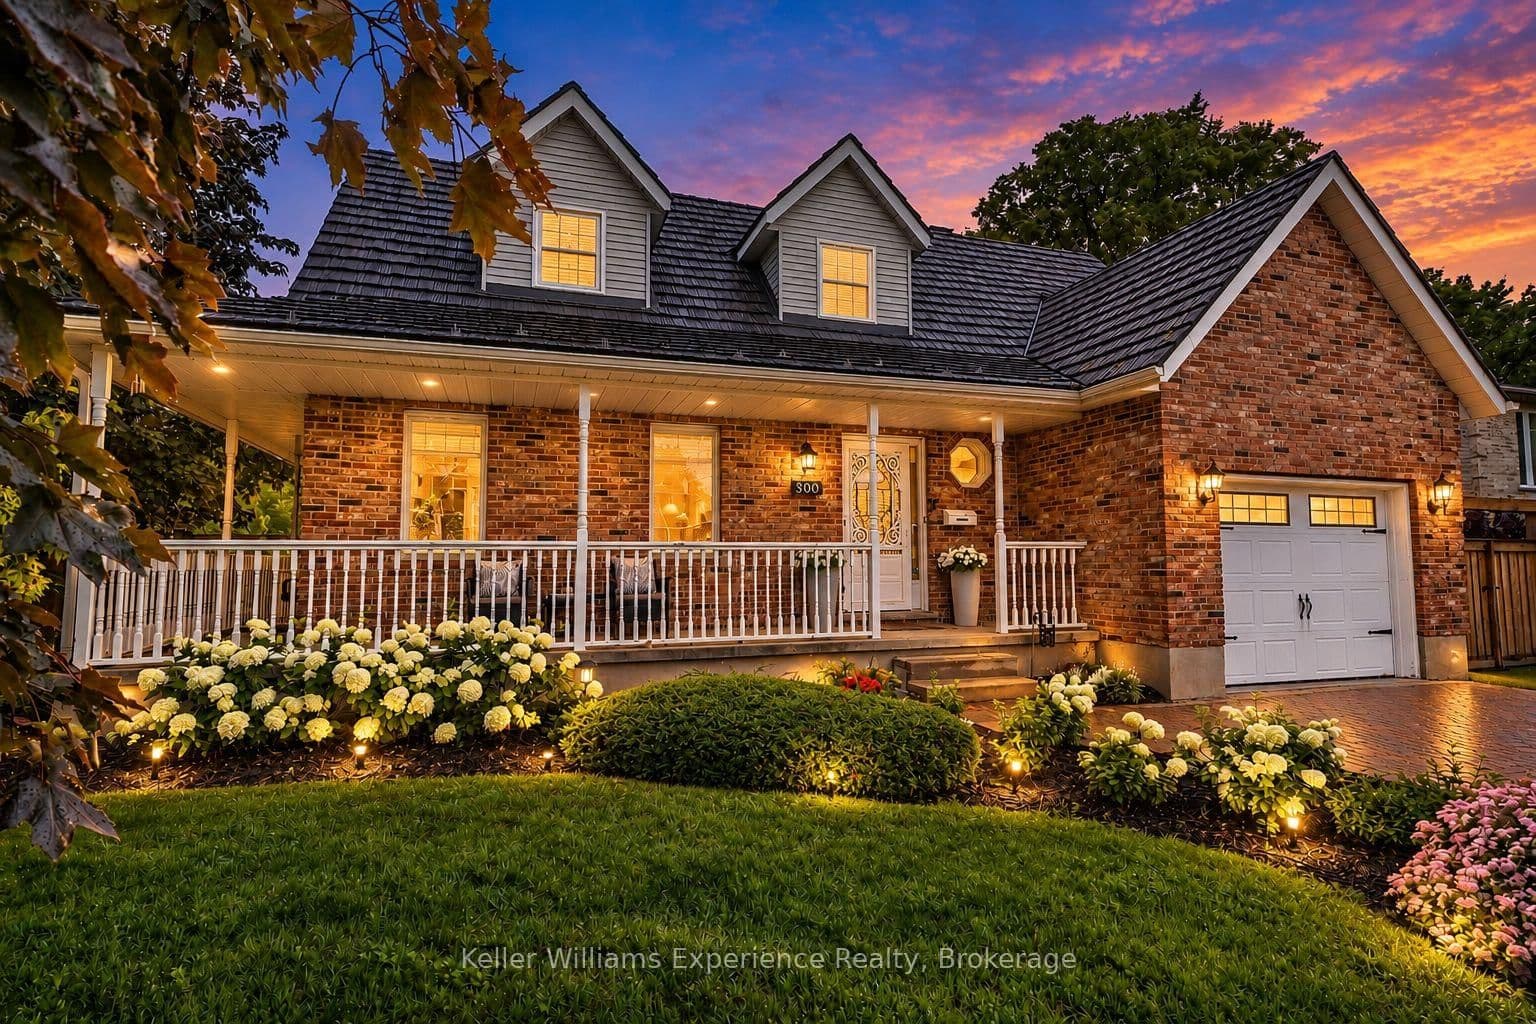
4th Avenue · address on request
$789,000
4 bed · 3 bath · 8 parking · Detached
MLS® X13757822 · View details ↗
Listing attribution
Listed by
HOMELIFE LANDMARK REALTY INC.
REALTOR® & MLS® are trademarks of the Canadian Real Estate Association — used under licence. Information herein is from sources deemed reliable but not guaranteed. Not intended to solicit clients already under contract.
Explore the GTA
Looking somewhere else in the GTA?
Browse our area pages for neighbourhood-level data, recent sold comps, and a local read on every part of the Greater Toronto Area.