Shallow Pond Place
Att/Row/Townhouse
Full civic number, unit, and postal code revealed after a quick call — privacy by default for sold-comparable data.
List price
$599,900
- Bedrooms
- 3
- Bathrooms
- 4
- Interior
- 1100-1500
- Parking
- 2
MLS® Number
X13749562
Listed by
EXP REALTY
About this property
2-Storey · Att/Row/Townhouse.
Built only 3 years ago, this immaculate Minto Haven model is exceptionally well-maintained by the owners and offers 3 bedrooms and 4 bathrooms (2 full, 2 half).The main level features 9-foot ceilings, stylish pot lights, gleaming hardwood flooring, and a light-filled, open-concept design. The upgraded kitchen is a chef's dream, boasting an extended quartz countertop and island, an eye-catching honeycomb backsplash, pots and pans drawers, and high-end upgraded stainless steel appliances.Upstairs, you'll find a spacious primary retreat featuring an upgraded walk-in shower in the private ensuite, along with two additional generous bedrooms and a full main bath. Upgraded quartz countertops carry through all bathrooms across the home for a cohesive, high-end feel.Enjoy ultimate convenience with two partial powder rooms for guests, plus a fully finished basement-perfect for a family rec room, home office, or gym. Step outside to your private backyard oasis, fully enclosed with a brand-new vinyl fence installed just last year.Unbeatable location steps from scenic pond walking trails, schools, François Dupuis Recreation Centre, parks, transit, and all Innes Road shopping. Turn-key and ready for you to move in!
Property details
The specifics.
- Style
- 2-Storey
- Property type
- Att/Row/Townhouse
- Interior
- 1100-1500
- Lot size
- 20.34 × 88.58 ft
- Total parking
- 2 spaces
- Rooms
- 3
- Kitchens
- 1
- Days on market
- 3 days
- Major intersection
- Tenth Line Road and Innes Road
- MLS® Number
- X13749562
- Listed by
- EXP REALTY
- Data source
- Repliers · Powered by TRREB MLS®
TRREB IDX brokerage of record
Features
Construction & systems.
Heating
Forced Air
Air conditioning
Central Air
Basement
Finished
Exterior
Brick, Vinyl Siding
Roof
Asphalt Shingle
Foundation
Concrete
Sewer
Sewer
Bathroom breakdown
By level.
| Level | Count | Pieces |
|---|---|---|
| Ground | 1 | 2-piece |
| Second | 1 | 3-piece |
| Second | 1 | 3-piece |
| Basement | 1 | 2-piece |
Parking
Where the cars go.
- Garage spaces
- 1
- Garage type
- Attached
- Driveway spaces
- 1
- Total parking
- 2
Similar properties
You might also like.
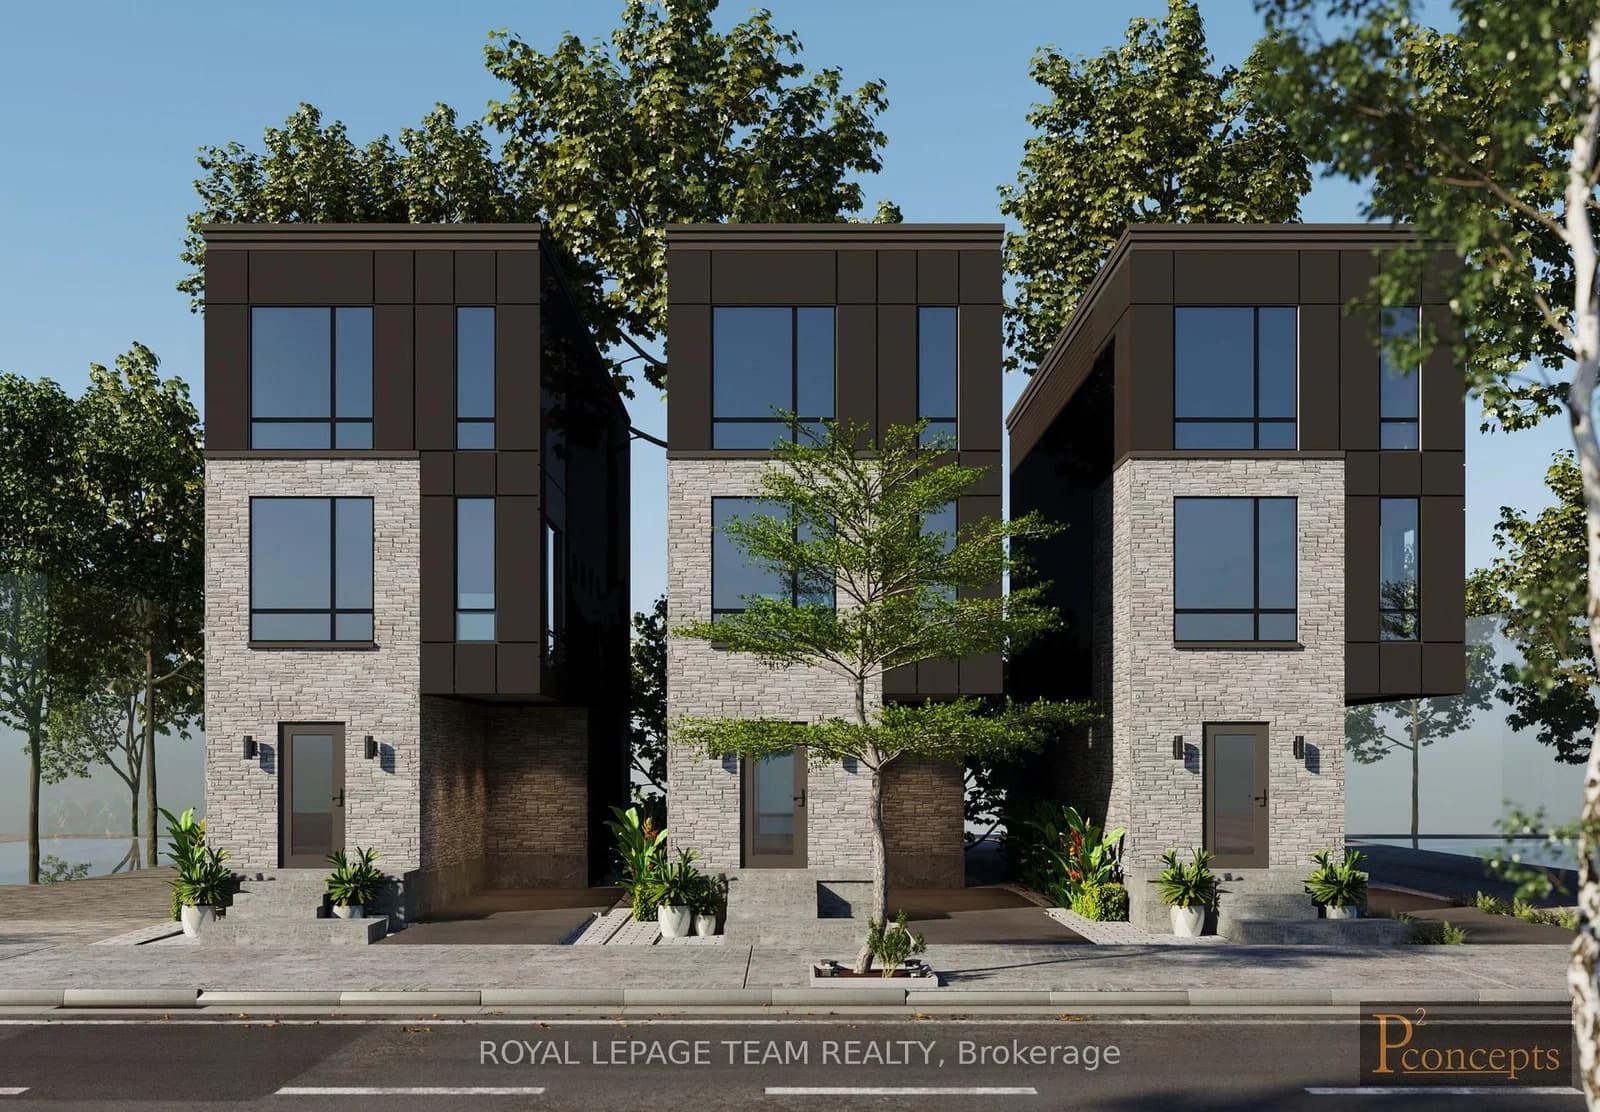 Active38 photos
Ottawa · Hintonburg
Sherbrooke Avenue · address on request
$1,199,000
MLS® X13757236 · View details ↗
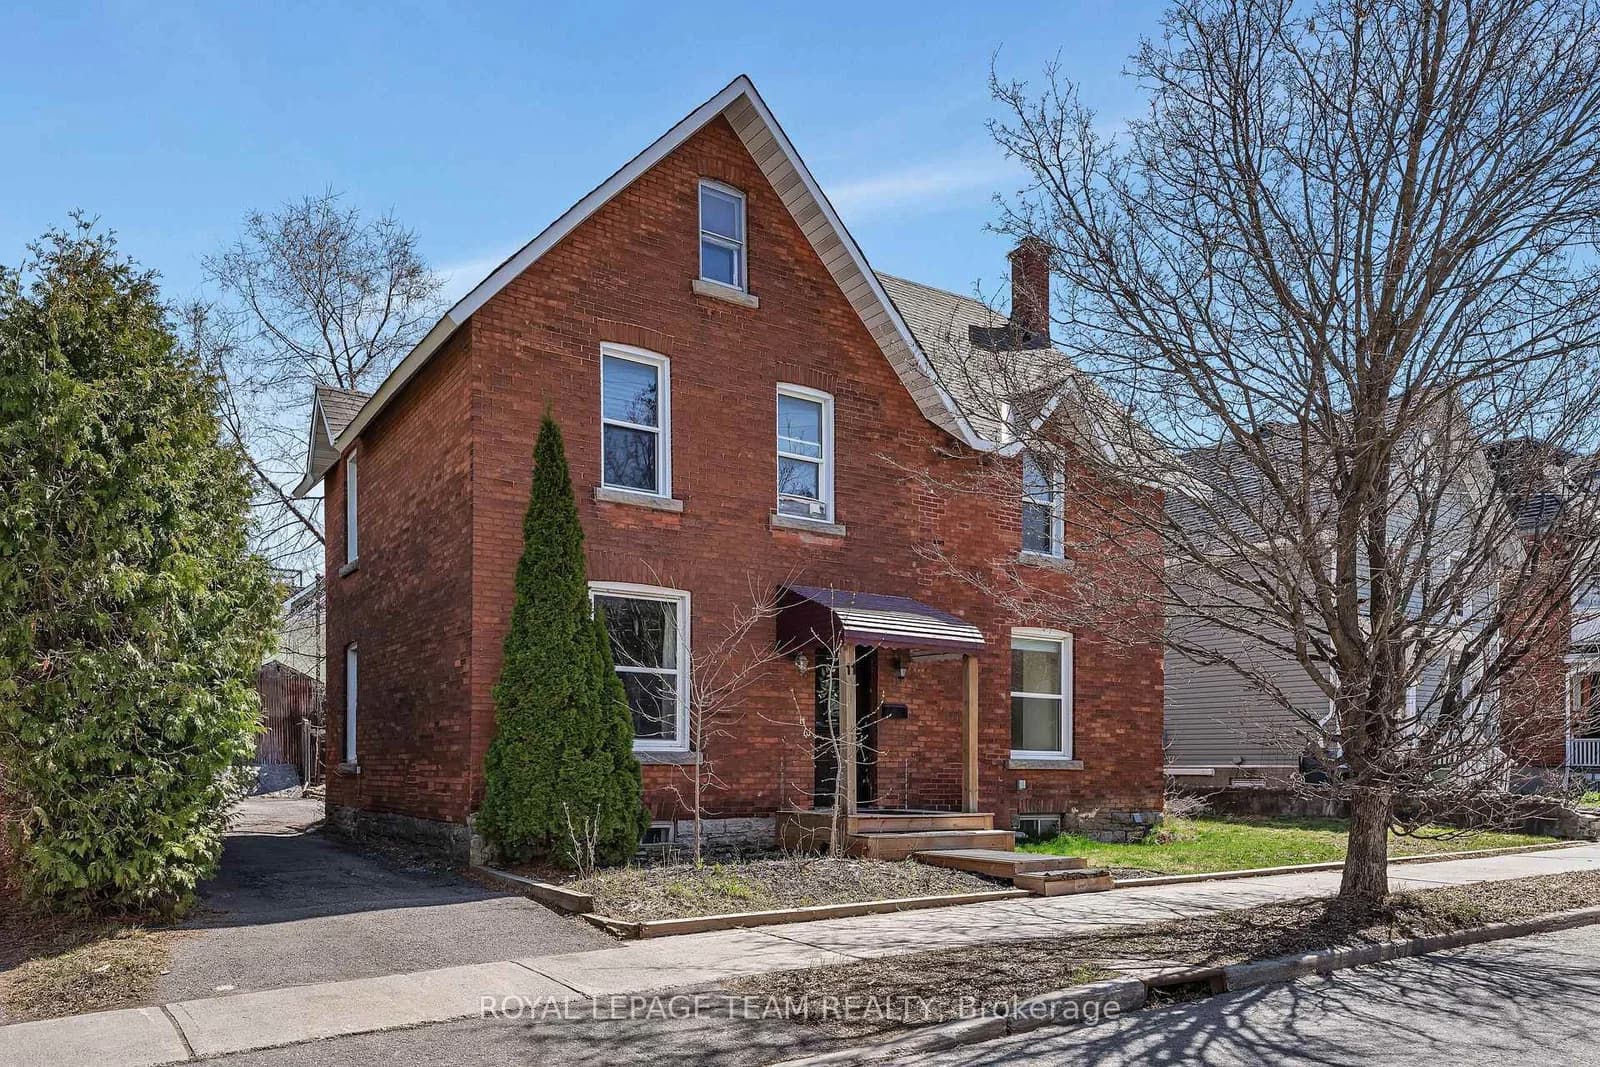 Active47 photos
Ottawa · Hintonburg
Sherbrooke Avenue · address on request
$1,199,000
4 bed · 2 bath · 4 parking · Duplex
MLS® X13757234 · View details ↗
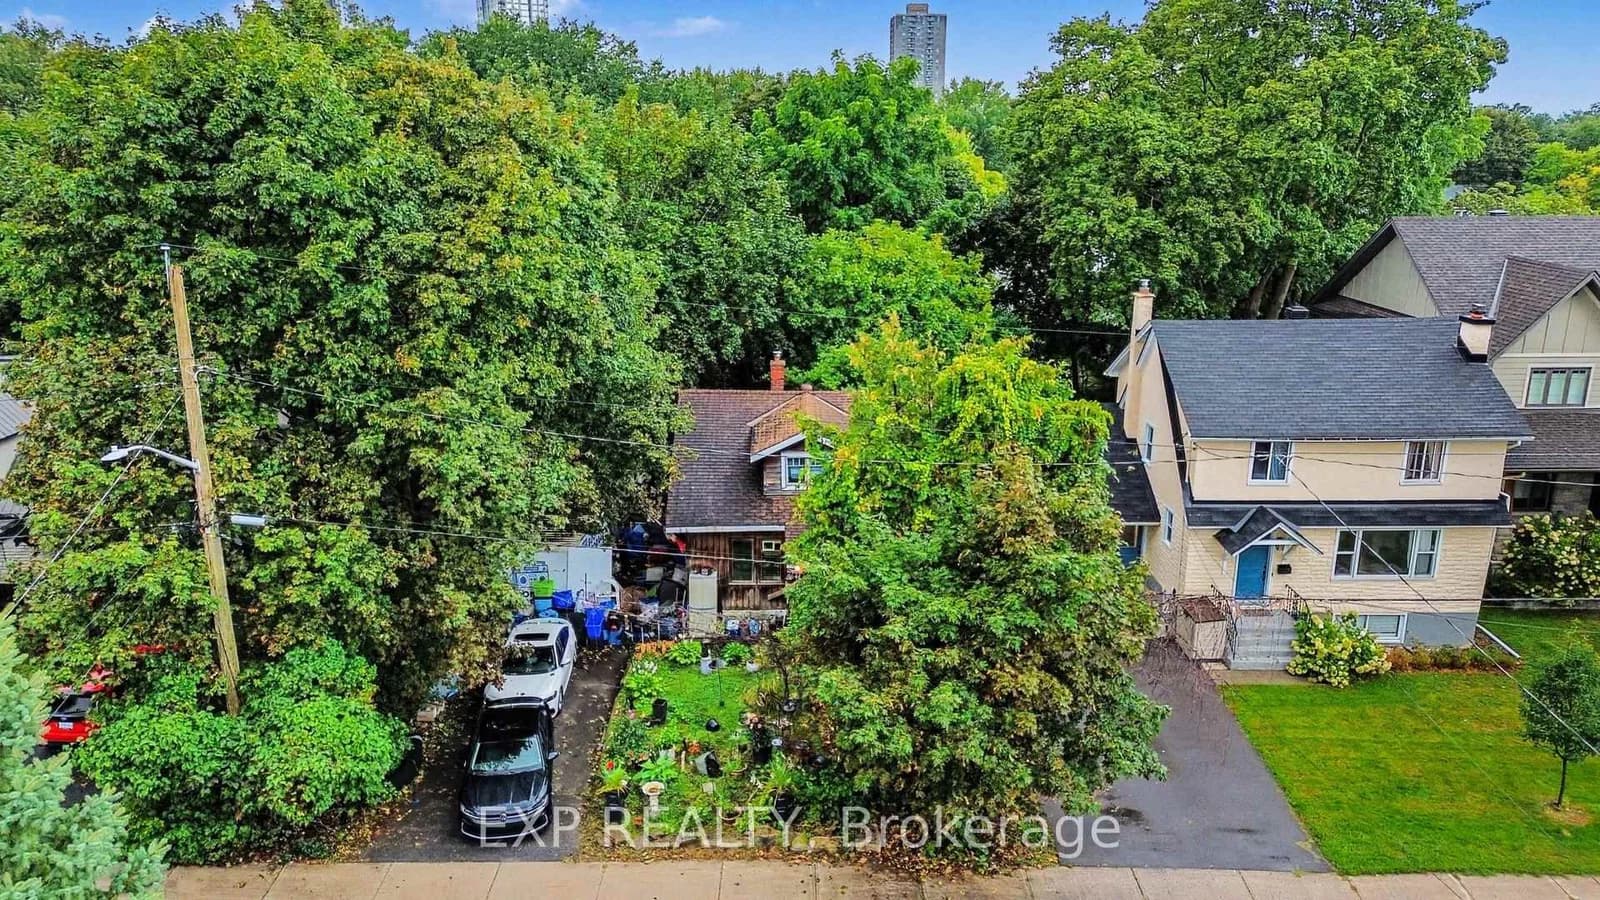 Active9 photos
Ottawa · Ottawa West/Tunneys Pasture
Cowley Avenue · address on request
$960,000
2 bed · 2 bath · 3 parking · Detached
MLS® X13757184 · View details ↗
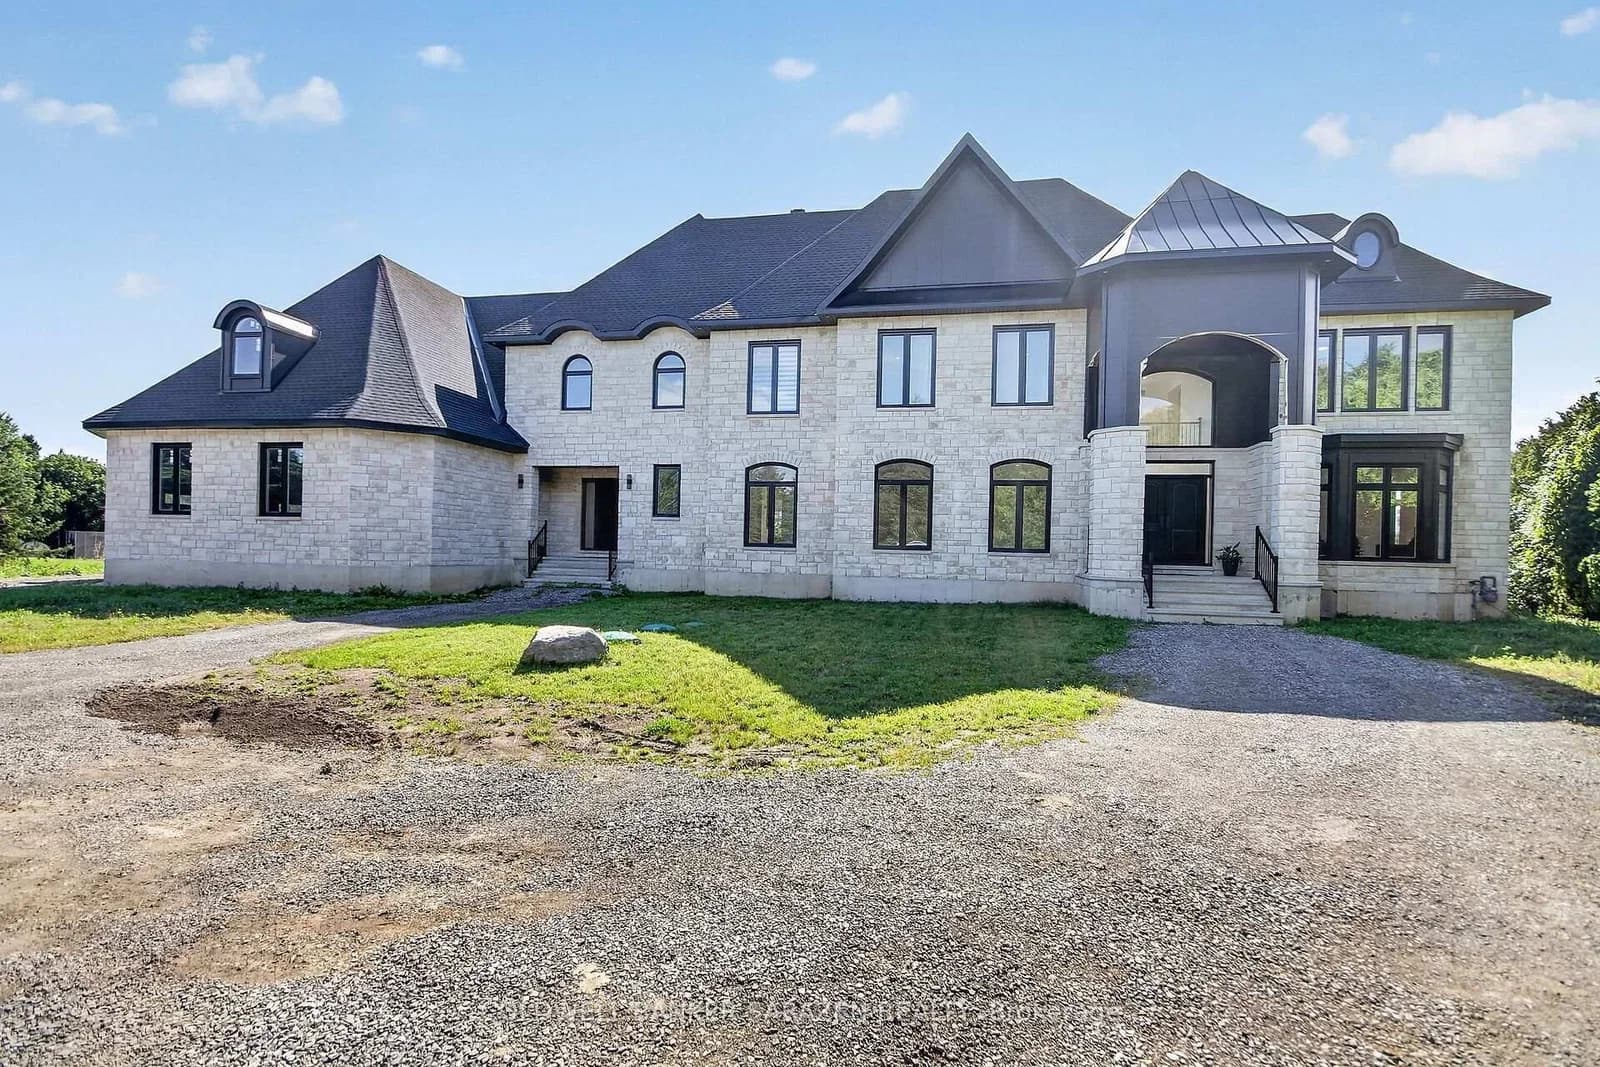 Active50 photos
Ottawa · Manotick East to Manotick Station
River Road · address on request
$3,599,000
5 bed · 6 bath · 6 parking · Detached
MLS® X13757176 · View details ↗
Listing attribution
Listed by
EXP REALTY
REALTOR® & MLS® are trademarks of the Canadian Real Estate Association — used under licence. Information herein is from sources deemed reliable but not guaranteed. Not intended to solicit clients already under contract.
Explore the GTA
Looking somewhere else in the GTA?
Browse our area pages for neighbourhood-level data, recent sold comps, and a local read on every part of the Greater Toronto Area.