River Road
Detached
Full civic number, unit, and postal code revealed after a quick call — privacy by default for sold-comparable data.
List price
$3,599,000
- Bedrooms
- 5
- Bathrooms
- 6
- Interior
- 5,000 sqft
- Parking
- 6
MLS® Number
X13757176
Listed by
COLDWELL BANKER SARAZEN REALTY
About this property
2-Storey · Detached.
Welcome to this majestic new 6,600 sq. ft. above-ground stone-built waterfront residence, ideally situated on River Road in Ottawa with breathtaking views of the Rideau River. This exceptional home features two front entrances, a triple-car garage, 5 bedrooms, 6 bathrooms, 9-foot ceilings on every floor, vaulted ceilings, and three fireplaces.The main floor offers an elegant separate living room with a gas fireplace, a formal dining room, and high-end engineered hardwood flooring throughout. The spacious gourmet kitchen opens onto a large concrete deck overlooking the Rideau River, creating an ideal setting for entertaining and enjoying the waterfront views. The expansive family room provides generous space for family gatherings and entertaining.A main-floor bedroom with a 3-piece ensuite offers excellent flexibility for guests, extended family, or one-level living. An elegant curved staircase leads to four generously sized bedrooms. The impressive primary suite features a luxurious 5-piece ensuite, a spacious 14' x 20'11" bedroom, and a 9' x 16' walk-in closet. Two additional bedrooms feature their own ensuite bathrooms, while the remaining two bedrooms share a spacious 5-piece bathroom.The approximately 2,500 sq. ft. walkout basement offers incredible potential and provides the new owner with an opportunity to customize the space to suit their lifestyle and needs. The buyer will also have the opportunity to personalize the property's landscaping.All measurements are based on the floor plan and appraisal of the subject property. All showings require a minimum of 24 hours' notice.
Property details
The specifics.
- Style
- 2-Storey
- Property type
- Detached
- Age of property
- 0-5
- Interior
- 5,000 sqft
- Lot size
- 157.27 × 987.22 ft
- Total parking
- 6 spaces
- Kitchens
- 1
- Days on market
- 1 day
- Major intersection
- Mitch Owens
- MLS® Number
- X13757176
- Listed by
- COLDWELL BANKER SARAZEN REALTY
- Data source
- Repliers · Powered by TRREB MLS®
TRREB IDX brokerage of record
Features
Construction & systems.
Heating
Forced Air
Air conditioning
Central Air
Basement
Unfinished, Walk-Up
Exterior
Stone
Roof
Asphalt Shingle
Foundation
Poured Concrete
Sewer
Septic
Bathroom breakdown
By level.
| Level | Count | Pieces |
|---|---|---|
| Main | 2 | 2-piece |
| Second | 2 | 5-piece |
| 2 | 3-piece |
Parking
Where the cars go.
- Garage spaces
- 3
- Garage type
- Attached
- Driveway spaces
- 3
- Driveway type
- Private, Lane
- Total parking
- 6
Similar properties
You might also like.
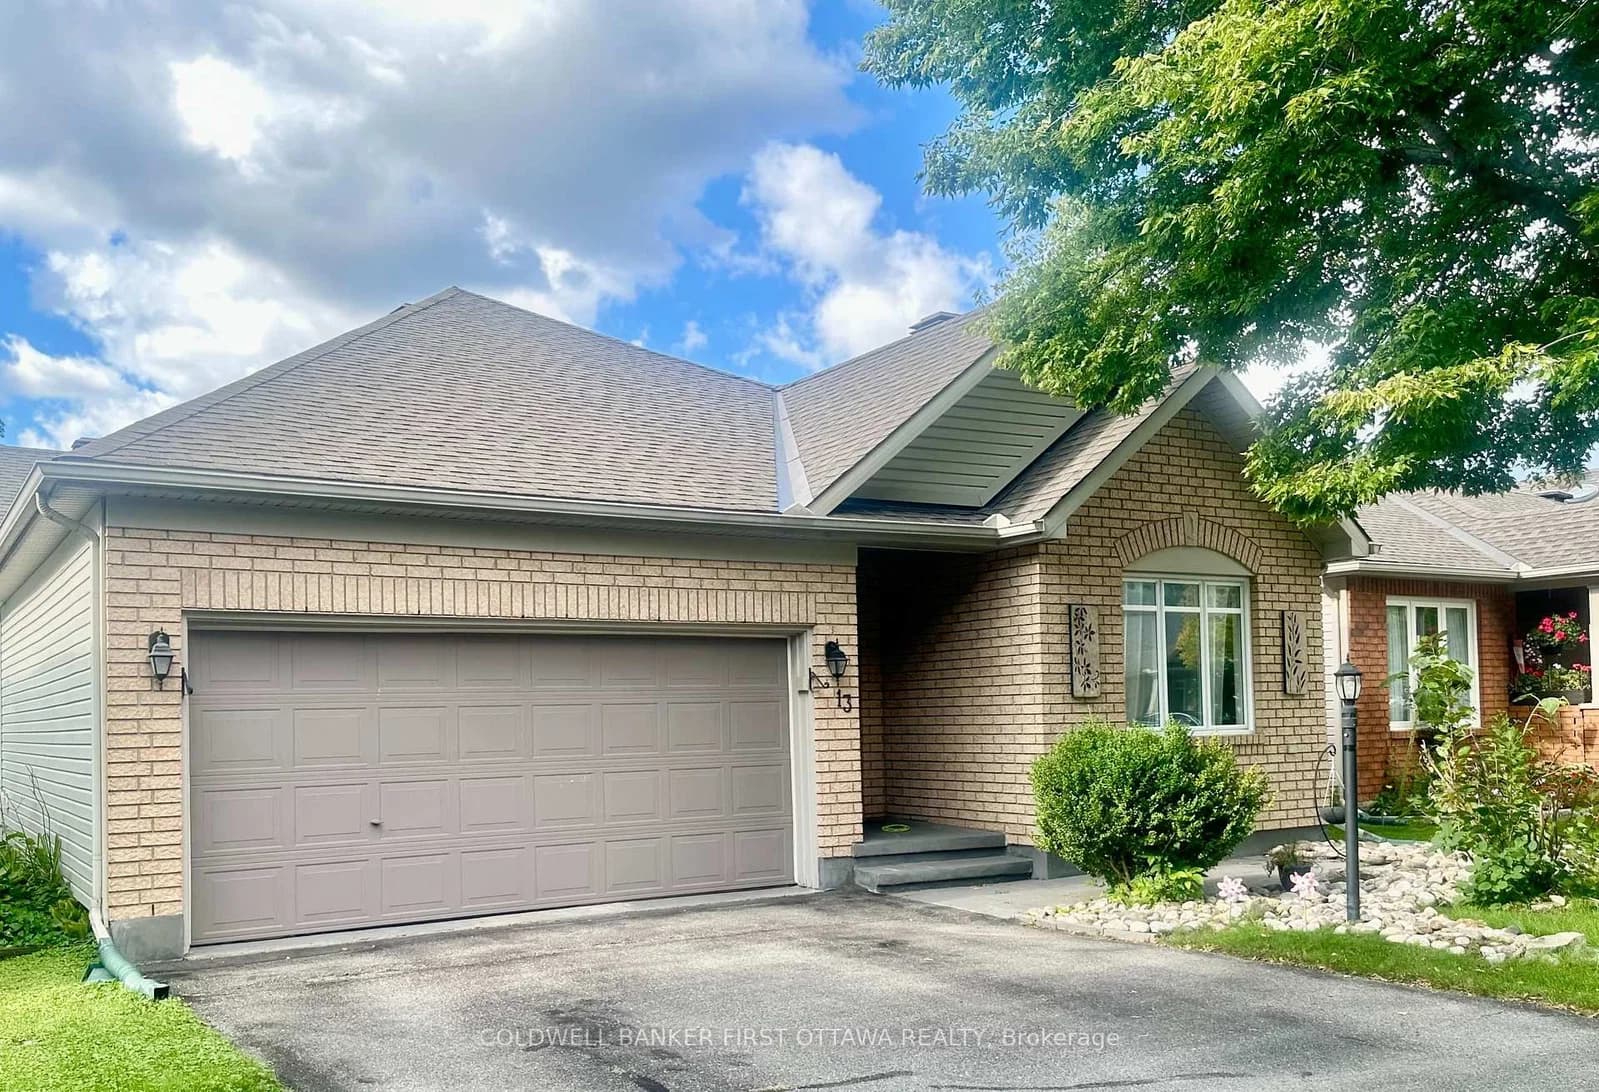 Active3 photos
Ottawa · Barrhaven - Longfields
Fieldcrest Avenue · address on request
$829,900
2 bed · 2 bath · 4 parking · Detached
MLS® X13757424 · View details ↗
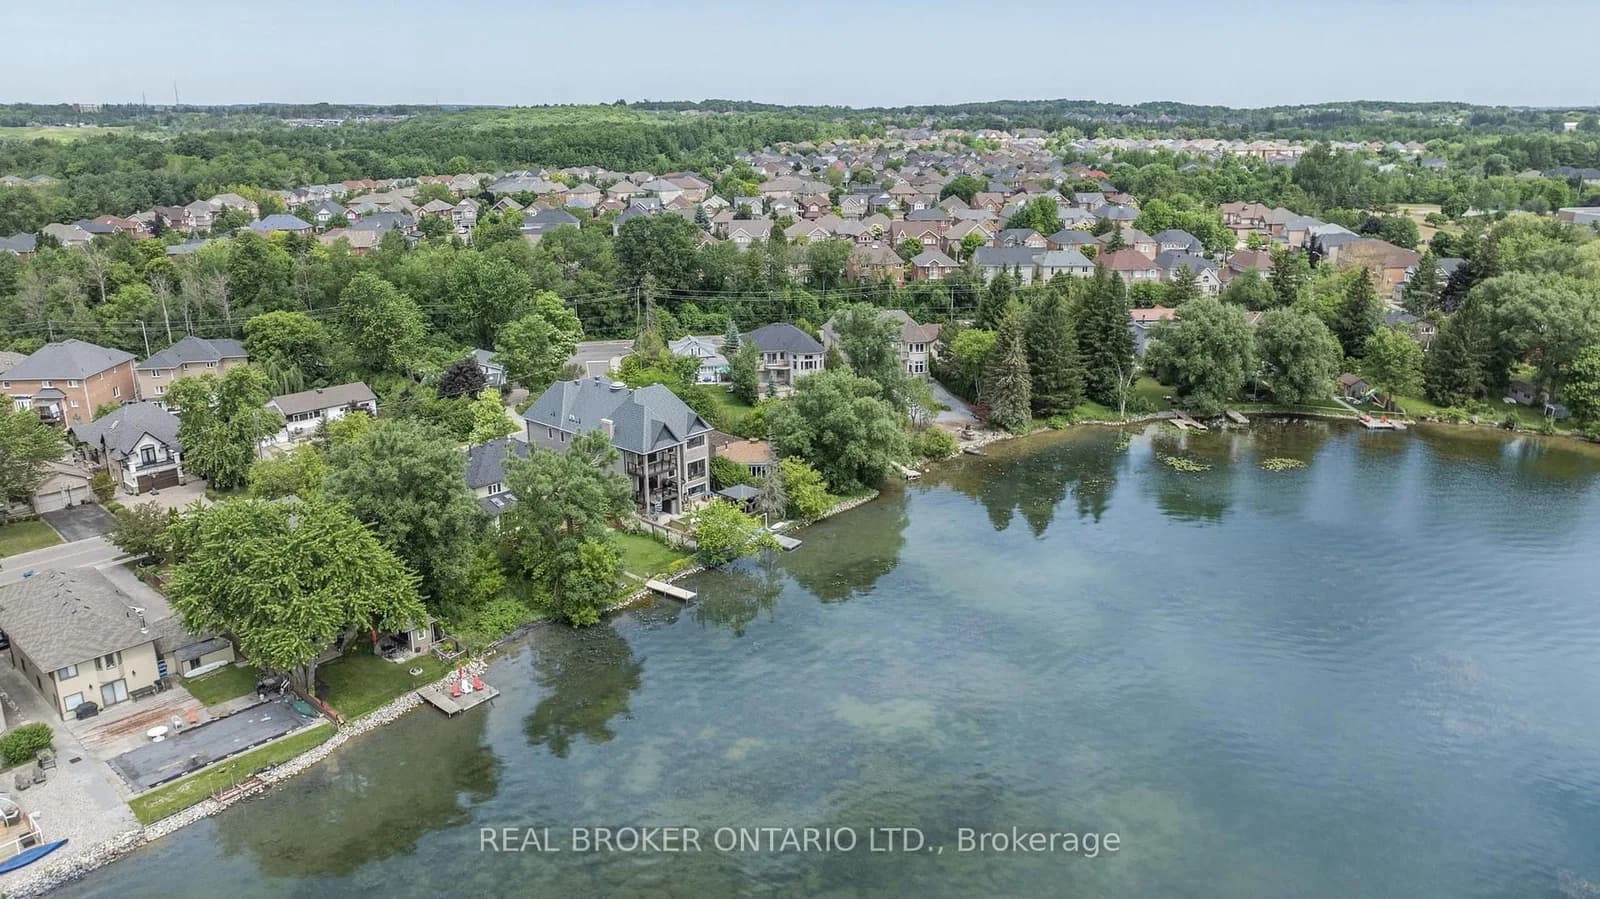 Active49 photos
Richmond Hill · Oak Ridges Lake Wilcox
North Lake Road · address on request
$2,890,000
6 bed · 4 bath · 9 parking · Detached
MLS® N13757440 · View details ↗
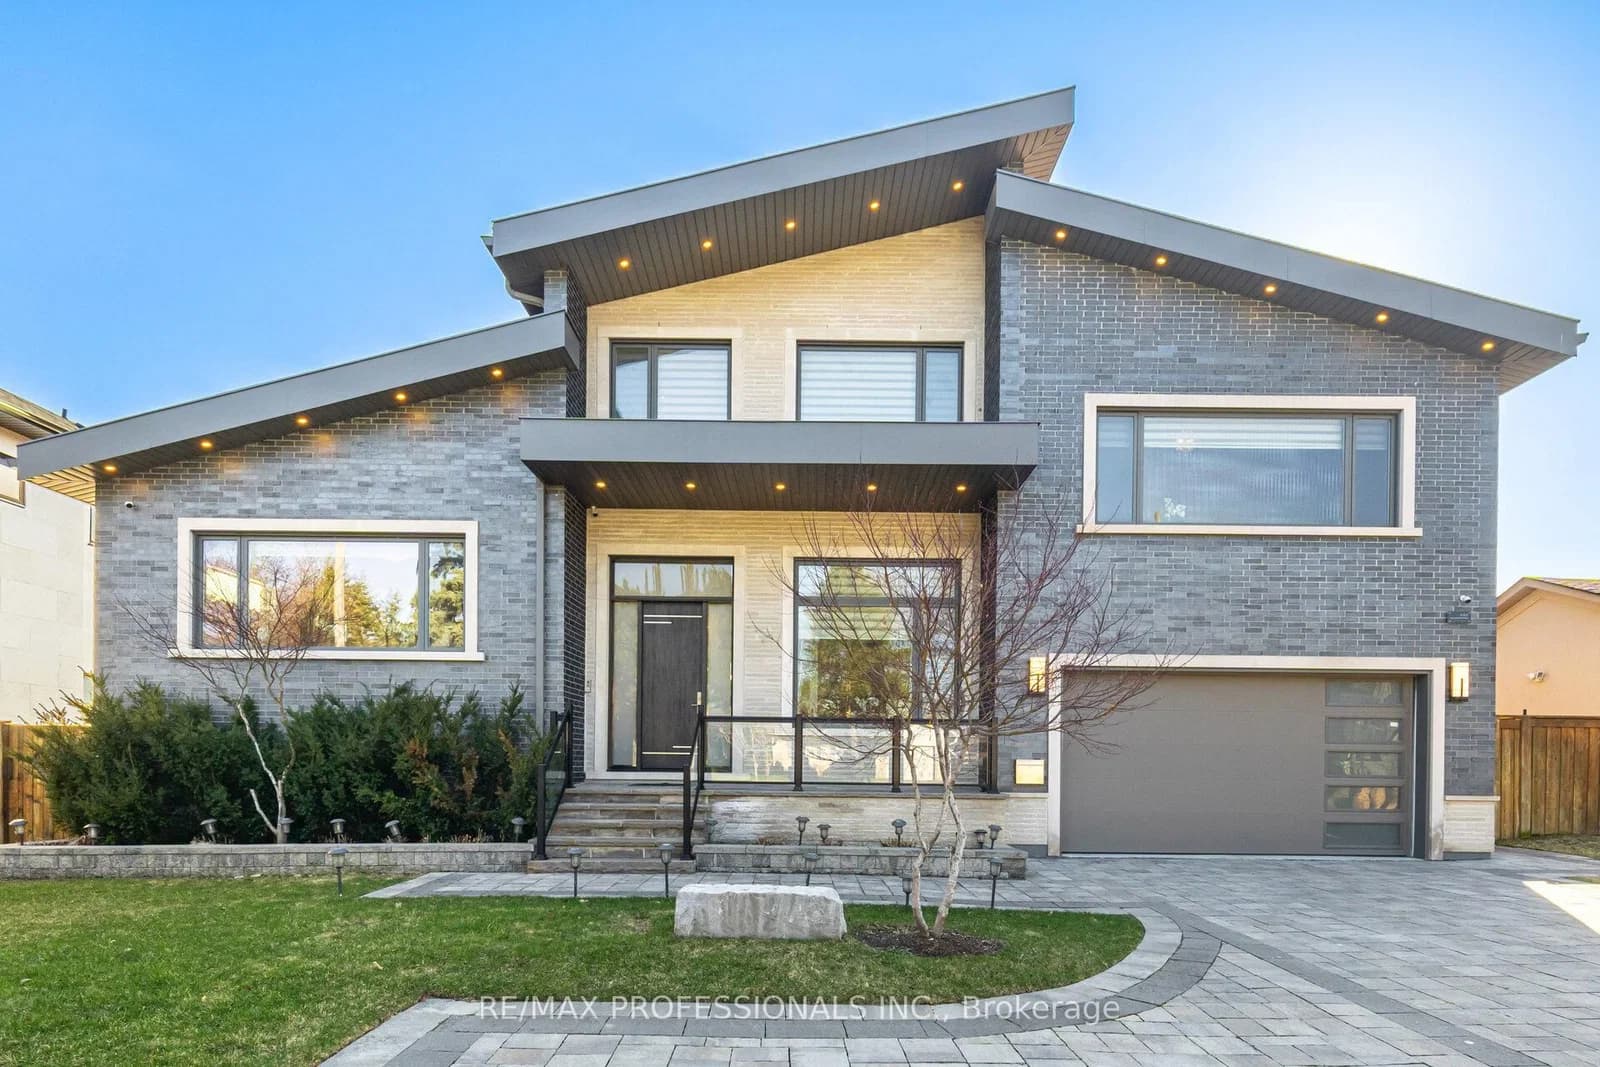 Active50 photos
Toronto · Princess-Rosethorn
The Kingsway · address on request
$4,449,000
6 bed · 7 bath · 8 parking · Detached
MLS® W13757382 · View details ↗
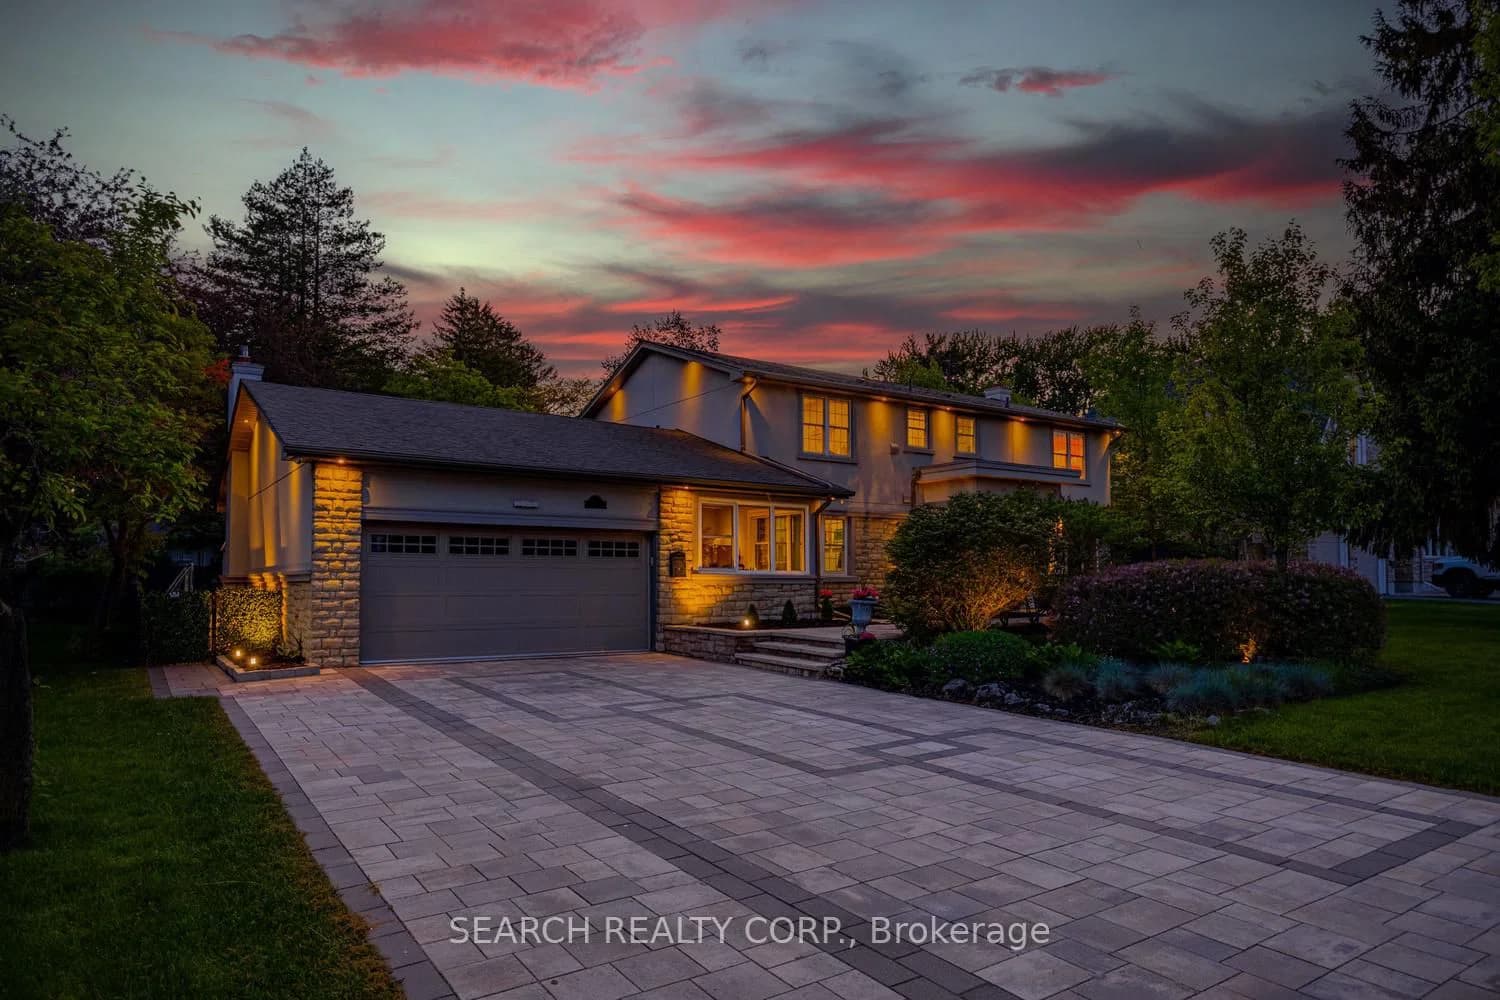 Active50 photos
Mississauga · Clarkson
Watersedge Road · address on request
$2,680,500
4 bed · 4 bath · 8 parking · Detached
MLS® W13757506 · View details ↗
Listing attribution
Listed by
COLDWELL BANKER SARAZEN REALTY
REALTOR® & MLS® are trademarks of the Canadian Real Estate Association — used under licence. Information herein is from sources deemed reliable but not guaranteed. Not intended to solicit clients already under contract.
Explore the GTA
Looking somewhere else in the GTA?
Browse our area pages for neighbourhood-level data, recent sold comps, and a local read on every part of the Greater Toronto Area.