Berrigan Drive
Detached
Full civic number, unit, and postal code revealed after a quick call — privacy by default for sold-comparable data.
List price
$999,900
- Bedrooms
- 5
- Bathrooms
- 4
- Interior
- 2500-3000
- Parking
- 6
MLS® Number
X13749372
Listed by
ROYAL LEPAGE TEAM REALTY
About this property
2-Storey · Detached.
Spacious & welcoming home offering an in law suite with separate entrance. You will be greeted in the generous size front foyer leading the the kitchen offering a peninsula island with breakfast bar including bar stools, granite countertops & large walk-in pantry overlooking the open concept eat in area & family room with cozy gas fireplace. A separate elegant dining room will allow you to host your loved ones in style. A few steps up provides a large living room showcasing vaulted ceilings with access to the front porch/balcony. In addition to this level you will appreciate the private & functional office/den. The upper level offers a shared bathroom, 4 good size bedrooms including the primary which provides a walk-in closet & ensuite bathroom. A convenient laundry room/mud room with closet and cabinets gives direct access to the double car garage, powder room & a separate side entrance to access the basement with in-law suite, including a full kitchen, bedroom with tall ceiling, recreation room with gas fireplace, a bonus room, lots of storage open all doors you will be impressed & 4 piece bathroom. EV plugin charger in garage please review for compatibility with your own car and garage door opener 2025. Desirable exterior parking space for 4 cars (based on size, review with your cars). Furnace 2022. Roof & central air conditioner as per previous listing 2018 (buyer to do their own diligence). Fenced backyard (one side redone in 2026) with deck and beautiful cedar edge at the back. Basement toilet 2026. Back door 2019. No carpets for easy maintenance (except basement stairs). See upgrades & special features list attached. Snow removal paid until December 31st, 2026. Close to amenities such as schools, parks, shopping, transit, golf, and so much more. You will be impressed by this amazing home and all the benefits it offers.
Property details
The specifics.
- Style
- 2-Storey
- Property type
- Detached
- Interior
- 2500-3000
- Lot size
- 33.3 × 99 ft
- Total parking
- 6 spaces
- Rooms
- 21
- Kitchens
- 2
- Days on market
- 3 days
- Major intersection
- Claridge
- MLS® Number
- X13749372
- Listed by
- ROYAL LEPAGE TEAM REALTY
- Data source
- Repliers · Powered by TRREB MLS®
TRREB IDX brokerage of record
Features
Construction & systems.
Heating
Forced Air
Air conditioning
Central Air
Basement
Finished
Exterior
Vinyl Siding
Roof
Asphalt Shingle
Foundation
Poured Concrete
Sewer
Sewer
Bathroom breakdown
By level.
| Level | Count | Pieces |
|---|---|---|
| Main | 1 | 2-piece |
| Second | 1 | 4-piece |
| Second | 1 | 4-piece |
| Basement | 1 | 4-piece |
Parking
Where the cars go.
- Garage spaces
- 2
- Garage type
- Attached
- Driveway spaces
- 4
- Total parking
- 6
Similar properties
You might also like.
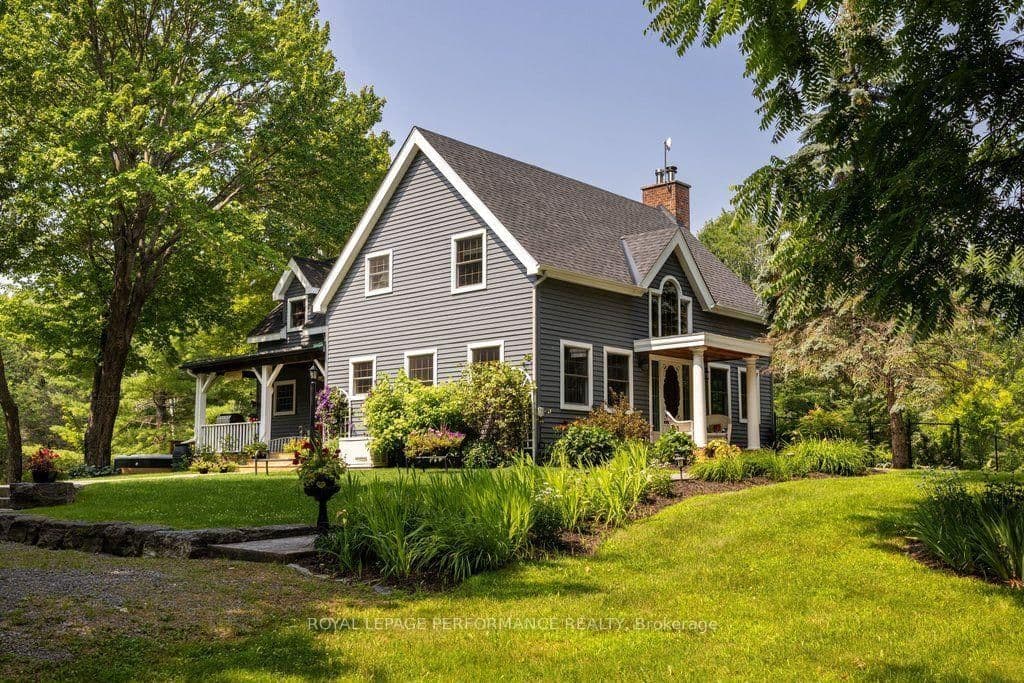 Active46 photos
Ottawa · Dunrobin Shores
Torwood Drive · address on request
$1,780,000
3 bed · 3 bath · 12 parking · Detached
MLS® X13755850 · View details ↗
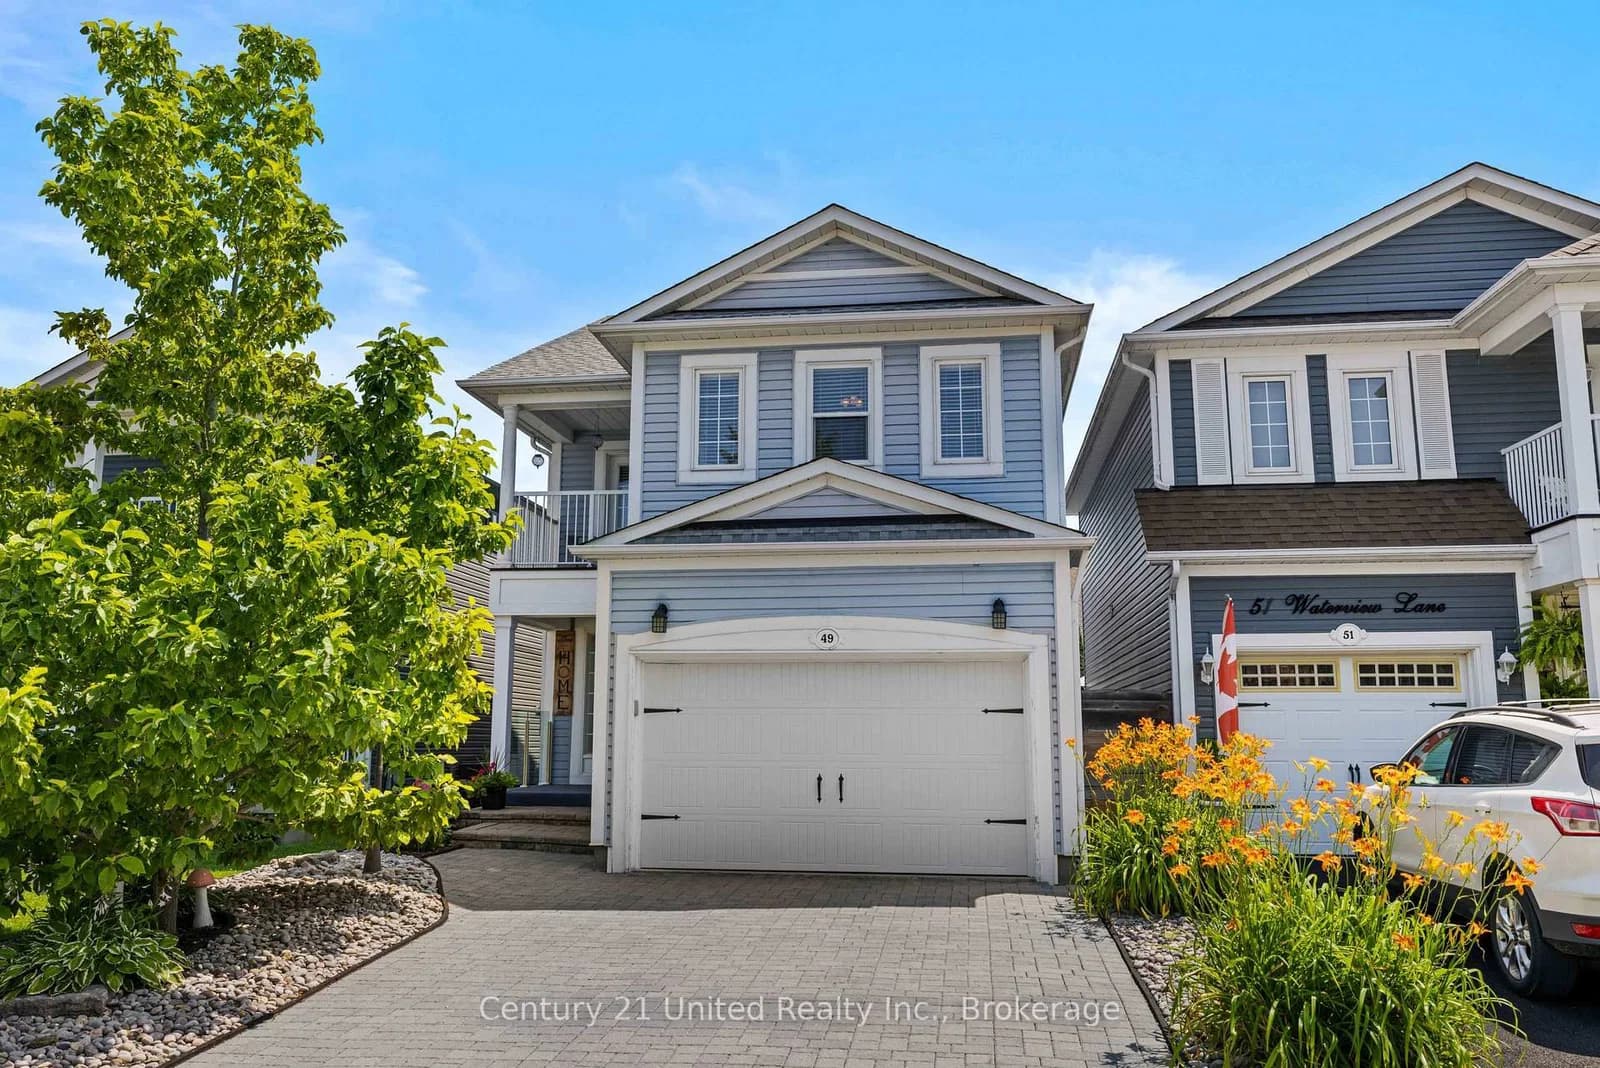 Active40 photos
Clarington · Newcastle
Waterview Lane · address on request
$809,900
4 bed · 4 bath · 3 parking · Detached
MLS® E13756004 · View details ↗
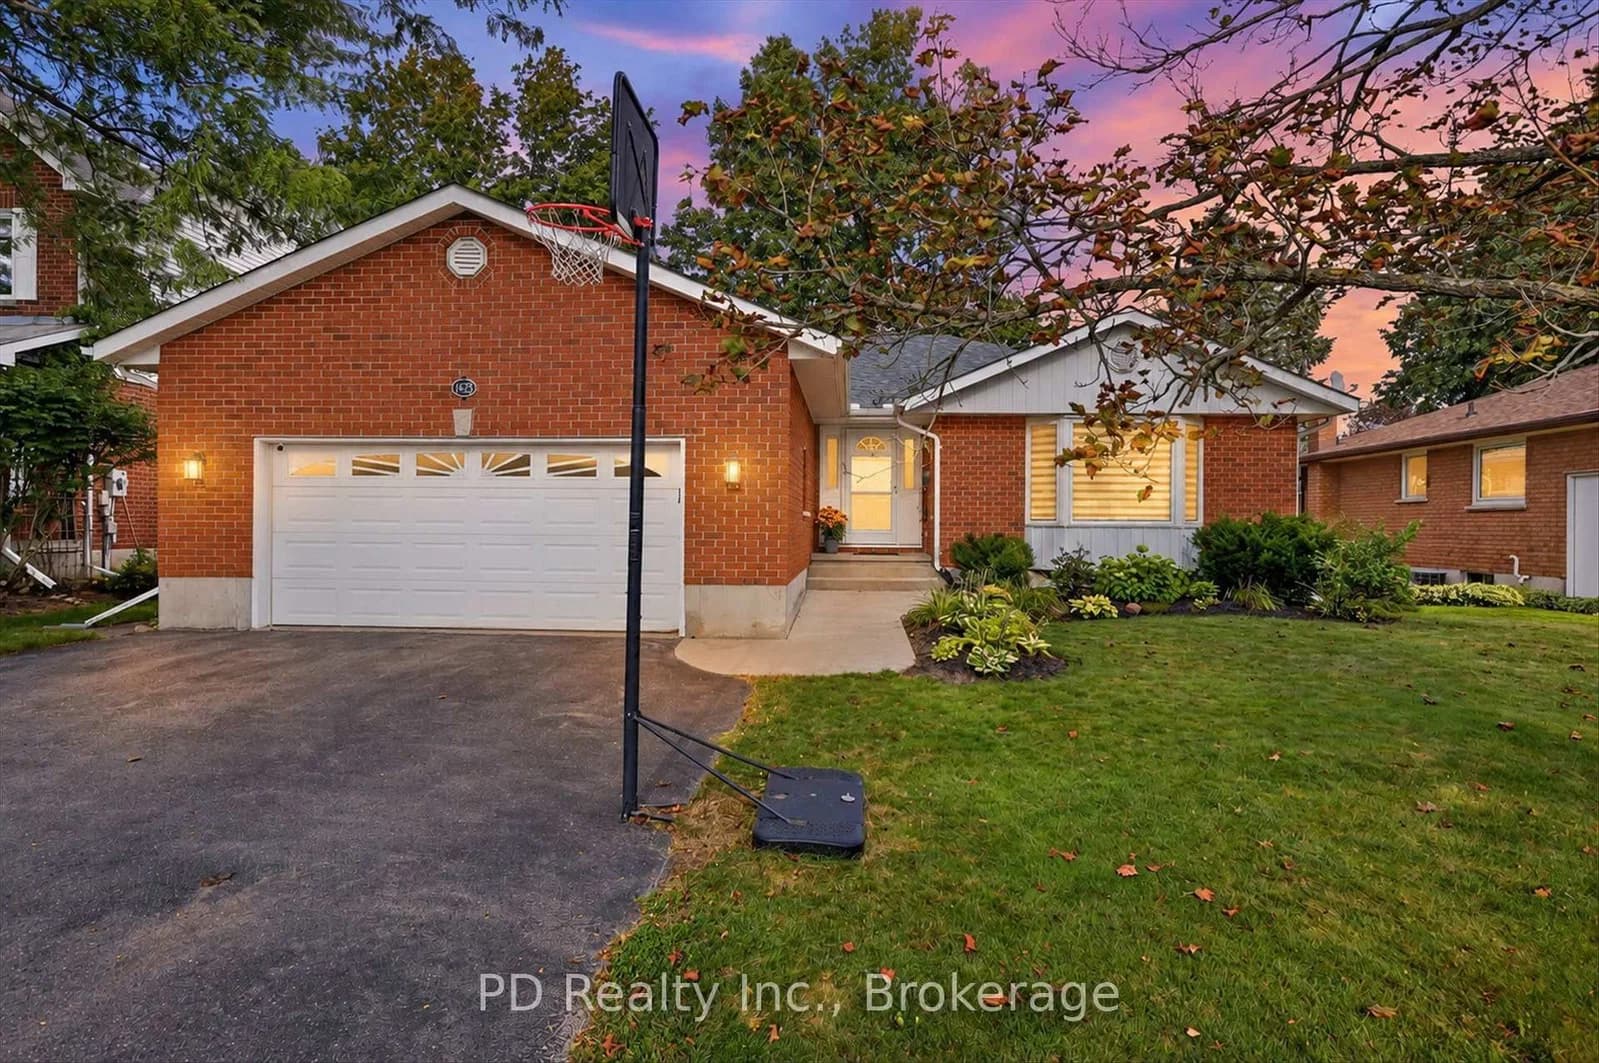 Active49 photos
Peterborough · Monaghan Ward 2
Wildlark Drive · address on request
$780,000
5 bed · 3 bath · 6 parking · Detached
MLS® X13755978 · View details ↗
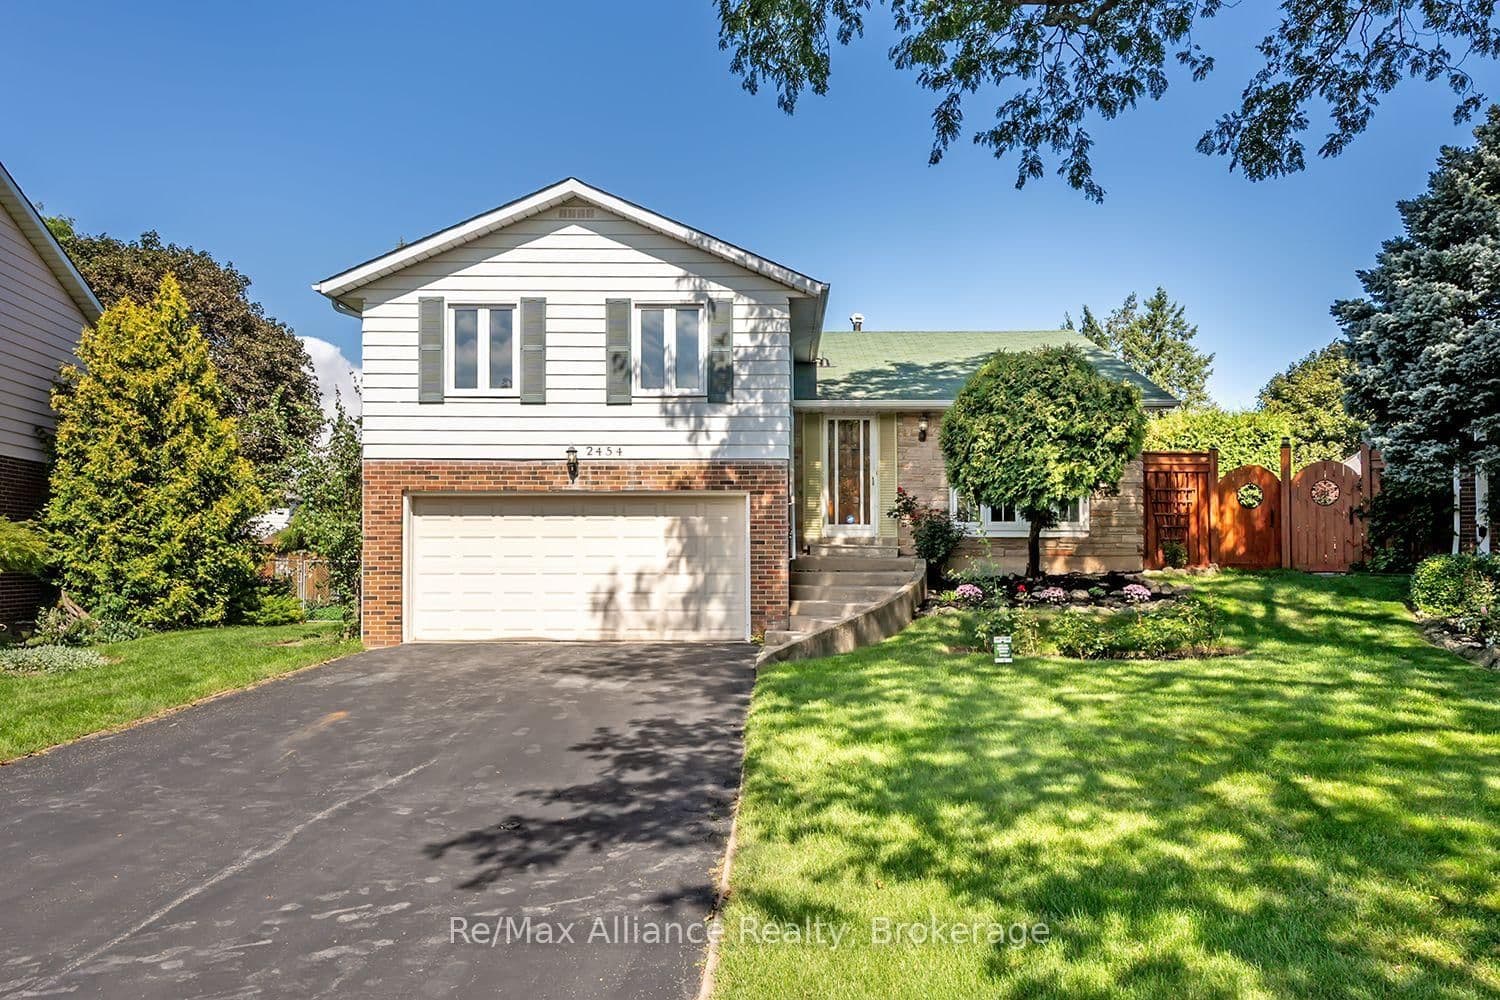 Active50 photos
Mississauga · Sheridan
Woking Crescent · address on request
$1,199,900
4 bed · 3 bath · 6 parking · Detached
MLS® W13755948 · View details ↗
Listing attribution
Listed by
ROYAL LEPAGE TEAM REALTY
REALTOR® & MLS® are trademarks of the Canadian Real Estate Association — used under licence. Information herein is from sources deemed reliable but not guaranteed. Not intended to solicit clients already under contract.
Explore the GTA
Looking somewhere else in the GTA?
Browse our area pages for neighbourhood-level data, recent sold comps, and a local read on every part of the Greater Toronto Area.