Woking Crescent
Detached
Full civic number, unit, and postal code revealed after a quick call — privacy by default for sold-comparable data.
List price
$1,199,900
- Bedrooms
- 4
- Bathrooms
- 3
- Interior
- 1500-2000
- Parking
- 6
MLS® Number
W13755948
Listed by
Re/Max Alliance Realty
About this property
Sidesplit 3 · Detached.
Welcome to a wonderful family home in the established Sheridan community, ideally nestled south of Dundas between Erin Mills Pkwy & Winston Churchill. Proudly owned by the same family since 1968, this 3+1 bedroom, 2.5 bath sidesplit sits on a generous inside-crescent corner lot with plenty of space for a future pool. Freshly painted & featuring hardwood floors throughout, the home offers a functional layout with excellent potential for a buyer to update & personalize over time. The ground-level family rm provides a comfortable space for everyday living & features a walkout to a large deck, perfect for entertaining, relaxing, or enjoying the spacious backyard. The flexible 3+1 bedroom layout provides room for growing families, guests, a home office, or additional living space. Set in a mature, family-friendly neighbourhood & surrounded by wonderful neighbours, there is a true sense of community that makes this an especially welcoming place to call home. Walk to Homelands Sr. Public School & Erindale Secondary School, with quick access to the QEW & Hwy 403. Major shopping, restaurants, parks, Credit Valley Hospital & everyday amenities are all just minutes away. A rare opportunity to own a well-loved home on a large lot in one of Mississauga's established communities.
Property details
The specifics.
- Style
- Sidesplit 3
- Property type
- Detached
- Age of property
- 51-99
- Interior
- 1500-2000
- Lot size
- 44.88 × 108.22 ft
- Total parking
- 6 spaces
- Rooms
- 10
- Kitchens
- 1
- Days on market
- 2 days
- Major intersection
- Winston Churchill & Homelands Dr
- MLS® Number
- W13755948
- Listed by
- Re/Max Alliance Realty
- Data source
- Repliers · Powered by TRREB MLS®
TRREB IDX brokerage of record
Features
Construction & systems.
Heating
Forced Air
Air conditioning
Central Air
Basement
Finished
Exterior
Brick, Vinyl Siding
Roof
Asphalt Shingle
Foundation
Concrete
Sewer
Sewer
Bathroom breakdown
By level.
| Level | Count | Pieces |
|---|---|---|
| Second | 1 | 4-piece |
| Second | 1 | 3-piece |
| Ground | 1 | 2-piece |
Parking
Where the cars go.
- Garage spaces
- 2
- Garage type
- Attached
- Driveway spaces
- 4
- Driveway type
- Private Double
- Total parking
- 6
Similar properties
You might also like.
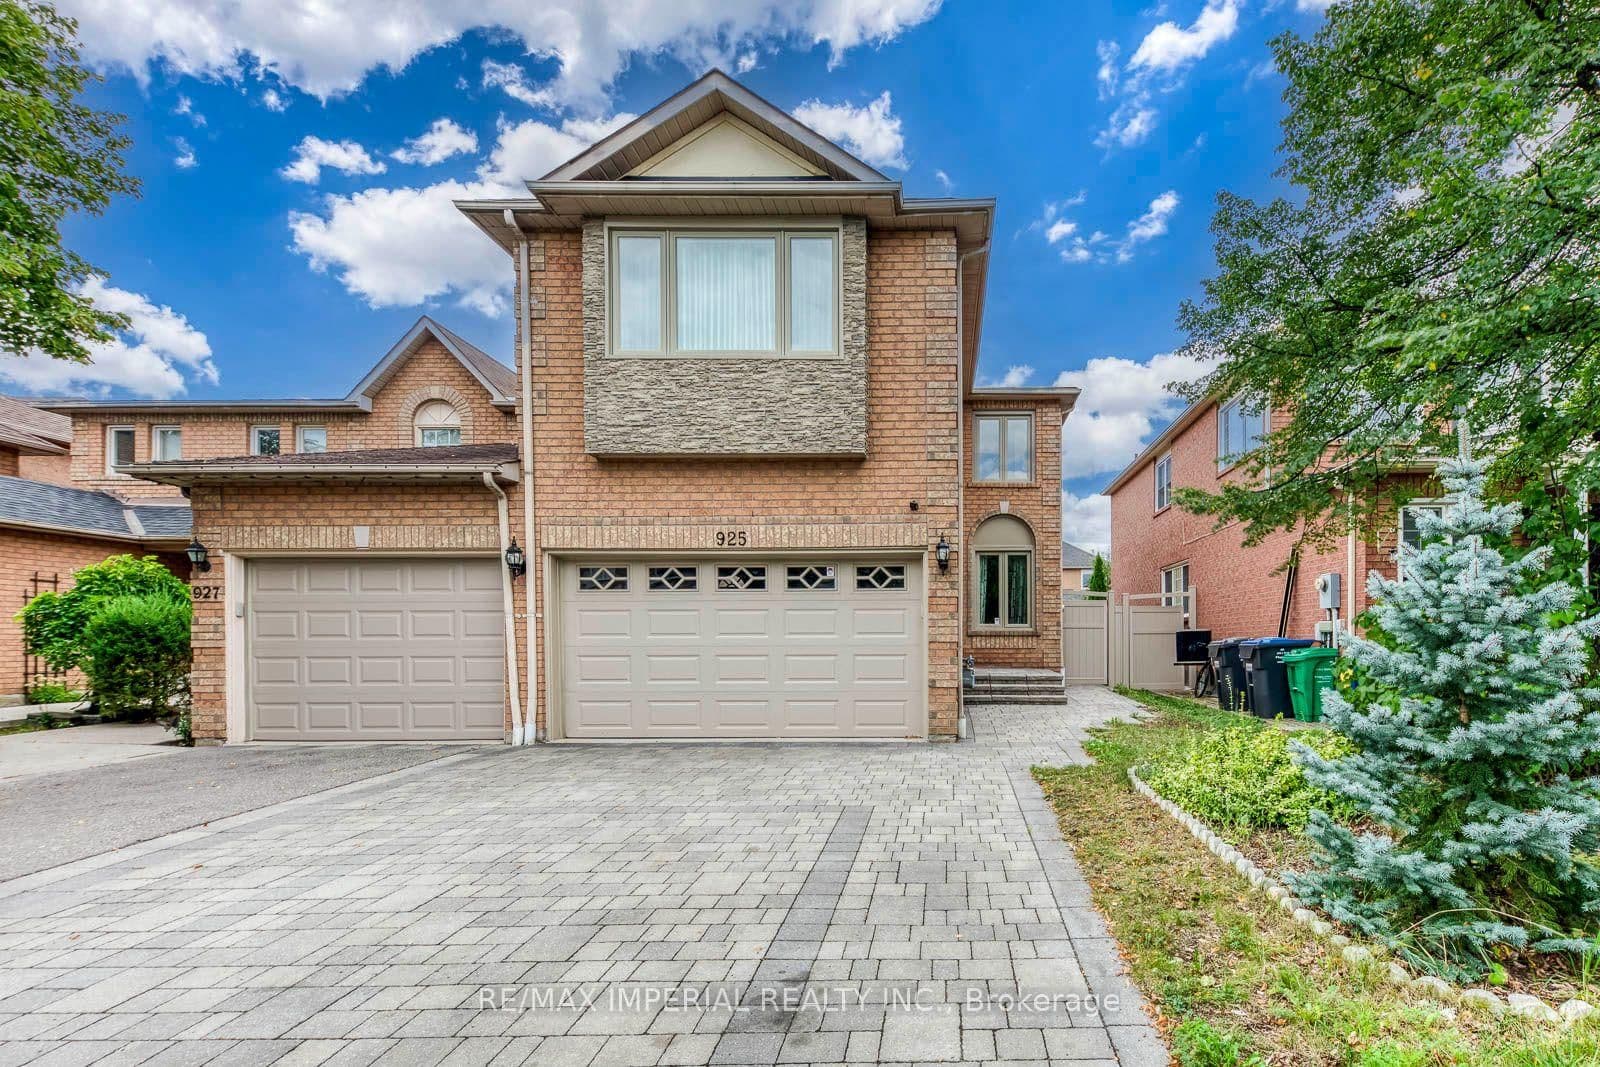 Active35 photos
Mississauga · East Credit
Cardington Street · address on request
$1,128,000
5 bed · 4 bath · 6 parking · Link
MLS® W13757760 · View details ↗
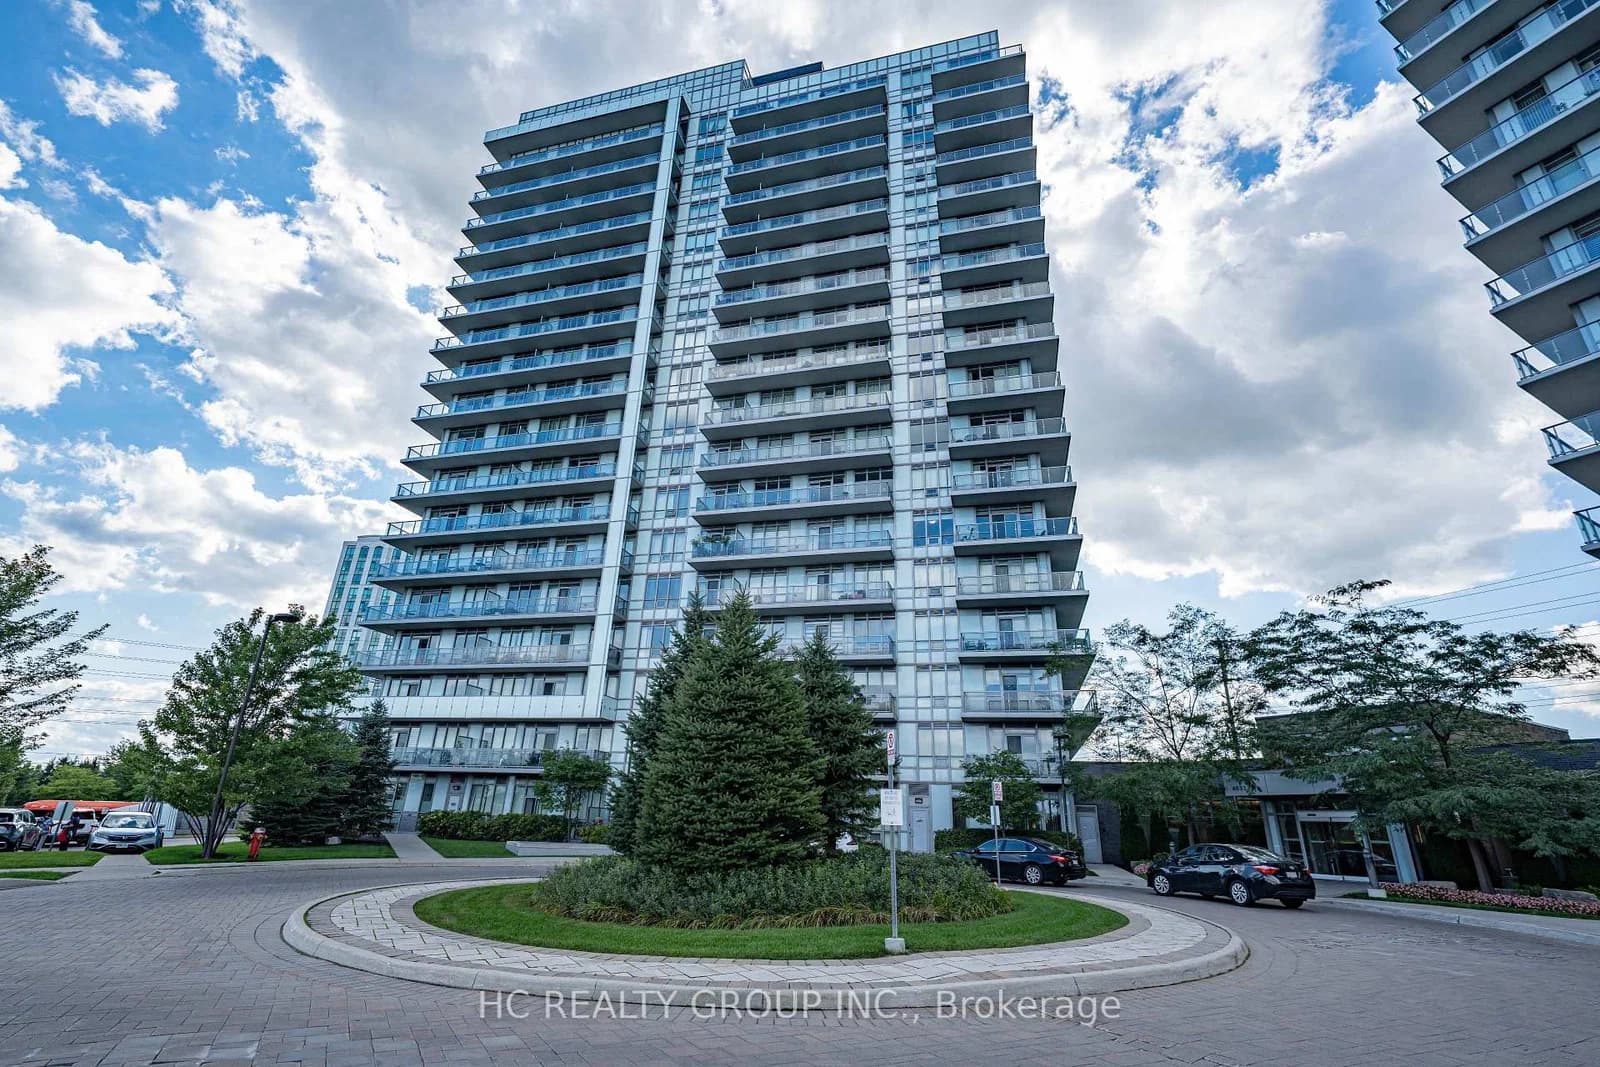 Active40 photos
Mississauga · Central Erin Mills
Glen Erin Drive · address on request
$629,000
2 bed · 2 bath · 1 parking · Condo Apartment
MLS® W13757794 · View details ↗
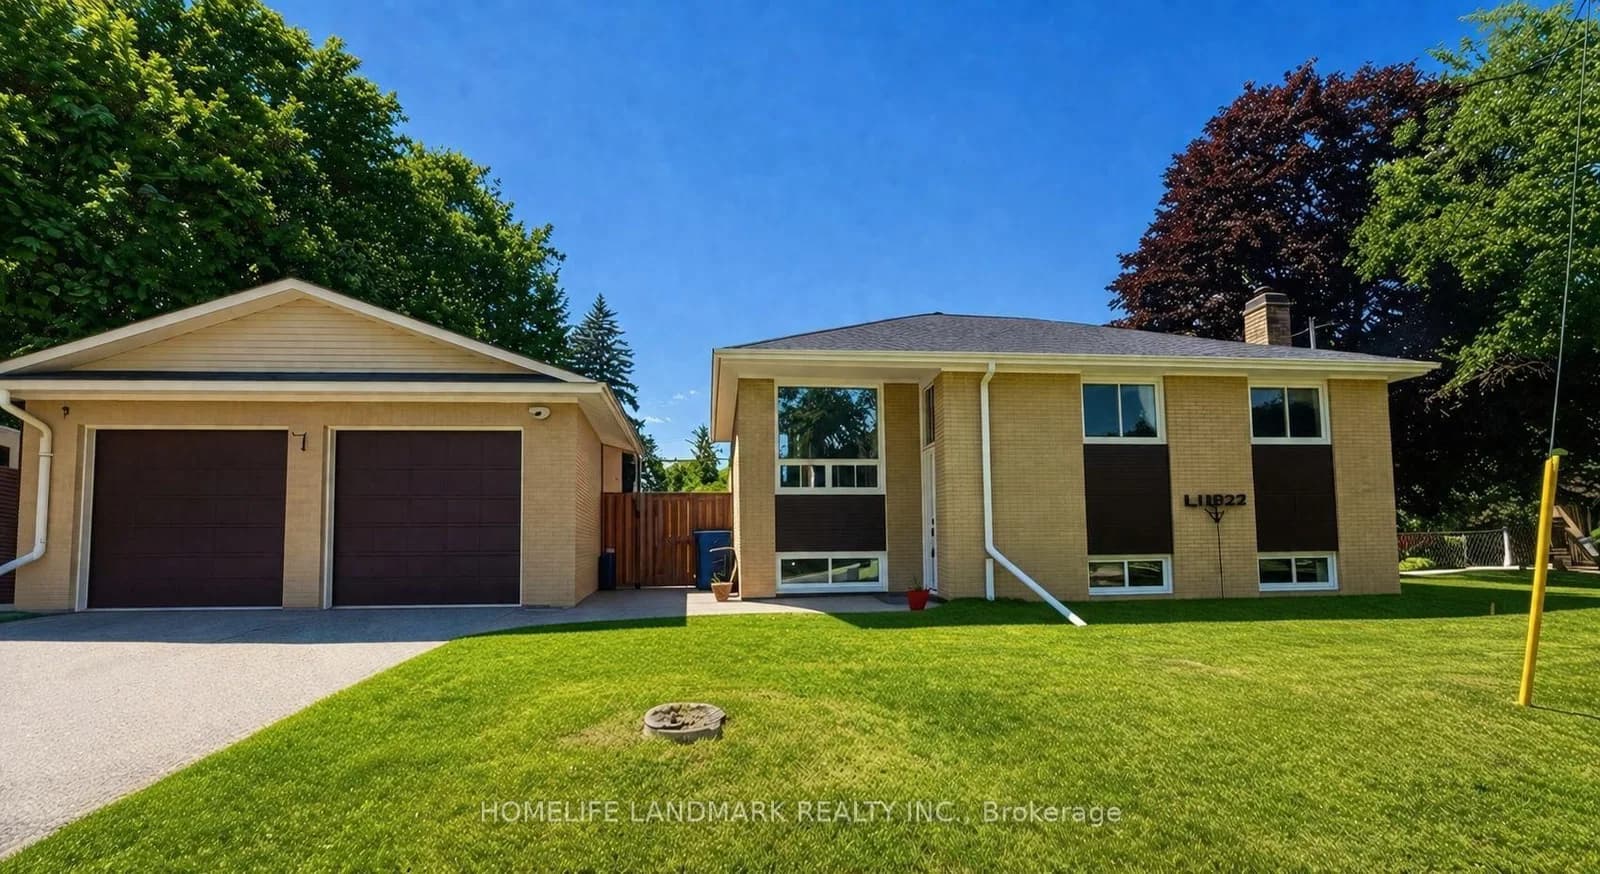 Active28 photos
Aurora · Aurora Highlands
Johnson Road · address on request
$1,186,000
5 bed · 2 bath · 6 parking · Detached
MLS® N13757764 · View details ↗
 Active42 photos
Brampton · Northwest Brampton
Boothill Drive · address on request
$999,900
4 bed · 4 bath · 6 parking · Detached
MLS® W13757752 · View details ↗
Listing attribution
Listed by
Re/Max Alliance Realty
REALTOR® & MLS® are trademarks of the Canadian Real Estate Association — used under licence. Information herein is from sources deemed reliable but not guaranteed. Not intended to solicit clients already under contract.
Explore more in Mississauga
Looking in Mississauga? Here's where else to look.
Neighbourhood-level data, recent sold comps, and Alex's local read on the Mississauga market — start with any of the pages below.
Mississauga neighbourhoods