Cuddles Court
Att/Row/Townhouse
Full civic number, unit, and postal code revealed after a quick call — privacy by default for sold-comparable data.
List price
$899,900
- Bedrooms
- 3
- Bathrooms
- 3
- Interior
- 1500-2000
- Parking
- 3
MLS® Number
W13753468
Listed by
REMAX YOUR COMMUNITY REALTY
About this property
2-Storey · Att/Row/Townhouse.
Welcome To 6 Cuddles Court! This Stunning Freehold Townhome Sits On A Quiet Court In The Sought-After Bolton Gateway Located In Bolton East, Offering The Perfect Blend Of Style And Low-Maintenance Living. Featuring 3 Bedrooms And 3 Bathrooms Across. This Home Boasts An Open-Concept Layout With 9Ft Ceilings On The Main Floor, A Bright Kitchen, Gorgeous Hardwood Floors Throughout, And Upgraded Stairs From The Builder. The Primary Bedroom Is A True Retreat With A10ft Deep Walk-In Closet And A Spa-Like 5-Piece Ensuite. The Fully Finished Basement Adds Valuable Living Space With A Washroom Rough-In Ready For Your Future Bathroom. Step Outside To A Fully Hardscaped Backyard With No Grass To Maintain, While The Front Yard Is Beautifully Landscaped With A Walkway And Large Landing. A Large Loft In The Garage Provides Extra Storage, And The Patio Paver Walkway From The Garage To The Backyard Adds Convenient Access. With 1 Car Garage And 2 Cars On Driveway, No Sidewalk, 8Ft Ceilings On The Upper Floor, And Absolutely No Carpet In The Home, This Move-In Ready Gem Is A First-Time Homebuyer's Dream Or Perfect For Up-sizers And Down-sizers! Located Just Minutes From Downtown Bolton, You're Steps Away From Top-Rated Schools, Places Of Worship, Public Transit, And The Caledon Public Library. Enjoy Nearby Parks, The Caledon Centre For Recreation And Wellness, And A Variety Of Restaurants, Cafes, And Shops All Within Close Proximity. Within Minutes Of Hwy 427, Hwy 50 And Major Routes, Commuting Is A Breeze. Don't Miss Your Chance To Call This Incredible Home Yours!
Property details
The specifics.
- Style
- 2-Storey
- Property type
- Att/Row/Townhouse
- Interior
- 1500-2000
- Lot size
- 20.01 × 90.22 ft
- Total parking
- 3 spaces
- Rooms
- 7
- Kitchens
- 1
- Days on market
- 2 days
- Major intersection
- Albion Vaughan Rd/Tormore Rd
- MLS® Number
- W13753468
- Listed by
- REMAX YOUR COMMUNITY REALTY
- Data source
- Repliers · Powered by TRREB MLS®
TRREB IDX brokerage of record
Features
Construction & systems.
Heating
Forced Air
Air conditioning
Central Air
Basement
Full, Finished
Exterior
Brick Veneer, Vinyl Siding
Roof
Asphalt Shingle
Foundation
Concrete
Sewer
Sewer
Bathroom breakdown
By level.
| Level | Count | Pieces |
|---|---|---|
| Main | 1 | 2-piece |
| Second | 1 | 5-piece |
| Second | 1 | 4-piece |
Parking
Where the cars go.
- Garage spaces
- 1
- Garage type
- Attached
- Driveway spaces
- 2
- Driveway type
- Private
- Total parking
- 3
Similar properties
You might also like.
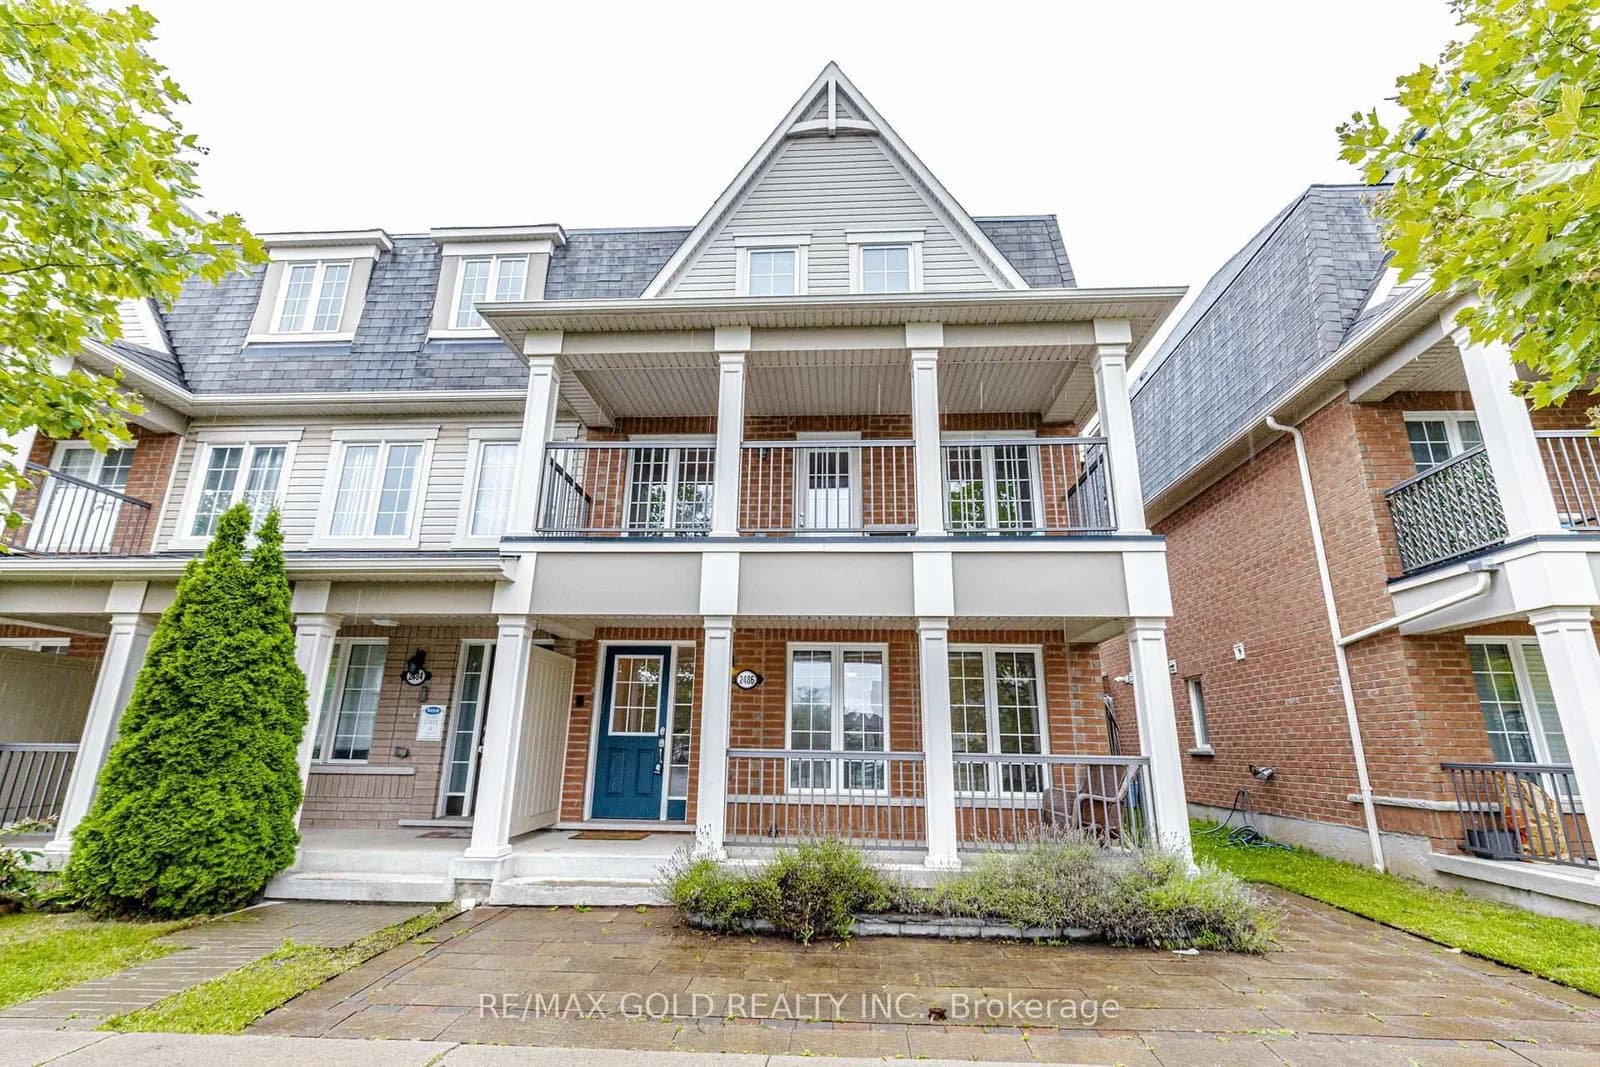 Active50 photos
Pickering · Duffin Heights
William Jackson Drive · address on request
$774,900
4 bed · 4 bath · 2 parking · Att/Row/Townhouse
MLS® E13757720 · View details ↗
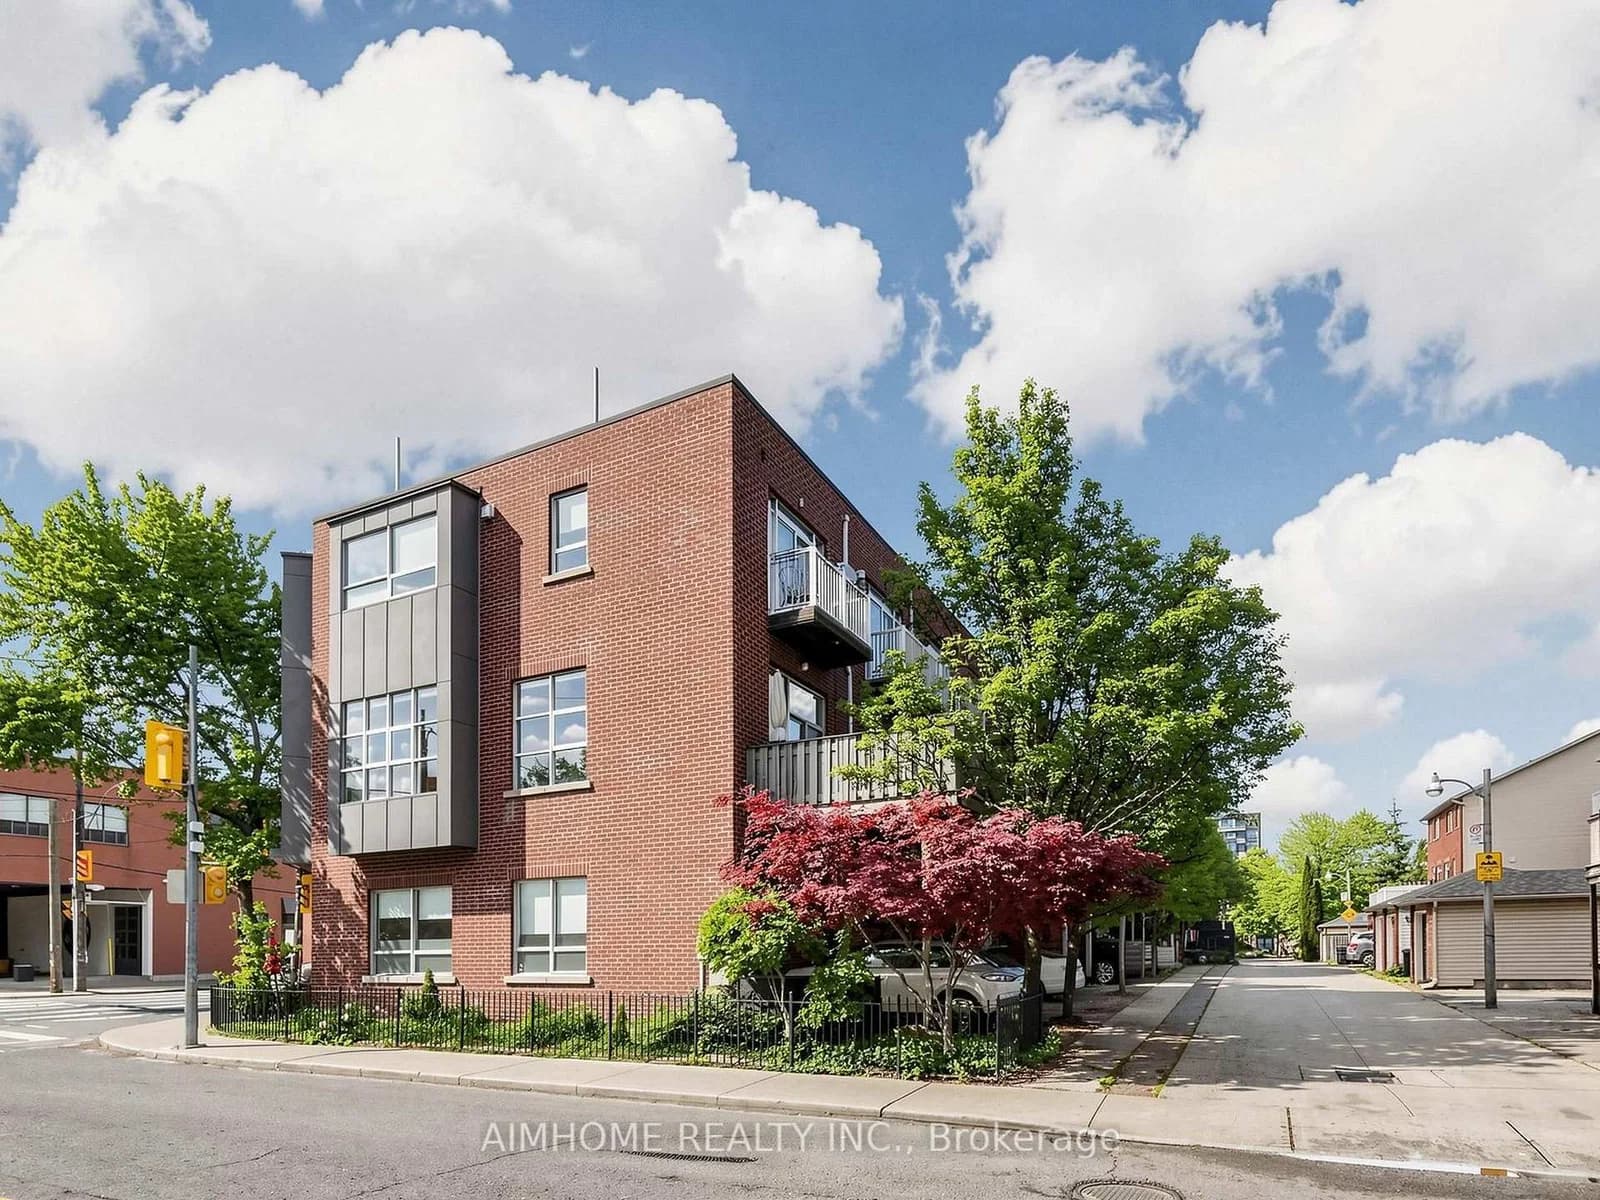 Active40 photos
Toronto · South Riverdale
Dundas Street · address on request
$1,298,000
3 bed · 2 bath · 1 parking · Att/Row/Townhouse
MLS® E13757818 · View details ↗
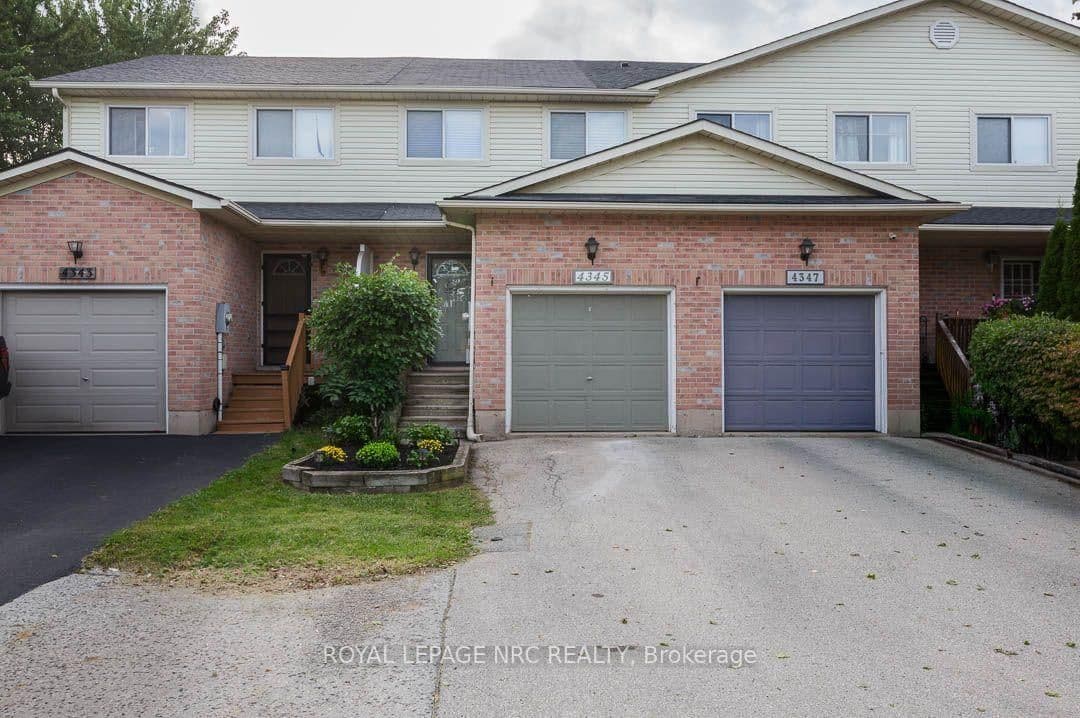 Active25 photos
Lincoln · Beamsville
Beverley Crescent · address on request
$539,900
2 bed · 2 bath · 4 parking · Att/Row/Townhouse
MLS® X13757800 · View details ↗
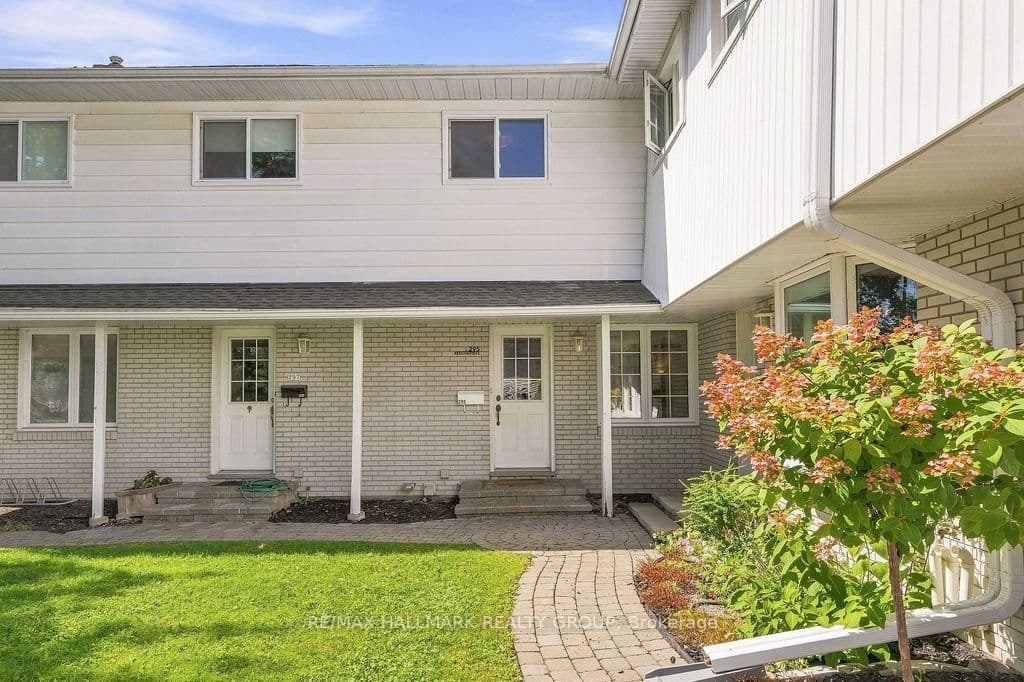 Active40 photos
Ottawa · Westboro North
Beechgrove Avenue · address on request
$3,200
4 bed · 2 bath · 2 parking · Att/Row/Townhouse
MLS® X13757842 · View details ↗
Listing attribution
Listed by
REMAX YOUR COMMUNITY REALTY
REALTOR® & MLS® are trademarks of the Canadian Real Estate Association — used under licence. Information herein is from sources deemed reliable but not guaranteed. Not intended to solicit clients already under contract.
Explore more in Caledon
Looking in Caledon? Here's where else to look.
Neighbourhood-level data, recent sold comps, and Alex's local read on the Caledon market — start with any of the pages below.