Warden Avenue
Detached
Full civic number, unit, and postal code revealed after a quick call — privacy by default for sold-comparable data.
List price
$789,000
- Bedrooms
- 3
- Bathrooms
- 2
- Interior
- 1100-1500
- Parking
- 5
MLS® Number
E13752742
Listed by
UNION REALTY BROKERAGE INC.
About this property
Bungalow · Detached.
Nestled in the heart of Birchcliff, 269 Warden Ave is a meticulously cared-for solid brick detached bungalow that is a true 10/10. Featuring gleaming hardwood floors, updated windows, updated mechanicals, a detached garage, long private drive, and garden shed, this is a rare find with two plus one bedrooms and two bathrooms. The bright and inviting main level offers comfortable living spaces and a practical layout that feels both warm and welcoming. The finished basement has a separate entrance and provides valuable additional living space and endless possibilities, whether you envision a cozy family room, home office, guest suite, recreation area, or flexible space for extended family.Outside, a beautiful fully fenced and landscaped backyard with a new deck creates the perfect setting for summer entertaining, relaxing, or enjoying your own private outdoor retreat. A large detached garage adds even more versatility, with ample room for parking, storage, a workshop, or hobby space. Set in one of Birchcliff's most sought after neighbourhoods and within walking distance to Birch Cliff Public School, this is an exciting opportunity for first-time buyers, downsizers, investors, or anyone looking for a home they can truly make their own. 269 Warden Ave offers the space, flexibility, and neighbourhood charm to grow into and enjoy for years to come.
Property details
The specifics.
- Style
- Bungalow
- Property type
- Detached
- Interior
- 1100-1500
- Lot size
- 30 × 102 ft
- Total parking
- 5 spaces
- Rooms
- 8
- Kitchens
- 1
- Days on market
- 2 days
- Major intersection
- Warden Ave and Kingston Rd
- MLS® Number
- E13752742
- Listed by
- UNION REALTY BROKERAGE INC.
- Data source
- Repliers · Powered by TRREB MLS®
TRREB IDX brokerage of record
Features
Construction & systems.
Heating
Forced Air
Air conditioning
Central Air
Basement
Finished, Separate Entrance
Exterior
Brick
Roof
Asphalt Shingle
Foundation
Block
Sewer
Sewer
Bathroom breakdown
By level.
| Level | Count | Pieces |
|---|---|---|
| Main | 1 | 4-piece |
| Basement | 1 | 3-piece |
Parking
Where the cars go.
- Garage spaces
- 2
- Garage type
- Detached
- Driveway spaces
- 3
- Driveway type
- Private
- Total parking
- 5
Similar properties
You might also like.
 Active30 photos
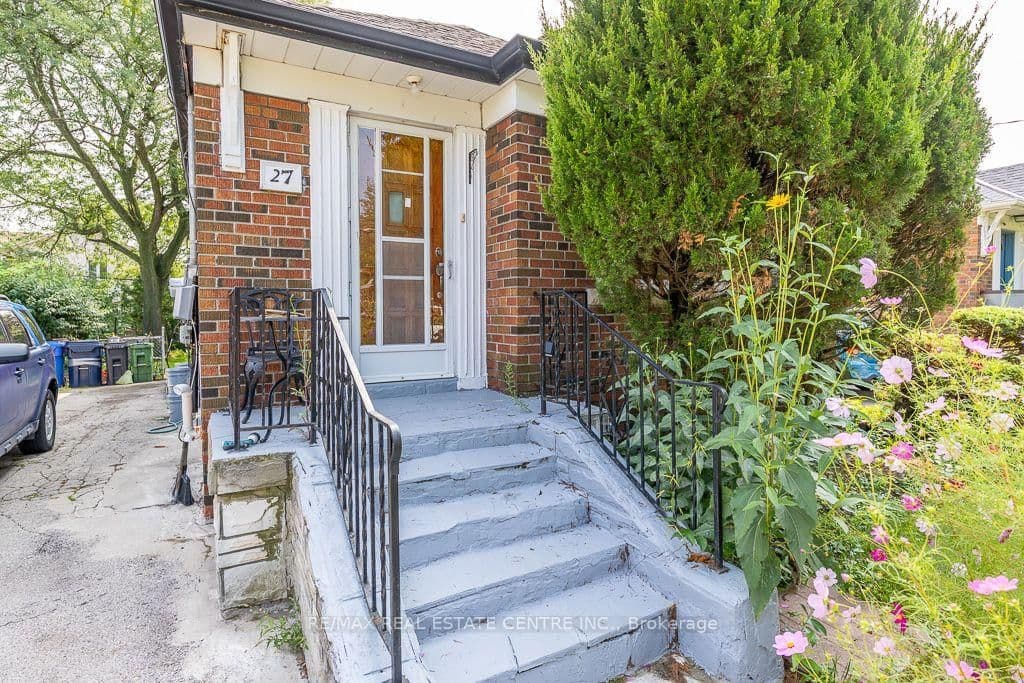
Toronto · Keelesdale-Eglinton West
Ypres Road · address on request
$749,000
3 bed · 1 bath · 4 parking · Detached
MLS® W13757836 · View details ↗
 Active48 photos
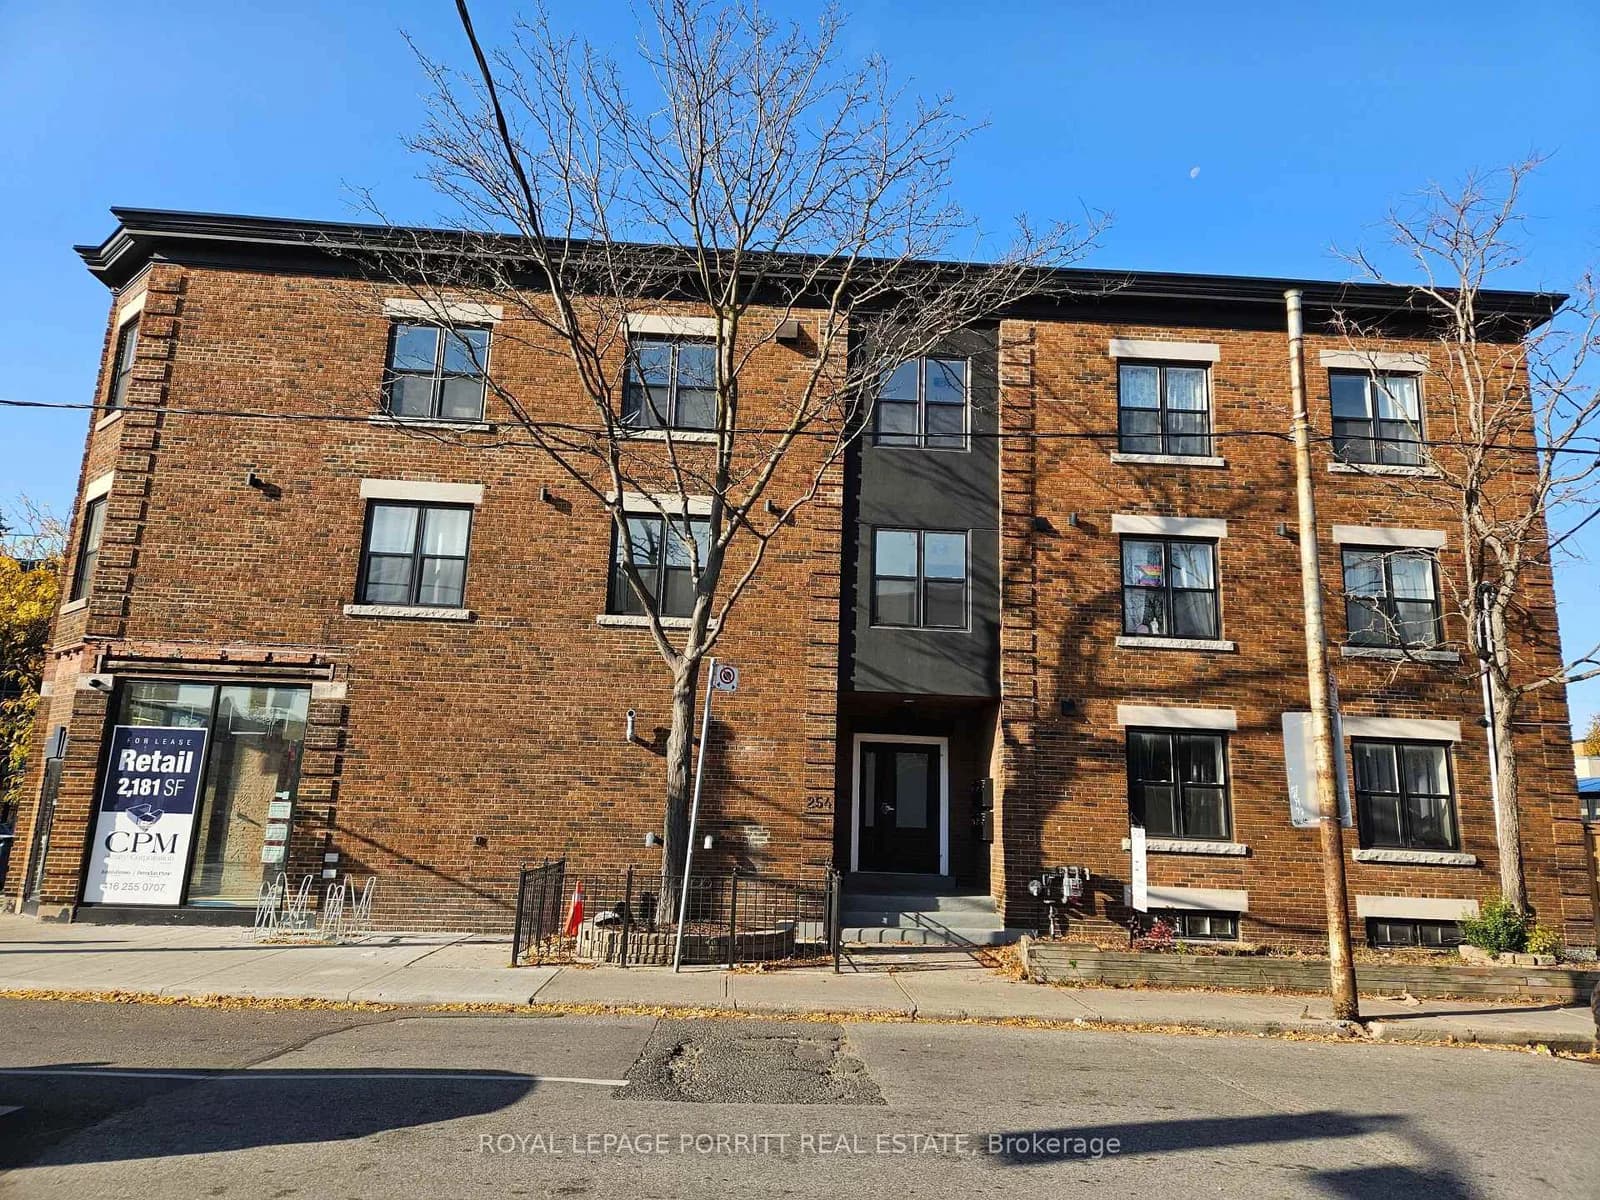
Toronto · Wexford-Maryvale
Innismore Crescent · address on request
$780,000
4 bed · 2 bath · 3 parking · Detached
MLS® E13757668 · View details ↗
 Active28 photos
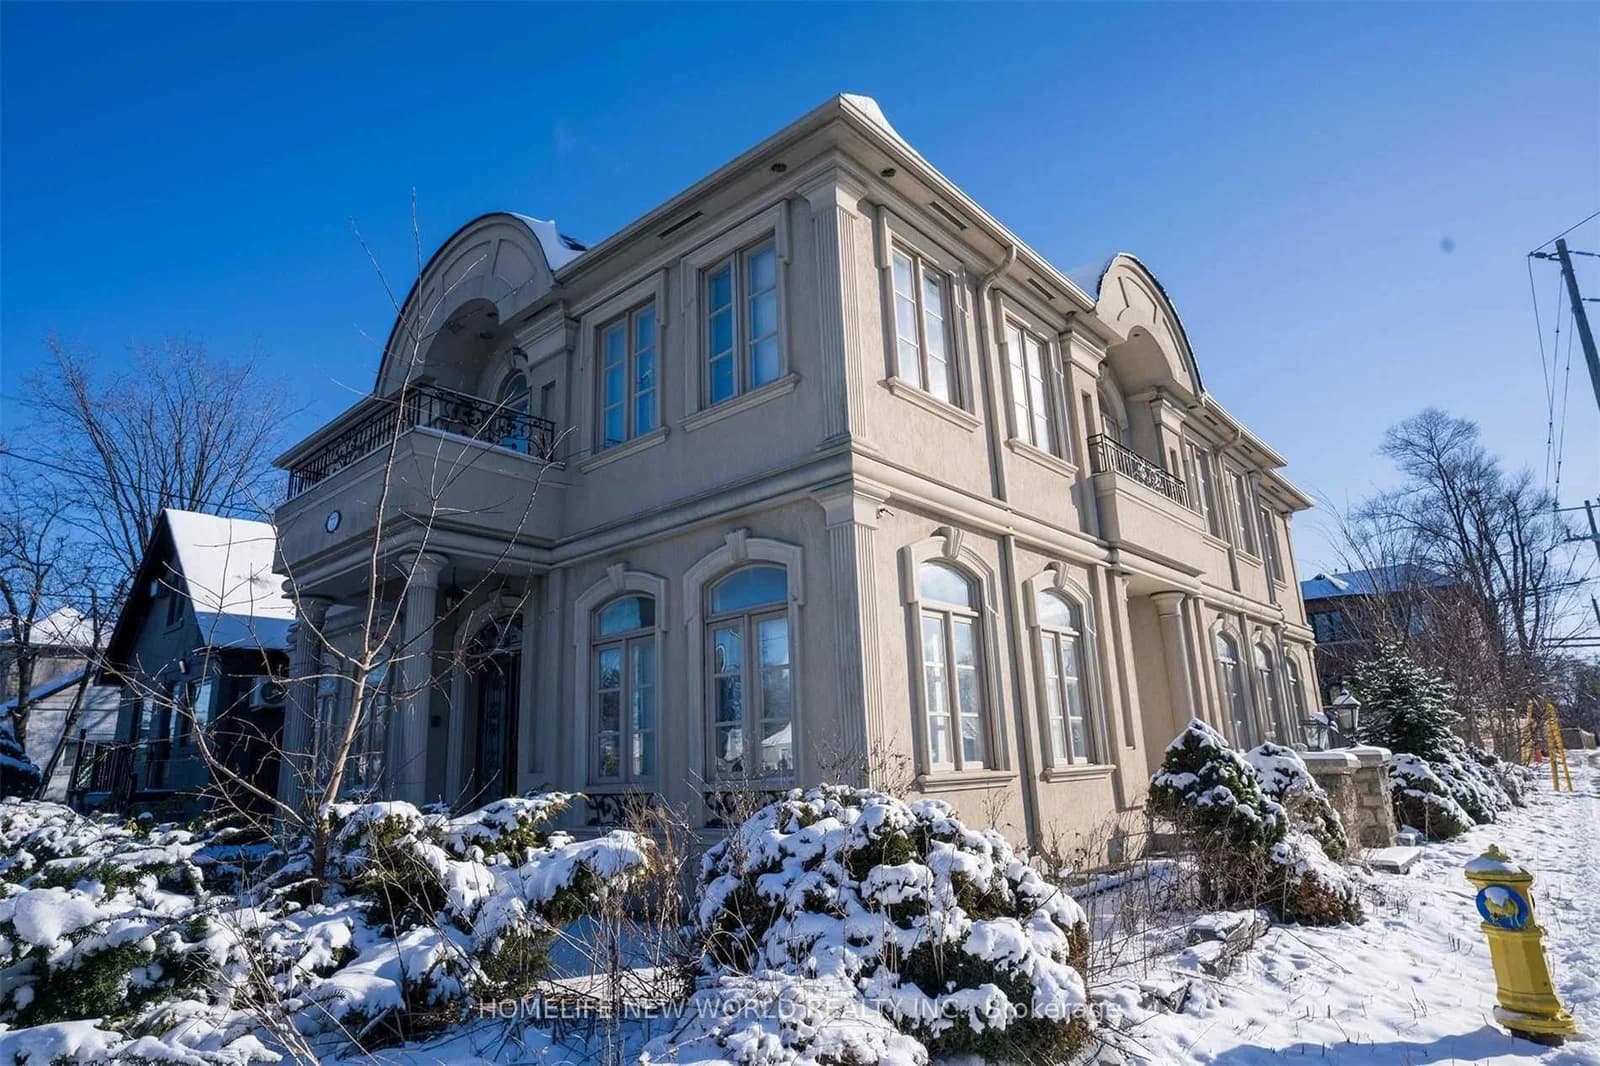
Toronto · Runnymede-Bloor West Village
Armadale Avenue · address on request
$2,600
2 bed · 1 bath · 0 parking · Detached
MLS® W13757858 · View details ↗
 Active9 photos
Toronto · Newtonbrook East
Steeles Avenue floor · address on request
$3,100
3 bed · 2 bath · 1 parking · Detached
MLS® C13757812 · View details ↗
Listing attribution
Listed by
UNION REALTY BROKERAGE INC.
REALTOR® & MLS® are trademarks of the Canadian Real Estate Association — used under licence. Information herein is from sources deemed reliable but not guaranteed. Not intended to solicit clients already under contract.
Explore more in Toronto
Looking in Toronto? Here's where else to look.
Neighbourhood-level data, recent sold comps, and Alex's local read on the Toronto market — start with any of the pages below.
Toronto neighbourhoods