Grandell Drive
Detached
Full civic number, unit, and postal code revealed after a quick call — privacy by default for sold-comparable data.
List price
$1,399,000
- Bedrooms
- 5
- Bathrooms
- 4
- Interior
- 2500-3000
- Parking
- 6
MLS® Number
X13747416
Listed by
HOMELIFE LANDMARK REALTY INC.
About this property
2-Storey · Detached.
Welcome to 68 Grandell Dr, located in the highly sought-after Meadowlands neighbourhood! Offering almost 3,000 sq. ft. of beautifully finished living space above grade, this upgraded home combines elegance, functionality, and original owner's exceptional pride of ownership.The inviting living room features a stunning built-in, full-wall cabinet that creates a sophisticated focal point while offering abundant storage. The beautifully appointed kitchen is enhanced by elegant crown moulding on the cabinetry, adding a refined finishing touch.The professionally finished premium lookout basement provides valuable additional living space and features a wet bar - perfect for entertaining, relaxing, or family gatherings.Step outside to your own private backyard retreat. Significant investment has gone into creating an outdoor space designed for both relaxation and entertaining. The impressive curb appeal is further enhanced by top-quality interlocking, creating a welcoming first impression.Located in the popular Meadowlands community, this home offers the perfect combination of space, upgrades, style, and location. Truly move-in ready - just bring your family and enjoy!
Property details
The specifics.
- Style
- 2-Storey
- Property type
- Detached
- Age of property
- 6-15
- Interior
- 2500-3000
- Lot size
- 44.65 × 112 ft
- Total parking
- 6 spaces
- Rooms
- 10
- Kitchens
- 1
- Days on market
- 4 days
- Major intersection
- Raymond Rd/Garner Rd
- MLS® Number
- X13747416
- Listed by
- HOMELIFE LANDMARK REALTY INC.
- Data source
- Repliers · Powered by TRREB MLS®
TRREB IDX brokerage of record
Features
Construction & systems.
Heating
Forced Air
Air conditioning
Central Air
Basement
Finished
Exterior
Brick
Roof
Asphalt Shingle
Foundation
Concrete
Sewer
Sewer
Bathroom breakdown
By level.
| Level | Count | Pieces |
|---|---|---|
| Second | 1 | 4-piece |
| Second | 1 | 3-piece |
| Ground | 1 | 2-piece |
| Basement | 1 | 4-piece |
Parking
Where the cars go.
- Garage spaces
- 2
- Garage type
- Attached
- Driveway spaces
- 4
- Driveway type
- Private
- Total parking
- 6
Similar properties
You might also like.
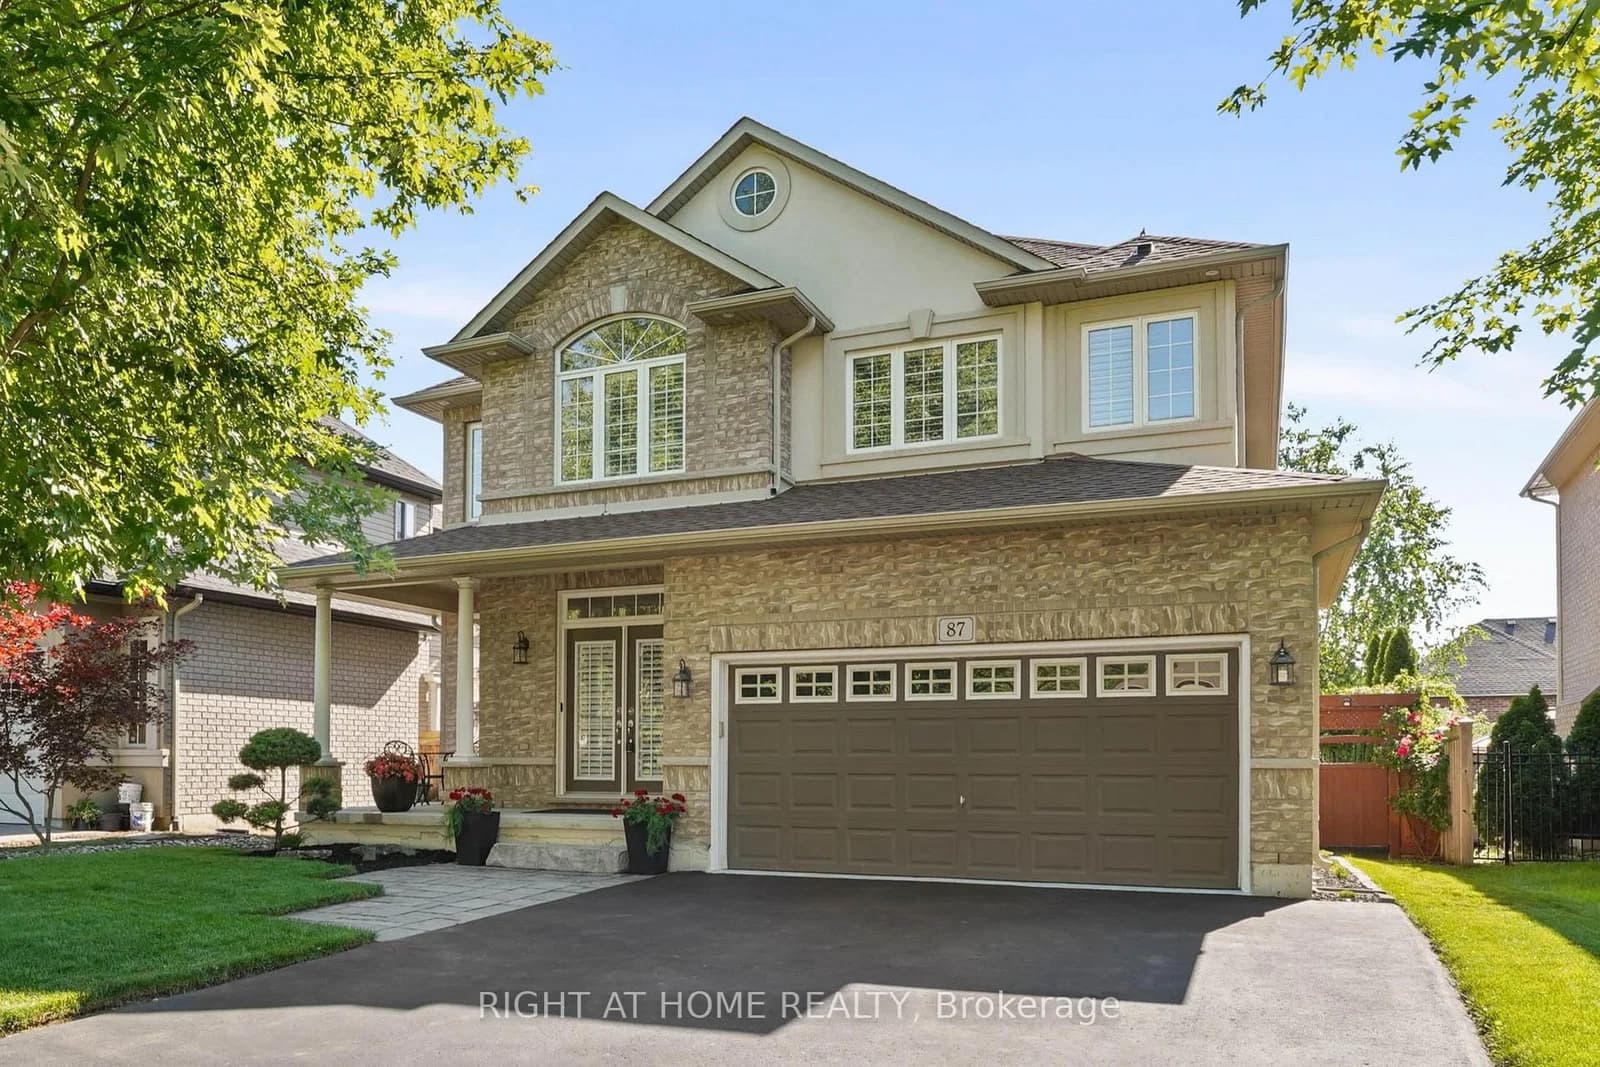 Active30 photos
Hamilton · Dundas
Newcombe Road · address on request
$4,900
4 bed · 3 bath · 4 parking · Detached
MLS® X13750246 · View details ↗
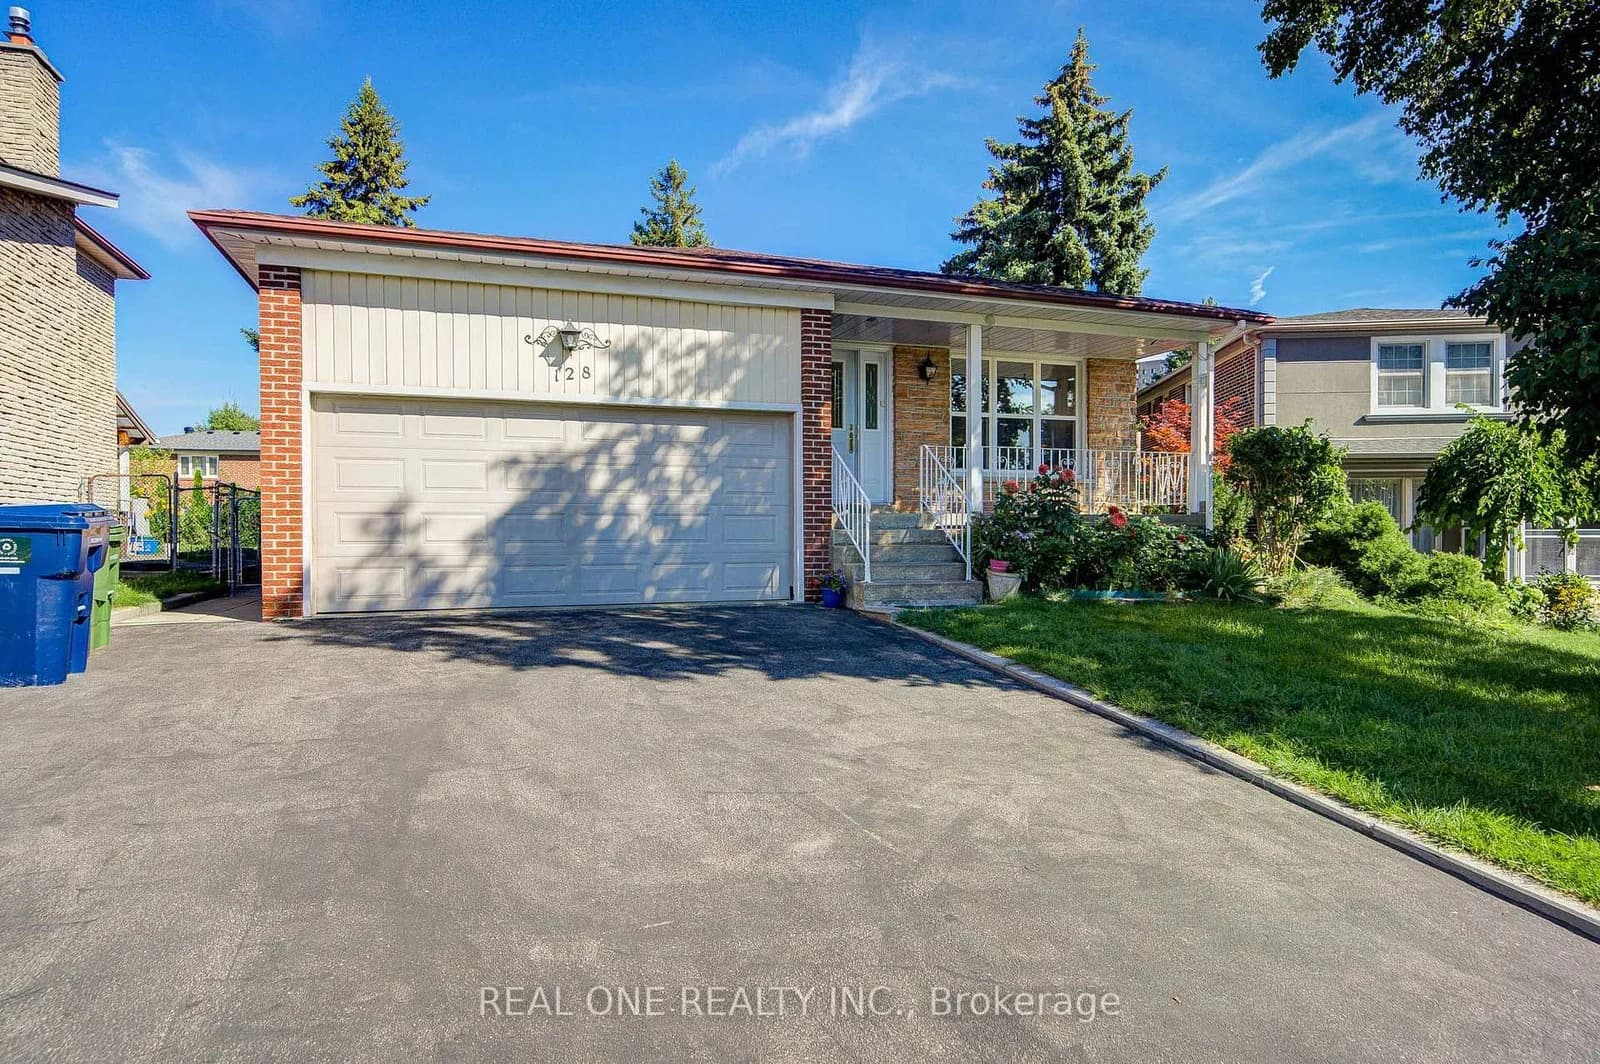 Active47 photos
Toronto · Agincourt North
Briarscross Boulevard · address on request
$1,088,000
5 bed · 4 bath · 4 parking · Detached
MLS® E13750356 · View details ↗
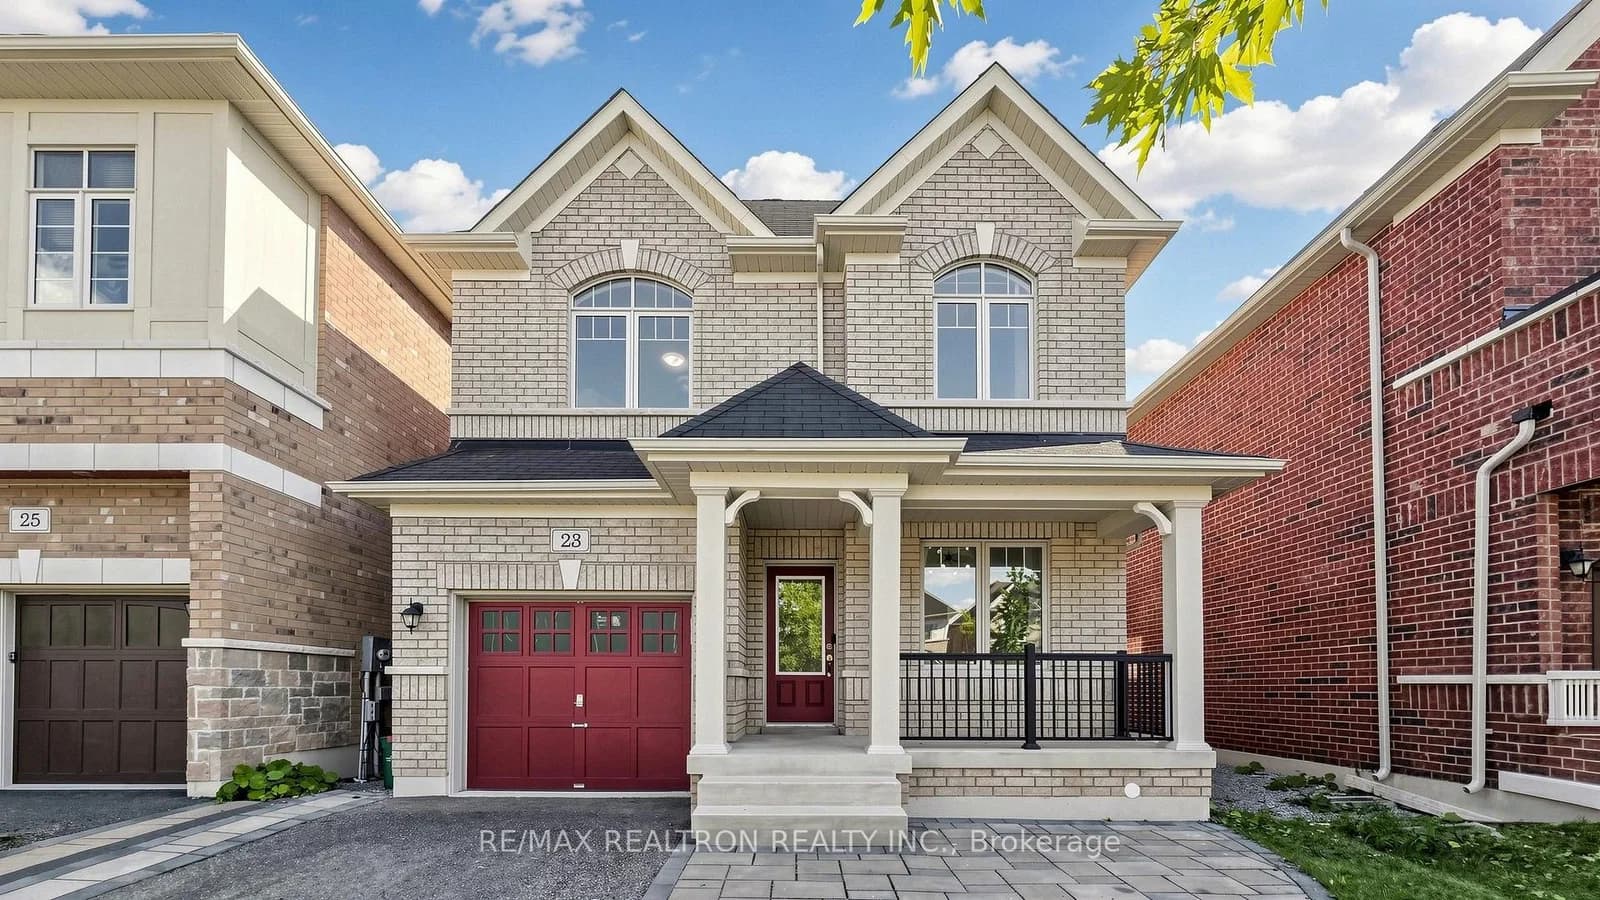 Active44 photos
East Gwillimbury · Sharon
Foxberry Road · address on request
$1,120,000
4 bed · 3 bath · 4 parking · Detached
MLS® N13750346 · View details ↗
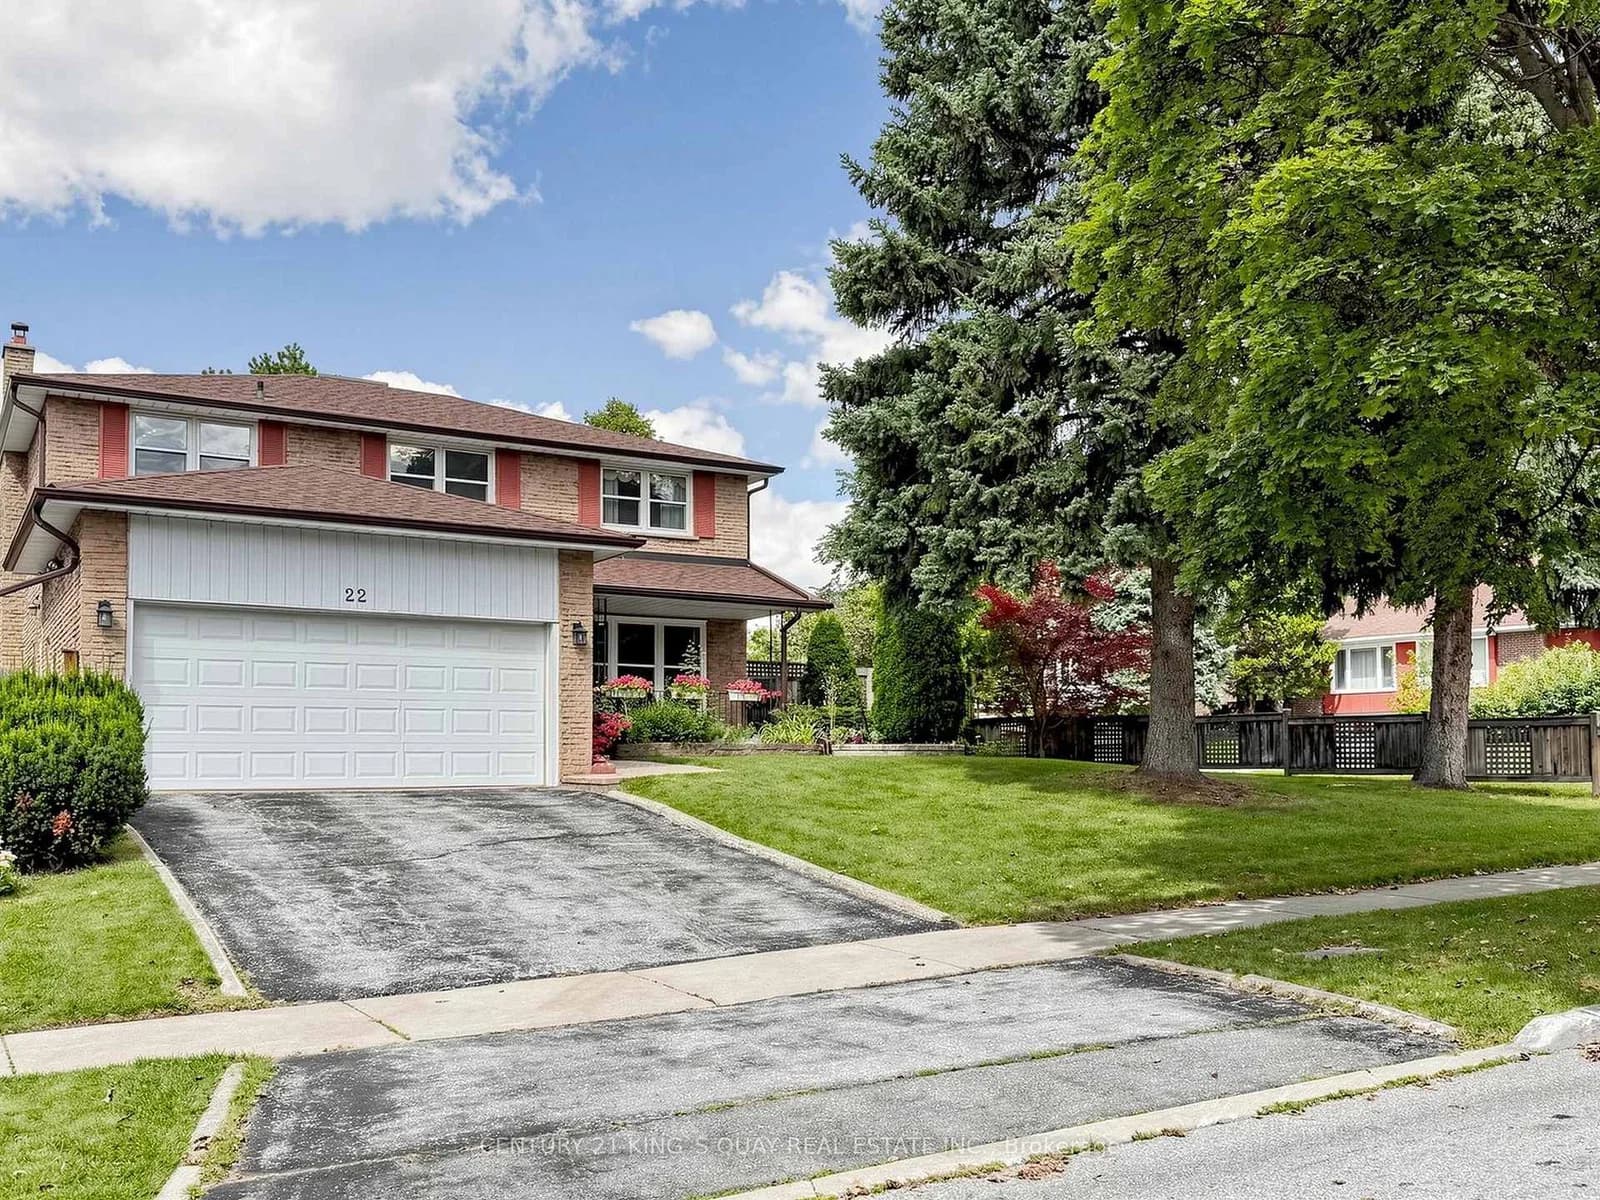 Active39 photos
Toronto · Hillcrest Village
Mistflower Road · address on request
$1,459,000
5 bed · 4 bath · 4 parking · Detached
MLS® C13750318 · View details ↗
Listing attribution
Listed by
HOMELIFE LANDMARK REALTY INC.
REALTOR® & MLS® are trademarks of the Canadian Real Estate Association — used under licence. Information herein is from sources deemed reliable but not guaranteed. Not intended to solicit clients already under contract.
Explore the GTA
Looking somewhere else in the GTA?
Browse our area pages for neighbourhood-level data, recent sold comps, and a local read on every part of the Greater Toronto Area.