Foxberry Road
Detached
Full civic number, unit, and postal code revealed after a quick call — privacy by default for sold-comparable data.
List price
$1,120,000
- Bedrooms
- 4
- Bathrooms
- 3
- Interior
- 2000-2500
- Parking
- 4
MLS® Number
N13750346
Listed by
RE/MAX REALTRON REALTY INC.
About this property
2-Storey · Detached.
Welcome to this beautifully upgraded all-brick detached home in the highly sought-after Sharon community, where timeless elegance meets effortless family living. Offering 4 spacious bedrooms, 3 bathrooms and approximately 2,000-2,500 sq. ft. of above-grade living space, this sun-filled residence showcases 9-ft ceilings, oversized windows, hardwood flooring, pot lights, fresh paint and an elegant oak staircase with iron pickets. The thoughtfully designed main floor features a private library/home office, generous living and dining spaces, a cozy fireplace and a stylish open-concept chef's kitchen with quartz countertops, centre island and breakfast bar-the perfect heart of the home for everyday moments and memorable gatherings. Retreat upstairs to the serene primary suite featuring a spacious walk-in closet and luxurious 5-piece ensuite with double sinks. Set on a desirable no-sidewalk lot, the home enjoys a private south-facing backyard with abundant natural sunlight, creating an inviting outdoor setting for relaxing, entertaining and family time. The basement offers excellent future potential with large windows, a 3-piece bath rough-in and cold cellar. Ideally located within walking distance to public and Catholic elementary schools and the scenic Rogers Reservoir Conservation Area, while just minutes from Hwy 404, GO Transit, Costco, Upper Canada Mall and Southlake Regional Health Centre-a wonderful place to call home and create lasting memories.
Property details
The specifics.
- Style
- 2-Storey
- Property type
- Detached
- Interior
- 2000-2500
- Lot size
- 32.01 × 109.97 ft
- Total parking
- 4 spaces
- Rooms
- 10
- Kitchens
- 1
- Days on market
- 3 days
- Major intersection
- Leslie / Green Lane
- MLS® Number
- N13750346
- Listed by
- RE/MAX REALTRON REALTY INC.
- Data source
- Repliers · Powered by TRREB MLS®
TRREB IDX brokerage of record
Features
Construction & systems.
Heating
Forced Air
Air conditioning
Central Air
Basement
Unfinished
Exterior
Brick
Roof
Asphalt Shingle
Foundation
Poured Concrete
Sewer
Sewer
Bathroom breakdown
By level.
| Level | Count | Pieces |
|---|---|---|
| Second | 1 | 5-piece |
| Second | 1 | 4-piece |
| Main | 1 | 2-piece |
Parking
Where the cars go.
- Garage spaces
- 1
- Garage type
- Built-In
- Driveway spaces
- 3
- Total parking
- 4
Similar properties
You might also like.
 Active39 photos
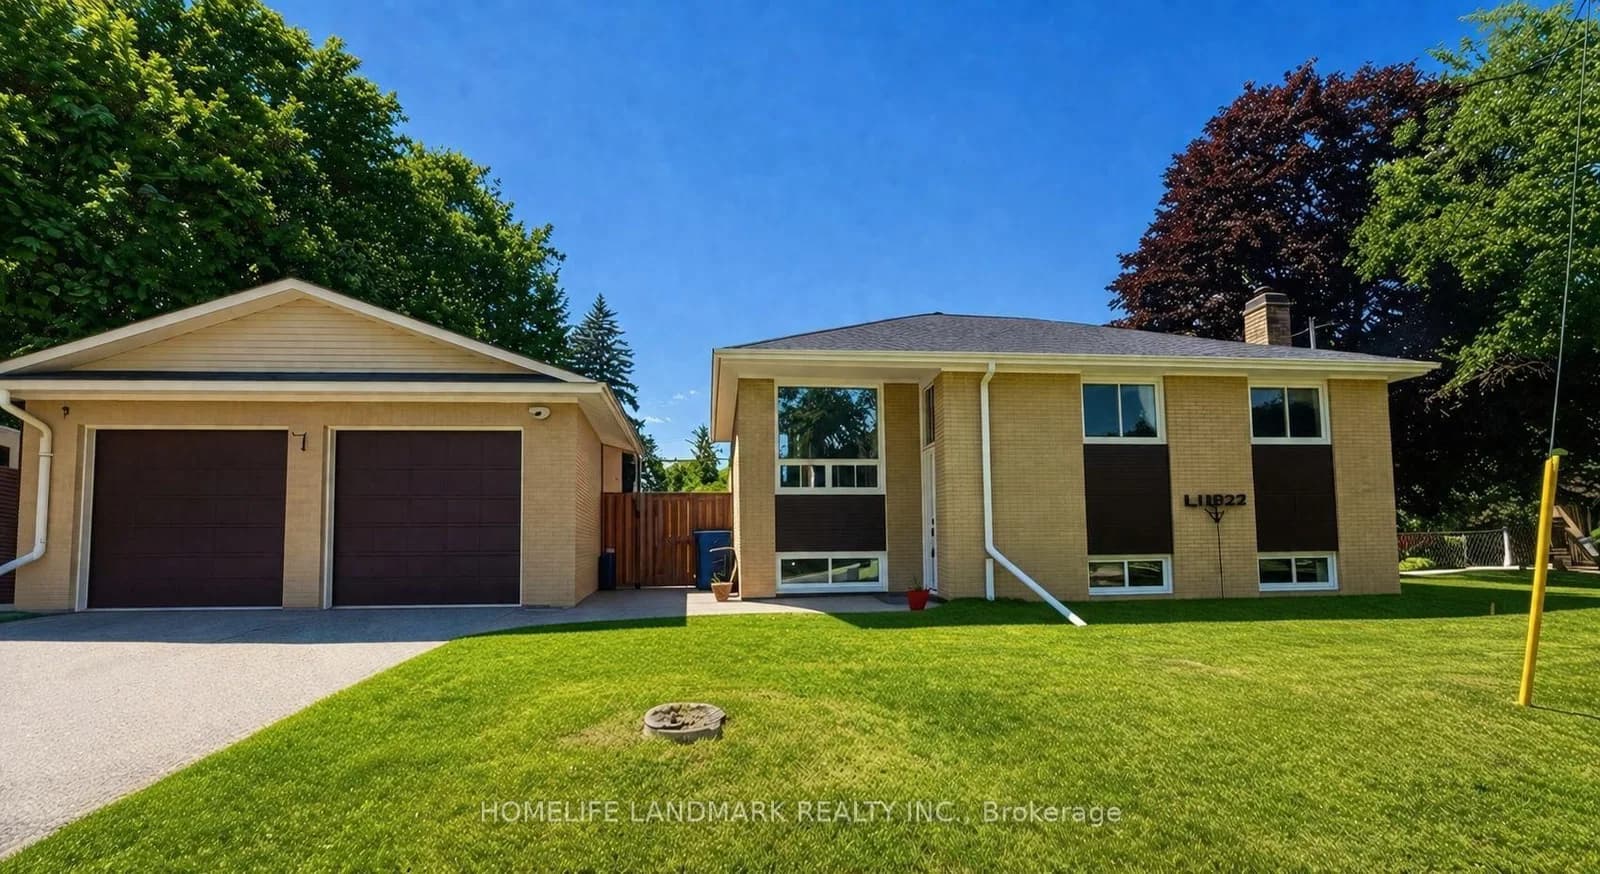
Guelph · Willow West/Sugarbush/West Acres
Ferman Drive · address on request
$899,900
3 bed · 2 bath · 3 parking · Detached
MLS® X13757852 · View details ↗
 Active28 photos
Aurora · Aurora Highlands
Johnson Road · address on request
$1,186,000
5 bed · 2 bath · 6 parking · Detached
MLS® N13757764 · View details ↗
 Active42 photos
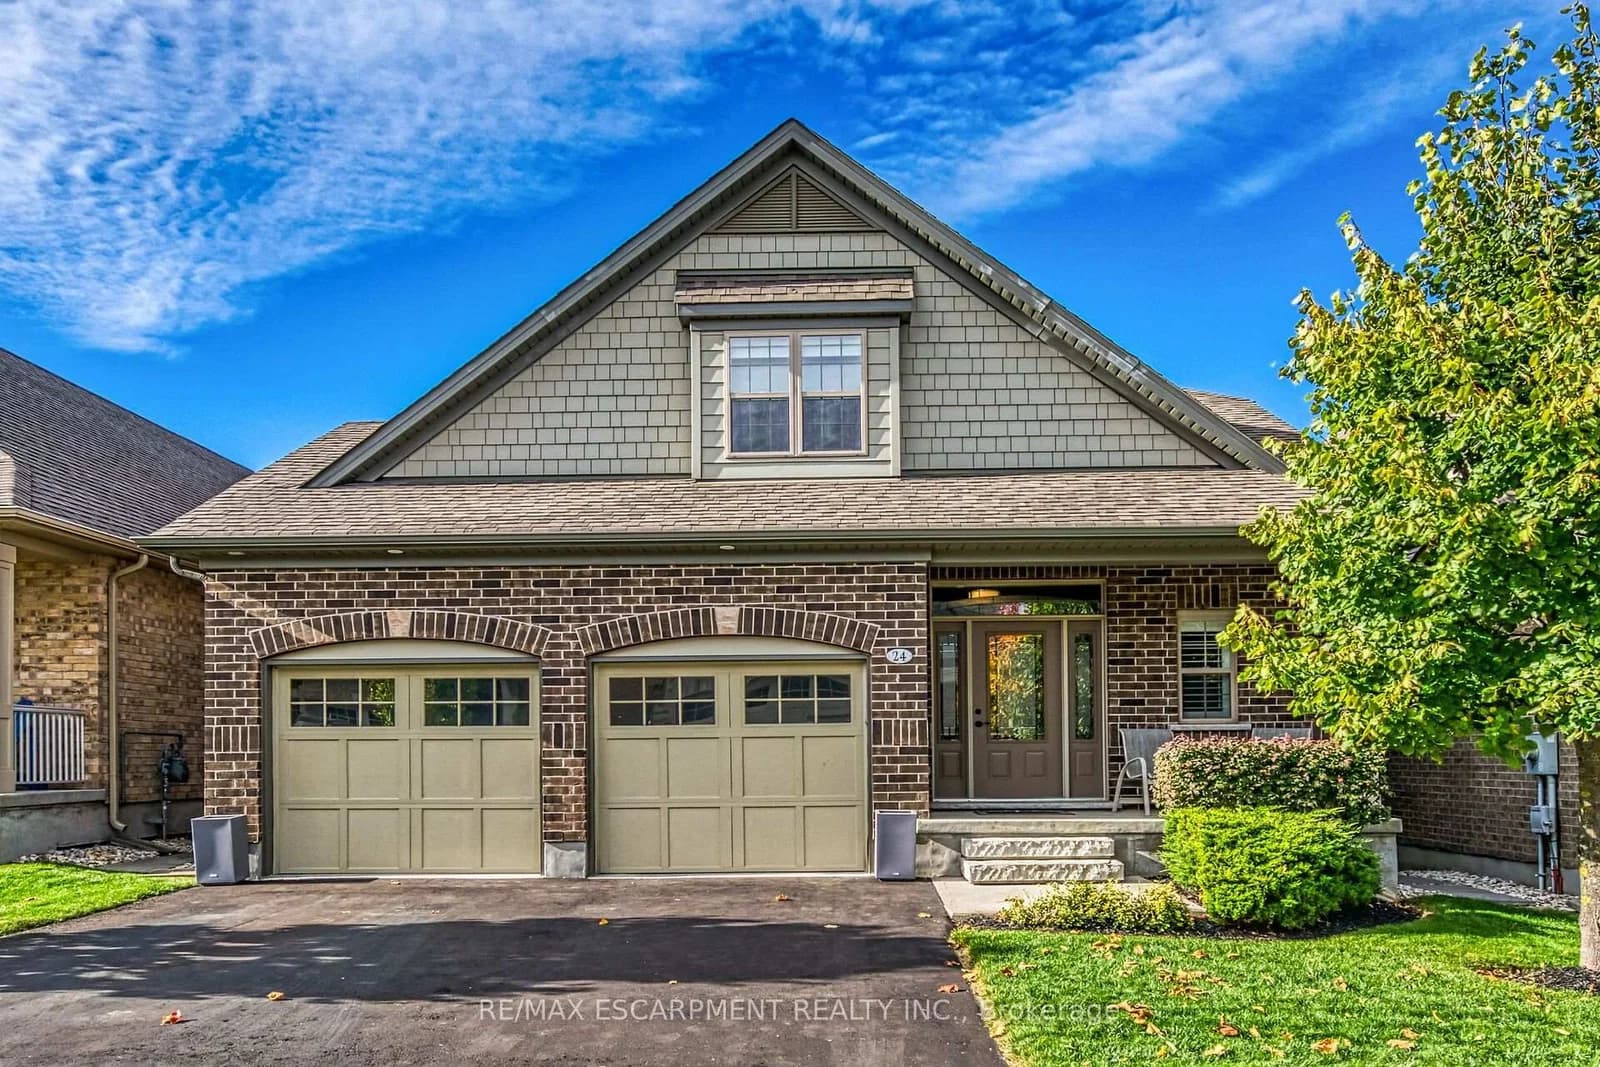
Brampton · Northwest Brampton
Boothill Drive · address on request
$999,900
4 bed · 4 bath · 6 parking · Detached
MLS® W13757752 · View details ↗
 Active47 photos
Guelph/Eramosa · Rockwood
CHESTNUT Drive · address on request
$1,275,000
3 bed · 4 bath · 4 parking · Detached
MLS® X13757750 · View details ↗
Listing attribution
Listed by
RE/MAX REALTRON REALTY INC.
REALTOR® & MLS® are trademarks of the Canadian Real Estate Association — used under licence. Information herein is from sources deemed reliable but not guaranteed. Not intended to solicit clients already under contract.
Explore more in East Gwillimbury
Looking in East Gwillimbury? Here's where else to look.
Neighbourhood-level data, recent sold comps, and Alex's local read on the East Gwillimbury market — start with any of the pages below.