Marble Crescent
Condo Townhouse
Full civic number, unit, and postal code revealed after a quick call — privacy by default for sold-comparable data.
List price
$369,900
- Bedrooms
- 2
- Bathrooms
- 3
- Interior
- 1400-1599
- Parking
- 1
MLS® Number
X13747354
Listed by
ROYAL LEPAGE PERFORMANCE REALTY
About this property
2-Storey · Condo Townhouse.
Welcome to 10-2224 Gray Crescent, a beautiful condo located in the desirable Morris Village community of Rockland. Built in 2014, this stylish 2-bedroom, 2.5-bathroom unit offers the perfect combination of modern comfort, functional living space, and low-maintenance living.The main floor welcomes you with a bright and spacious open-concept layout. The large kitchen features plenty of cabinetry and counter space, making it ideal for both everyday living and entertaining. Nearby, a patio door leads to your private balcony-the perfect spot to enjoy summer BBQs and beautiful evening sunsets. The dining and living areas offer plenty of space and an abundance of windows that fill the home with natural light. A convenient powder room completes the main level. Upstairs, you'll find two generously sized bedrooms, each featuring its own private full bathroom with ceramic-tiled tub and shower, as well as ample closet space. A dedicated laundry room adds extra convenience to this thoughtfully designed floor plan.Offering a stylish and upscale feel while maintaining affordable and carefree living, this condo is ideally located in the heart of Rockland. Enjoy easy access to parks, shopping, arenas, restaurants, and all the amenities you need, along with quick access to Highway 174 for an easy commute into Ottawa. Potvin Park is just moments away, offering green space and outdoor recreation right in the neighbourhood. Don't miss your opportunity to make this beautiful condo your new home!
Property details
The specifics.
- Style
- 2-Storey
- Property type
- Condo Townhouse
- Interior
- 1400-1599
- Total parking
- 1 space
- Rooms
- 7
- Kitchens
- 1
- Days on market
- 5 days
- Major intersection
- Docteur Corbeil Blvd. & St Jean St.
- MLS® Number
- X13747354
- Listed by
- ROYAL LEPAGE PERFORMANCE REALTY
- Data source
- Repliers · Powered by TRREB MLS®
TRREB IDX brokerage of record
Features
Construction & systems.
Heating
Forced Air
Air conditioning
Central Air
Exterior
Brick
Bathroom breakdown
By level.
| Level | Count | Pieces |
|---|---|---|
| Main | 1 | 2-piece |
| Second | 1 | 3-piece |
| Second | 1 | 3-piece |
Parking
Where the cars go.
- Driveway spaces
- 1
- Total parking
- 1
Similar properties
You might also like.
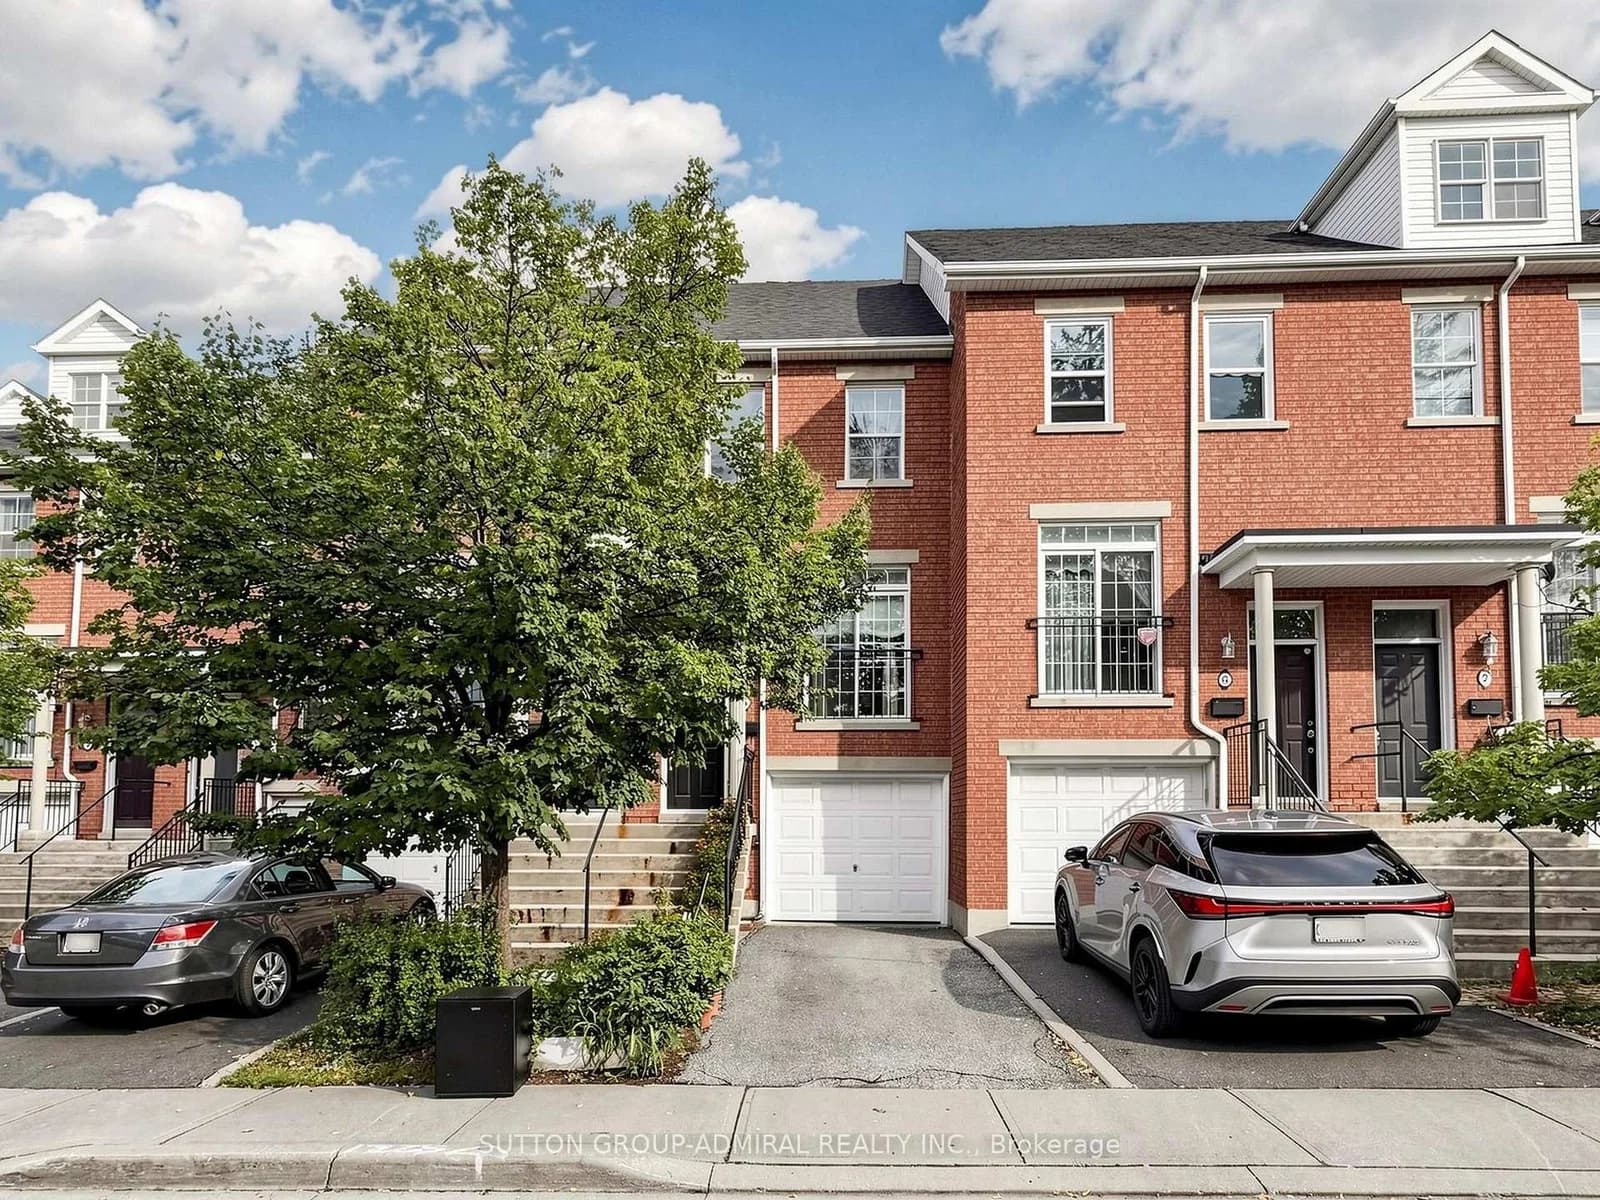 Active28 photos
Toronto · Glenfield-Jane Heights
Finch Avenue · address on request
$539,000
3 bed · 2 bath · 2 parking · Condo Townhouse
MLS® W13751352 · View details ↗
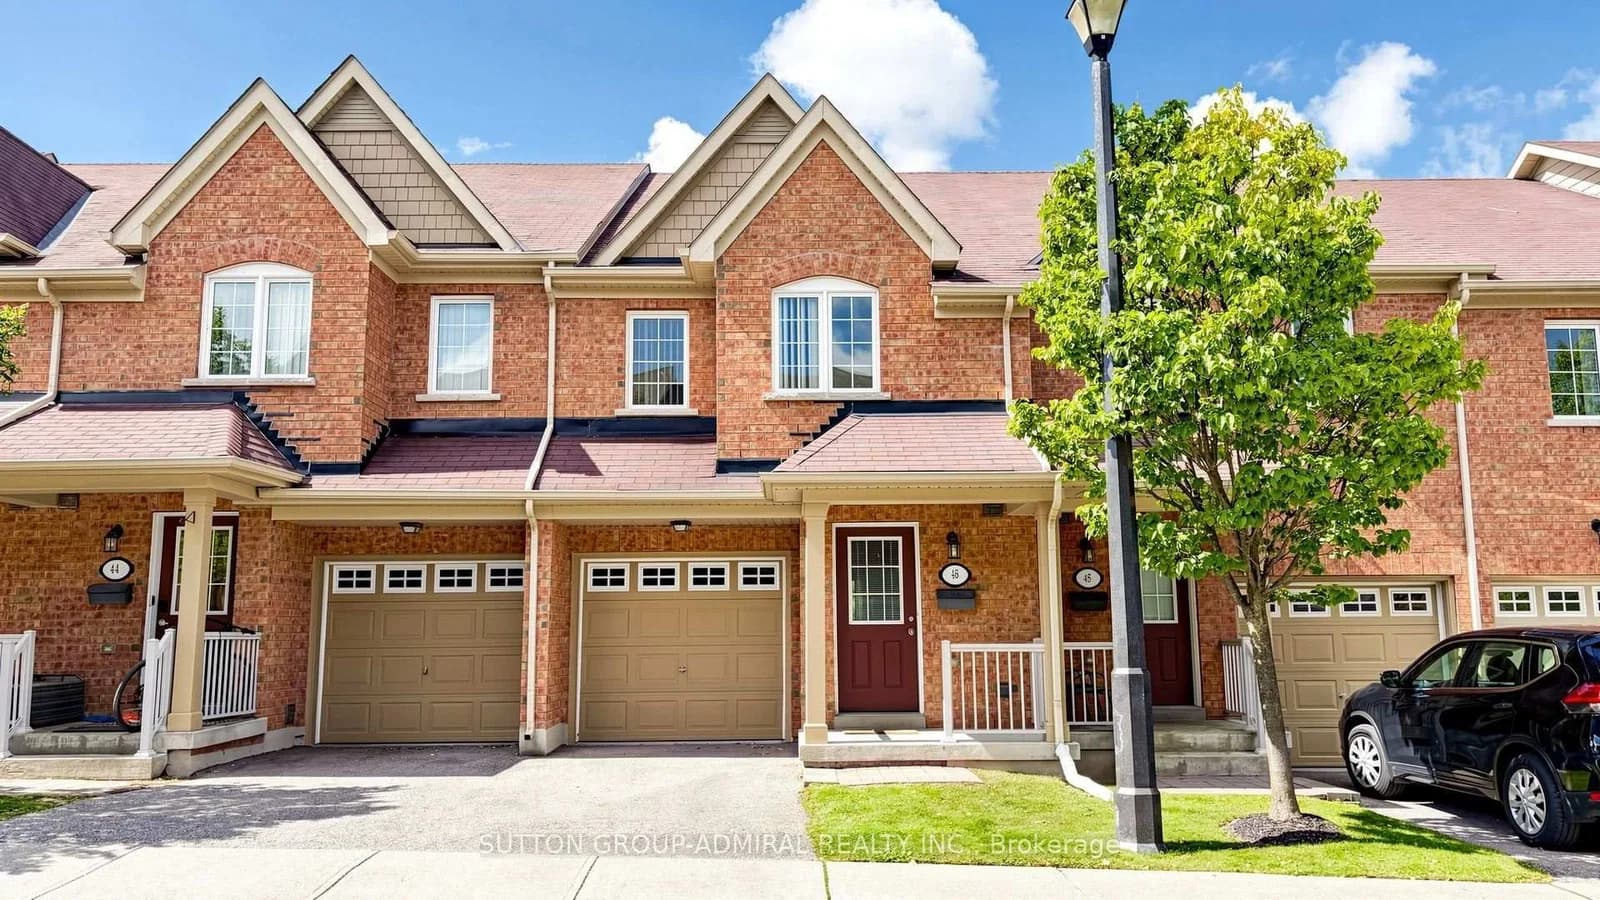 Active46 photos
Aurora · Bayview Northeast
EDWIN PEARSON Street · address on request
$694,000
3 bed · 4 bath · 2 parking · Condo Townhouse
MLS® N13751366 · View details ↗
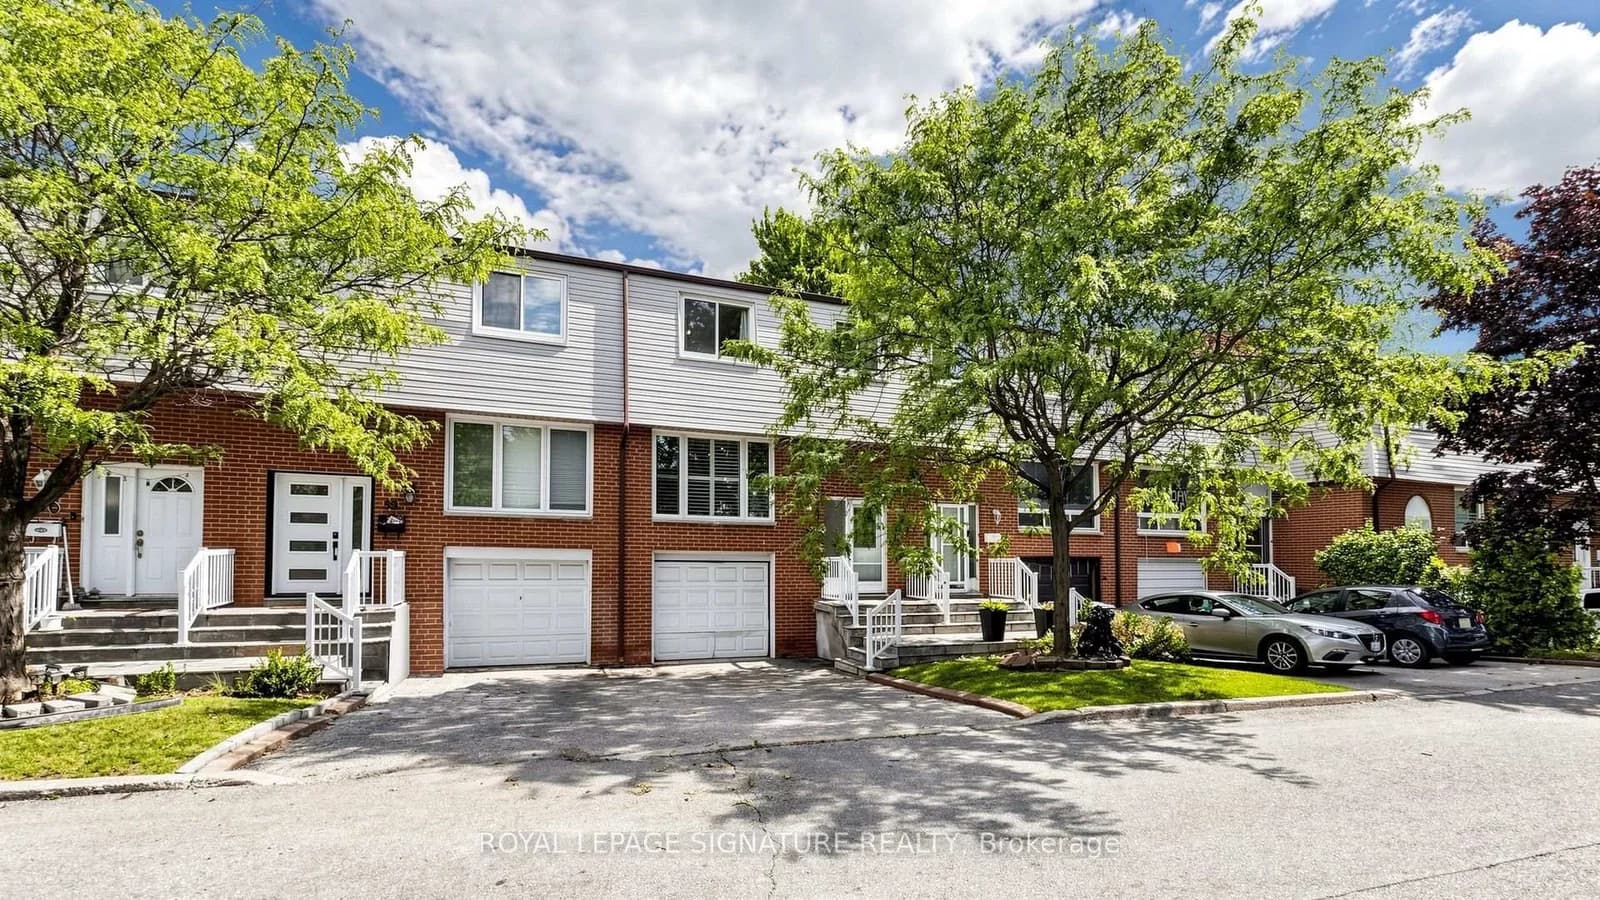 Active39 photos
Mississauga · Malton
Brandon Gate Drive · address on request
$569,900
3 bed · 2 bath · 2 parking · Condo Townhouse
MLS® W13751344 · View details ↗
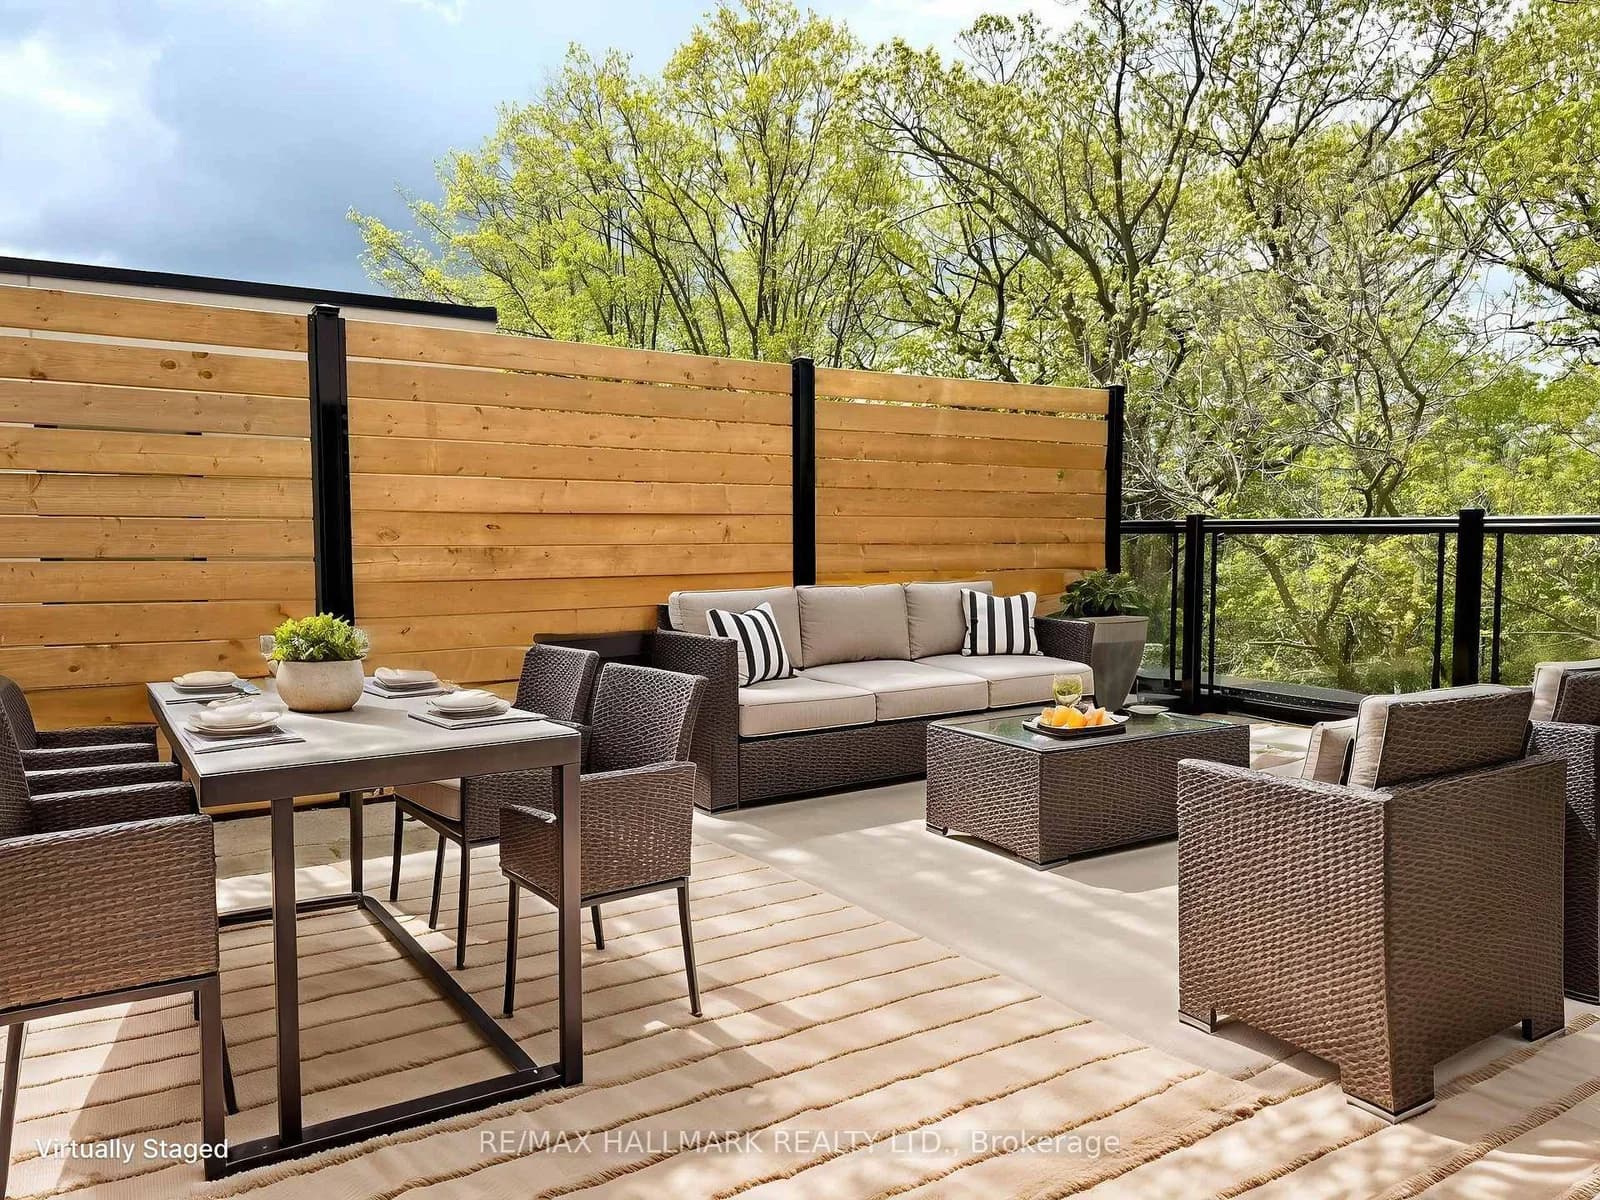 Active31 photos
Toronto · Birchcliffe-Cliffside
Clonmore Drive · address on request
$3,100
3 bed · 2 bath · 1 parking · Condo Townhouse
MLS® E13751286 · View details ↗
Listing attribution
Listed by
ROYAL LEPAGE PERFORMANCE REALTY
REALTOR® & MLS® are trademarks of the Canadian Real Estate Association — used under licence. Information herein is from sources deemed reliable but not guaranteed. Not intended to solicit clients already under contract.
Explore the GTA
Looking somewhere else in the GTA?
Browse our area pages for neighbourhood-level data, recent sold comps, and a local read on every part of the Greater Toronto Area.