Brandon Gate Drive
Condo Townhouse
Full civic number, unit, and postal code revealed after a quick call — privacy by default for sold-comparable data.
List price
$569,900
- Bedrooms
- 3
- Bathrooms
- 2
- Interior
- 1200-1399
- Parking
- 2
MLS® Number
W13751344
Listed by
ROYAL LEPAGE SIGNATURE REALTY
About this property
2-Storey · Condo Townhouse.
Welcome Home! Meticulously cared for, this bright and welcoming home has been well maintained, freshly painted and features several upgrades throughout, making it truly move-in ready. Natural light fills the home, creating a bright and comfortable atmosphere throughout the day. The kitchen features quarts counter-top, ceramic backsplash, a walkout to a charming balcony - perfect for firing up the BBQ, enjoying your morning coffee or unwinding at the end of the day. Upstairs, you'll find three generously sized bedrooms, including a spacious primary bedroom with plenty of room to create your own comfortable retreat. The two additional bedrooms are also impressively sized, offering flexibility for growing families, a home office, guest room or nursery. The walk-out basement provides additional living space and direct access to the backyard, which backs onto peaceful green space - a wonderful setting for entertaining, relaxing outdoors or simply enjoying the added privacy and natural surroundings. Conveniently located in Mississauga's Malton community, you're close to schools, parks, shopping, community amenities, public transit and everyday essentials, with easy access to Highways 427, 401 and 407, nearby transit connections and Pearson International Airport. If you've been searching for a well-kept home with generous living space, great natural light, inviting outdoor areas and a convenient location, this is a fantastic opportunity to make the move from renting to owning and start your next chapter!
Property details
The specifics.
- Style
- 2-Storey
- Property type
- Condo Townhouse
- Age of property
- 51-99
- Interior
- 1200-1399
- Total parking
- 2 spaces
- Rooms
- 7
- Kitchens
- 1
- Days on market
- 2 days
- Major intersection
- Brandon Gate Dr & Goreway Dr
- MLS® Number
- W13751344
- Listed by
- ROYAL LEPAGE SIGNATURE REALTY
- Data source
- Repliers · Powered by TRREB MLS®
TRREB IDX brokerage of record
Features
Construction & systems.
Heating
Forced Air
Air conditioning
Central Air
Basement
Finished with Walk-Out
Exterior
Brick
Bathroom breakdown
By level.
| Level | Count | Pieces |
|---|---|---|
| Main | 1 | 2-piece |
| Second | 1 | 4-piece |
Parking
Where the cars go.
- Garage spaces
- 1
- Garage type
- Attached
- Driveway spaces
- 1
- Total parking
- 2
Similar properties
You might also like.
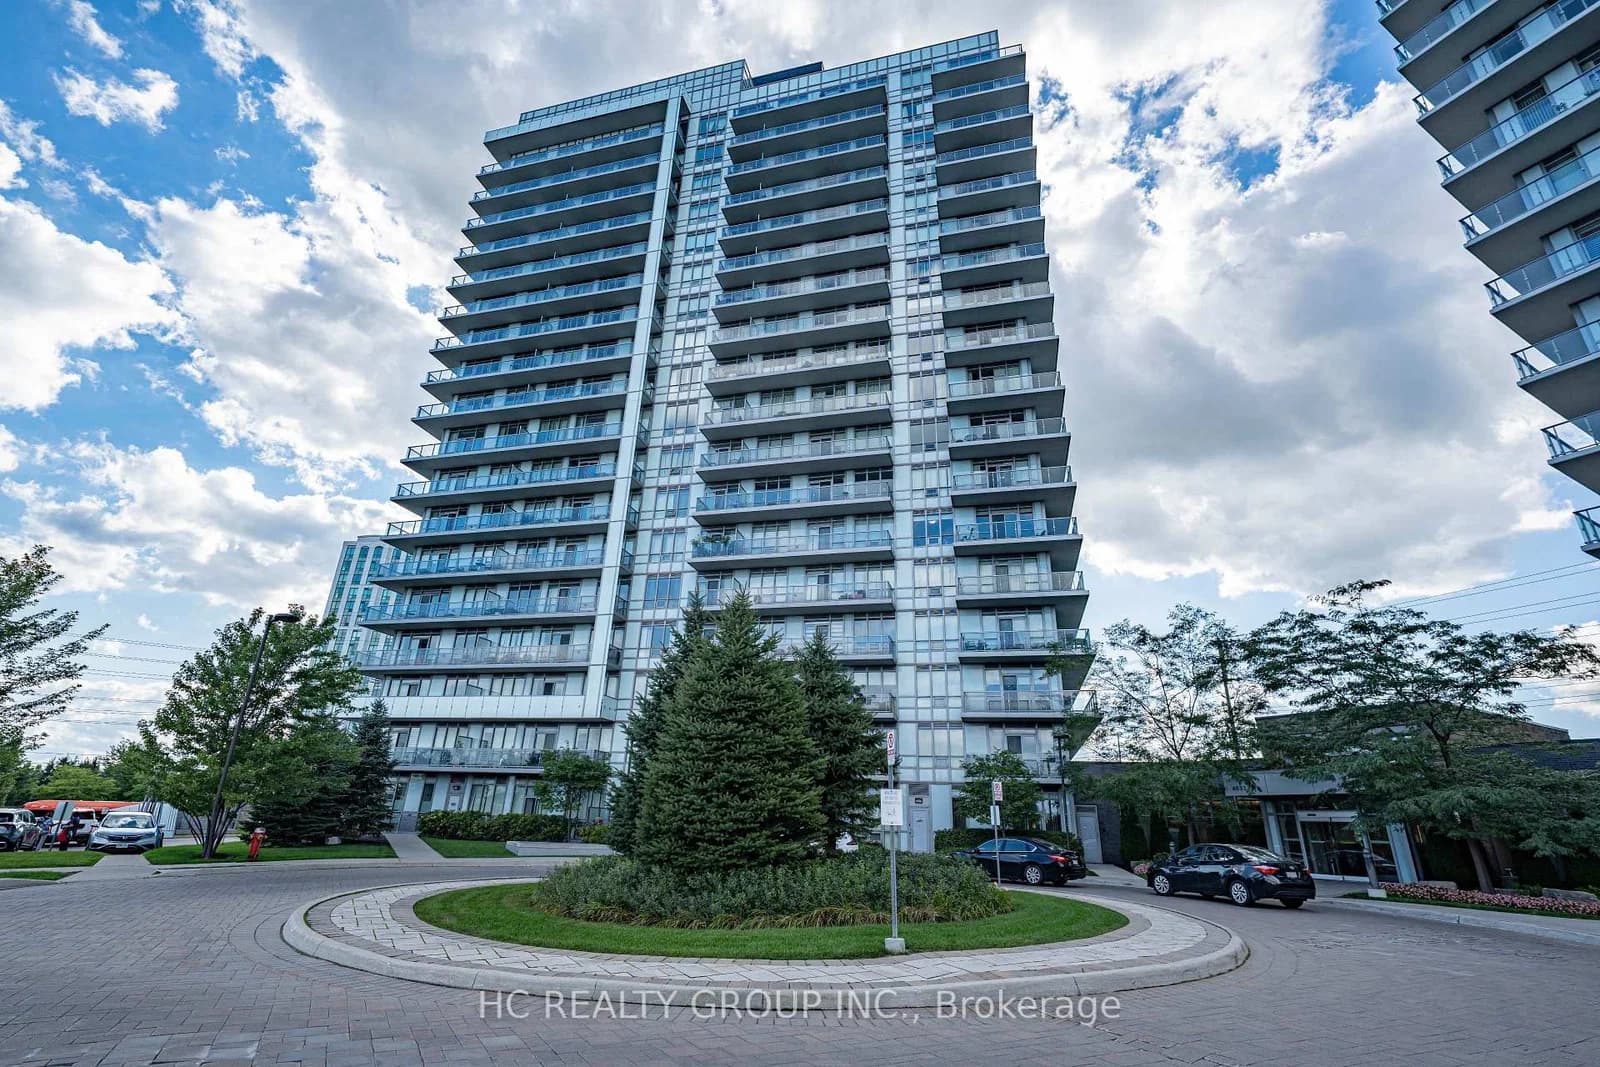 Active40 photos
Mississauga · Central Erin Mills
Glen Erin Drive · address on request
$629,000
2 bed · 2 bath · 1 parking · Condo Apartment
MLS® W13757794 · View details ↗
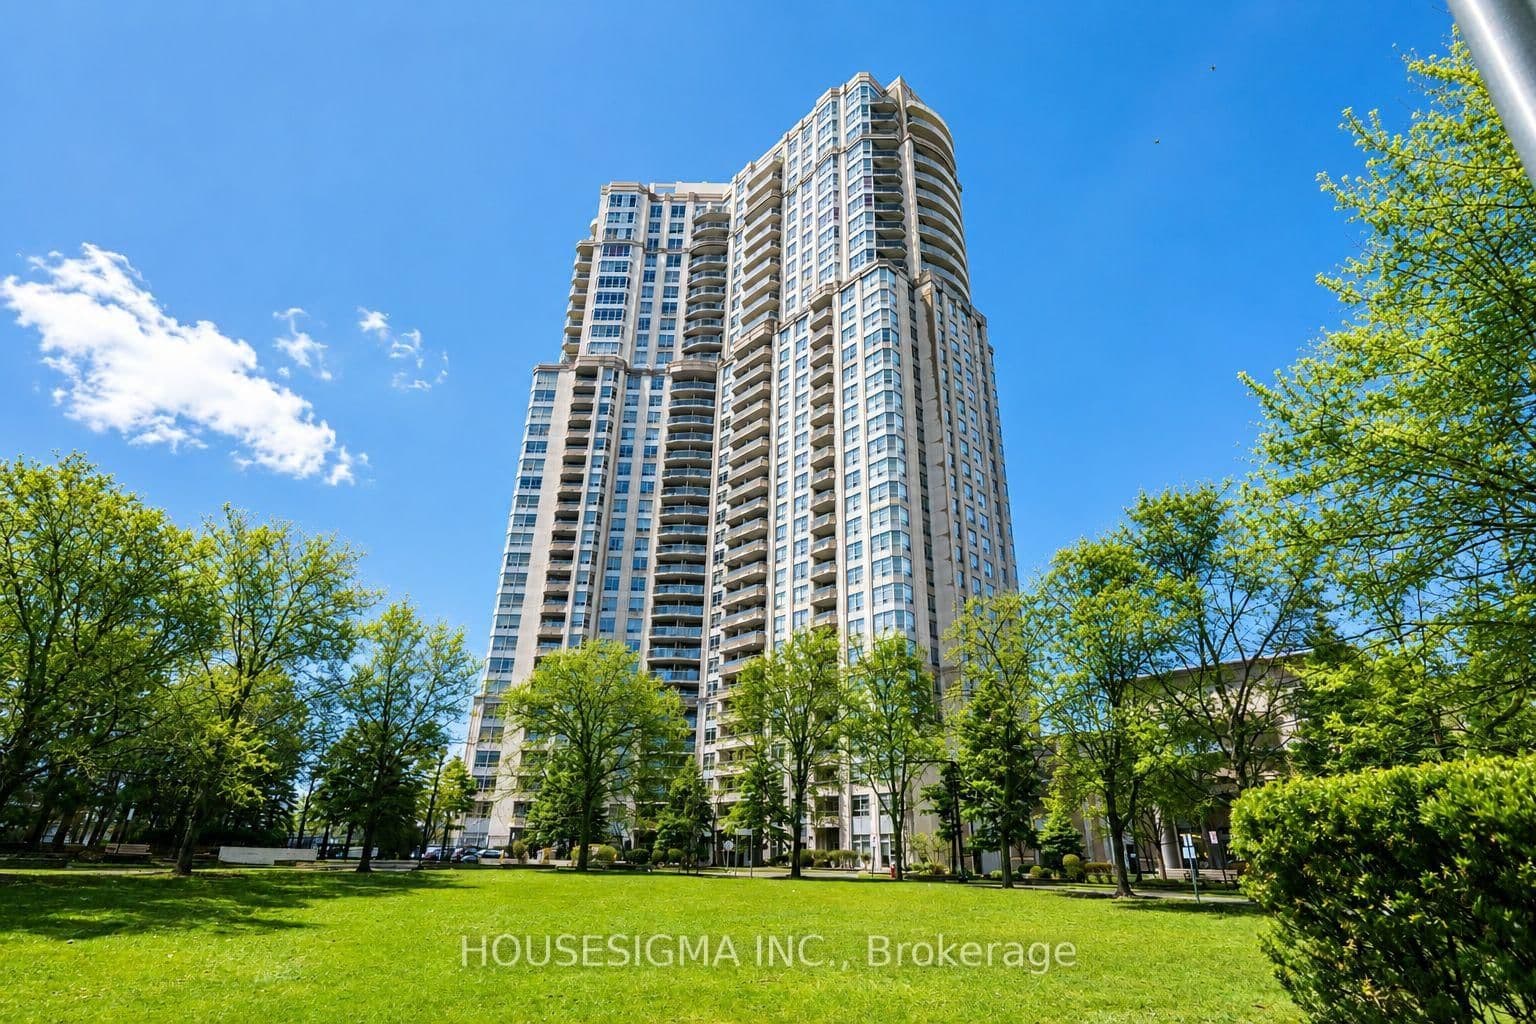 Active14 photos
Mississauga · Hurontario
Kingsbridge Garden Circle · address on request
$599,999
2 bed · 2 bath · 1 parking · Condo Apartment
MLS® W13757726 · View details ↗
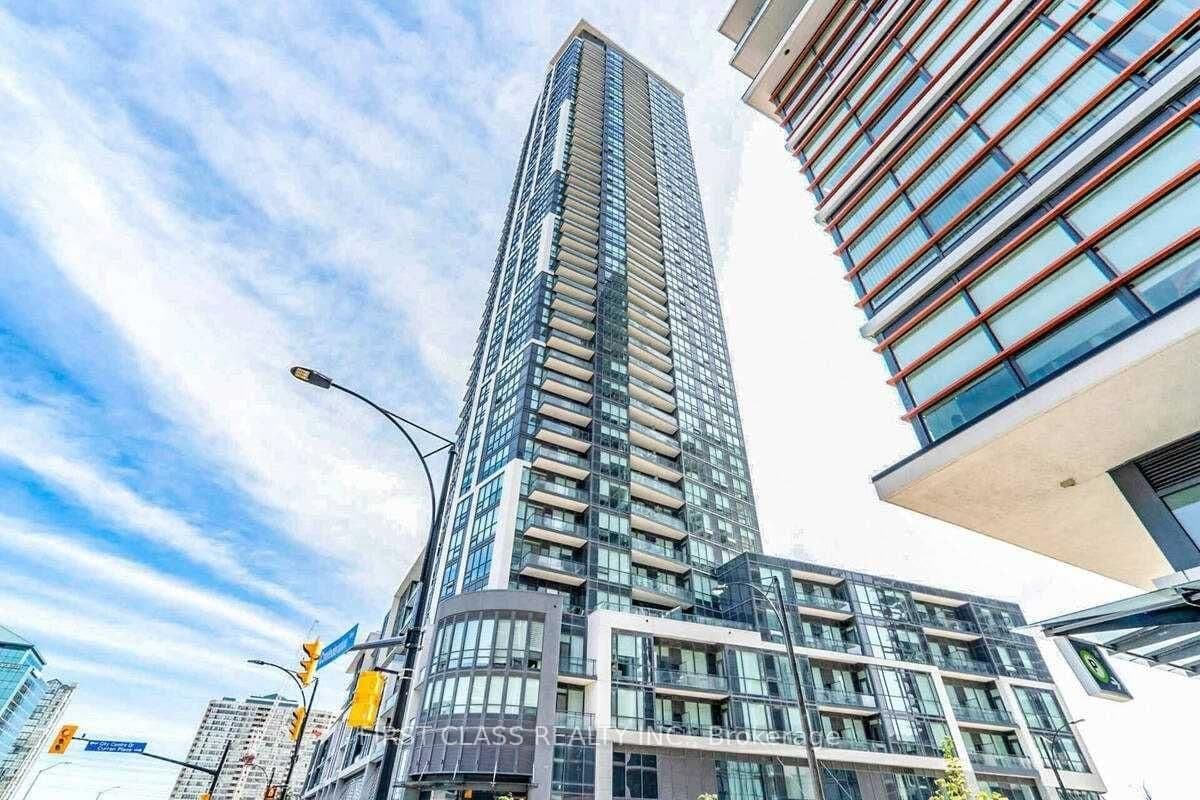 Active28 photos
Mississauga · Creditview
Curran Place · address on request
$549,000
2 bed · 2 bath · 1 parking · Condo Apartment
MLS® W13757694 · View details ↗
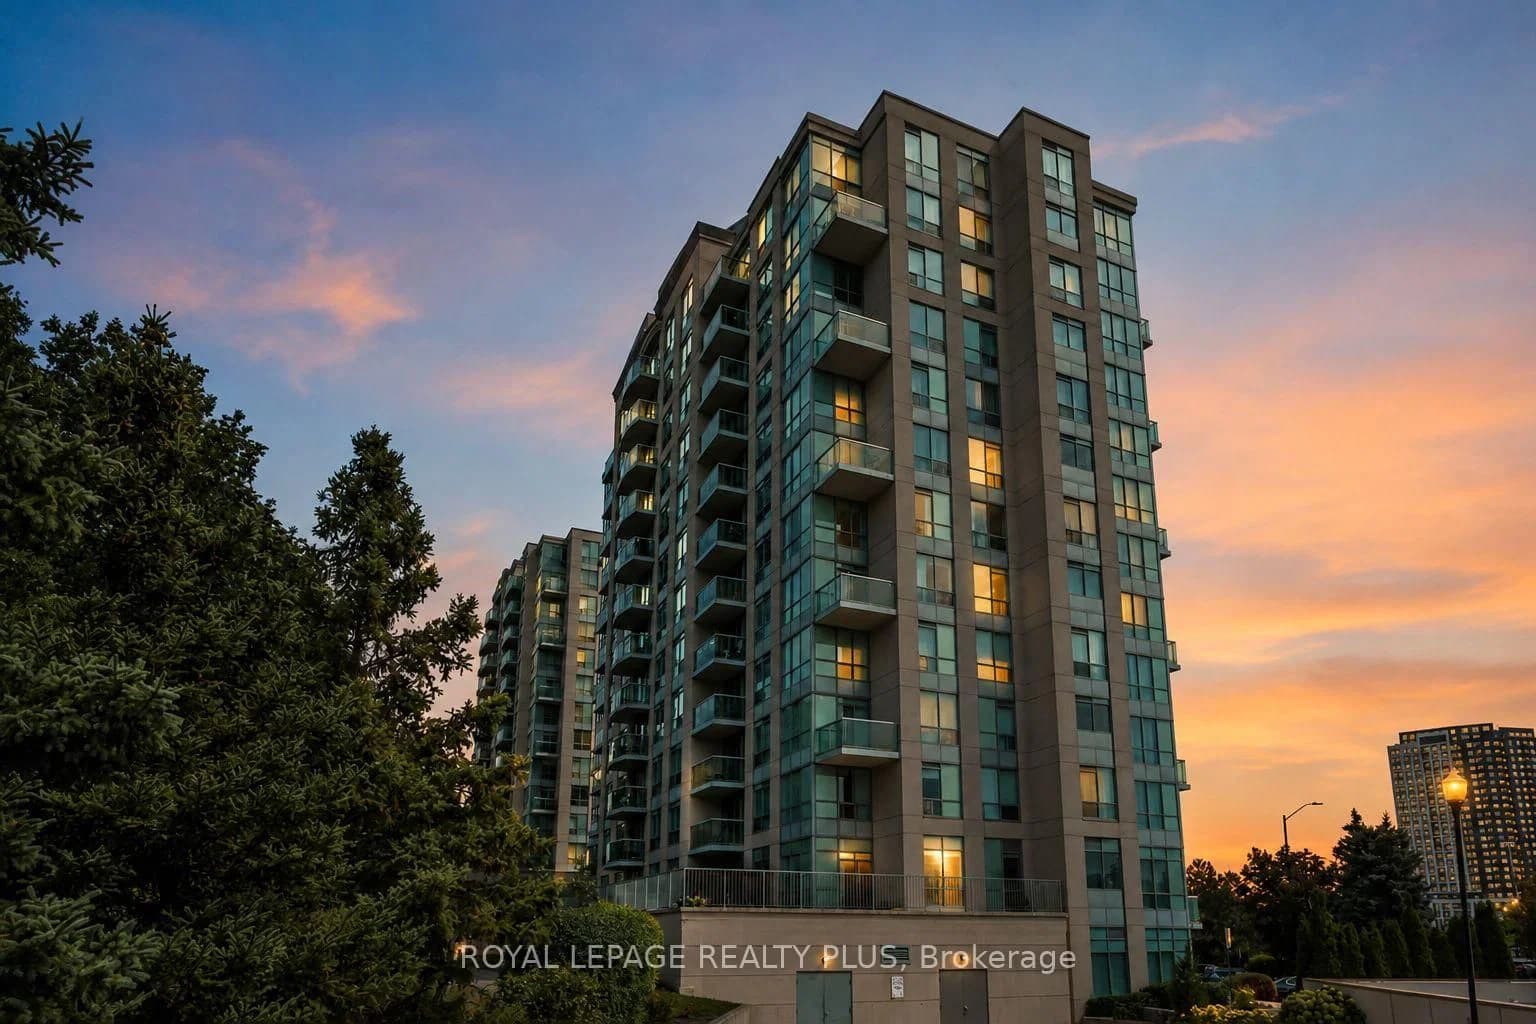 Active38 photos
Mississauga · Central Erin Mills
Erin Centre Boulevard · address on request
$509,000
2 bed · 2 bath · 1 parking · Condo Apartment
MLS® W13757690 · View details ↗
Listing attribution
Listed by
ROYAL LEPAGE SIGNATURE REALTY
REALTOR® & MLS® are trademarks of the Canadian Real Estate Association — used under licence. Information herein is from sources deemed reliable but not guaranteed. Not intended to solicit clients already under contract.
Explore more in Mississauga
Looking in Mississauga? Here's where else to look.
Neighbourhood-level data, recent sold comps, and Alex's local read on the Mississauga market — start with any of the pages below.
Mississauga neighbourhoods