Marina Village Drive
Att/Row/Townhouse
Full civic number, unit, and postal code revealed after a quick call — privacy by default for sold-comparable data.
List price
$2,300
- Bedrooms
- 3
- Bathrooms
- 3
- Interior
- 2000-2500
- Parking
- 2
MLS® Number
X13743962
Listed by
MAIN STREET REALTY LTD.
About this property
3-Storey · Att/Row/Townhouse.
Never Lived In/Never Occupied; but well maintained Pristine 3 Level Plus Rooftop Terrace End Unit Freehold Townhome* in Georgian Bay's Oak Bay Golf & Marina Community! Port Severn's modern Glam Cottage Lifestyle, where fabulous amenities; lake life; and nature's beauty year-round surround you! Amenities offered at an extra cost are: the on-site Golf course and Clubhouse; the community pool; private Marina. Activities in summer can include: boating, kayaking, fishing, cycling, swimming in the Port Severn area beaches, hiking and more. Winter activities can include: cross-country skiing, snow shoeing, ice-fishing, hiking, and Mount St. Louis/Moonstone downhill skiing are just a short drive away. The 563 square foot rooftop terrace looks out onto beautiful Georgian Bay to the wet, and forests to the east. It has a gas hook-up for BBQ, so you can dine Alfresco watching sunsets over the lake! The front entry has a walk-in closet and leads to a recreation room with 2 piece ensuite powder room. It leads further to backyard access. The larger backyard backs onto forested lands, and the golf course beyond. The dining/living room combo also features a balcony on which to enjoy your morning coffee. In winter enjoy dining and relaxing by the fireplace, and playing games in the recreation room. The primary bedroom can easily fit a king-size bed and dressers. On the third level is the in-closet brand new clothes washer and dryer, the family room and two more bedrooms facing the forest. Finally, the rooftop terrace is fabulous for views and BBQ's! Triple A Tenants only. Tenant pays water & sewer, hydro/hot water heater rental, propane gas, Tenant Contents Insurance, and their own Internet service. Must provide minimum 3 month's pay stubs, employment letter, and credit score. Landlord may request in-person interview. Refundable key, FOB, and garage door opener deposit required.
Property details
The specifics.
- Style
- 3-Storey
- Property type
- Att/Row/Townhouse
- Age of property
- 0-5
- Interior
- 2000-2500
- Lot size
- 30 × 70 ft
- Total parking
- 2 spaces
- Rooms
- 7
- Kitchens
- 1
- Days on market
- 5 days
- Major intersection
- Honey Harbour Rd. and Golf Course Road
- MLS® Number
- X13743962
- Listed by
- MAIN STREET REALTY LTD.
- Data source
- Repliers · Powered by TRREB MLS®
TRREB IDX brokerage of record
Features
Construction & systems.
Heating
Forced Air
Air conditioning
Central Air
Exterior
Brick, Concrete Block
Roof
Asphalt Shingle
Foundation
Concrete
Pool
Community
Sewer
Holding Tank
Bathroom breakdown
By level.
| Level | Count | Pieces |
|---|---|---|
| Main | 1 | 2-piece |
| Second | 1 | 4-piece |
| Third | 1 | 3-piece |
Parking
Where the cars go.
- Garage spaces
- 1
- Garage type
- Built-In
- Driveway spaces
- 1
- Driveway type
- Private
- Total parking
- 2
Similar properties
You might also like.
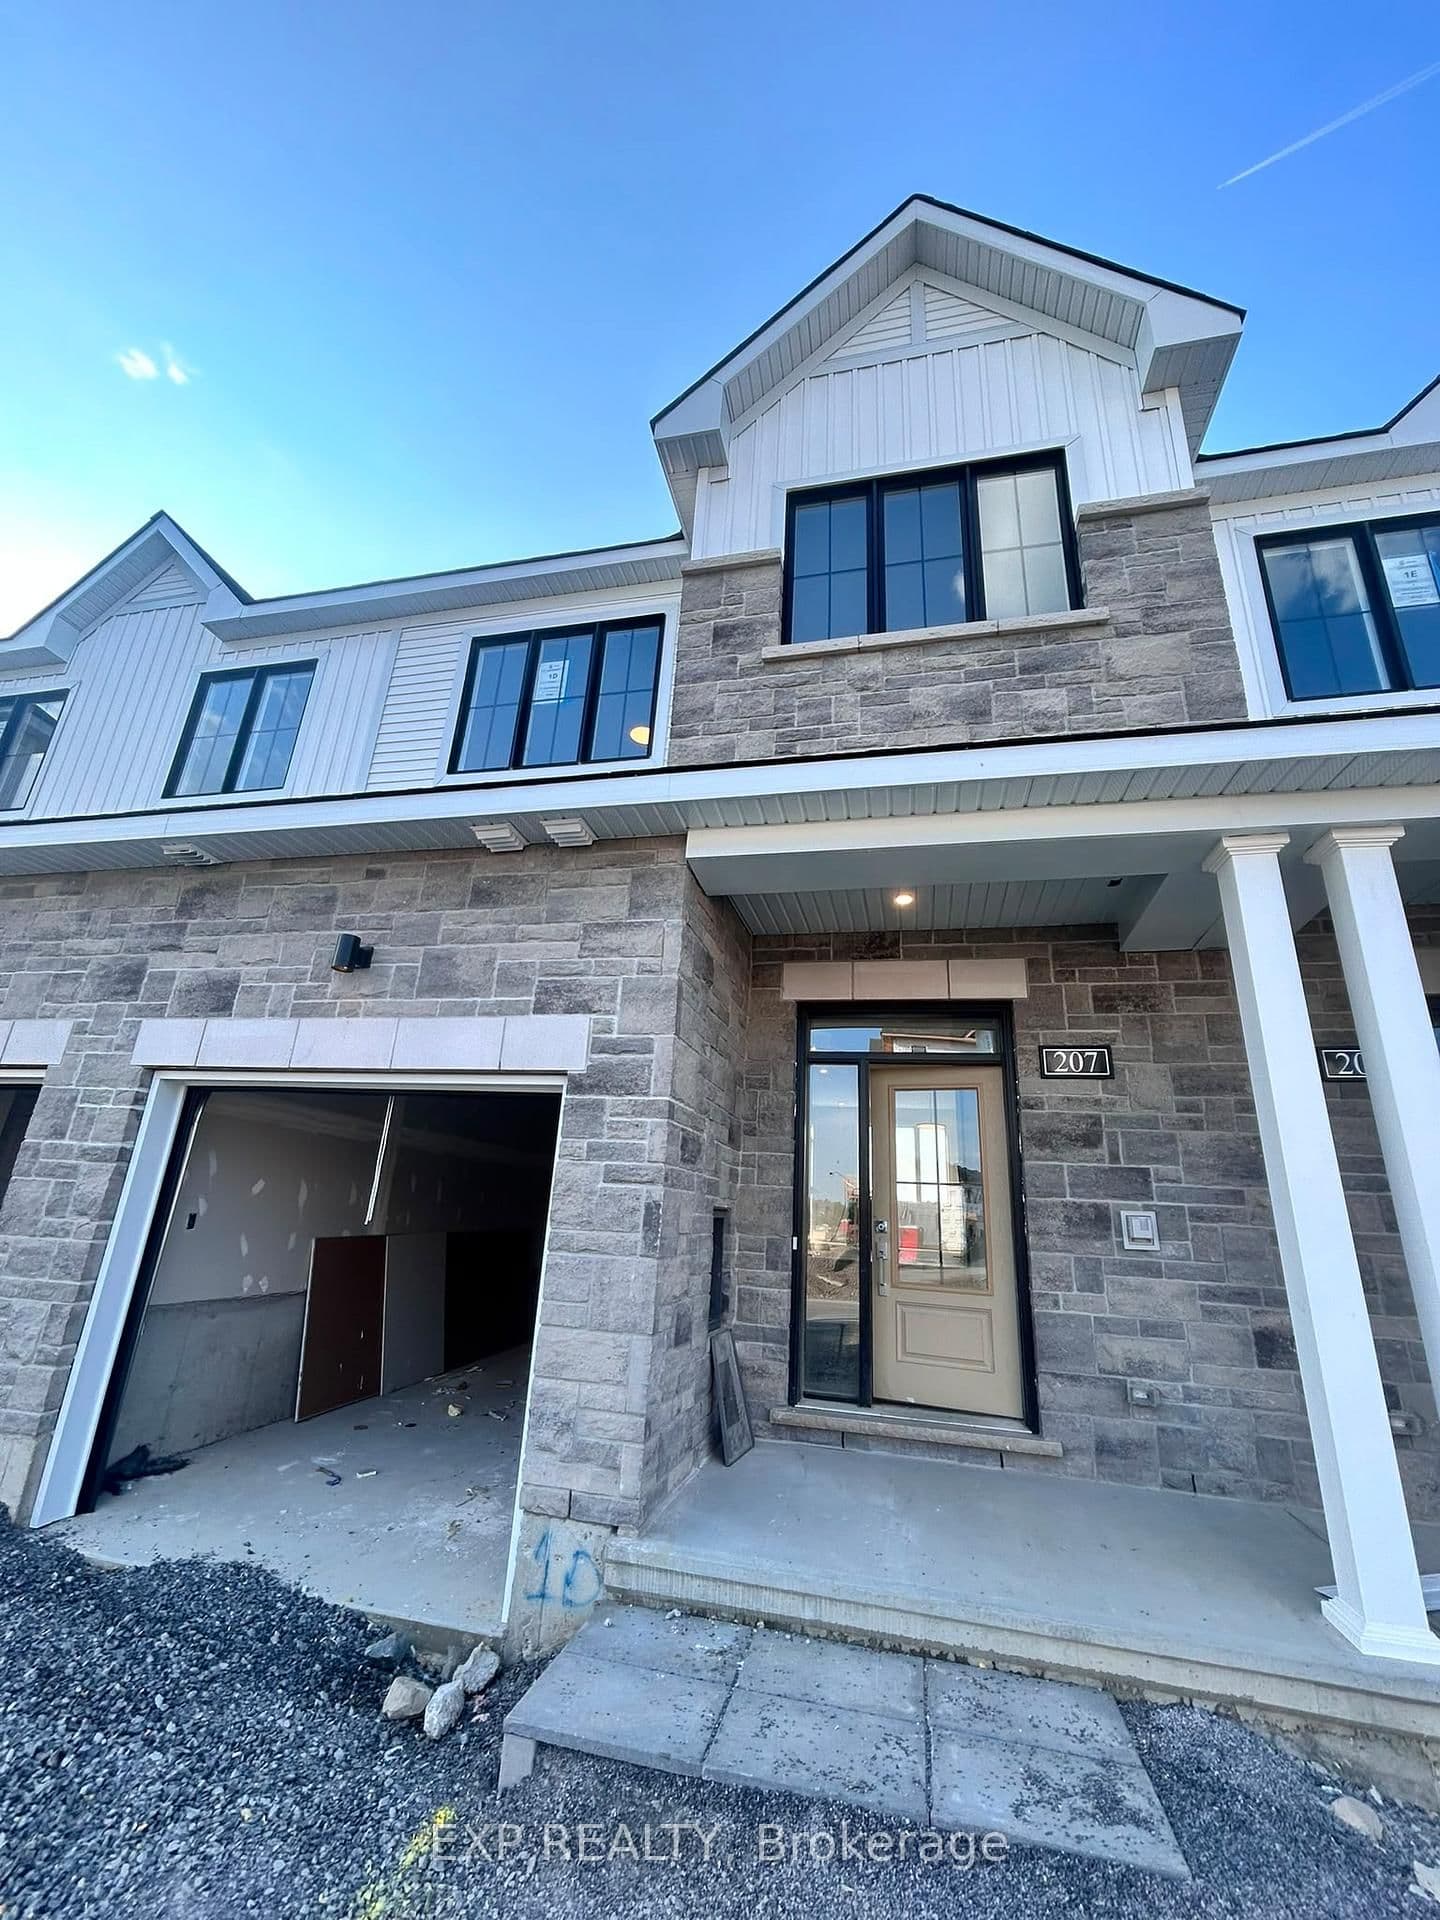 Active24 photos
Barrhaven · Half Moon Bay
bankside Way · address on request
$2,699
3 bed · 3 bath · 2 parking · Att/Row/Townhouse
MLS® X13751102 · View details ↗
 Active5 photos
Richmond Hill · Rouge Woods
Shirley Drive · address on request
$2,500
3 bed · 3 bath · 1 parking · Att/Row/Townhouse
MLS® N13750956 · View details ↗
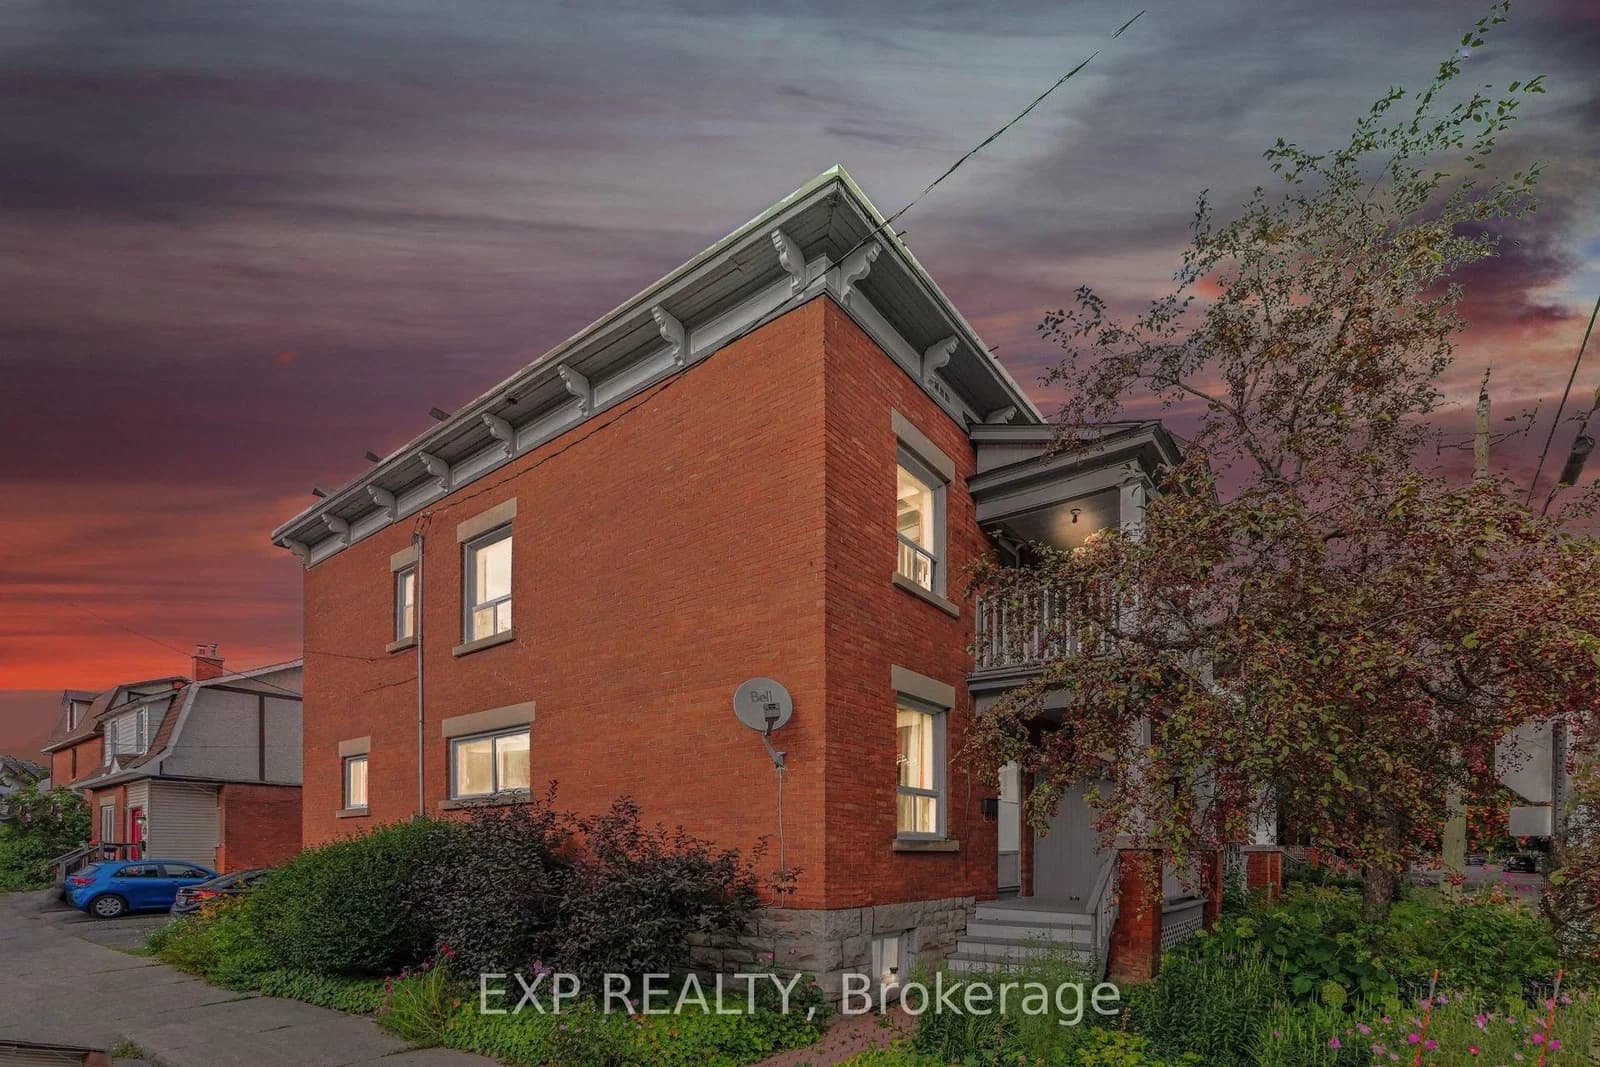 Active32 photos
Ottawa · Old Ottawa South
Hopewell Avenue · address on request
$595,000
4 bed · 2 bath · 1 parking · Att/Row/Townhouse
MLS® X13751096 · View details ↗
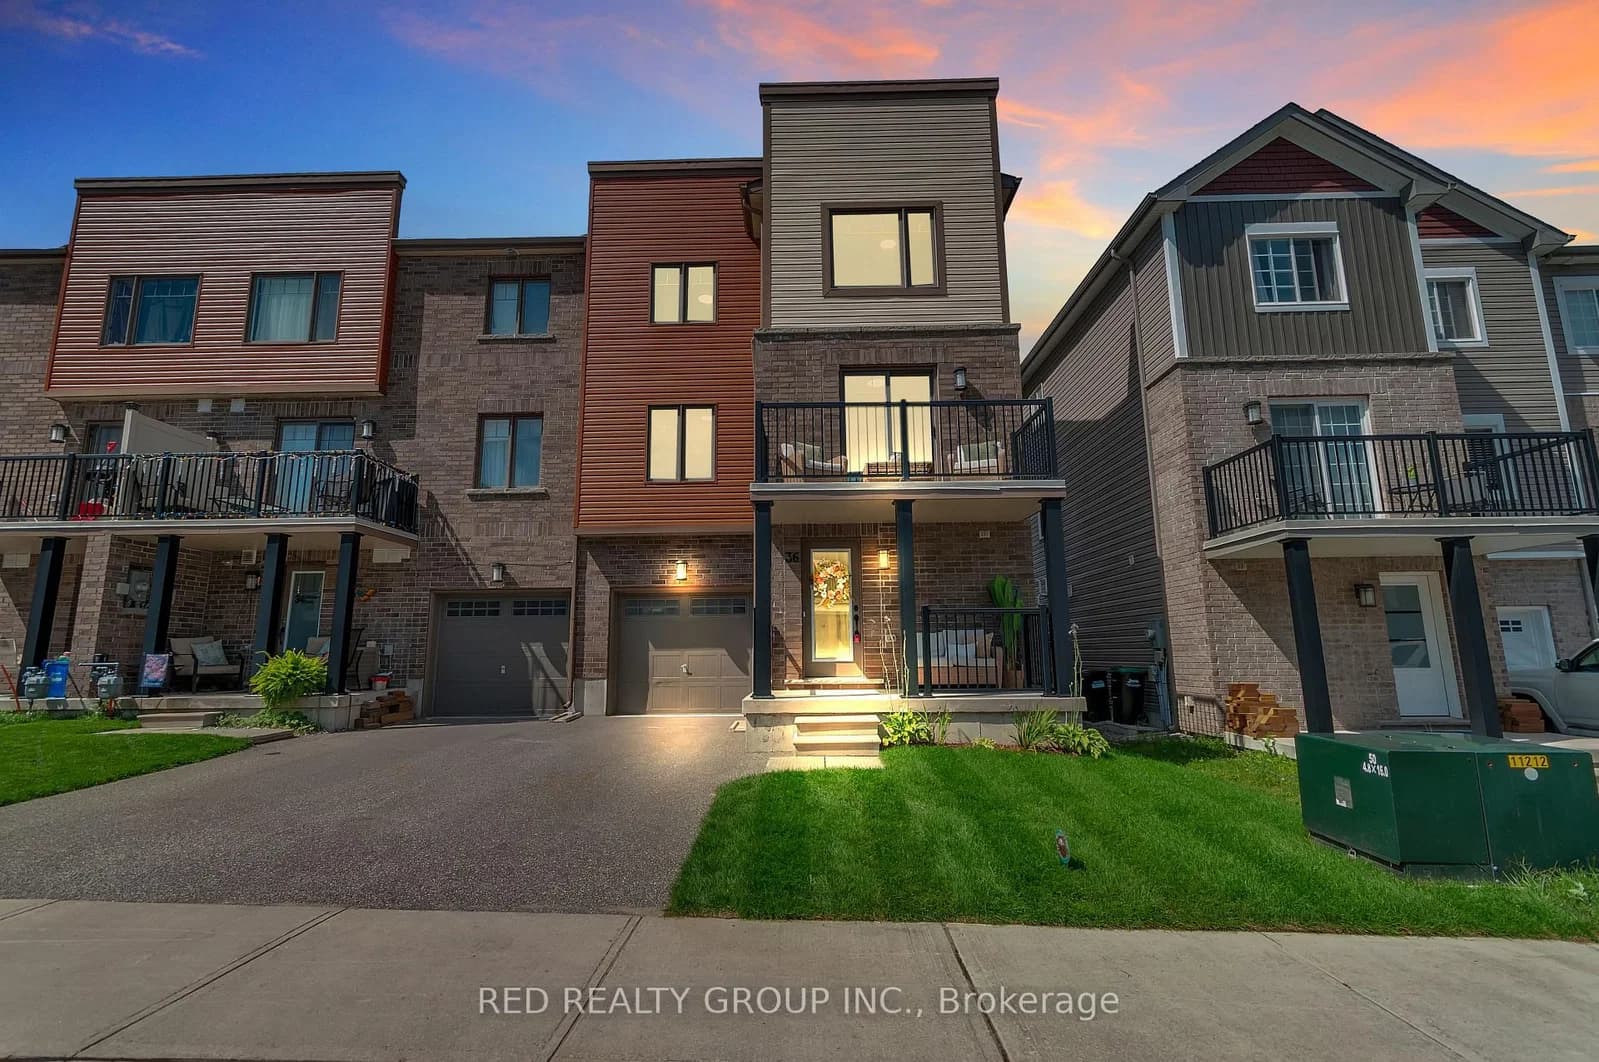 Active32 photos
Barrie · Rural Barrie Southwest
Andean Lane · address on request
$499,000
3 bed · 3 bath · 2 parking · Att/Row/Townhouse
MLS® S13751060 · View details ↗
Listing attribution
Listed by
MAIN STREET REALTY LTD.
REALTOR® & MLS® are trademarks of the Canadian Real Estate Association — used under licence. Information herein is from sources deemed reliable but not guaranteed. Not intended to solicit clients already under contract.
Explore the GTA
Looking somewhere else in the GTA?
Browse our area pages for neighbourhood-level data, recent sold comps, and a local read on every part of the Greater Toronto Area.