Andean Lane
Att/Row/Townhouse
Full civic number, unit, and postal code revealed after a quick call — privacy by default for sold-comparable data.
List price
$499,000
- Bedrooms
- 3
- Bathrooms
- 3
- Interior
- 1500-2000
- Parking
- 2
MLS® Number
S13751060
Listed by
RED REALTY GROUP INC.
About this property
3-Storey · Att/Row/Townhouse.
Freehold, Fabulous & Ready for You! Welcome to this beautifully maintained 2020-built Pratt Homes townhome in desirable South Barrie, offering modern style, thoughtful upgrades and, best of all, **NO monthly maintenance fees!**This **vacant, turnkey 3-bedroom, 2.5-bathroom** home offers three levels of bright, versatile living space with upgrades throughout. The open-concept main level features large windows, abundant natural light and an inviting flow between the living, dining and kitchen areas. The kitchen shines with **brand new quartz stone countertops, spacious centre island, updated backsplash, stylish lighting and more**, making it equally perfect for busy mornings or entertaining.The versatile den walks out to a private deck, ideal for morning coffee, summer BBQs or relaxing outdoors. A main-level office provides added flexibility and **can easily be converted to a 4th bedroom**, making it perfect for guests, a growing family or working from home. Upstairs offers three well-appointed bedrooms, including a spacious primary, plus a full bathroom. The lower level features laundry, additional storage and the convenience of direct access from the garage into the home. Because carrying groceries through the front door is overrated! Enjoy true freehold ownership with private garage and driveway parking, all without condo fees. Located in sought-after South Barrie, you're minutes to Highway 400, GO Transit, Costco, Park Place, shopping, restaurants, schools, parks and walking trails. Vacant, turnkey and ready for its new owner - just bring your keys and start enjoying!
Property details
The specifics.
- Style
- 3-Storey
- Property type
- Att/Row/Townhouse
- Interior
- 1500-2000
- Lot size
- 27.07 × 45.93 ft
- Total parking
- 2 spaces
- Rooms
- 9
- Kitchens
- 1
- Days on market
- 3 days
- Major intersection
- Essa Rd / Koda St / Kodiak Terr
- MLS® Number
- S13751060
- Listed by
- RED REALTY GROUP INC.
- Data source
- Repliers · Powered by TRREB MLS®
TRREB IDX brokerage of record
Features
Construction & systems.
Heating
Forced Air
Air conditioning
Central Air
Exterior
Brick, Aluminum Siding
Roof
Asphalt Shingle
Foundation
Concrete
Sewer
Sewer
Bathroom breakdown
By level.
| Level | Count | Pieces |
|---|---|---|
| Third | 1 | 4-piece |
| Third | 1 | 4-piece |
| Main | 1 | 2-piece |
Parking
Where the cars go.
- Garage spaces
- 1
- Garage type
- Built-In
- Driveway spaces
- 1
- Driveway type
- Available
- Total parking
- 2
Similar properties
You might also like.
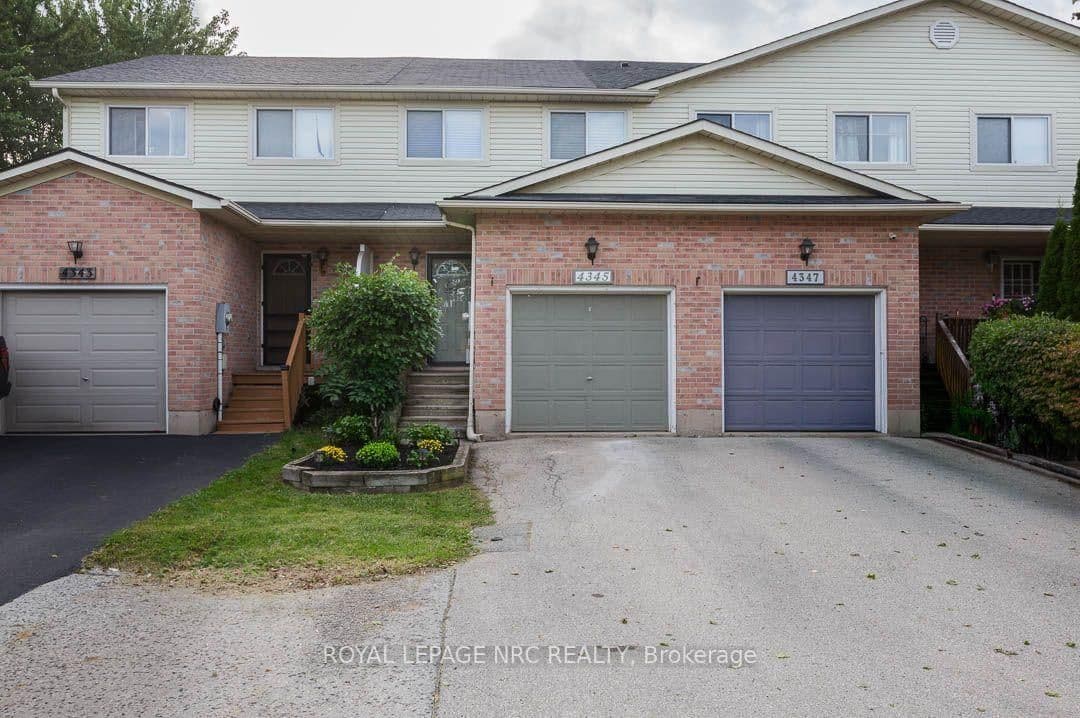 Active25 photos
Lincoln · Beamsville
Beverley Crescent · address on request
$539,900
2 bed · 2 bath · 4 parking · Att/Row/Townhouse
MLS® X13757800 · View details ↗
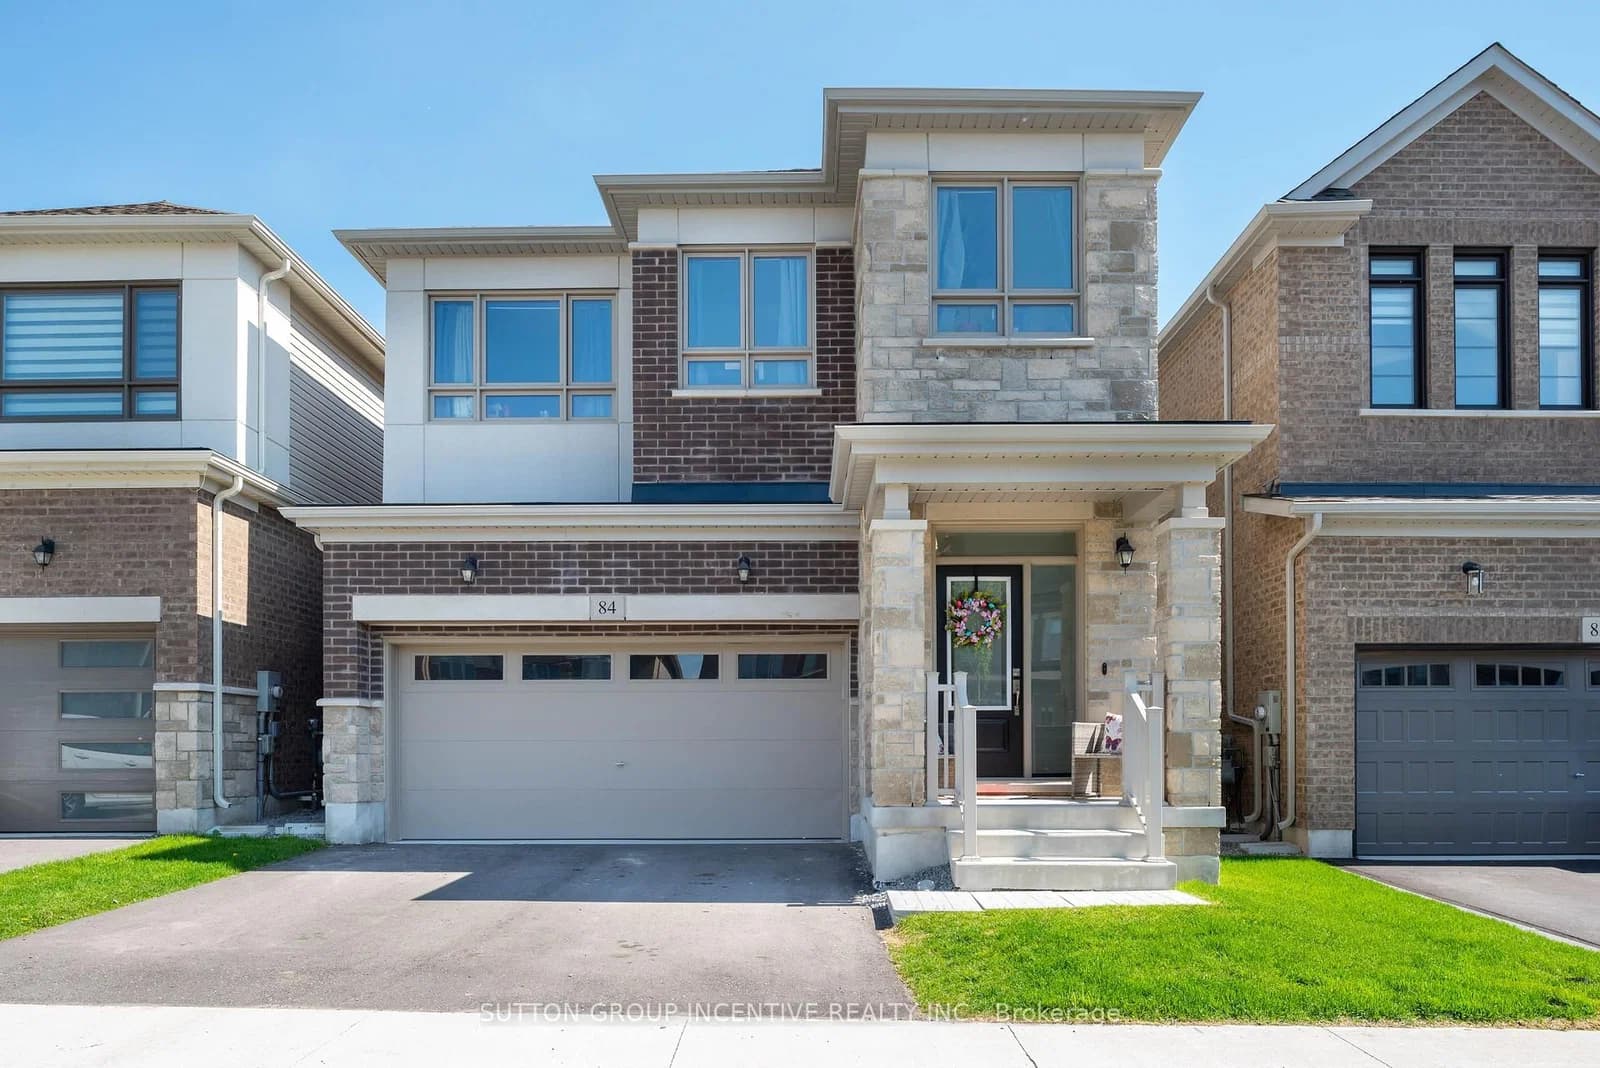 Active26 photos
Barrie · Rural Barrie Southeast
Shepherd Drive · address on request
$825,000
4 bed · 3 bath · 4 parking · Detached
MLS® S13757678 · View details ↗
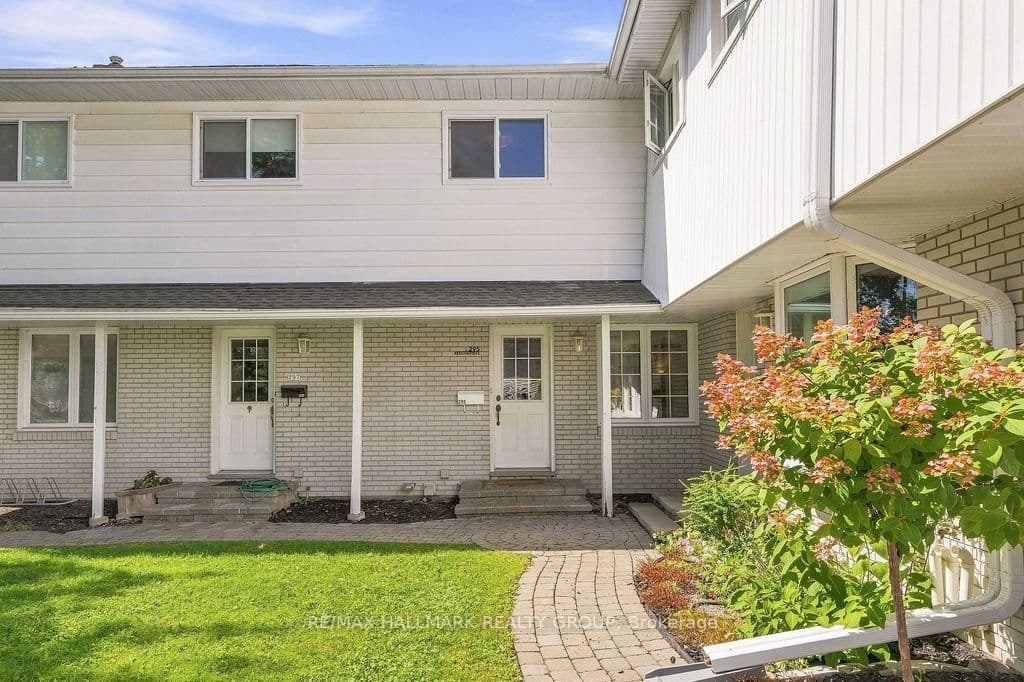 Active40 photos
Ottawa · Westboro North
Beechgrove Avenue · address on request
$3,200
4 bed · 2 bath · 2 parking · Att/Row/Townhouse
MLS® X13757842 · View details ↗
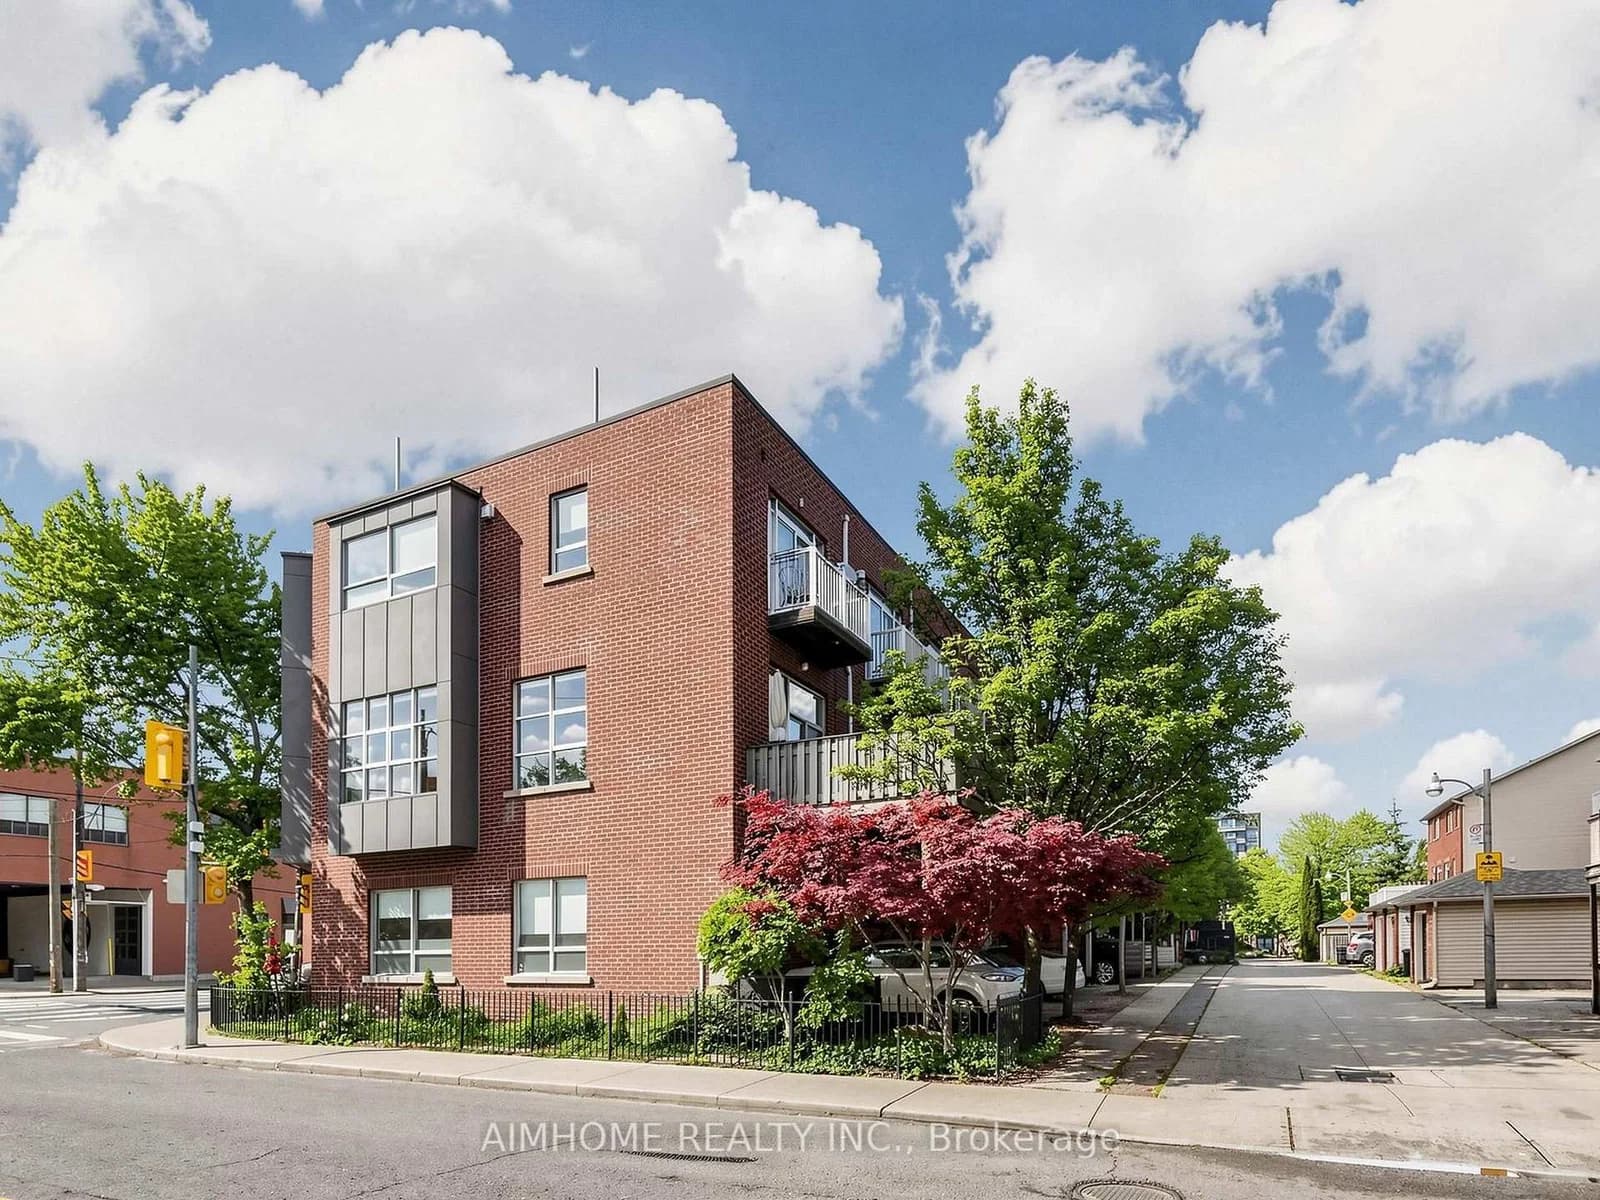 Active40 photos
Toronto · South Riverdale
Dundas Street · address on request
$1,298,000
3 bed · 2 bath · 1 parking · Att/Row/Townhouse
MLS® E13757818 · View details ↗
Listing attribution
Listed by
RED REALTY GROUP INC.
REALTOR® & MLS® are trademarks of the Canadian Real Estate Association — used under licence. Information herein is from sources deemed reliable but not guaranteed. Not intended to solicit clients already under contract.
Explore the GTA
Looking somewhere else in the GTA?
Browse our area pages for neighbourhood-level data, recent sold comps, and a local read on every part of the Greater Toronto Area.