Deerpath Court
Detached
Full civic number, unit, and postal code revealed after a quick call — privacy by default for sold-comparable data.
List price
$1,995,000
- Bedrooms
- 5
- Bathrooms
- 5
- Interior
- 3000-3500
- Parking
- 8
MLS® Number
X13743560
Listed by
RE/MAX TWIN CITY FAISAL SUSIWALA REALTY
About this property
2-Storey · Detached.
PRIVATE ESTATE LIVING - 22 Deerpath Court, an extraordinary residence tucked away on a quiet cul-de-sac, surrounded by towering trees and beautifully landscaped grounds. Situated on 1.17 private acres, resort-like property, this custom home offers over 5,018 sq ft of living space across 3 meticulously designed levels. The long, rounded driveway flows effortlessly toward an impressive 3-car garage & inviting covered front porch. Step inside the grand foyer, where a sweeping staircase, slate floors, and intricate trim work set the tone for timeless elegance. To your right, the formal living room offers rich herringbone hardwood floors & a statement fireplace-perfect for hosting guests or quiet evenings by the fire. The heart of the home is the magazine-worthy kitchen, featuring custom cabinetry, luxury appliances, stone counters, and a butcher block island. The bright breakfast area & family room are wrapped in windows with incredible views of the backyard retreat. Sunlight pours into the bonus sitting room-an ideal space to curl up with a coffee and take in the peaceful, natural surroundings. The main floor also offers a private office with fireplace, a spacious formal dining room, & a luxurious primary suite with double walk-in closets & spa-like ensuite overlooking the pool. Upstairs, you'll find 3 generous bedrooms, 2 full bathrooms, & ample storage. The fully finished basement expands your living space with a rec room, bedroom, 3pc bathroom, and abundant storage, plus direct garage access-perfect for multi-generational living or future in-law potential. Step outside and discover your private oasis: an inground pool with slide, hot tub, lounging areas, and manicured gardens create the ultimate space for summer entertaining. This home truly combines luxury, privacy, and function in one of Cambridge's most desirable enclaves, just minutes to shopping, trails, golf, & highway access. Welcome to your forever home on Deerpath Court-where every day feels like a getaway.
Property details
The specifics.
- Style
- 2-Storey
- Property type
- Detached
- Age of property
- 31-50
- Interior
- 3000-3500
- Lot size
- 115.06 × 309.46 ft
- Total parking
- 8 spaces
- Rooms
- 12
- Kitchens
- 1
- Days on market
- 4 days
- Major intersection
- AVENUE ROAD
- MLS® Number
- X13743560
- Listed by
- RE/MAX TWIN CITY FAISAL SUSIWALA REALTY
- Data source
- Repliers · Powered by TRREB MLS®
TRREB IDX brokerage of record
Features
Construction & systems.
Heating
Forced Air
Air conditioning
Central Air
Basement
Full, Finished
Exterior
Brick Front, Stone
Roof
Asphalt Shingle
Foundation
Poured Concrete
Pool
Inground
Sewer
Septic
Bathroom breakdown
By level.
| Level | Count | Pieces |
|---|---|---|
| Main | 1 | 2-piece |
| Main | 1 | 5-piece |
| Second | 1 | 3-piece |
| Second | 1 | 5-piece |
| Basement | 1 | 3-piece |
Parking
Where the cars go.
- Garage spaces
- 3
- Garage type
- Attached
- Driveway spaces
- 5
- Driveway type
- Private Triple
- Total parking
- 8
Similar properties
You might also like.
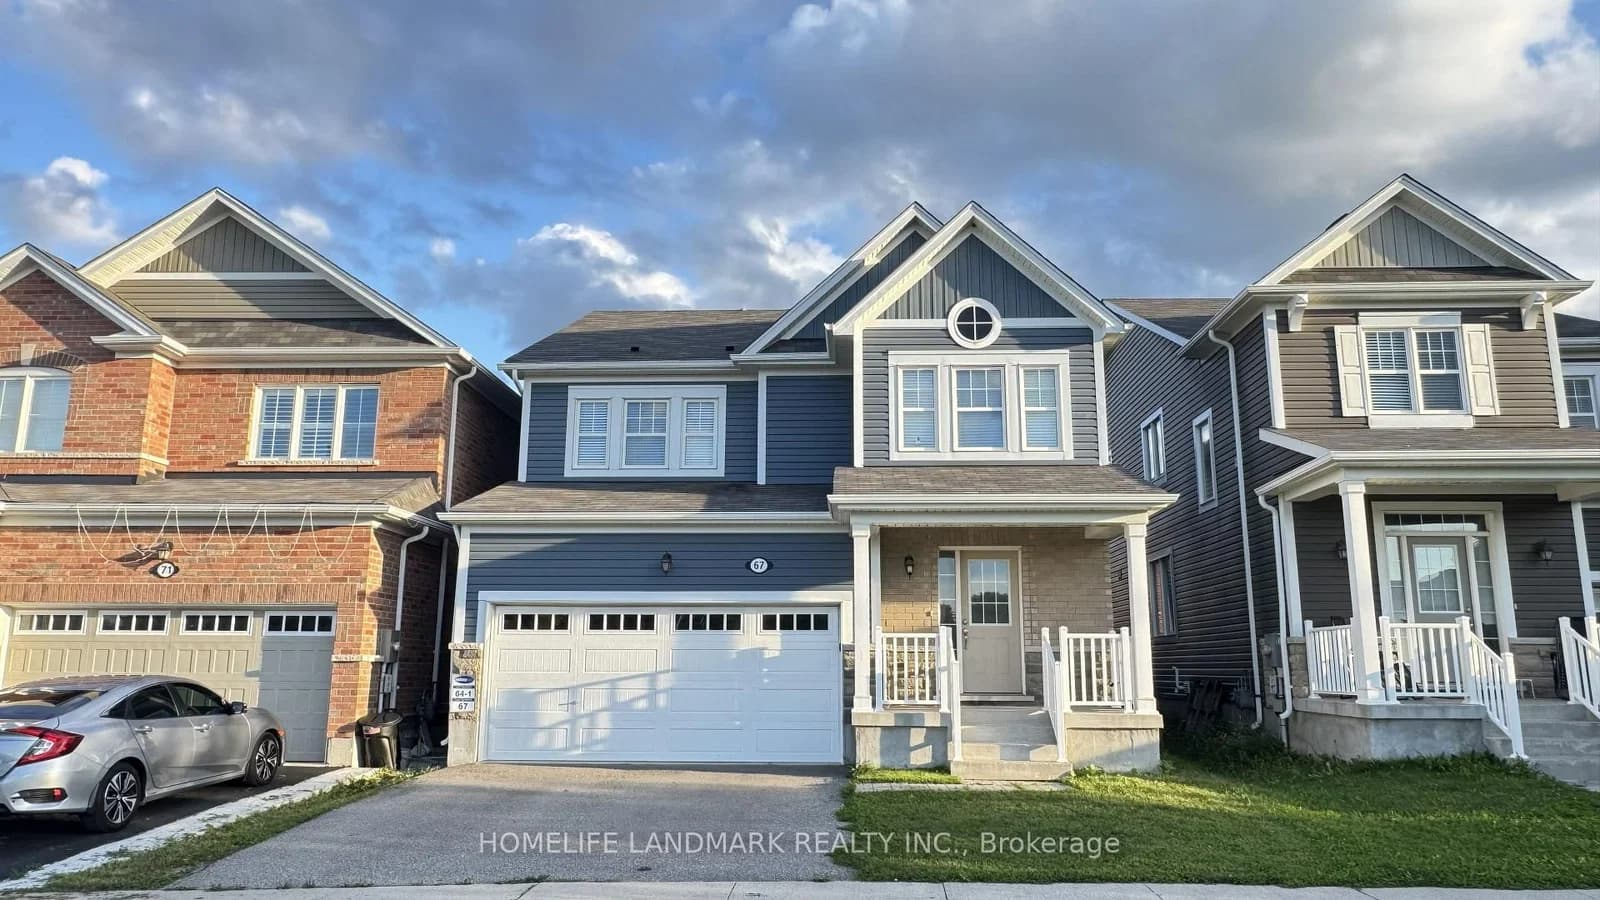 Active48 photos
Cambridge
Pointer Street · address on request
$865,000
4 bed · 4 bath · 4 parking · Detached
MLS® X13750286 · View details ↗
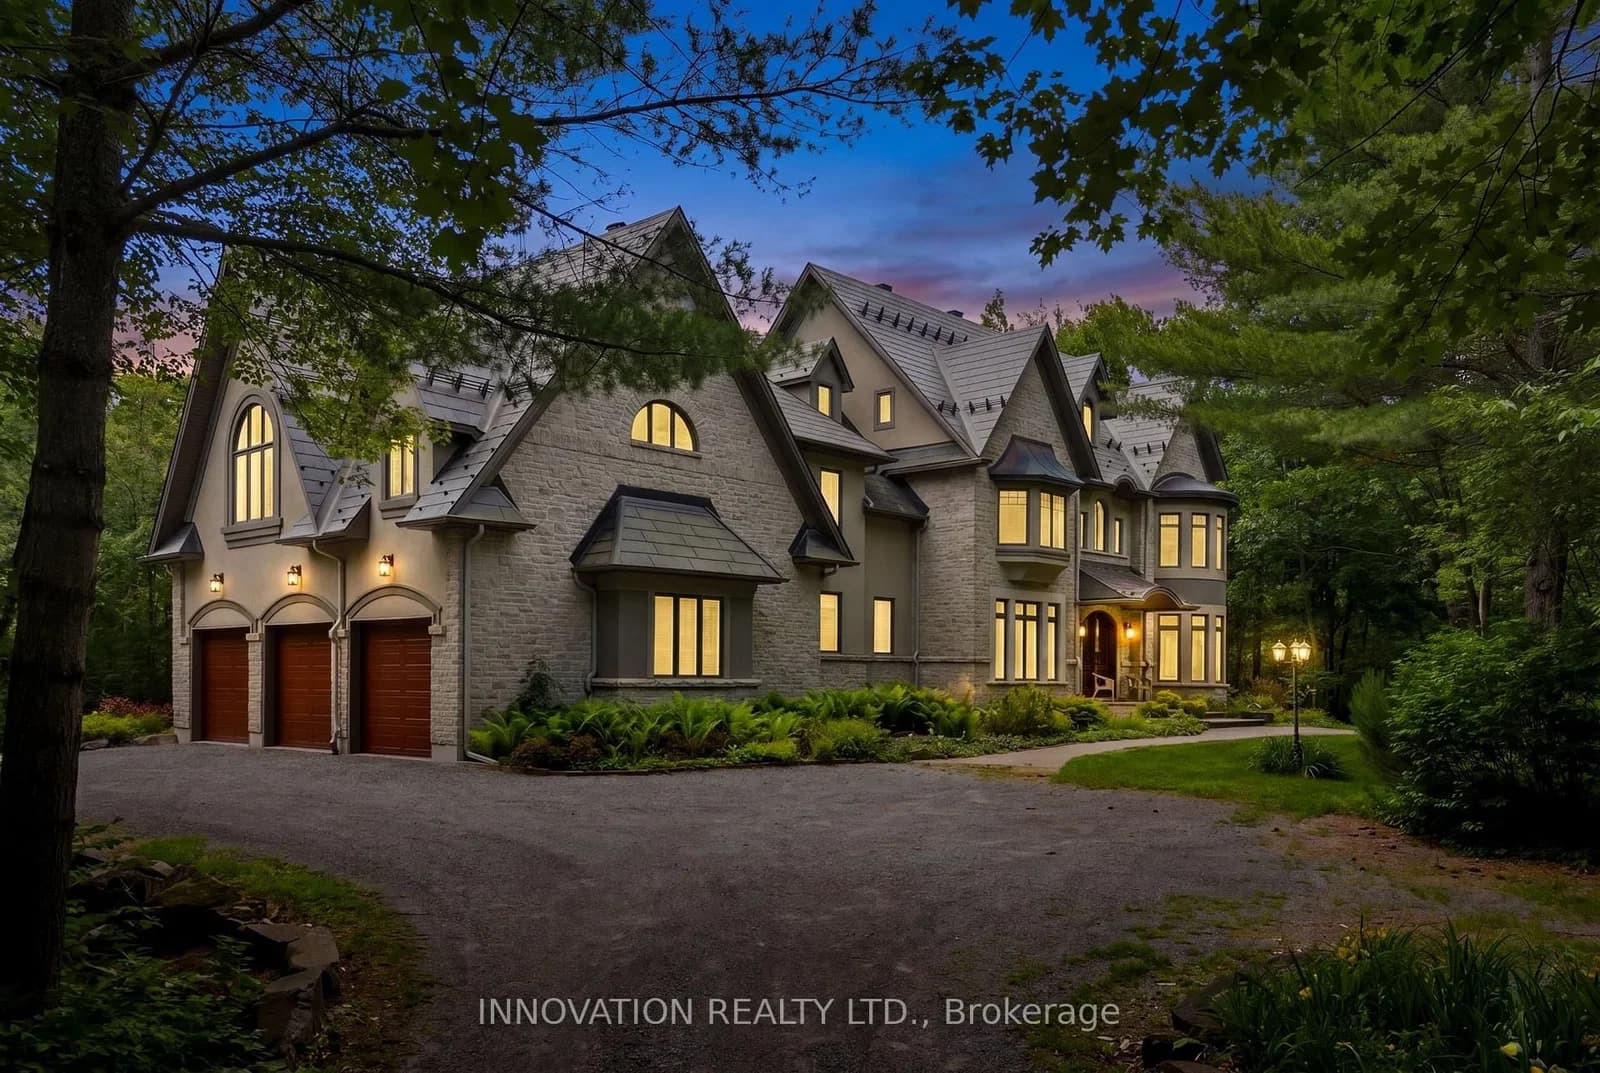 Active50 photos
Ottawa · Huntley Ward (North East)
John Aselford Drive · address on request
$1,999,000
5 bed · 6 bath · 6 parking · Detached
MLS® X13750374 · View details ↗
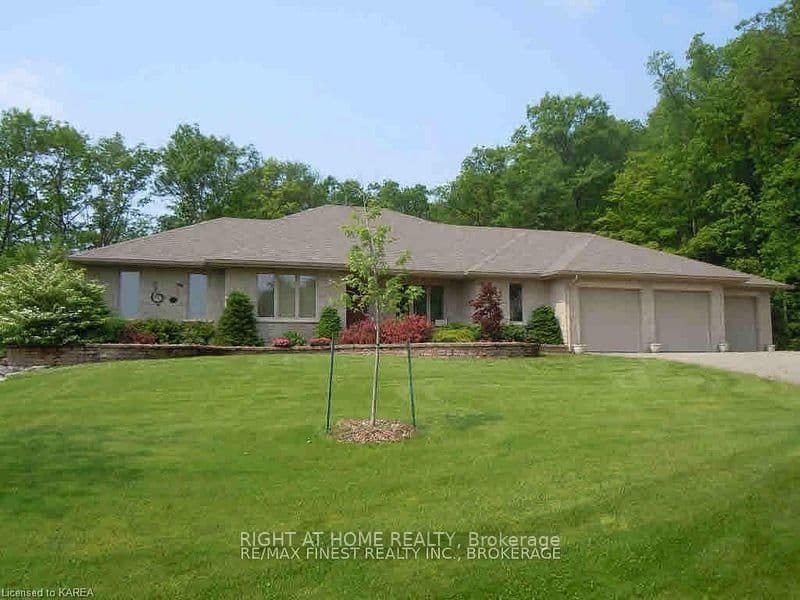 Active43 photos
Kingston · City North of 401
MILLENIUM Court · address on request
$1,499,000
6 bed · 4 bath · 15 parking · Detached
MLS® X13750278 · View details ↗
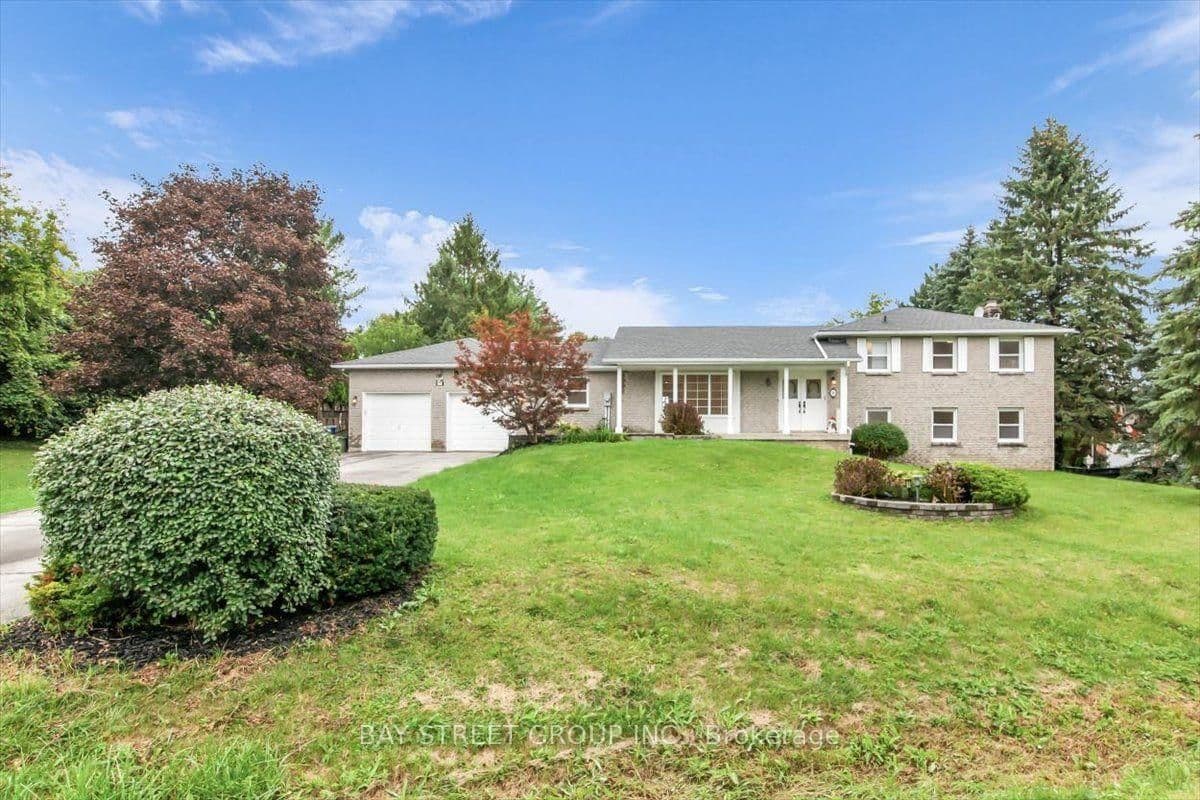 Active50 photos
Whitchurch-Stouffville · Rural Whitchurch-Stouffville
Marjorie Drive · address on request
$1,499,000
5 bed · 4 bath · 12 parking · Detached
MLS® N13750236 · View details ↗
Listing attribution
Listed by
RE/MAX TWIN CITY FAISAL SUSIWALA REALTY
REALTOR® & MLS® are trademarks of the Canadian Real Estate Association — used under licence. Information herein is from sources deemed reliable but not guaranteed. Not intended to solicit clients already under contract.
Explore the GTA
Looking somewhere else in the GTA?
Browse our area pages for neighbourhood-level data, recent sold comps, and a local read on every part of the Greater Toronto Area.