Garside Avenue
Detached
Full civic number, unit, and postal code revealed after a quick call — privacy by default for sold-comparable data.
List price
$749,900
- Bedrooms
- 4
- Bathrooms
- 2
- Interior
- 1100-1500
- Parking
- 3
MLS® Number
X13741312
Listed by
ROYAL LEPAGE STATE REALTY
About this property
2 1/2 Storey · Detached.
Welcome to 72 Garside Ave N, a bright and inviting 4-bedroom, 2-bathroom home in Hamilton's family-friendly Homeside neighborhood. Thoughtfully updated while maintaining its warmth and character, this home offers a well-planned layout with plenty of natural light and comfortable, welcoming spaces throughout. The updated kitchen (2022) provides a fresh and functional space for everyday living, while the second-floor bathroom was also renovated in 2022. The basement was renovated in 2025 and includes a new bathroom, adding valuable additional living space. Upstairs, the versatile third-floor bedroom offers a private retreat and is equally well-suited to a home office, guest room, or flex space. Additional updates include the roof completed in 2022. Outside, enjoy the backyard, detached garage and private driveway. Located in a welcoming neighbourhood, within walking distance of schools, parks, shopping, transit and everyday amenities, with convenient access to major routes. A wonderful combination of character, thoughtful updates and a location that makes day-to-day life easy.
Property details
The specifics.
- Style
- 2 1/2 Storey
- Property type
- Detached
- Age of property
- 100+
- Interior
- 1100-1500
- Lot size
- 30.06 × 100.03 ft
- Total parking
- 3 spaces
- Rooms
- 10
- Kitchens
- 1
- Days on market
- 5 days
- Major intersection
- Kenilworth Ave N & Main St E
- MLS® Number
- X13741312
- Listed by
- ROYAL LEPAGE STATE REALTY
- Data source
- Repliers · Powered by TRREB MLS®
TRREB IDX brokerage of record
Features
Construction & systems.
Heating
Forced Air
Air conditioning
Central Air
Basement
Full, Partially Finished
Exterior
Brick, Stone
Roof
Asphalt Shingle
Foundation
Block
Sewer
Sewer
Bathroom breakdown
By level.
| Level | Count | Pieces |
|---|---|---|
| Second | 1 | 4-piece |
| Basement | 1 | 3-piece |
Parking
Where the cars go.
- Garage spaces
- 1
- Garage type
- Detached
- Driveway spaces
- 2
- Driveway type
- Private
- Total parking
- 3
Similar properties
You might also like.
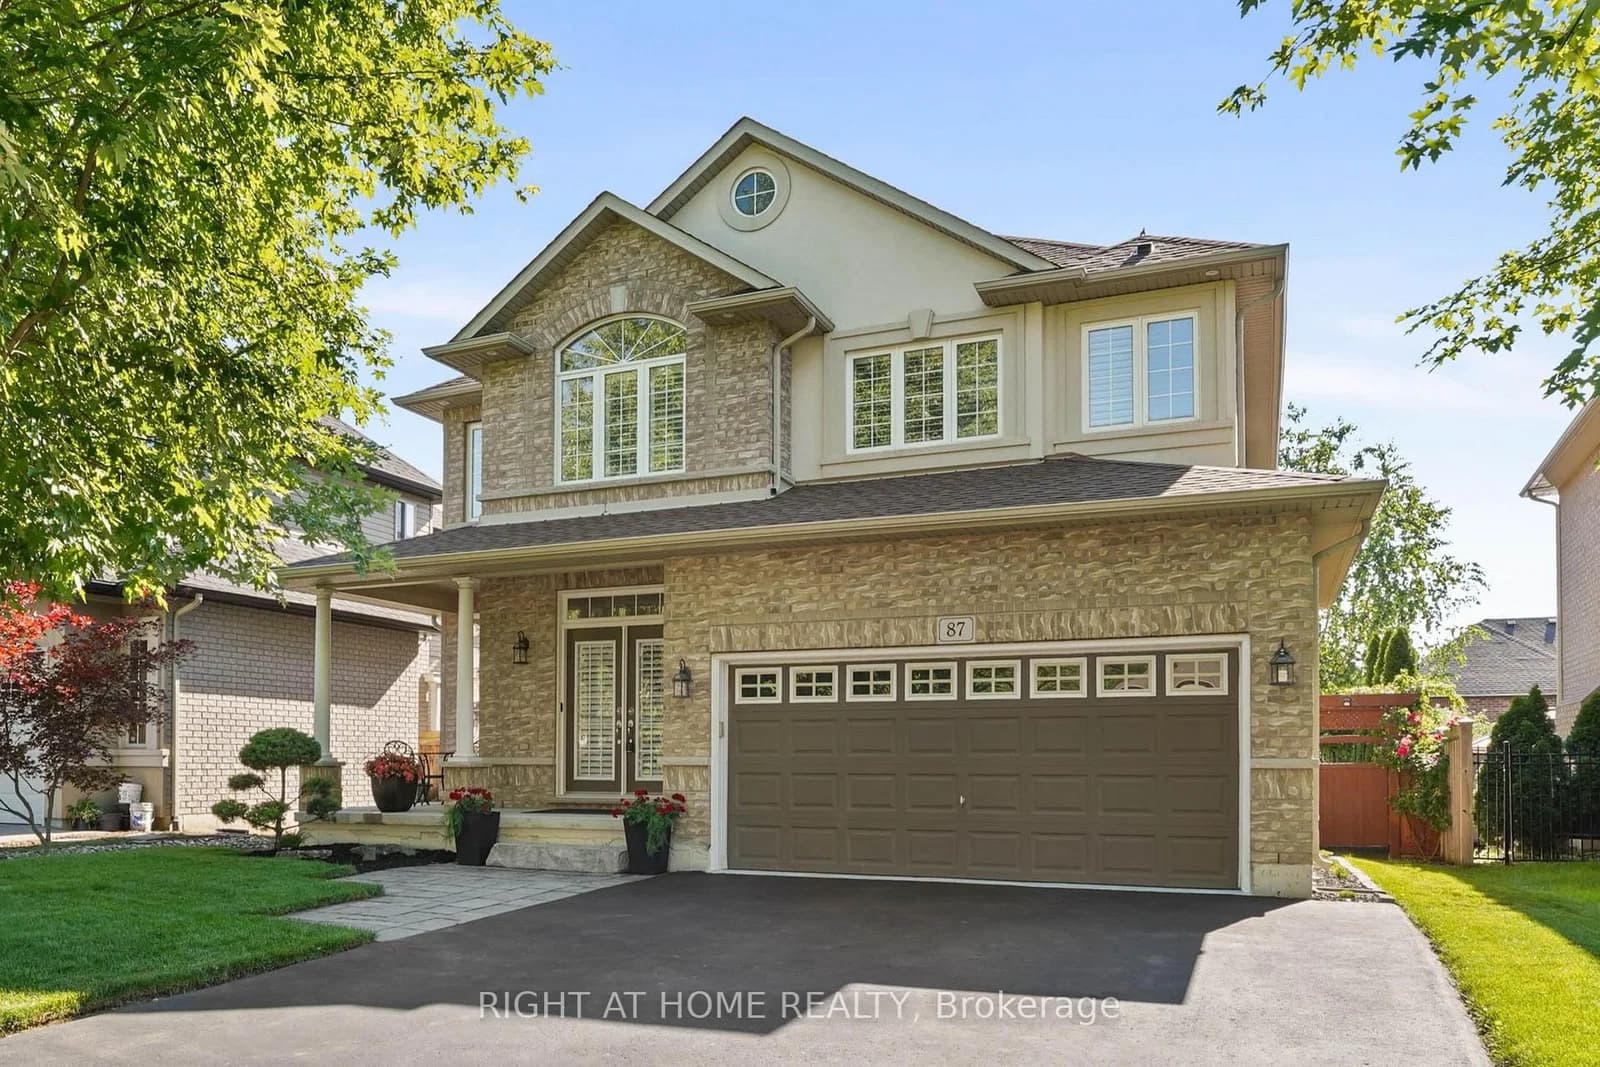 Active30 photos
Hamilton · Dundas
Newcombe Road · address on request
$4,900
4 bed · 3 bath · 4 parking · Detached
MLS® X13750246 · View details ↗
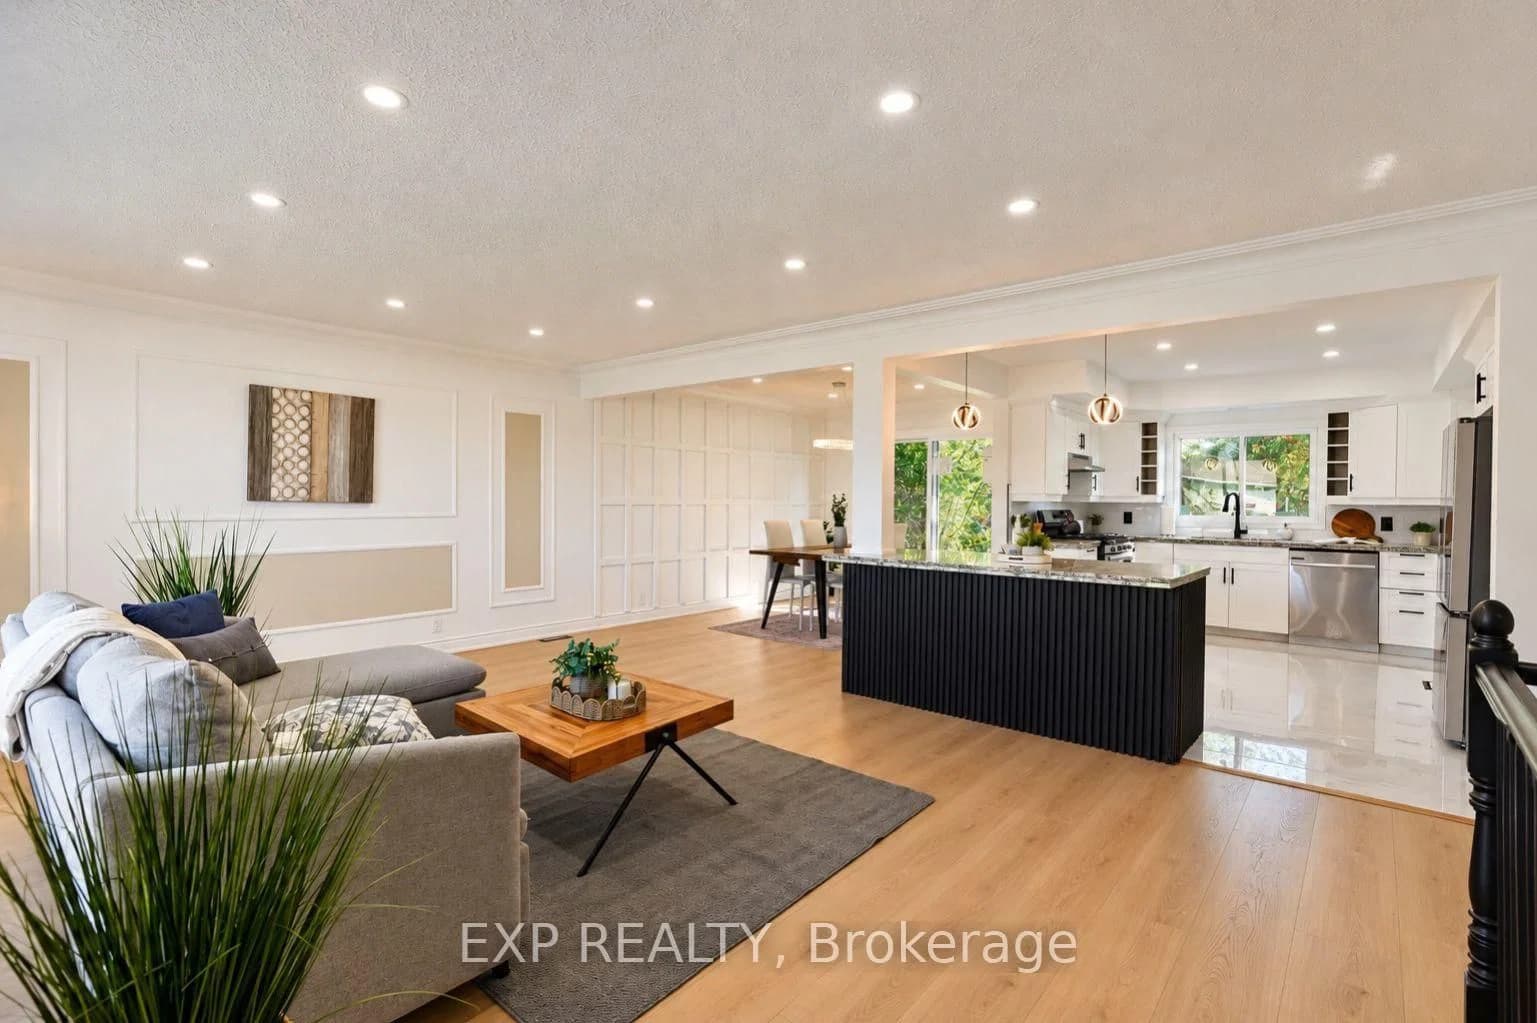 Active27 photos
Greater Sudbury · Sudbury
Montrose Avenue · address on request
$569,999
6 bed · 2 bath · 7 parking · Detached
MLS® X13750348 · View details ↗
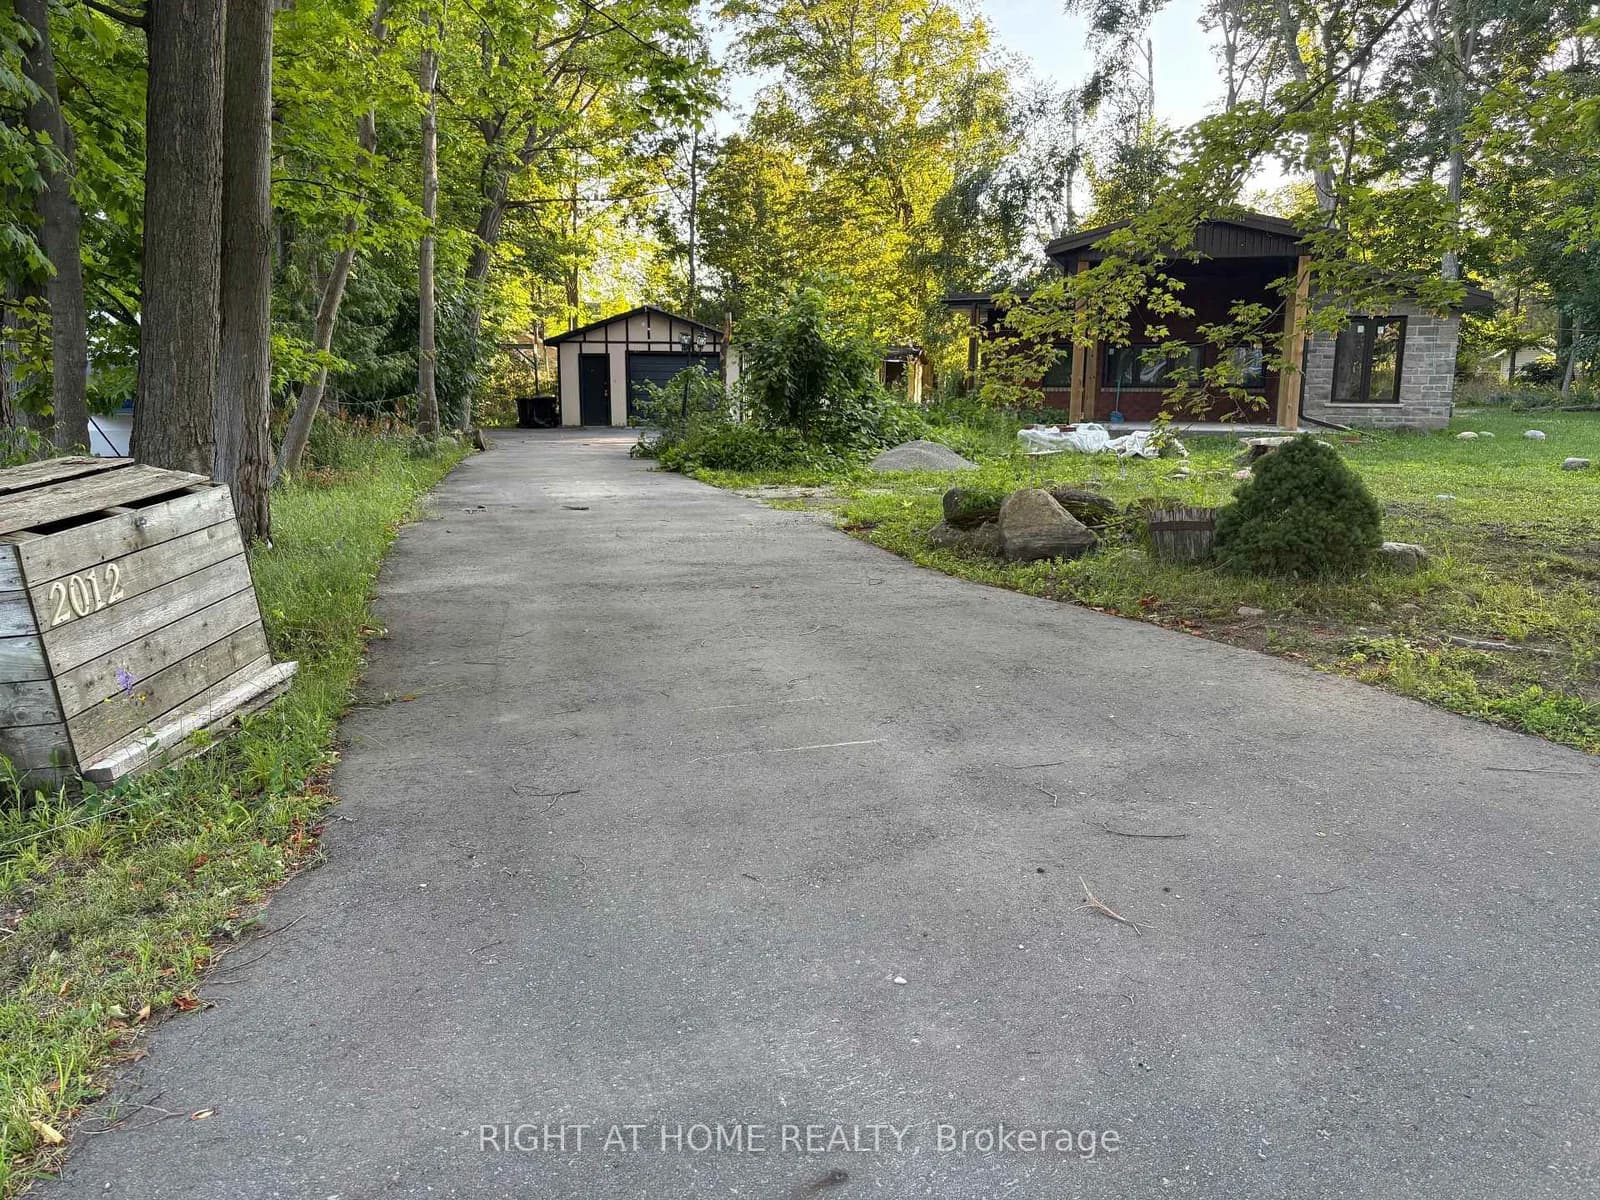 Active18 photos
Innisfil · Alcona
Inglewood Drive · address on request
$899,800
3 bed · 3 bath · 5 parking · Detached
MLS® N13750296 · View details ↗
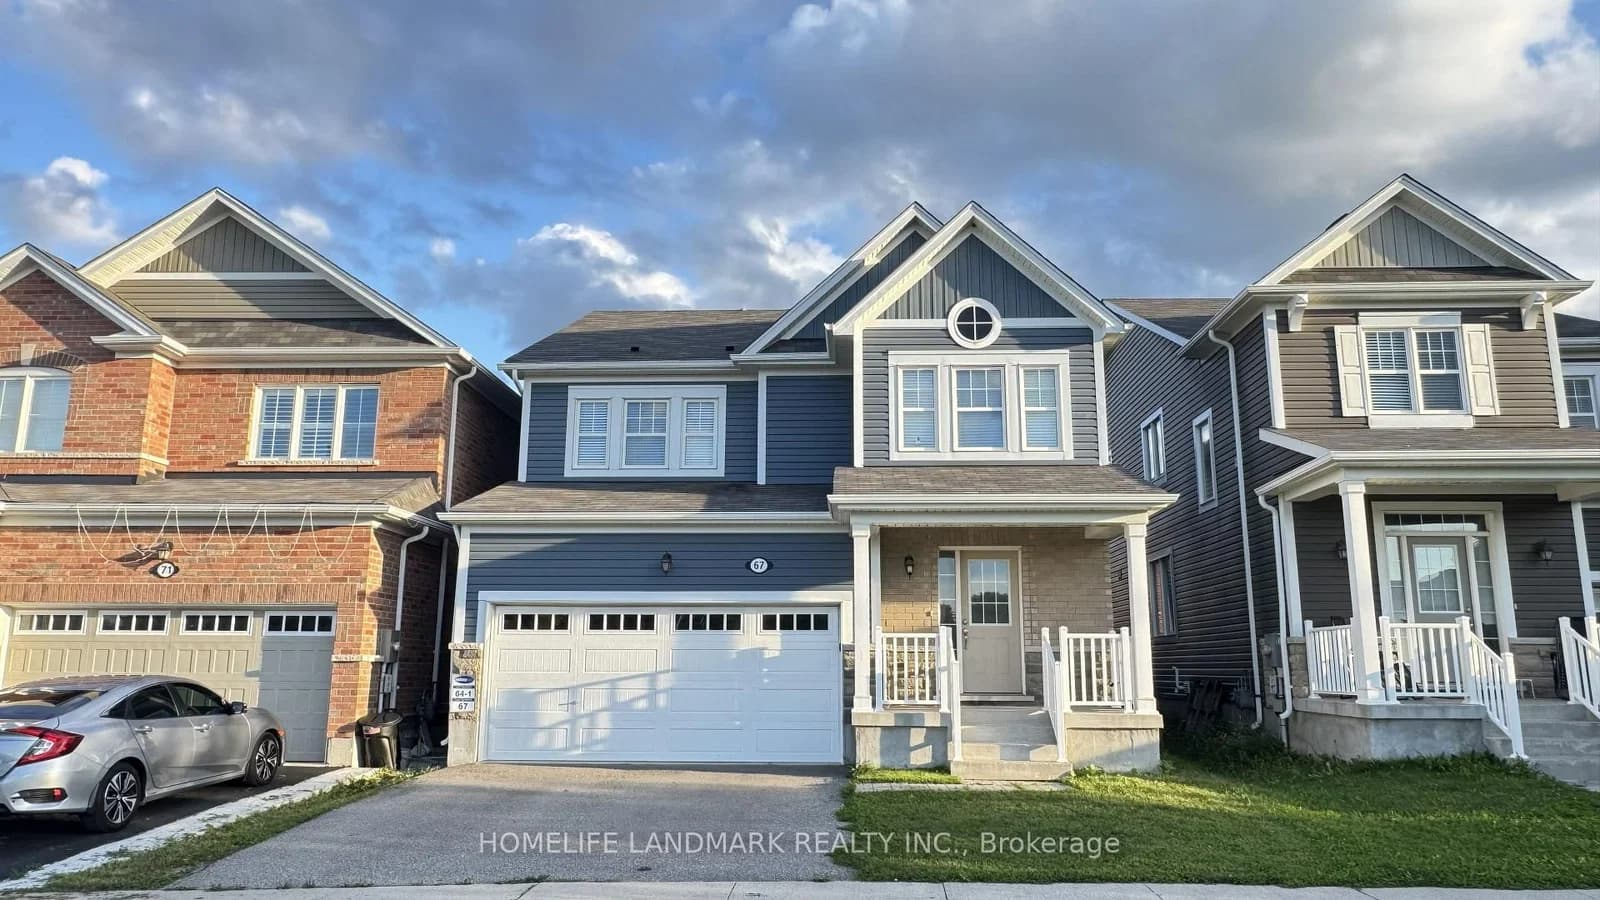 Active48 photos
Cambridge
Pointer Street · address on request
$865,000
4 bed · 4 bath · 4 parking · Detached
MLS® X13750286 · View details ↗
Listing attribution
Listed by
ROYAL LEPAGE STATE REALTY
REALTOR® & MLS® are trademarks of the Canadian Real Estate Association — used under licence. Information herein is from sources deemed reliable but not guaranteed. Not intended to solicit clients already under contract.
Explore the GTA
Looking somewhere else in the GTA?
Browse our area pages for neighbourhood-level data, recent sold comps, and a local read on every part of the Greater Toronto Area.