Mineral Springs Road
Detached
Full civic number, unit, and postal code revealed after a quick call — privacy by default for sold-comparable data.
List price
$2,099,000
- Bedrooms
- 4
- Bathrooms
- 5
- Interior
- 2500-3000
- Parking
- 6
MLS® Number
X13741182
Listed by
REAL BROKER ONTARIO LTD.
About this property
2-Storey · Detached.
Tucked along one of Ancaster's most picturesque country roads, 1095 Mineral Springs Road offers modern living, privacy, and natural beauty. Surrounded by mature trees and conservation lands, this impressive home features approximately 4,171 sq. ft. of finished living space with 4 bedrooms, 5 bathrooms, and a fully finished walk-out lower level. The bright, open-concept main floor offer expansive windows, generous living spaces, built-in appliances, and a warm propane fireplace creating a comfortable & contemporary feel. The walk-out lower level extends the living space with additional room to relax, host, or entertain, complete with a wet bar and direct access outdoors. Set on a generous 100 x 154 ft lot with an attached double garage and ample parking, the property feels like a private countryside retreat while remaining just minutes from Ancaster Village, trails, conservation areas, golf, and highway access. A standout opportunity to enjoy space, style, and serenity in one of Ancaster's most scenic settings.
Property details
The specifics.
- Style
- 2-Storey
- Property type
- Detached
- Interior
- 2500-3000
- Lot size
- 100 × 154.83 ft
- Total parking
- 6 spaces
- Rooms
- 9
- Kitchens
- 1
- Days on market
- 4 days
- Major intersection
- Wilson St E/Sulphur Springs Rd/Mineral Springs Rd
- MLS® Number
- X13741182
- Listed by
- REAL BROKER ONTARIO LTD.
- Data source
- Repliers · Powered by TRREB MLS®
TRREB IDX brokerage of record
Features
Construction & systems.
Heating
Forced Air
Air conditioning
Central Air
Basement
Full, Walk-Out, Finished with Walk-Out
Exterior
Board & Batten, Stone
Roof
Shingles
Foundation
Concrete
Sewer
Septic
Bathroom breakdown
By level.
| Level | Count | Pieces |
|---|---|---|
| Main | 1 | 2-piece |
| Second | 1 | 5-piece |
| Second | 1 | 3-piece |
| Second | 1 | 4-piece |
| Basement | 1 | 4-piece |
Parking
Where the cars go.
- Garage spaces
- 2
- Garage type
- Attached
- Driveway spaces
- 4
- Driveway type
- Private, Private Double
- Total parking
- 6
Similar properties
You might also like.
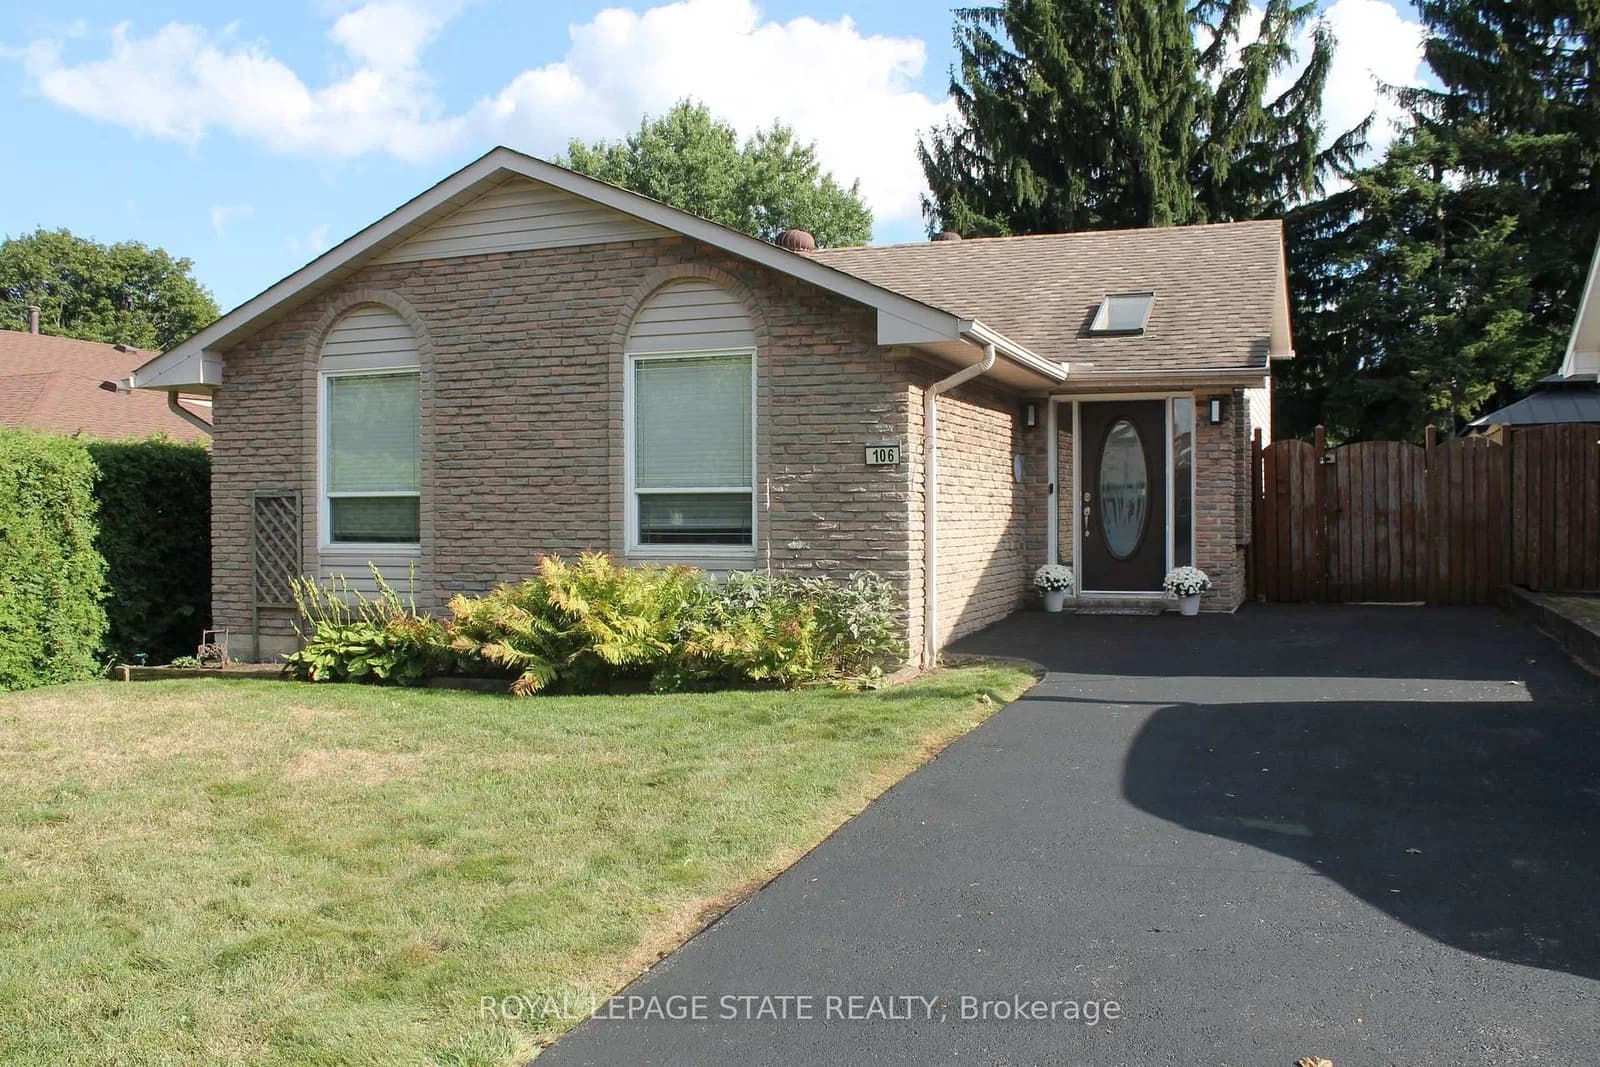 Active42 photos
Hamilton · Fessenden
Appleford Road · address on request
$699,900
3 bed · 2 bath · 3 parking · Detached
MLS® X13749444 · View details ↗
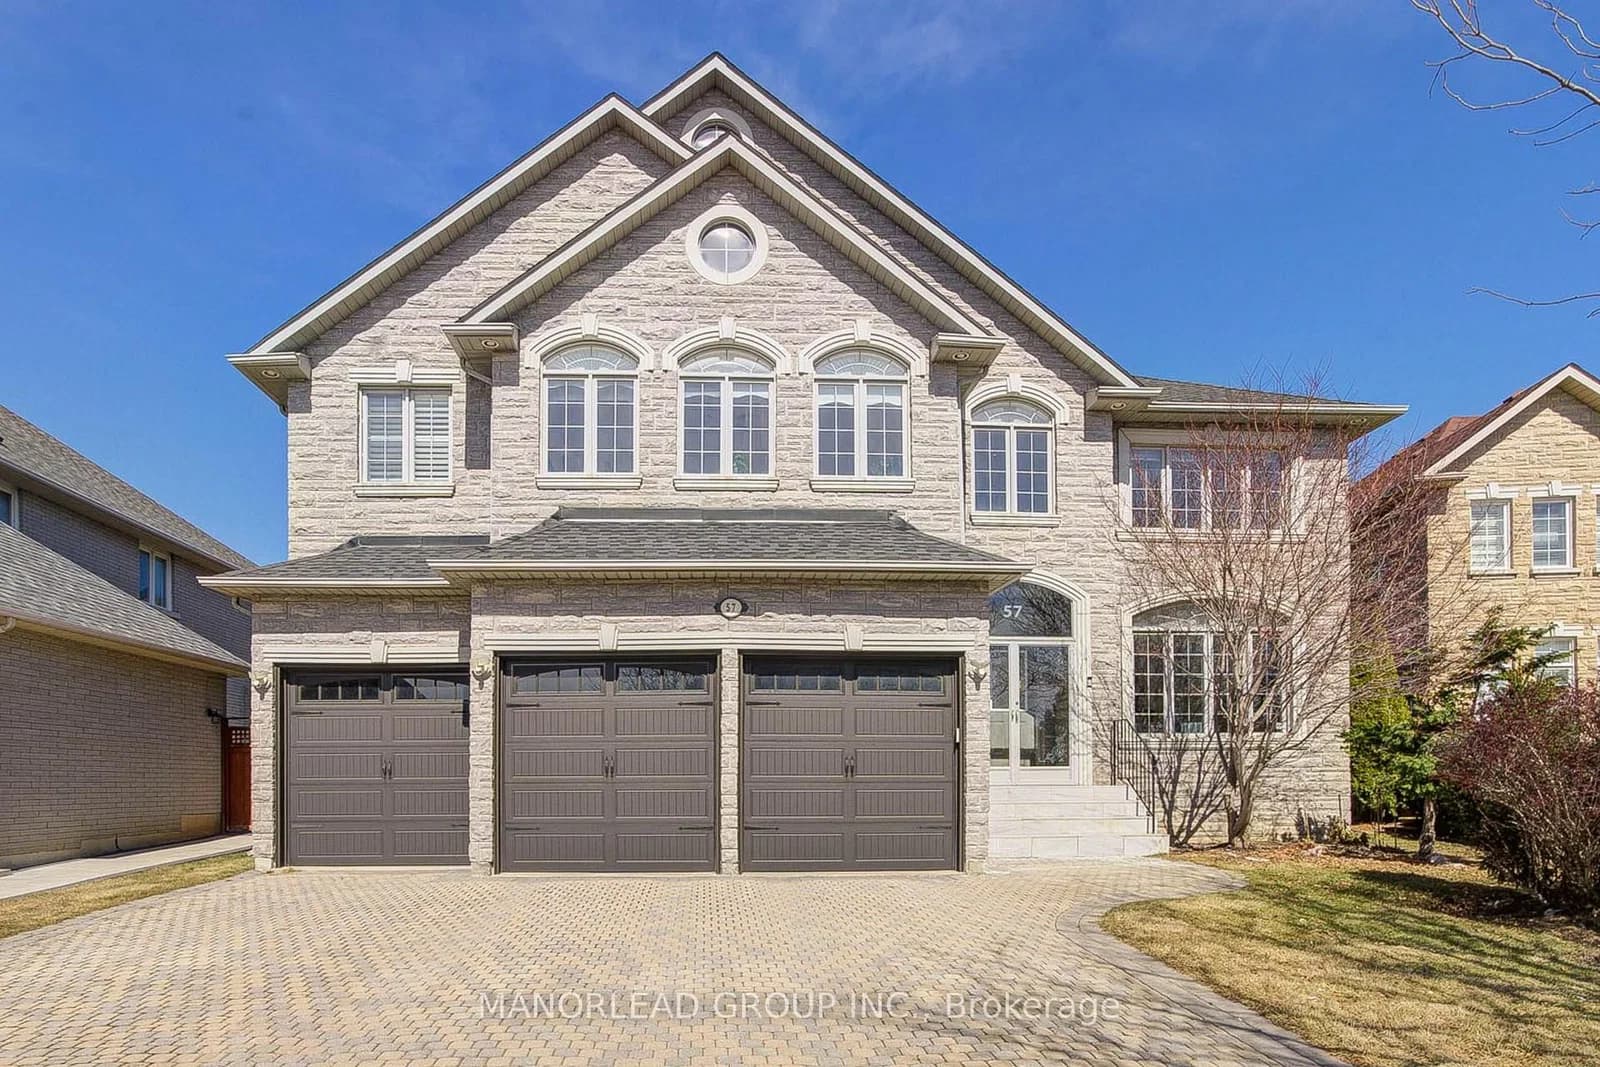 Active40 photos
Richmond Hill · Bayview Hill
Frybrook Crescent · address on request
$2,830,000
7 bed · 5 bath · 10 parking · Detached
MLS® N13749508 · View details ↗
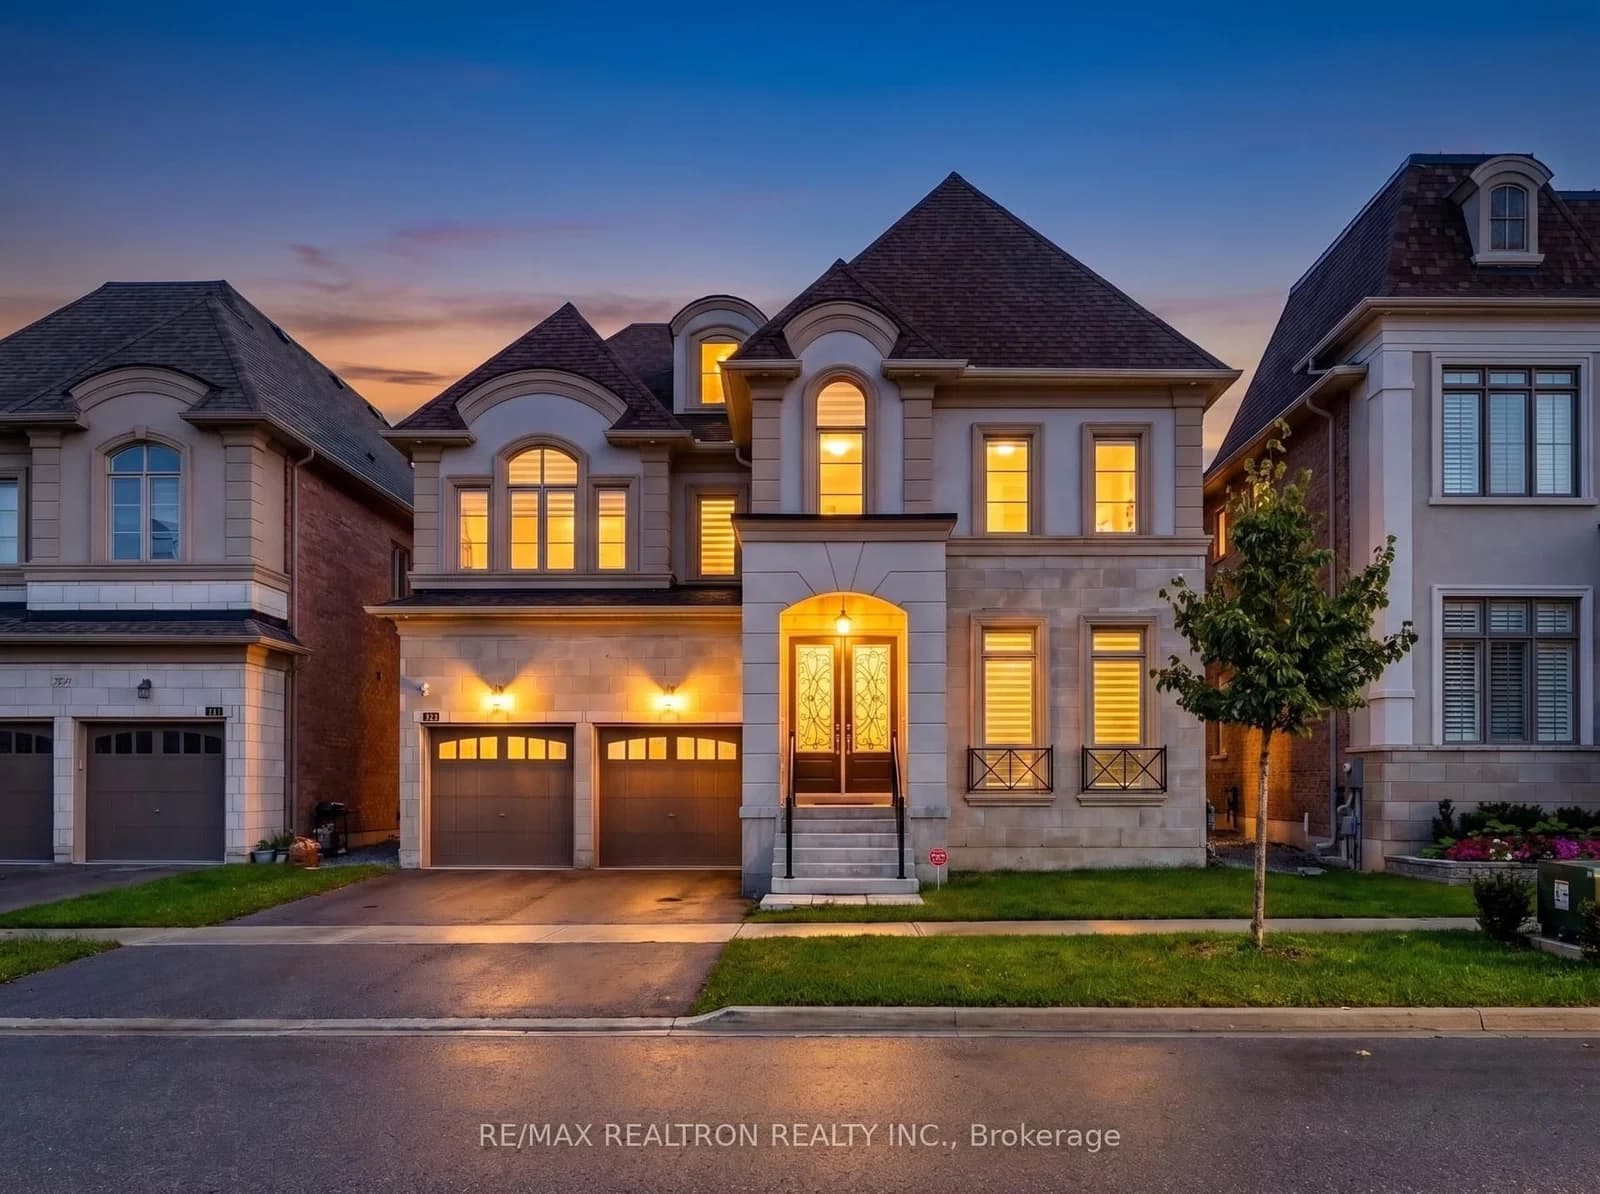 Active35 photos
Richmond Hill · Observatory
Hillsview Drive · address on request
$2,798,000
4 bed · 5 bath · 5 parking · Detached
MLS® N13749490 · View details ↗
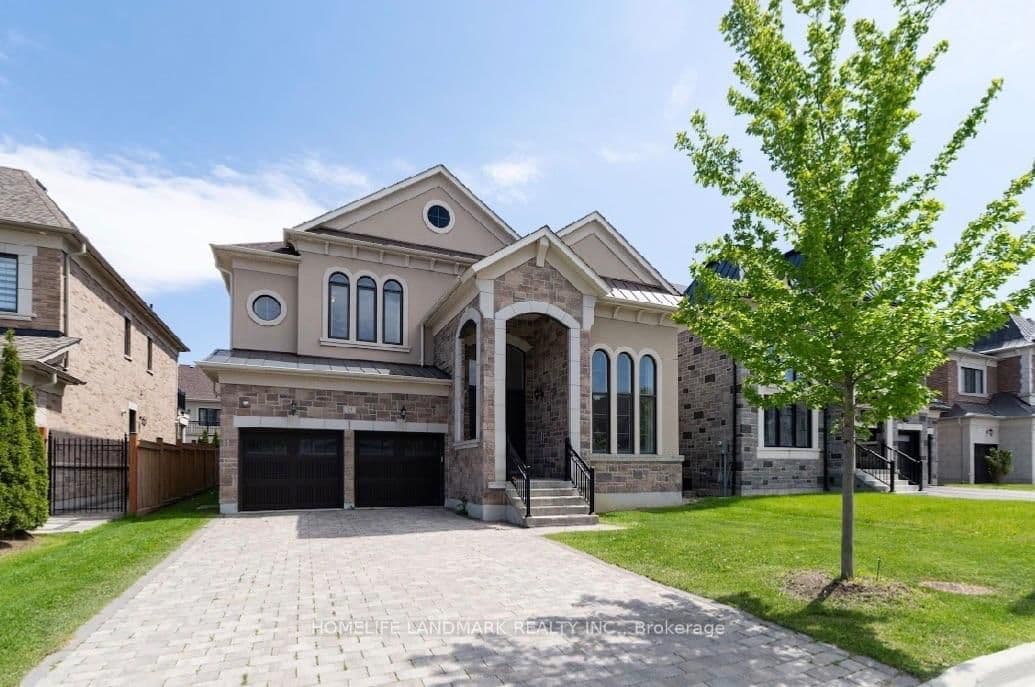 Active40 photos
Vaughan · Patterson
Little Celeste Court · address on request
$2,990,000
6 bed · 6 bath · 6 parking · Detached
MLS® N13749482 · View details ↗
Listing attribution
Listed by
REAL BROKER ONTARIO LTD.
REALTOR® & MLS® are trademarks of the Canadian Real Estate Association — used under licence. Information herein is from sources deemed reliable but not guaranteed. Not intended to solicit clients already under contract.
Explore the GTA
Looking somewhere else in the GTA?
Browse our area pages for neighbourhood-level data, recent sold comps, and a local read on every part of the Greater Toronto Area.