Frybrook Crescent
Detached
Full civic number, unit, and postal code revealed after a quick call — privacy by default for sold-comparable data.
List price
$2,830,000
- Bedrooms
- 7
- Bathrooms
- 5
- Interior
- 3500-5000
- Parking
- 10
MLS® Number
N13749508
Listed by
MANORLEAD GROUP INC.
About this property
2-Storey · Detached.
Gracefully Nestled in Coveted Bayview Hill Neighborhood. This Exquisite Estate Combines Custom Finishes with the Inviting Warmth of a True Family Home. Stunning Layout In Very Quiet And Safe Street Frybrook. North-South Facing With Good Fengshui. Gorgeous 4 Car Garage with Newer Garage Doors. Majestic18' Grand Foyer W/ Central Illuminated Skylight Space that Fills the Interior with Natural Light. Marble and Wood floor On The Main W/Iron Picket Staircase. 9.5' Ceiling G/F, Designer's Ceiling & Crown Moulding. Added Versatility, the Main Floor Features a Private Office for Working From Home. A Natural Stone Wood-Burning Fireplace in the Family Room Creates a Warm Atmosphere. The Kitchen Features Custom Cabinetry, Marble Island, Marble/Natural stone Flooring. 5 Bedrooms Upstairs. Large Primary Bedroom with an Extra-Large Walk-in Closet and a 5-piece Ensuite, Luxury Bath W/Jacuzzi. The Fully Finished Basement is Crafted for Entertaining, Completes with a Recreation, Exercise Area and Sauna. Making this Home a Truly Impressive Option for Family Living! Prime location near top-ranked schools Bayview Hill E.S. & Bayview S.S. Distance to Highway 404/407, Parks, Community Centre, Plaza, Restaurants Etc.
Property details
The specifics.
- Style
- 2-Storey
- Property type
- Detached
- Age of property
- 16-30
- Interior
- 3500-5000
- Lot size
- 60.04 × 124.67 ft
- Total parking
- 10 spaces
- Rooms
- 13
- Kitchens
- 1
- Days on market
- 4 days
- Major intersection
- Leslie/16th
- MLS® Number
- N13749508
- Listed by
- MANORLEAD GROUP INC.
- Data source
- Repliers · Powered by TRREB MLS®
TRREB IDX brokerage of record
Features
Construction & systems.
Heating
Forced Air
Air conditioning
Central Air
Basement
Finished
Exterior
Brick, Stone
Roof
Asphalt Shingle
Foundation
Concrete Block
Sewer
Sewer
Bathroom breakdown
By level.
| Level | Count | Pieces |
|---|---|---|
| Second | 1 | 5-piece |
| Second | 1 | 4-piece |
| Second | 1 | 4-piece |
| Ground | 1 | 2-piece |
| Basement | 1 | 3-piece |
Parking
Where the cars go.
- Garage spaces
- 4
- Garage type
- Built-In
- Driveway spaces
- 6
- Total parking
- 10
Similar properties
You might also like.
 Active23 photos
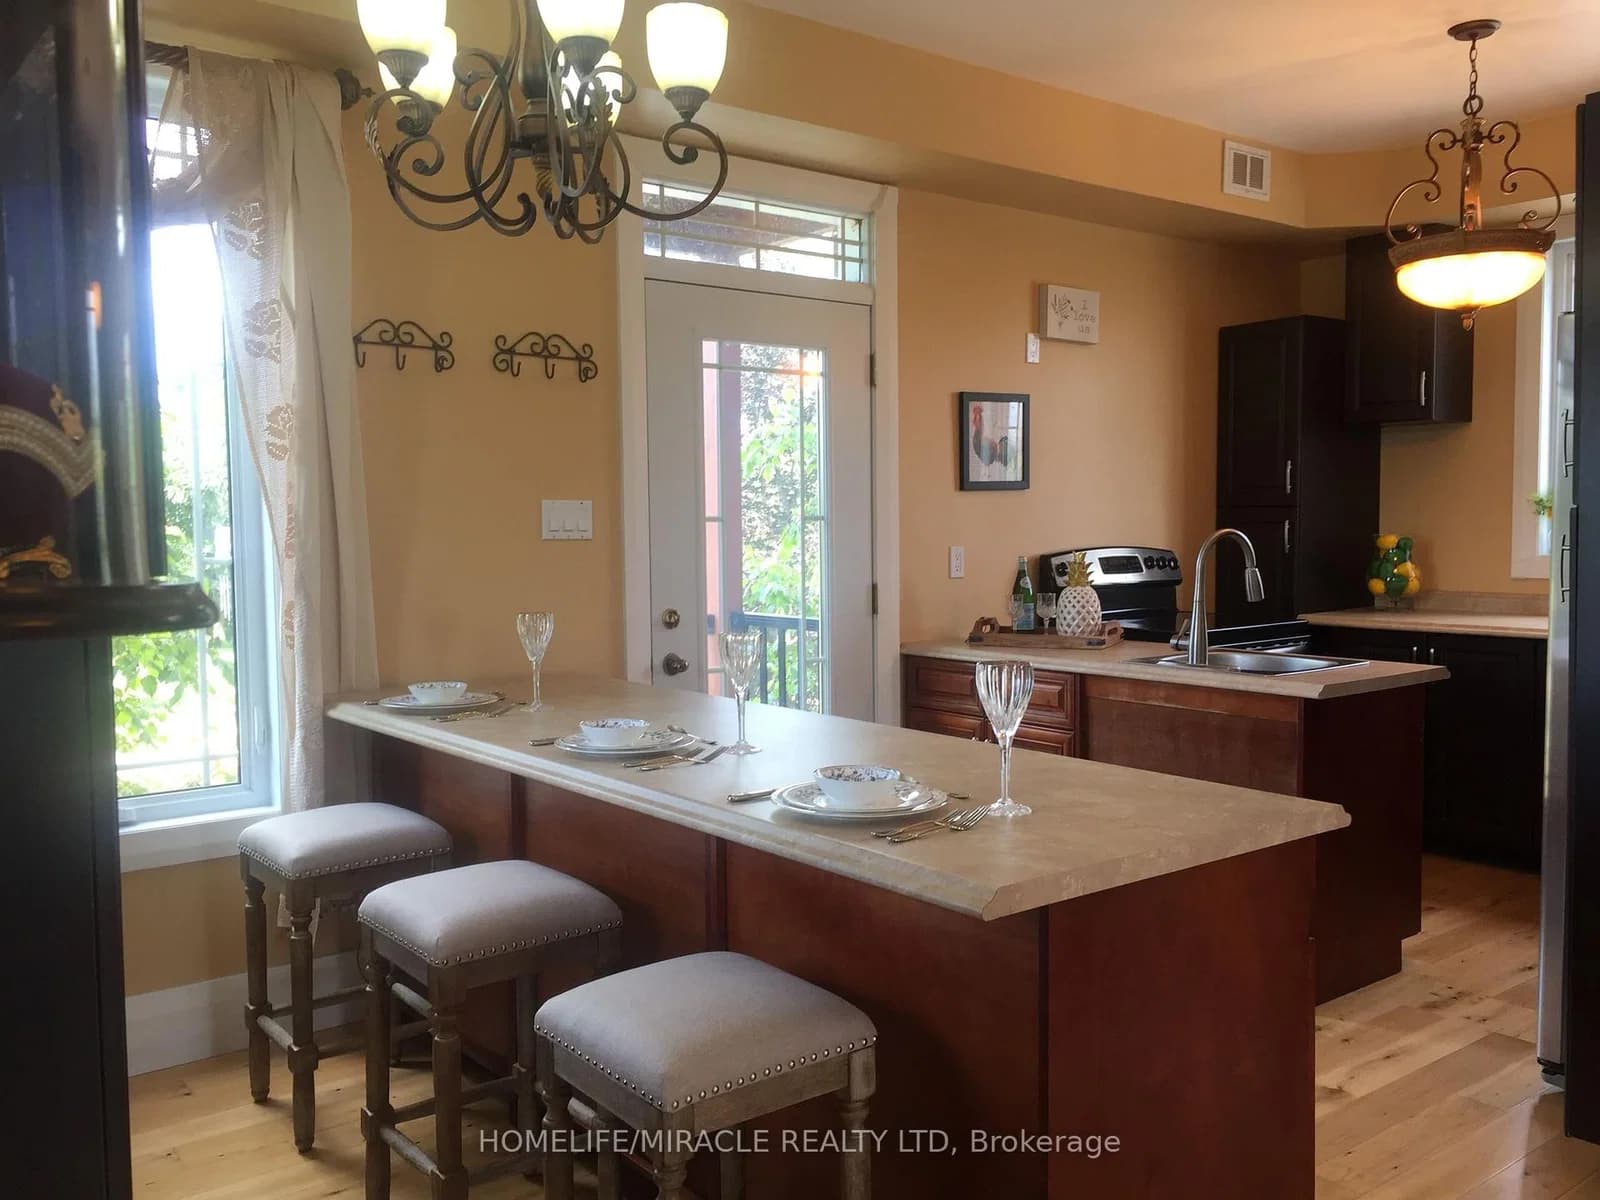
Trent Hills · Rural Trent Hills
Marine Drive · address on request
$2,380,000
2 bed · 1 bath · 0 parking · Detached
MLS® X13757756 · View details ↗
 Active9 photos
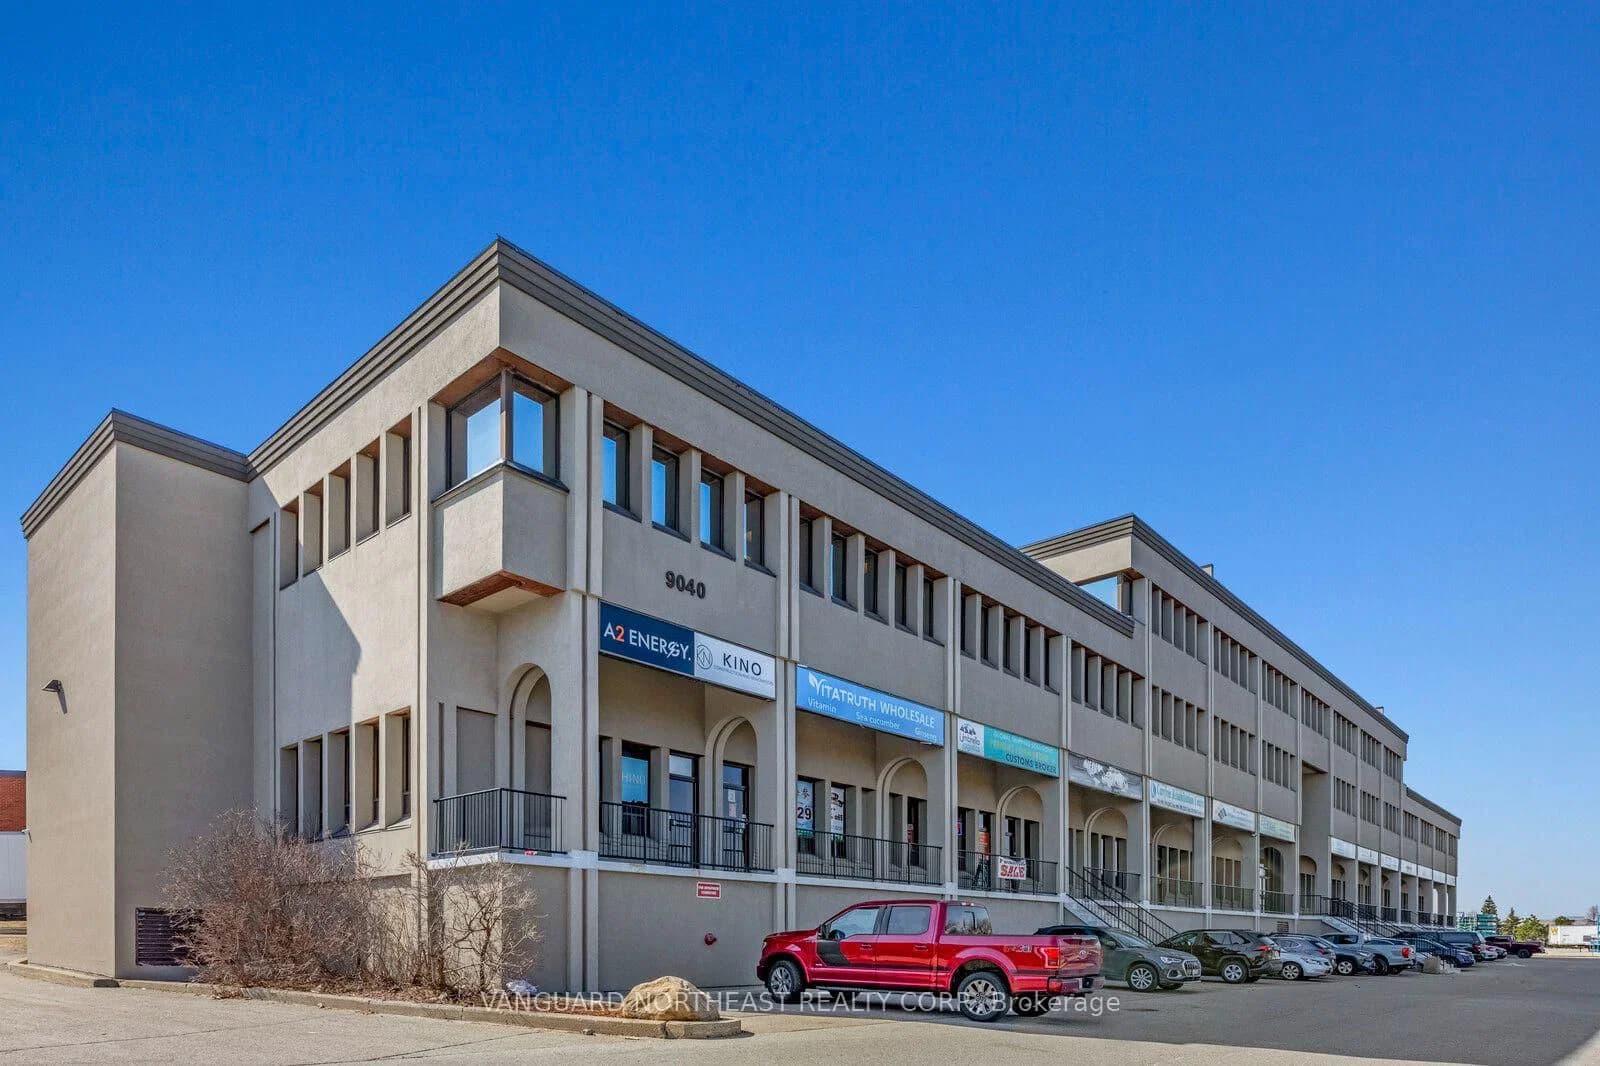
Richmond Hill · Beaver Creek Business Park
Leslie Street · address on request
$15
MLS® N13757830 · View details ↗
 Active100 photos
Toronto · Stonegate-Queensway
Velma Drive · address on request
$1,650,000
5 bed · 2 bath · 2 parking · Detached
MLS® W13757754 · View details ↗
 Active40 photos
Toronto · Humewood-Cedarvale
Claxton Boulevard · address on request
$1,499,000
3 bed · 2 bath · 4 parking · Detached
MLS® C13757700 · View details ↗
Listing attribution
Listed by
MANORLEAD GROUP INC.
REALTOR® & MLS® are trademarks of the Canadian Real Estate Association — used under licence. Information herein is from sources deemed reliable but not guaranteed. Not intended to solicit clients already under contract.
Explore more in Richmond Hill
Looking in Richmond Hill? Here's where else to look.
Neighbourhood-level data, recent sold comps, and Alex's local read on the Richmond Hill market — start with any of the pages below.
Richmond Hill neighbourhoods