Kensington Street
Detached
Full civic number, unit, and postal code revealed after a quick call — privacy by default for sold-comparable data.
List price
$750,000
- Bedrooms
- 3
- Bathrooms
- 2
- Interior
- 700-1100
- Parking
- 5
MLS® Number
X13739638
Listed by
EXP REALTY
About this property
Bungalow · Detached.
Welcome to 104 Kensington Street, a beautifully renovated 3-bedroom, 2-full-bathroom detached bungalow nestled in the highly sought-after Riverside Park neighbourhood of Guelph. Thoughtfully updated throughout, this move-in-ready home blends modern style with the comfort and functionality of bungalow living. The stunning renovated kitchen features sleek cabinetry, quartz countertops, a subway-tile backsplash and a spacious centre island, creating a bright and inviting space for everyday living and entertaining. The main level offers two bedrooms, a beautifully renovated full bathroom, new flooring, pot lights and fresh, contemporary finishes throughout. The finished lower level adds excellent flexibility with a third bedroom, a second full bathroom and strong potential for an in-law suite or basement apartment. Whether you're looking for additional living space, multigenerational flexibility or future income potential, the lower level provides plenty of options. Outside, enjoy a sizeable yard with plenty of room for children, pets, gardening or entertaining, along with the added convenience of a detached garage. Located in one of Guelph's most established and desirable family neighbourhoods, the home is close to schools, everyday amenities, trails and the Speed River. Riverside Park is just a short walk away, offering extensive trails, green space, playgrounds, sports facilities and beloved seasonal events including Ribfest and Canada Day celebrations with fireworks. The location is also highly walkable, with nearby schools and amenities contributing to the area's family-friendly appeal. Fully renovated with a detached garage, flexible finished lower level and exceptional in-law or basement apartment potential, this Riverside Park bungalow is a rare opportunity in a truly desirable Guelph location.
Property details
The specifics.
- Style
- Bungalow
- Property type
- Detached
- Age of property
- 51-99
- Interior
- 700-1100
- Lot size
- 52 × 121 ft
- Total parking
- 5 spaces
- Rooms
- 8
- Kitchens
- 1
- Days on market
- 4 days
- Major intersection
- Speedvale Ave E
- MLS® Number
- X13739638
- Listed by
- EXP REALTY
- Data source
- Repliers · Powered by TRREB MLS®
TRREB IDX brokerage of record
Features
Construction & systems.
Heating
Forced Air
Air conditioning
Central Air
Basement
Full, Finished
Exterior
Brick
Roof
Asphalt Shingle
Foundation
Poured Concrete
Sewer
Sewer
Bathroom breakdown
By level.
| Level | Count | Pieces |
|---|---|---|
| Main | 1 | 4-piece |
| Basement | 1 | 4-piece |
Parking
Where the cars go.
- Garage spaces
- 1
- Garage type
- Detached
- Driveway spaces
- 4
- Driveway type
- Private
- Total parking
- 5
Similar properties
You might also like.
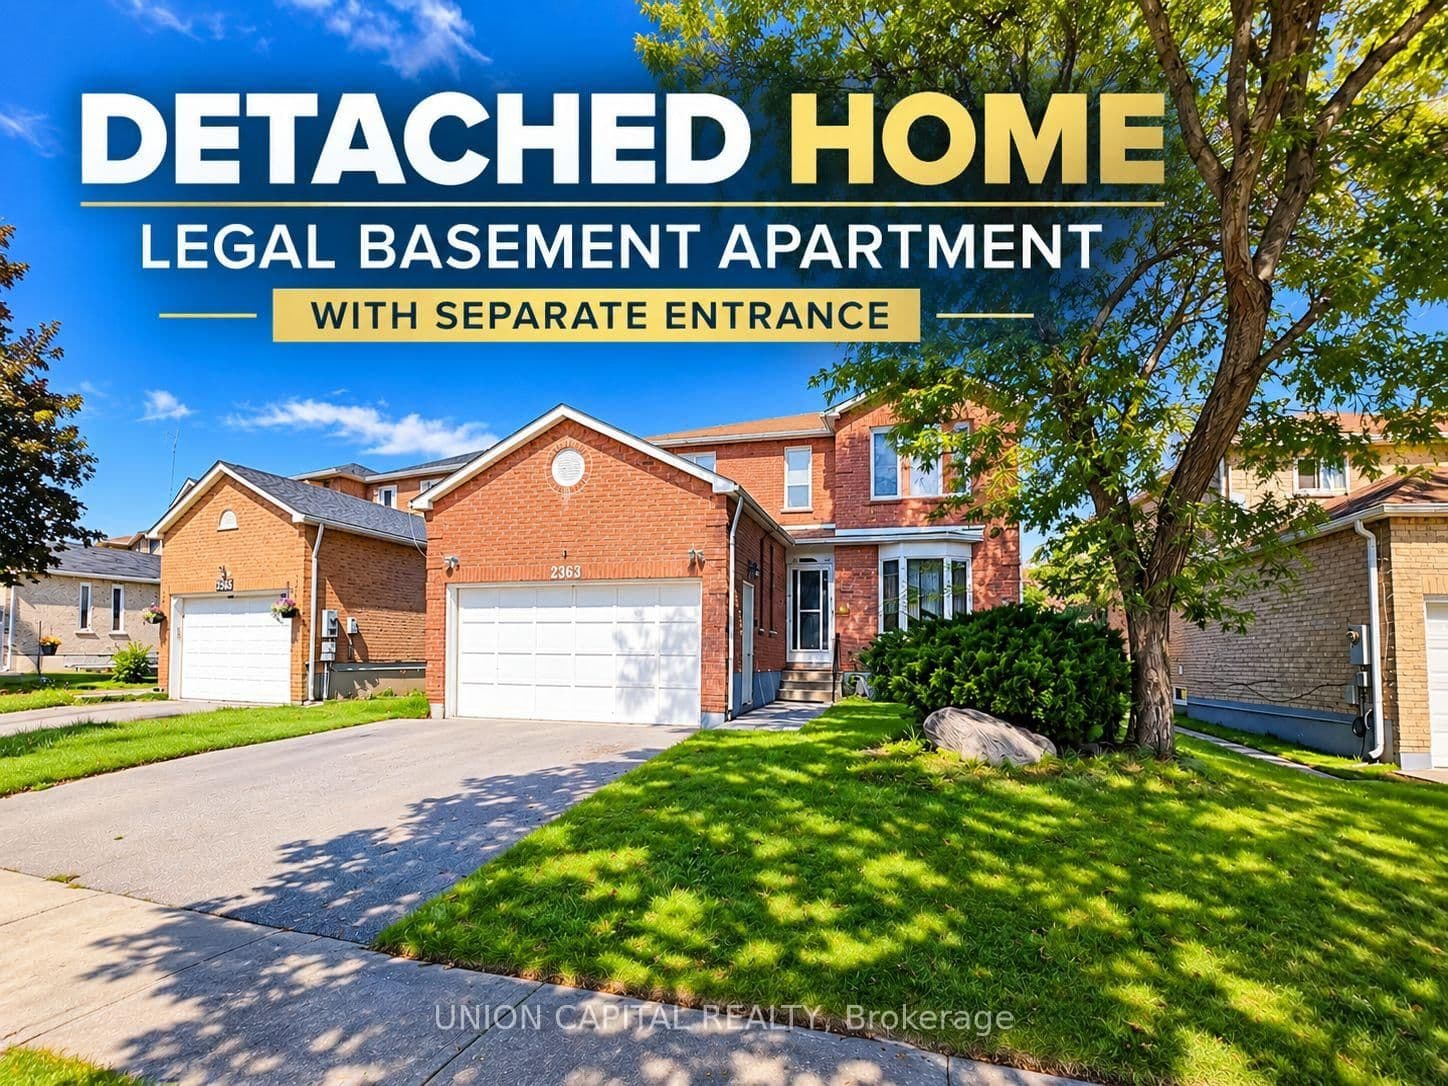 Active36 photos
Pickering · Brock Ridge
Strathmore Crescent · address on request
$899,000
5 bed · 4 bath · 4 parking · Detached
MLS® E13750050 · View details ↗
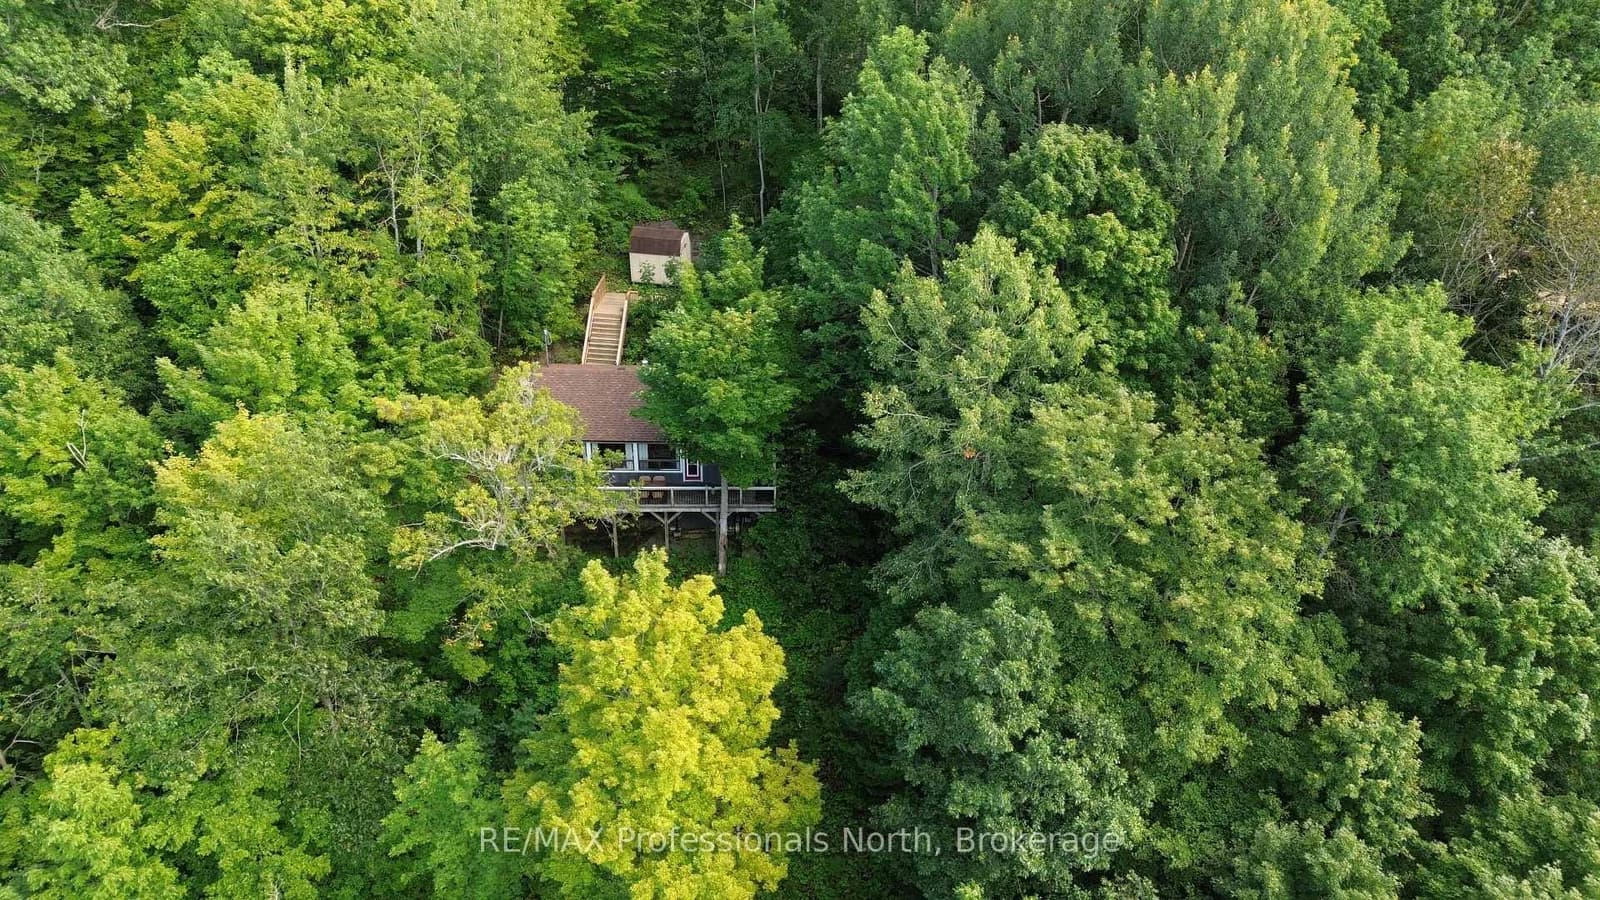 Active42 photos
Muskoka Lakes · Watt
1258-2 Windemere Road · address on request
$674,900
3 bed · 1 bath · 3 parking · Detached
MLS® X13750028 · View details ↗
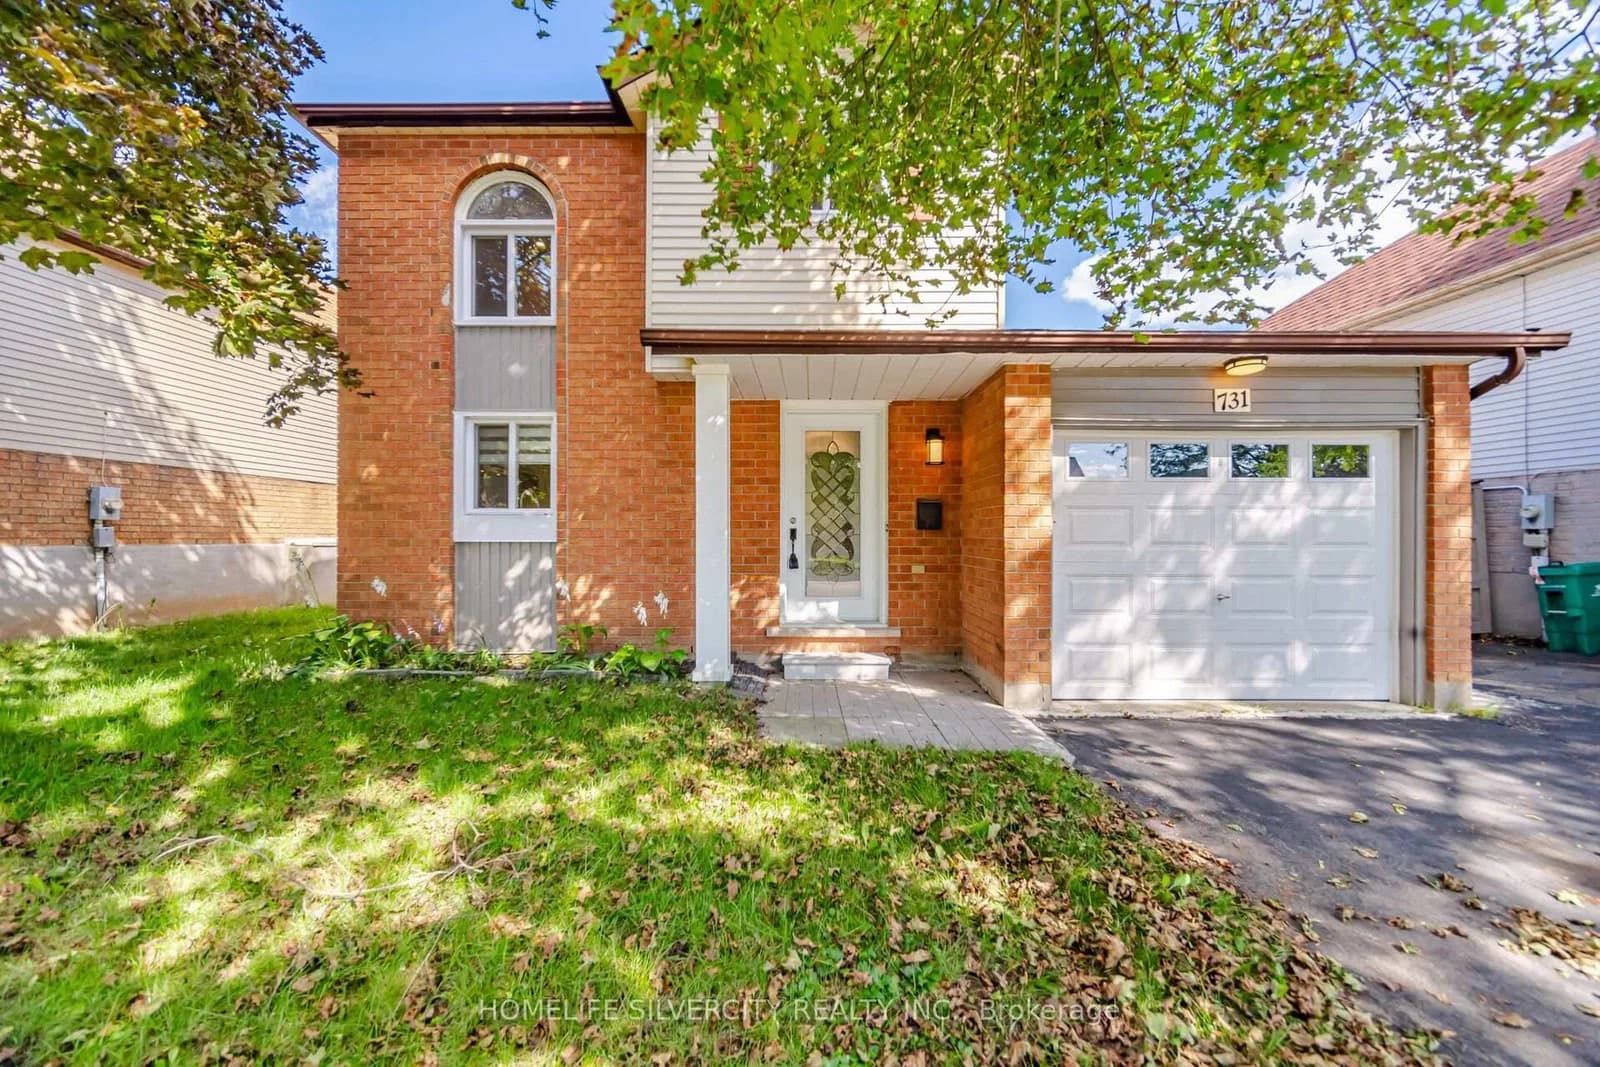 Active18 photos
Cambridge
Elgin Street · address on request
$705,000
3 bed · 2 bath · 4 parking · Detached
MLS® X13750002 · View details ↗
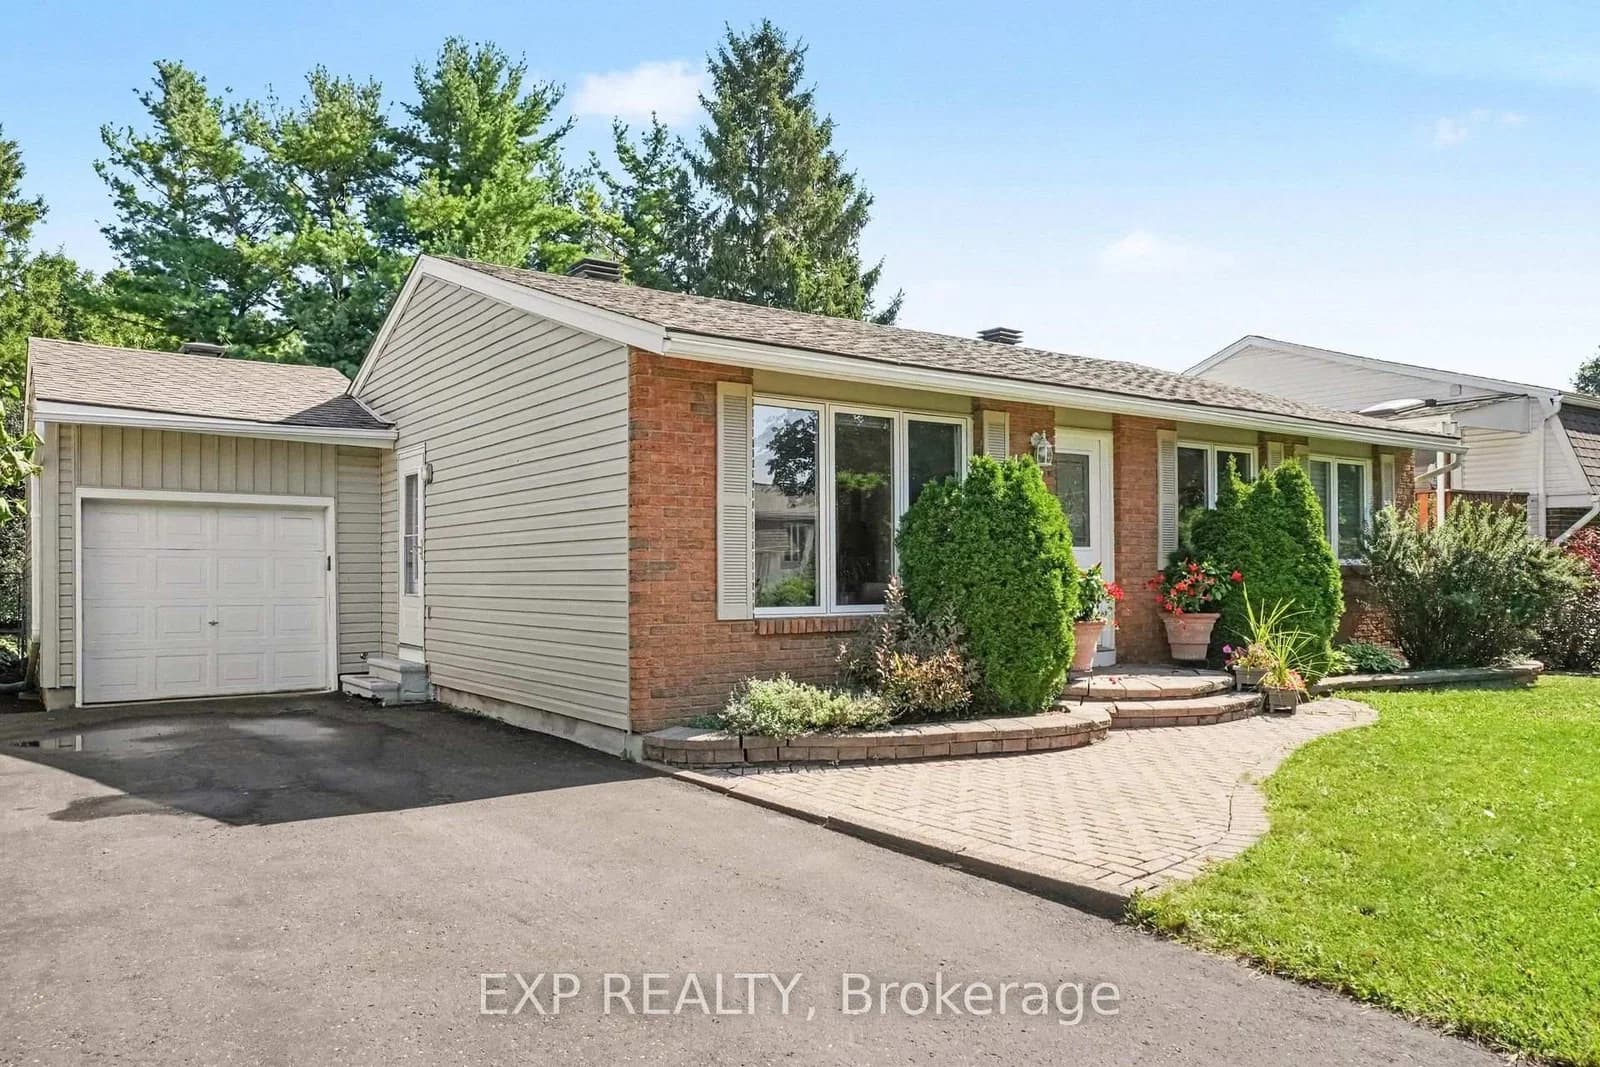 Active40 photos
Ottawa · Carson Meadows
Metz Crescent · address on request
$714,750
3 bed · 2 bath · 3 parking · Detached
MLS® X13749948 · View details ↗
Listing attribution
Listed by
EXP REALTY
REALTOR® & MLS® are trademarks of the Canadian Real Estate Association — used under licence. Information herein is from sources deemed reliable but not guaranteed. Not intended to solicit clients already under contract.
Explore the GTA
Looking somewhere else in the GTA?
Browse our area pages for neighbourhood-level data, recent sold comps, and a local read on every part of the Greater Toronto Area.