Metz Crescent
Detached
Full civic number, unit, and postal code revealed after a quick call — privacy by default for sold-comparable data.
List price
$714,750
- Bedrooms
- 3
- Bathrooms
- 2
- Interior
- 700-1100
- Parking
- 3
MLS® Number
X13749948
Listed by
EXP REALTY
About this property
Bungalow · Detached.
WHAT A HOME! Lovingly maintained by the original owner, 1347 Metz Crescent is a stunning property located within walking distance to CSIS, CSEC, NRC, Montfort Hospital, La Cite Collegiale, Gloucester Center, 3 LRT Stations, St. Laurent Mall, Costco, Schools, Parks and Pathways...in short, its a great location. Main floor of this bungalow has parquet hardwood. a good sized living room, a seperate dining room (used to be a 3rd bedroom - can easily revert back), a huge kitchen with an eating area, ample cabinets and lots of natural light from the patio doors, 2 other big bedrooms and an updated main bathroom. Lower level is fully finished with a Family room, an office with french doors, 3rd (or 4th) bedroom with a 3 piece ensuite and plenty of storage in the laundry room. The private backyard is a nature lovers oasis and has been immaculately preserved over the years with landscaping, perrenials, an elevated deck, sitting areas, lush trees and shrubs and access to the garage. Sitting on a quiet side street in Carson Grove, this beautifull homE was built by Campeau in the early 1970's and has stood the test of time for over 50 years. DON'T WAIT TO SEE THIS ONE...IT WON'T LAST LONG!
Property details
The specifics.
- Style
- Bungalow
- Property type
- Detached
- Interior
- 700-1100
- Lot size
- 56 × 100 ft
- Total parking
- 3 spaces
- Rooms
- 11
- Kitchens
- 1
- Days on market
- 4 days
- Major intersection
- Metz Crescent and Plumber Avenue
- MLS® Number
- X13749948
- Listed by
- EXP REALTY
- Data source
- Repliers · Powered by TRREB MLS®
TRREB IDX brokerage of record
Features
Construction & systems.
Heating
Forced Air
Air conditioning
Central Air
Basement
Full, Finished
Exterior
Brick, Vinyl Siding
Roof
Asphalt Shingle
Foundation
Poured Concrete
Sewer
Sewer
Bathroom breakdown
By level.
| Level | Count | Pieces |
|---|---|---|
| Main | 1 | 3-piece |
| Lower | 1 | 3-piece |
Parking
Where the cars go.
- Garage spaces
- 1
- Garage type
- Attached
- Driveway spaces
- 2
- Driveway type
- Inside Entry, Private
- Total parking
- 3
Similar properties
You might also like.
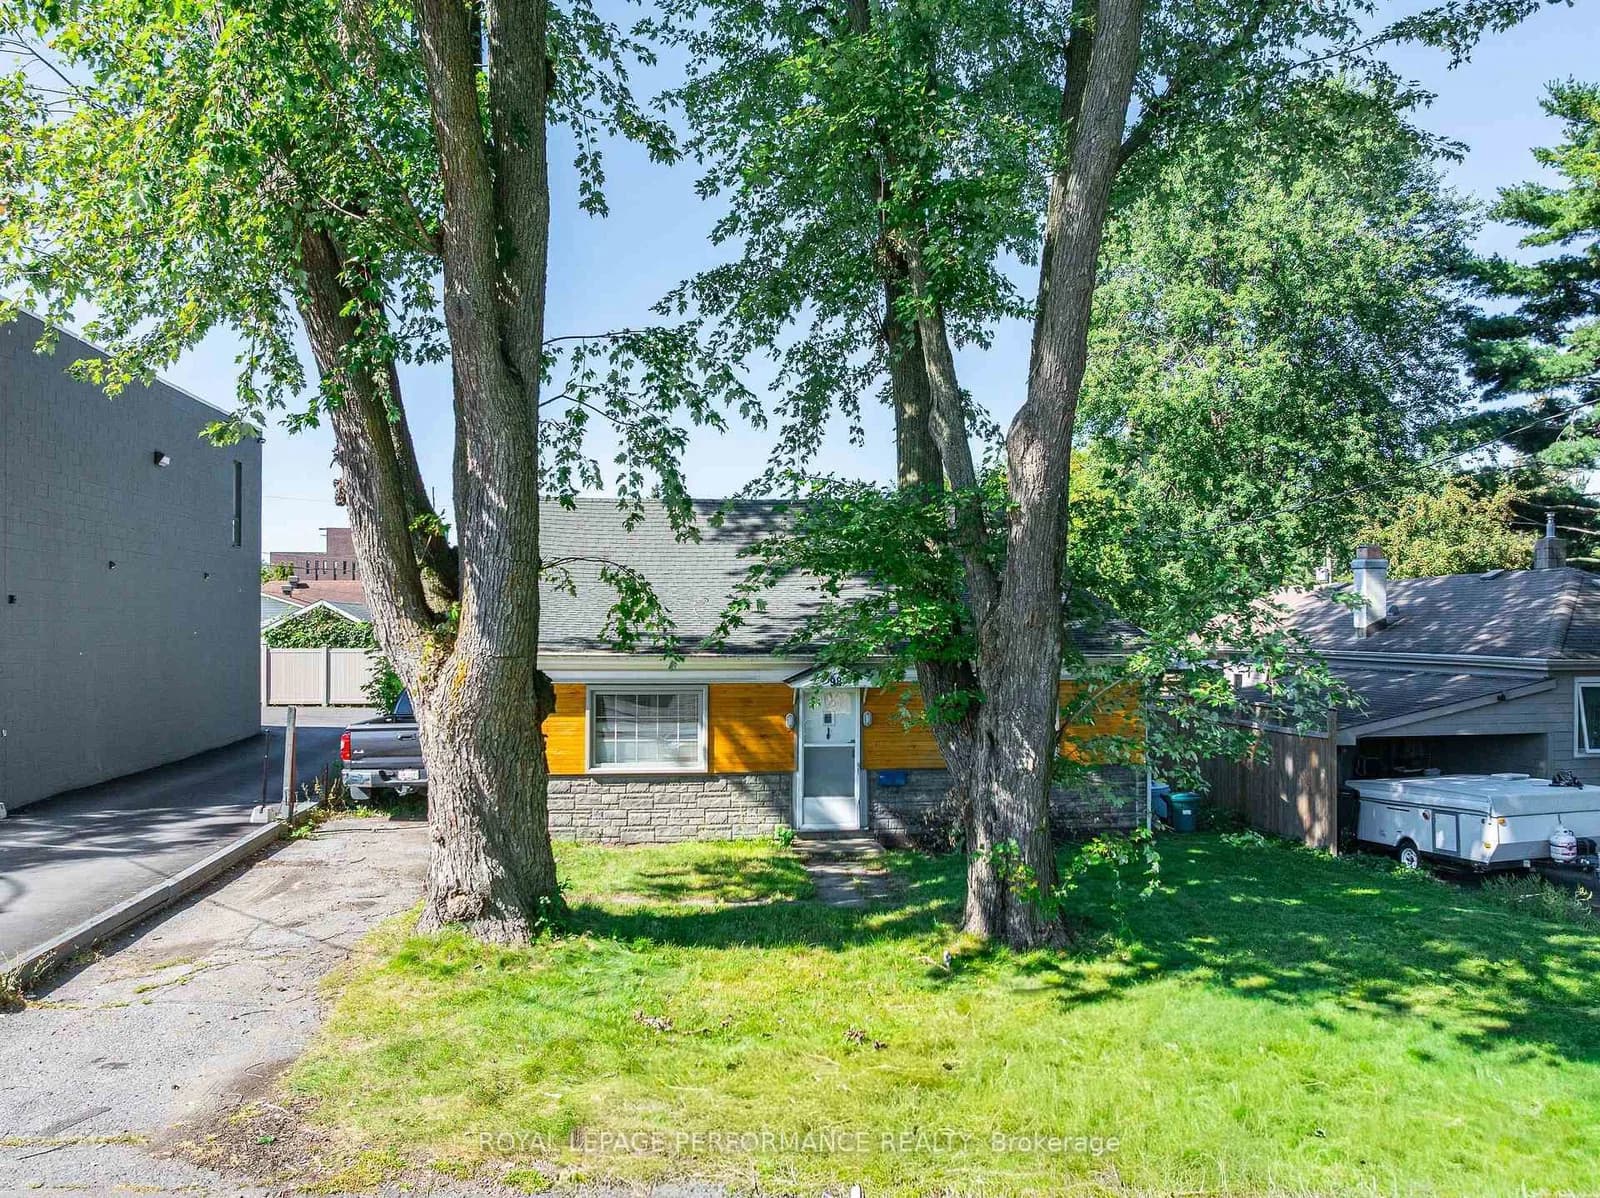 Active35 photos
Ottawa · Britannia
Boyce Avenue · address on request
$649,000
2 bed · 1 bath · 3 parking · Detached
MLS® X13757746 · View details ↗
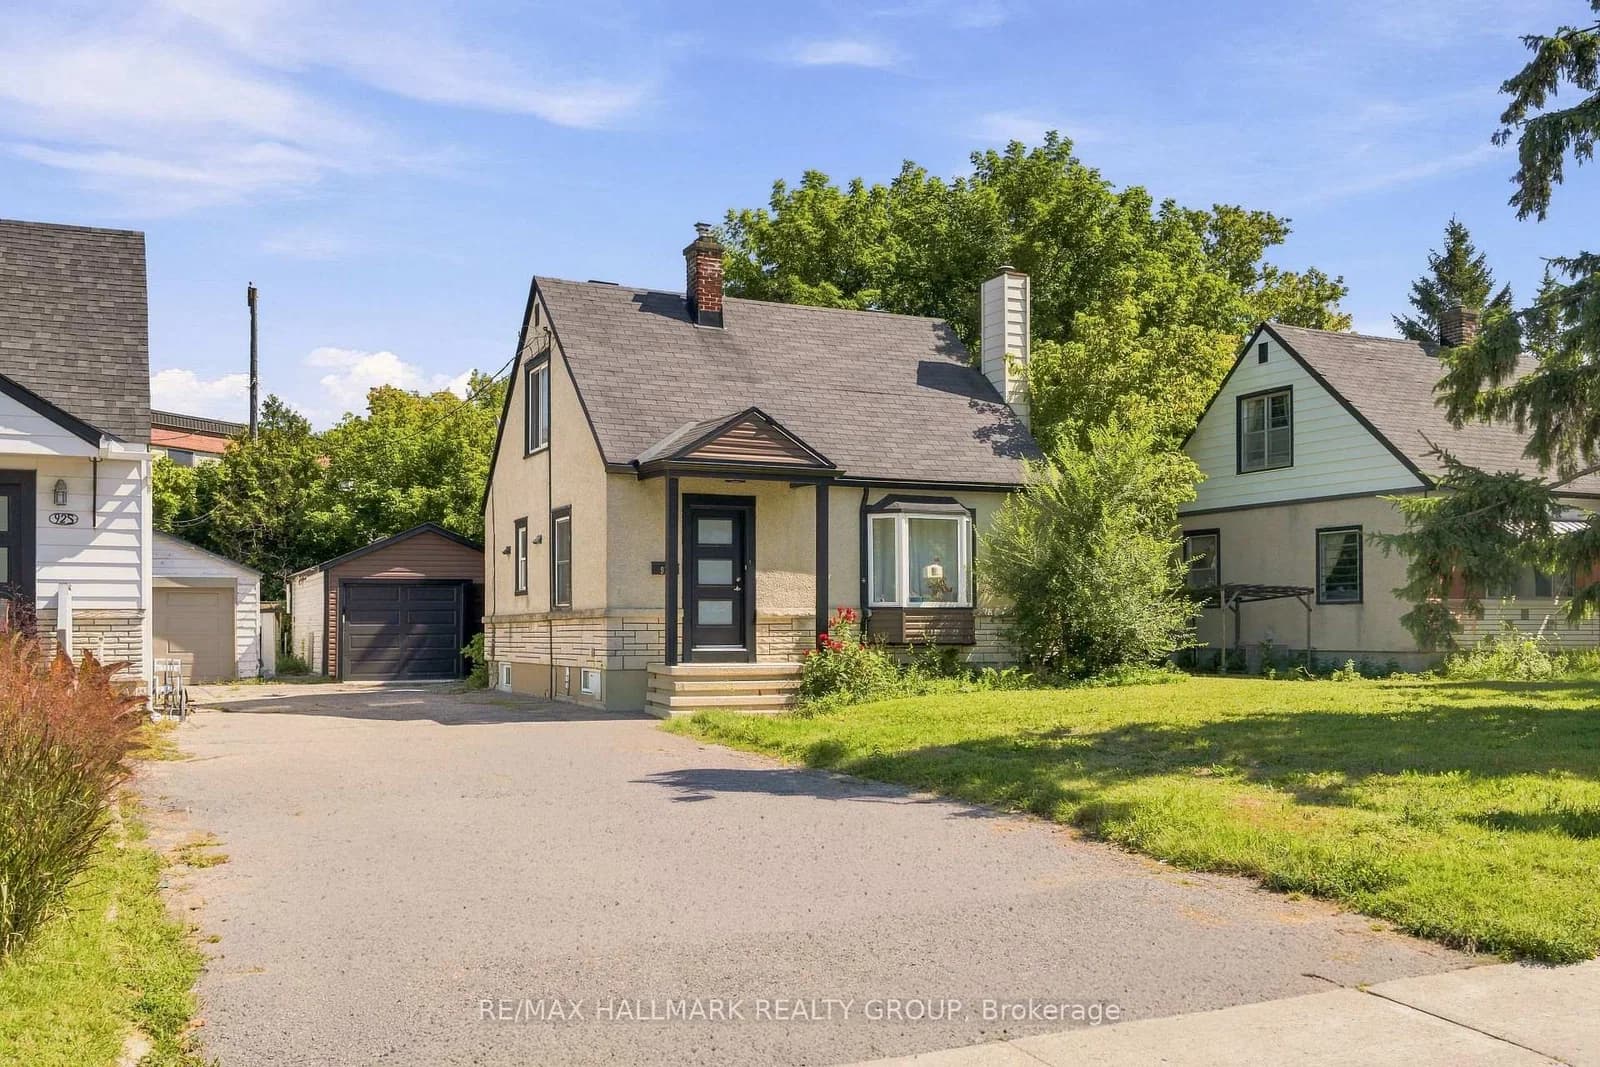 Active42 photos
Ottawa · Carlington
Merivale Road · address on request
$699,900
3 bed · 2 bath · 4 parking · Detached
MLS® X13757728 · View details ↗
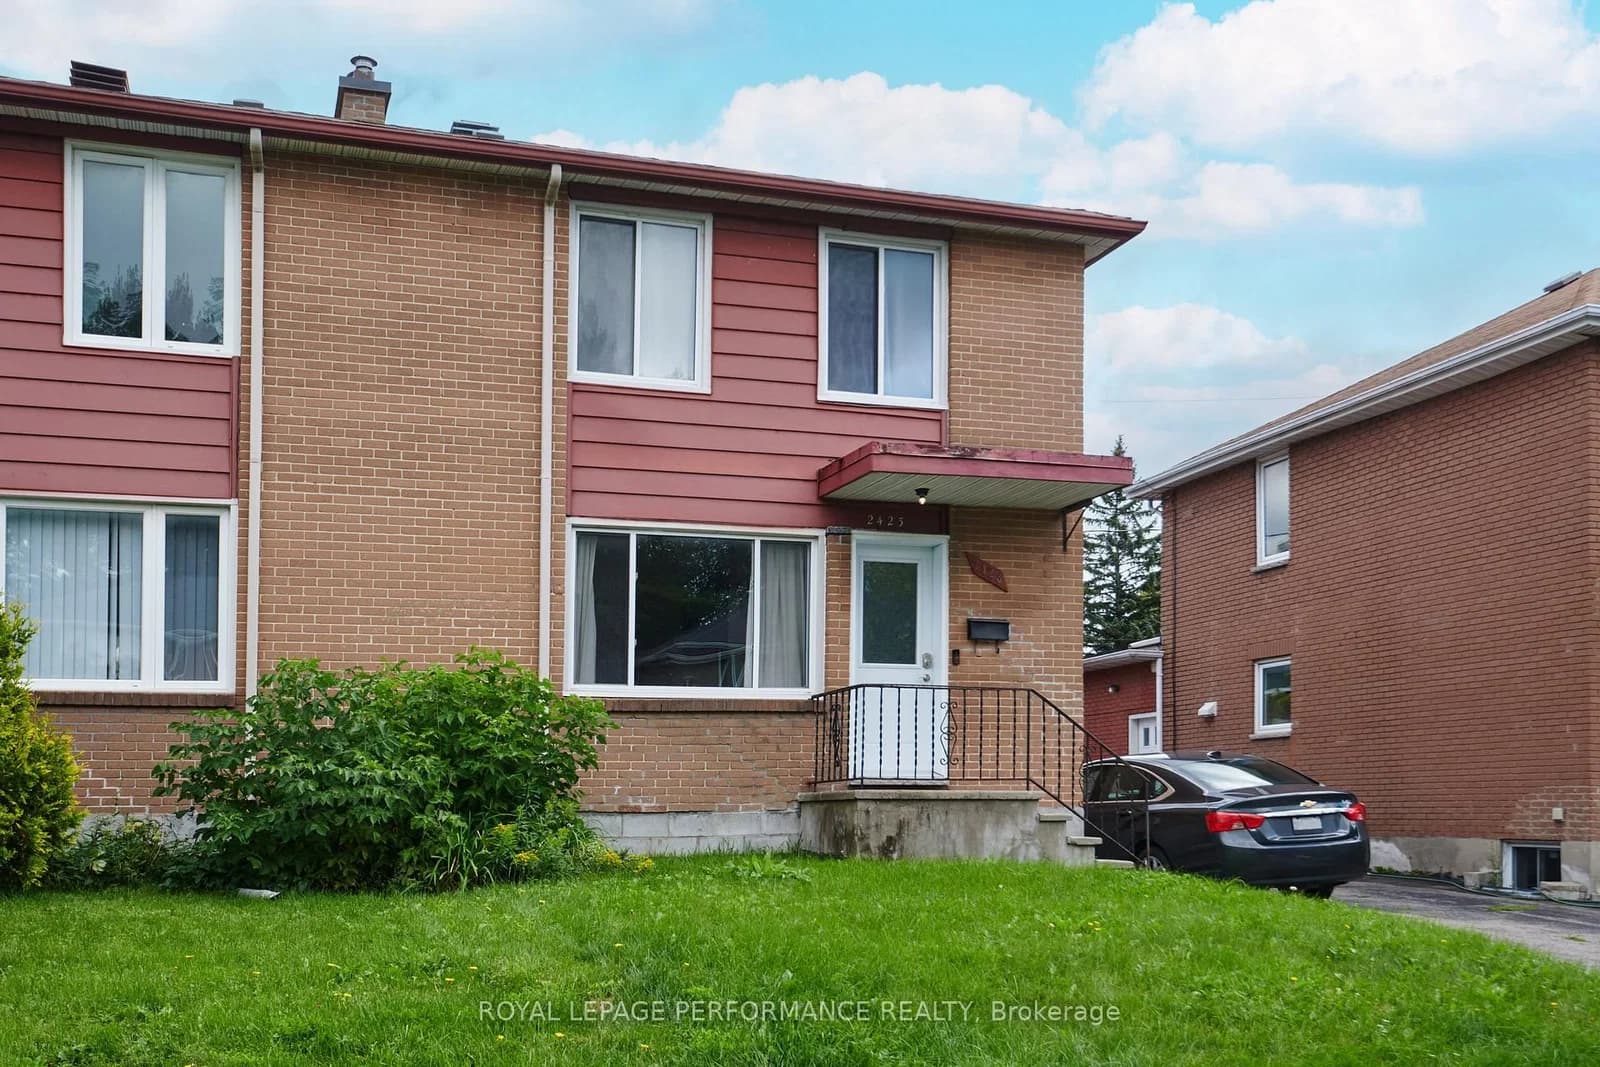 Active38 photos
Ottawa · Heron Park
Clementine Boulevard · address on request
$588,888
3 bed · 2 bath · 4 parking · Semi-Detached
MLS® X13757854 · View details ↗
 Active30 photos
Toronto · Keelesdale-Eglinton West
Ypres Road · address on request
$749,000
3 bed · 1 bath · 4 parking · Detached
MLS® W13757836 · View details ↗
Listing attribution
Listed by
EXP REALTY
REALTOR® & MLS® are trademarks of the Canadian Real Estate Association — used under licence. Information herein is from sources deemed reliable but not guaranteed. Not intended to solicit clients already under contract.
Explore the GTA
Looking somewhere else in the GTA?
Browse our area pages for neighbourhood-level data, recent sold comps, and a local read on every part of the Greater Toronto Area.