Adley Drive
Att/Row/Townhouse
Full civic number, unit, and postal code revealed after a quick call — privacy by default for sold-comparable data.
List price
$429,000
- Bedrooms
- 2
- Bathrooms
- 2
- Interior
- 700-1100
- Parking
- 2
MLS® Number
X13739602
Listed by
RE/MAX HALLMARK REALTY GROUP
About this property
Bungalow · Att/Row/Townhouse.
Welcome to your next home in the desirable Brockwoods neighbourhood! This beautifully maintained, three-year-new end-unit bungalow townhome offers modern living, an inviting open-concept layout, and the peace of mind of a Tarion warranty. Step inside to a bright and welcoming foyer that opens into the spacious main living area, featuring 9-foot ceilings and beautiful hardwood flooring. The open-concept design creates a warm, airy space that is ideal for both everyday living and entertaining. The thoughtfully designed main floor features two bedrooms, including a spacious primary suite with a walk-in closet and convenient 3-piece ensuite. A second bedroom and full bathroom provide comfortable accommodations for family, guests, or a home office. The full, unfinished basement offers endless possibilities for future living space, recreation, a home gym, or additional storage-allowing you to customize the home to suit your needs. Enjoy the convenience of being just minutes from downtown Brockville, with easy access to shopping, dining, parks, and local amenities. Families and outdoor enthusiasts will appreciate the proximity to Swift Waters School, St. Lawrence Park, and the Brockville Golf & Country Club. This move-in-ready home offers the perfect combination of modern comfort, low-maintenance living, and an excellent location. Don't miss your opportunity to make this wonderful property your own!
Property details
The specifics.
- Style
- Bungalow
- Property type
- Att/Row/Townhouse
- Age of property
- 0-5
- Interior
- 700-1100
- Lot size
- 32.53 × 100.07 ft
- Total parking
- 2 spaces
- Rooms
- 7
- Kitchens
- 1
- Days on market
- 4 days
- Major intersection
- Brock St /Adley Drive
- MLS® Number
- X13739602
- Listed by
- RE/MAX HALLMARK REALTY GROUP
- Data source
- Repliers · Powered by TRREB MLS®
TRREB IDX brokerage of record
Features
Construction & systems.
Heating
Forced Air
Air conditioning
Central Air
Basement
Full, Unfinished
Exterior
Stone, Vinyl Siding
Roof
Asphalt Shingle
Foundation
Poured Concrete
Sewer
Sewer
Bathroom breakdown
By level.
| Level | Count | Pieces |
|---|---|---|
| Main | 1 | 3-piece |
| Main | 1 | 4-piece |
Parking
Where the cars go.
- Garage spaces
- 1
- Garage type
- Attached
- Driveway spaces
- 1
- Driveway type
- Mutual
- Total parking
- 2
Similar properties
You might also like.
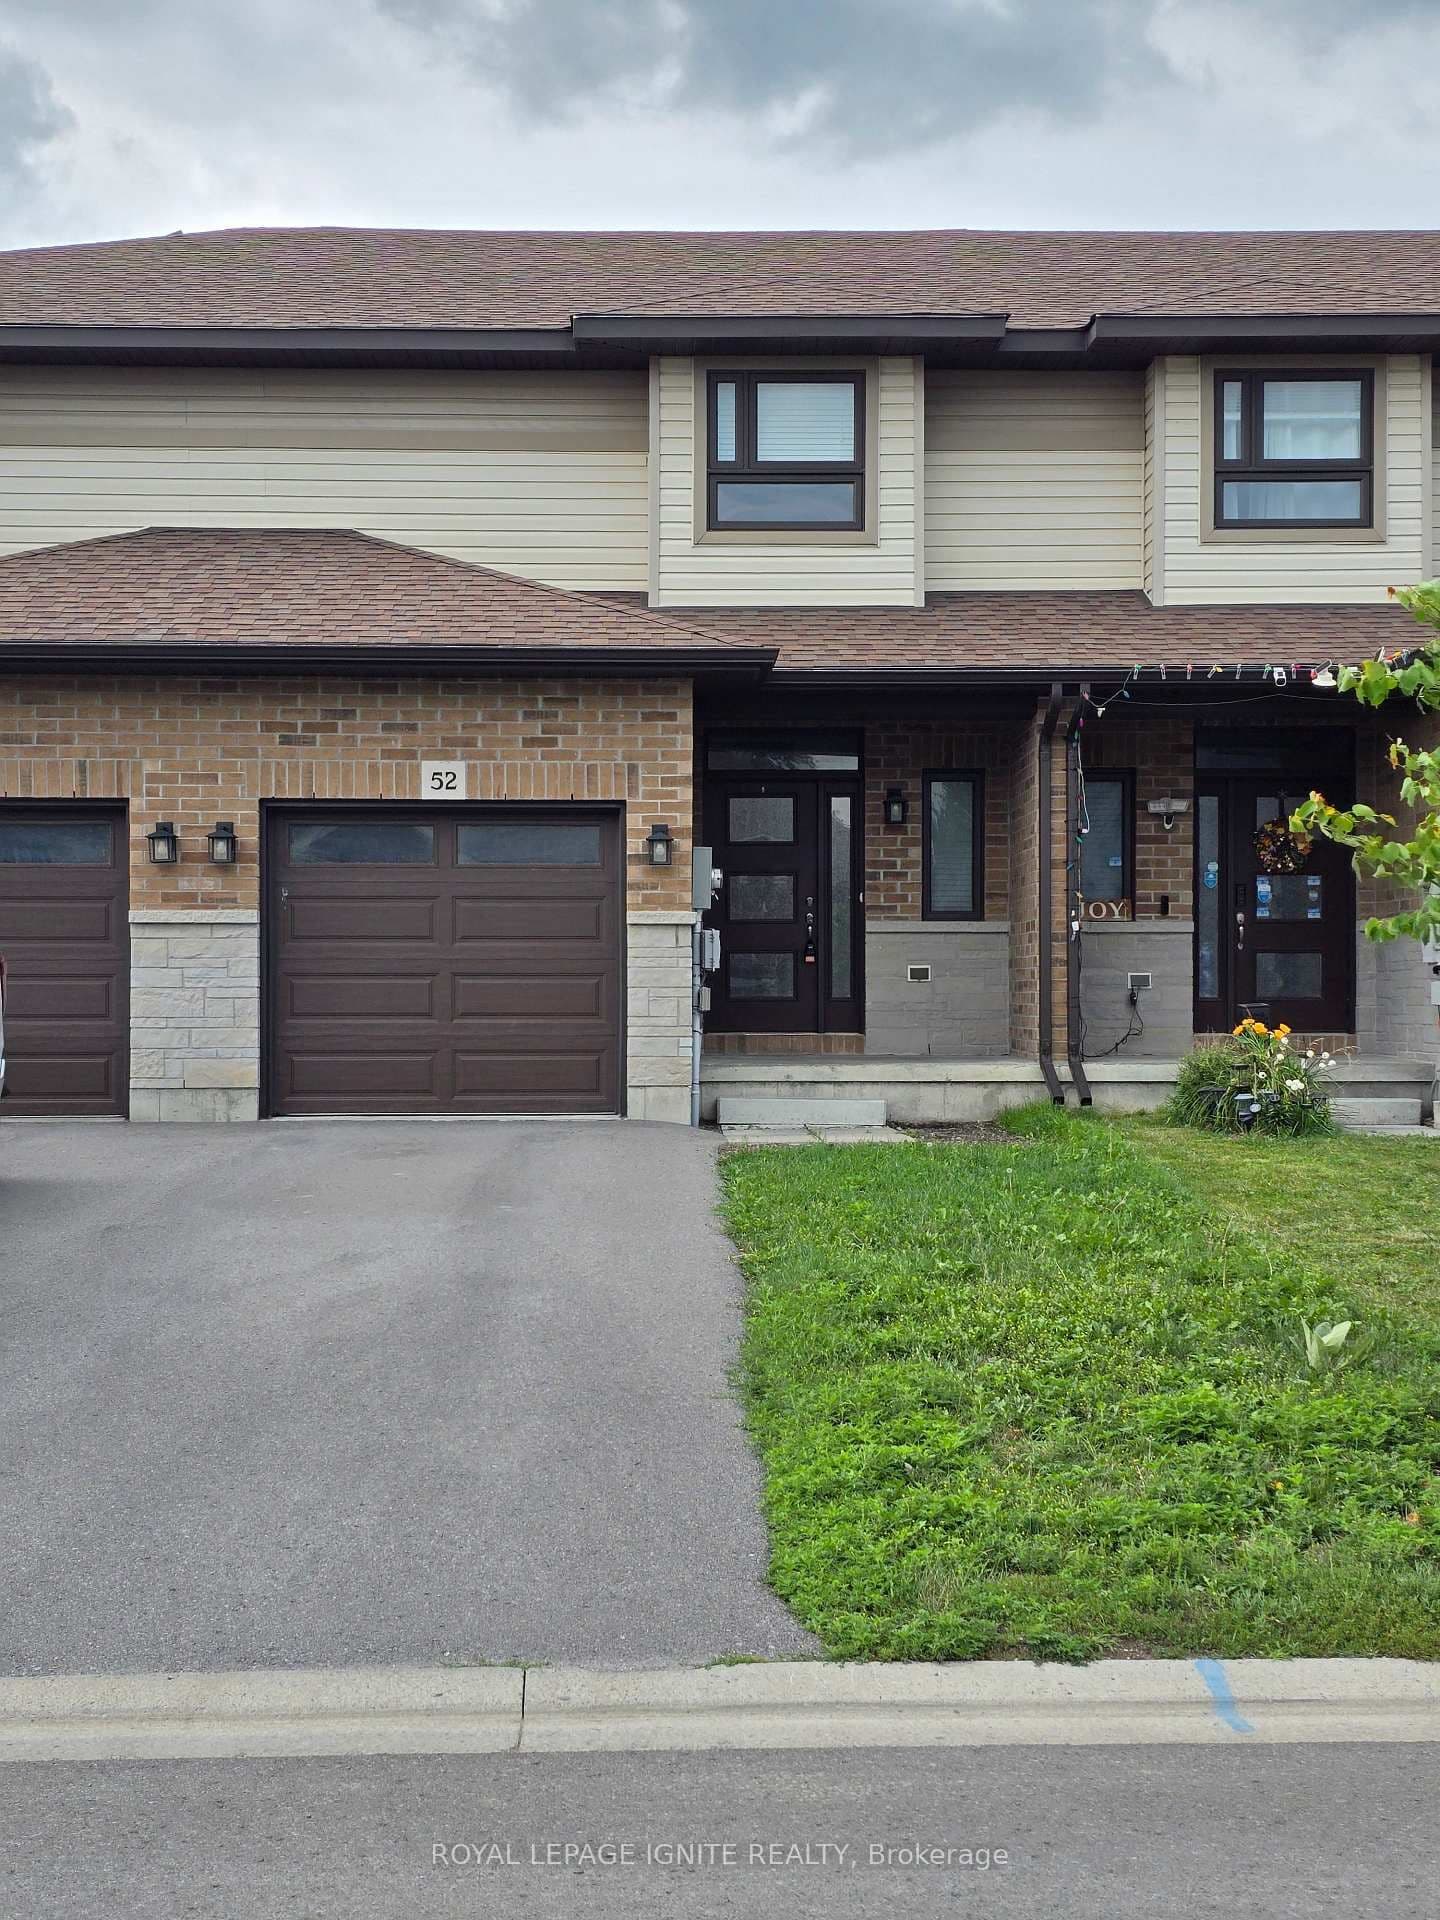 Active27 photos
Belleville · Thurlow Ward
Cottonwood Drive · address on request
$512,000
3 bed · 3 bath · 2 parking · Att/Row/Townhouse
MLS® X13749716 · View details ↗
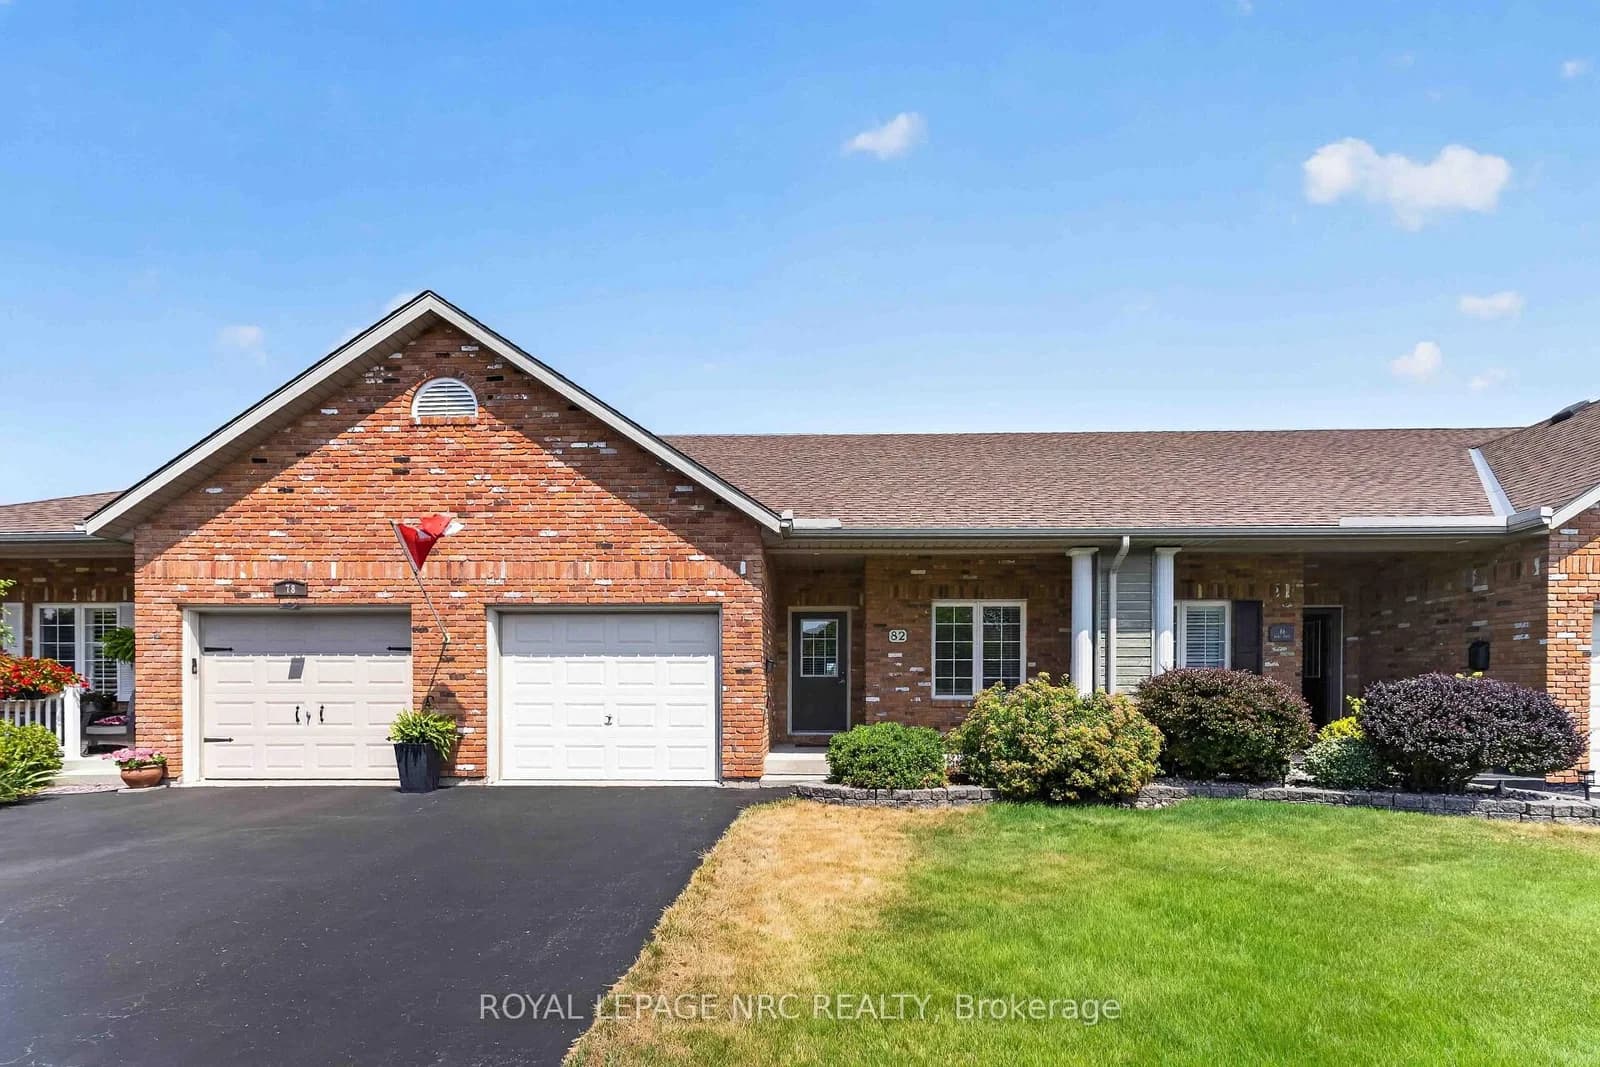 Active42 photos
Port Colborne · Sugarloaf
Maple Street · address on request
$549,900
3 bed · 3 bath · 3 parking · Att/Row/Townhouse
MLS® X13749666 · View details ↗
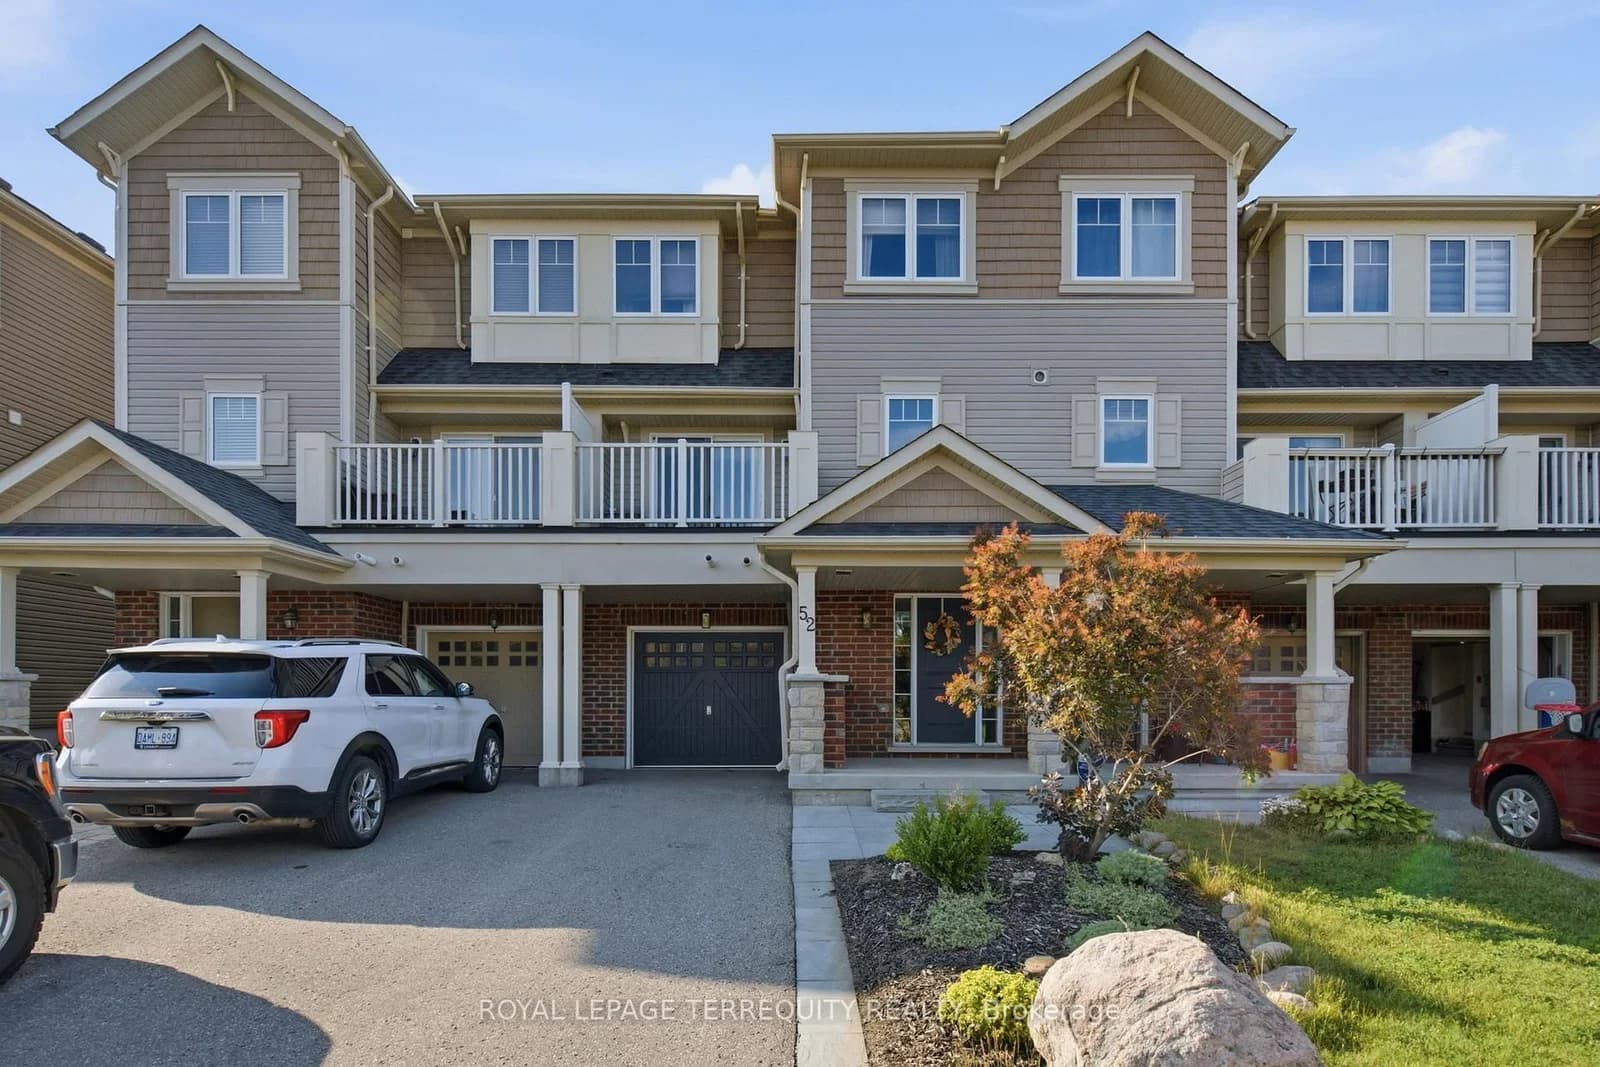 Active30 photos
Oshawa · Windfields
Artania Street · address on request
$560,000
2 bed · 2 bath · 4 parking · Att/Row/Townhouse
MLS® E13749626 · View details ↗
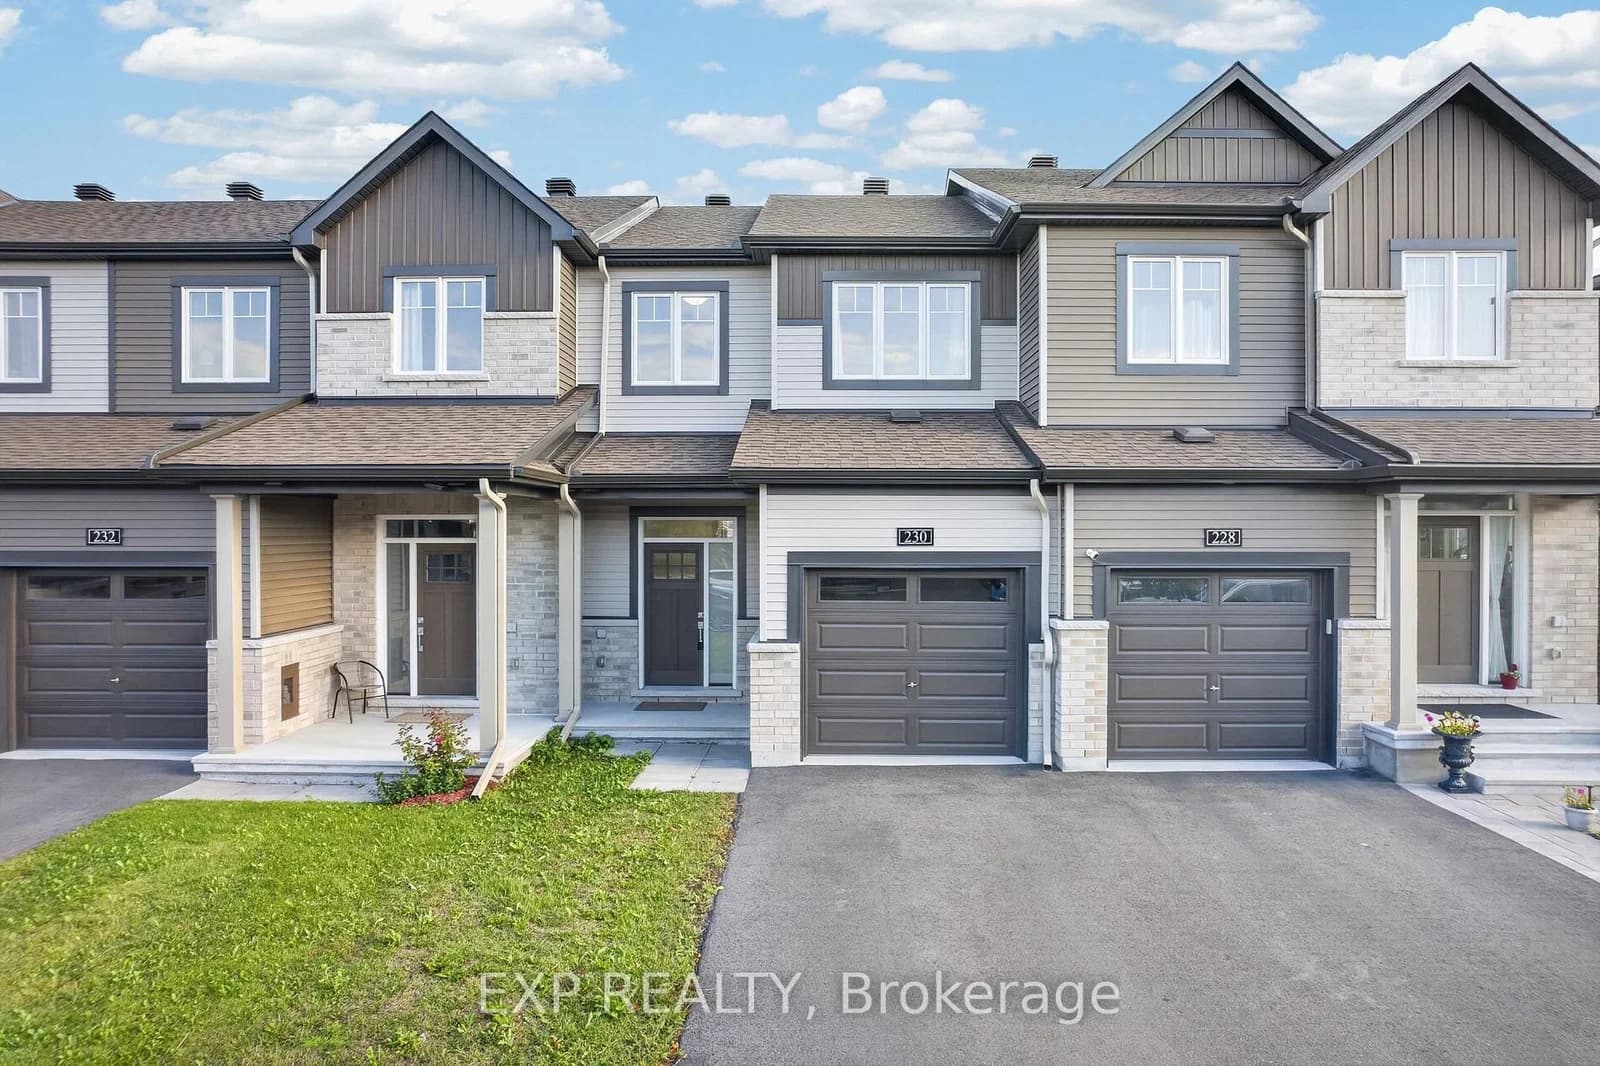 Active32 photos
Ottawa · Avalon East
Shallow Pond Place · address on request
$599,900
3 bed · 4 bath · 2 parking · Att/Row/Townhouse
MLS® X13749562 · View details ↗
Listing attribution
Listed by
RE/MAX HALLMARK REALTY GROUP
REALTOR® & MLS® are trademarks of the Canadian Real Estate Association — used under licence. Information herein is from sources deemed reliable but not guaranteed. Not intended to solicit clients already under contract.
Explore the GTA
Looking somewhere else in the GTA?
Browse our area pages for neighbourhood-level data, recent sold comps, and a local read on every part of the Greater Toronto Area.