Lumsden Crescent
Detached
Full civic number, unit, and postal code revealed after a quick call — privacy by default for sold-comparable data.
List price
$1,249,900
- Bedrooms
- 6
- Bathrooms
- 4
- Interior
- 2000-2500
- Parking
- 4
MLS® Number
E13748812
Listed by
ROYAL LEPAGE SIGNATURE REALTY
About this property
2-Storey · Detached.
Resort-style living in Pringle Creek. This immaculate 2,286 sq ft home on a quiet street pairs a private backyard oasis with a showstopper kitchen and a long list of major upgrades already done. Step out through new sliding doors to a deck with outdoor kitchen, gas BBQ area and pergola, all overlooking a well-maintained inground pool (new cover 2026). Inside, the kitchen delivers heated floors, an 8-ft island with sink and built-in dishwasher, quartz counters and a pantry, opening to the family room for easy everyday flow. Crown moulding and pot lights run through the main floor; the living room's paneled walls and French doors lead to a formal dining room with built-in serving buffet. Upstairs, the primary retreat offers a walk-in closet plus a second closet and a private ensuite with heated floors. The fully finished basement adds two large principal rooms, luxury vinyl flooring and a 3-pc bath with kitchen serves as in-law suite. The double garage is insulated, heated and EV-charger ready. Big-ticket items handled: asphalt roof (2022), 200-amp panel, new gas lines throughout (2025), net-metered solar panels (2024, transferable warranty) that cut your summer hydro bills, remodelled powder room and smart lighting throughout. Functional spaces, classic finishes and true indoor-outdoor living, TURNKEY and ready for your family. Ask your realtor for the list of upgrades!
Property details
The specifics.
- Style
- 2-Storey
- Property type
- Detached
- Age of property
- 31-50
- Interior
- 2000-2500
- Lot size
- 45.94 × 110 ft
- Total parking
- 4 spaces
- Rooms
- 10
- Kitchens
- 1
- Days on market
- 5 days
- Major intersection
- Garden St & Basset Blvd
- MLS® Number
- E13748812
- Listed by
- ROYAL LEPAGE SIGNATURE REALTY
- Data source
- Repliers · Powered by TRREB MLS®
TRREB IDX brokerage of record
Features
Construction & systems.
Heating
Forced Air
Air conditioning
Central Air
Basement
Finished
Exterior
Aluminum Siding, Brick
Roof
Shingles
Foundation
Concrete
Pool
Inground
Sewer
Sewer
Bathroom breakdown
By level.
| Level | Count | Pieces |
|---|---|---|
| Main | 1 | 2-piece |
| Second | 1 | 5-piece |
| Second | 1 | 4-piece |
| Lower | 1 | 3-piece |
Parking
Where the cars go.
- Garage spaces
- 2
- Garage type
- Attached
- Driveway spaces
- 2
- Driveway type
- Private
- Total parking
- 4
Similar properties
You might also like.
 Active28 photos
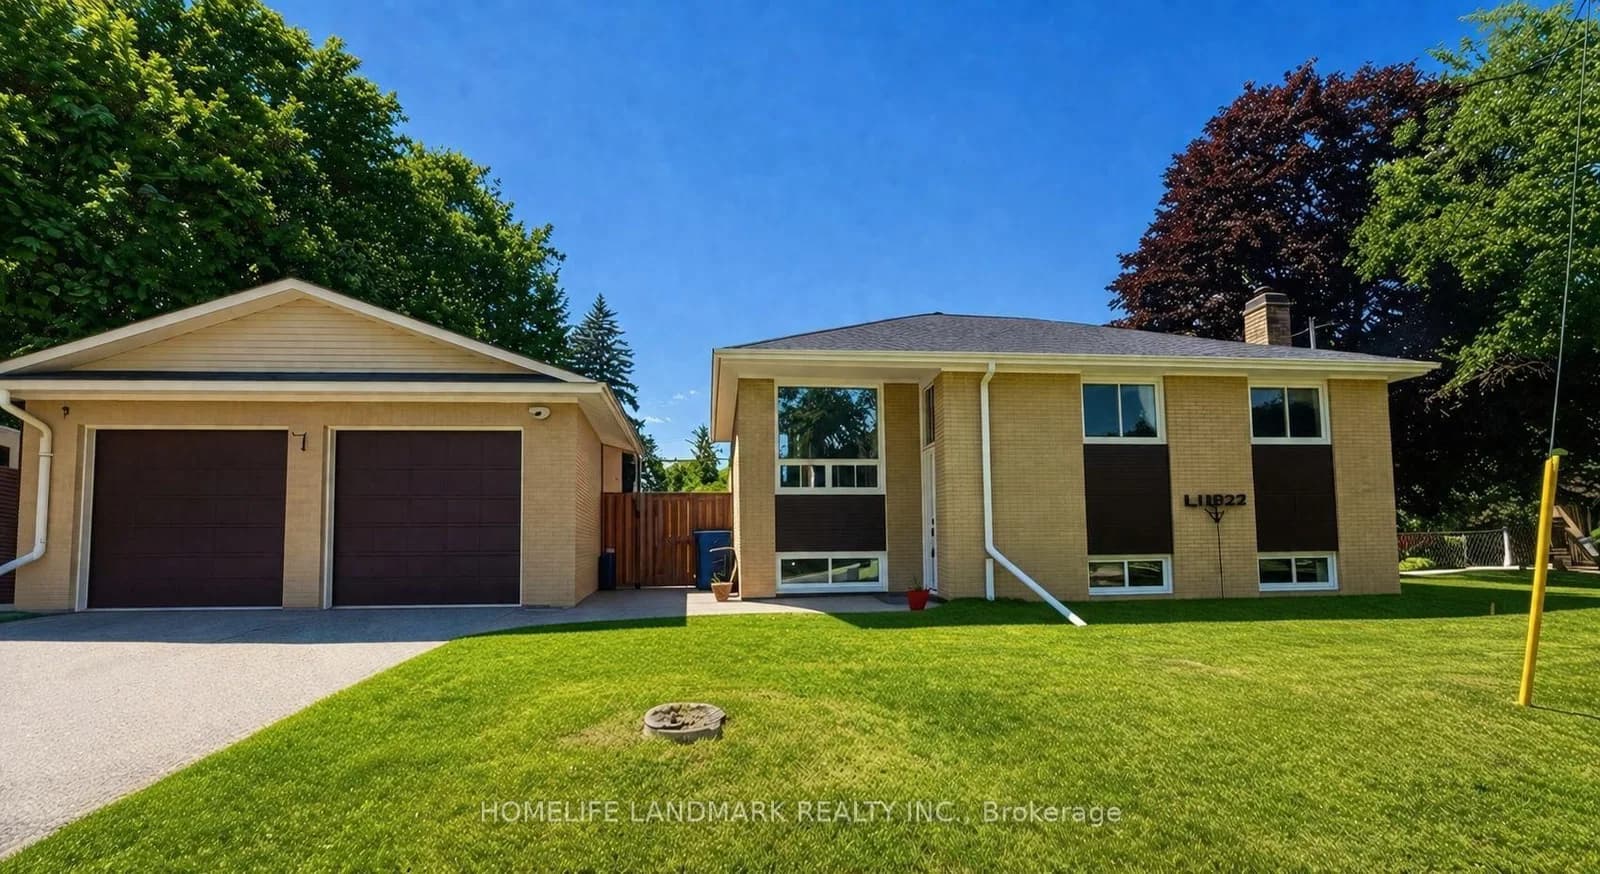
Aurora · Aurora Highlands
Johnson Road · address on request
$1,186,000
5 bed · 2 bath · 6 parking · Detached
MLS® N13757764 · View details ↗
 Active42 photos
Brampton · Northwest Brampton
Boothill Drive · address on request
$999,900
4 bed · 4 bath · 6 parking · Detached
MLS® W13757752 · View details ↗
 Active47 photos
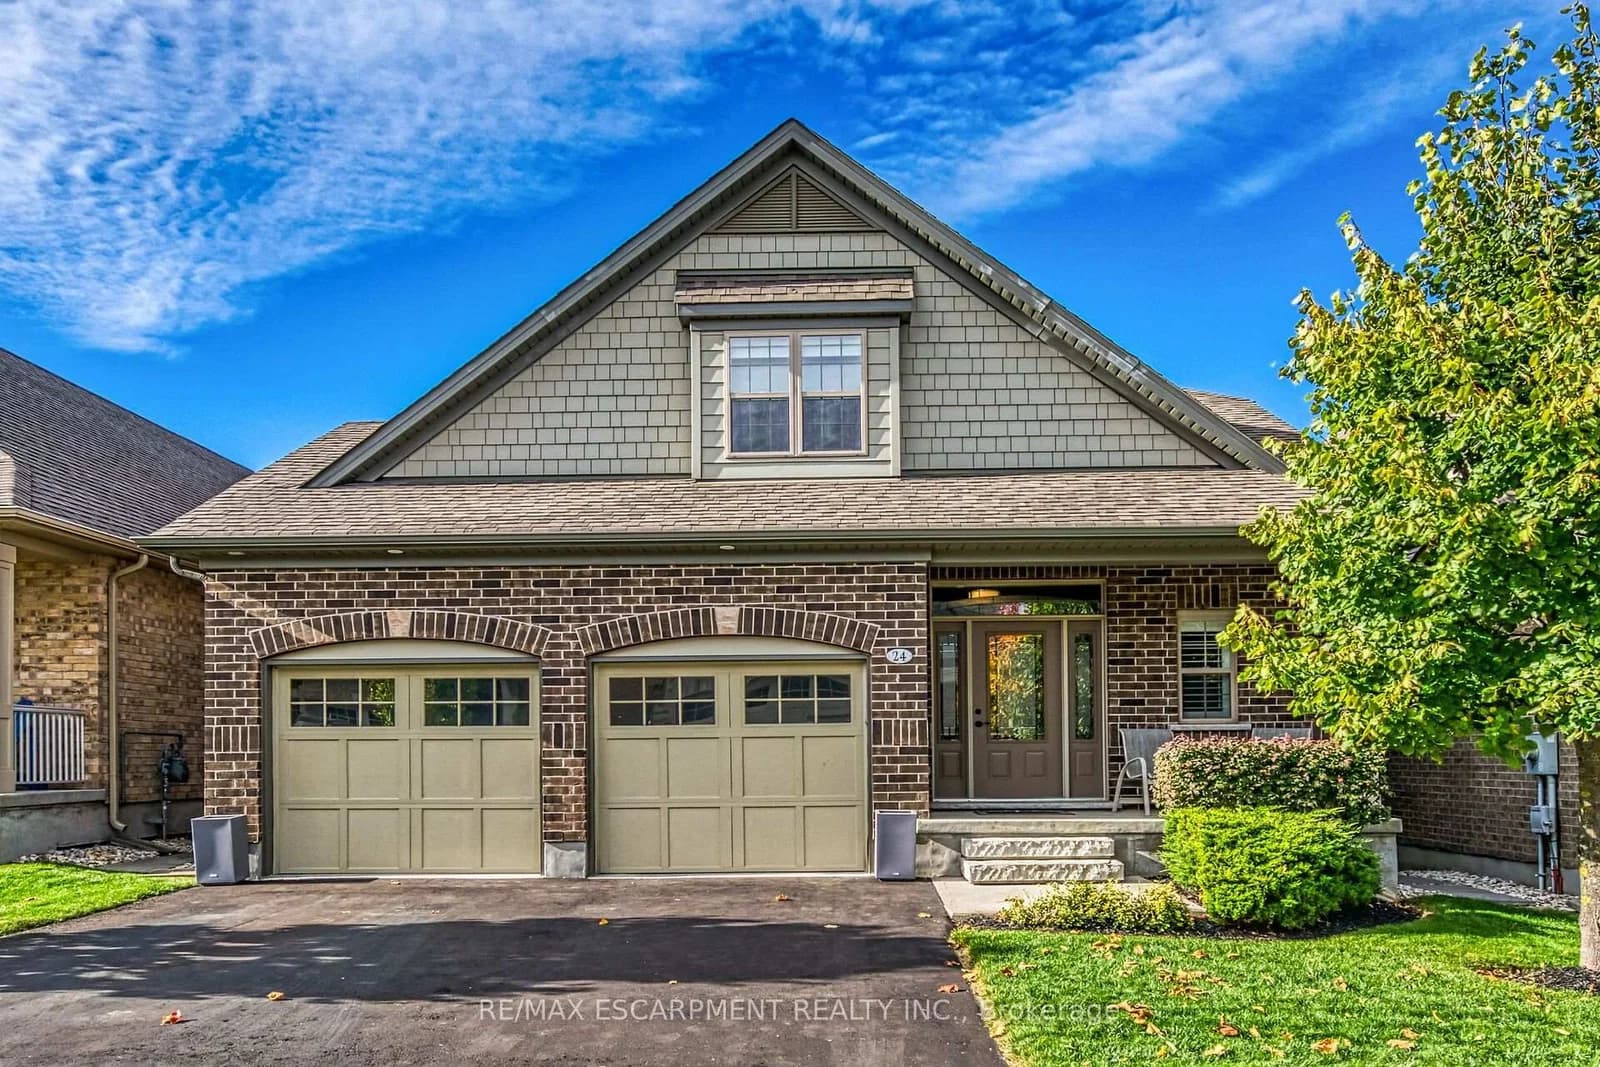
Guelph/Eramosa · Rockwood
CHESTNUT Drive · address on request
$1,275,000
3 bed · 4 bath · 4 parking · Detached
MLS® X13757750 · View details ↗
 Active40 photos
Toronto · Humewood-Cedarvale
Claxton Boulevard · address on request
$1,499,000
3 bed · 2 bath · 4 parking · Detached
MLS® C13757700 · View details ↗
Listing attribution
Listed by
ROYAL LEPAGE SIGNATURE REALTY
REALTOR® & MLS® are trademarks of the Canadian Real Estate Association — used under licence. Information herein is from sources deemed reliable but not guaranteed. Not intended to solicit clients already under contract.
Explore more in Whitby
Looking in Whitby? Here's where else to look.
Neighbourhood-level data, recent sold comps, and Alex's local read on the Whitby market — start with any of the pages below.