Havelock Drive
Detached
Full civic number, unit, and postal code revealed after a quick call — privacy by default for sold-comparable data.
List price
$3,400
- Bedrooms
- 5
- Bathrooms
- 2
- Interior
- 700-1100
- Parking
- 5
MLS® Number
X13739370
Listed by
MANOR HILL REALTY INC.
About this property
Bungalow-Raised · Detached.
Welcome to Lakeshore Village, one of Waterloo's desirable family-friendly neighbourhoods.**Available for lease**, this well-maintained 3+2 bedroom, 2 full bathroom home offers a functional layout with plenty of space for comfortable family living. Freshly painted in April 2025, the home features a custom wood kitchen with granite countertops and stainless steel appliances. The finished basement with separate entrance provides additional living space and flexibility for a family room, home office, gym, or guest accommodations. Outside, enjoy a landscaped yard with a rear deck, large driveway, detached 18' x 25' garage/workshop, and additional garden shed. Ideally located just one block from the Laurel Trail system and within walking distance to public and Catholic elementary schools. Close to Laurel Creek Conservation Area, Conestoga Mall, St. Jacobs Market, LRT, YMCA, public transit, and the expressway. A new hospital is also currently being built nearby. convenient and established Waterloo neighbourhood. The property is equipped with security cameras that can be connected and operated using the tenant's personal Wi-Fi. Book your showing today.
Property details
The specifics.
- Style
- Bungalow-Raised
- Property type
- Detached
- Interior
- 700-1100
- Total parking
- 5 spaces
- Rooms
- 10
- Kitchens
- 1
- Days on market
- 5 days
- Major intersection
- Northfield Dr W & Havelock Dr
- MLS® Number
- X13739370
- Listed by
- MANOR HILL REALTY INC.
- Data source
- Repliers · Powered by TRREB MLS®
TRREB IDX brokerage of record
Features
Construction & systems.
Heating
Forced Air
Air conditioning
Central Air
Basement
Separate Entrance, Full, Finished
Exterior
Brick
Roof
Asphalt Shingle
Foundation
Concrete Block, Poured Concrete
Sewer
Sewer
Bathroom breakdown
By level.
| Level | Count | Pieces |
|---|---|---|
| Main | 1 | 3-piece |
| Basement | 1 | 3-piece |
Parking
Where the cars go.
- Garage spaces
- 1
- Garage type
- Detached
- Driveway spaces
- 4
- Total parking
- 5
Similar properties
You might also like.
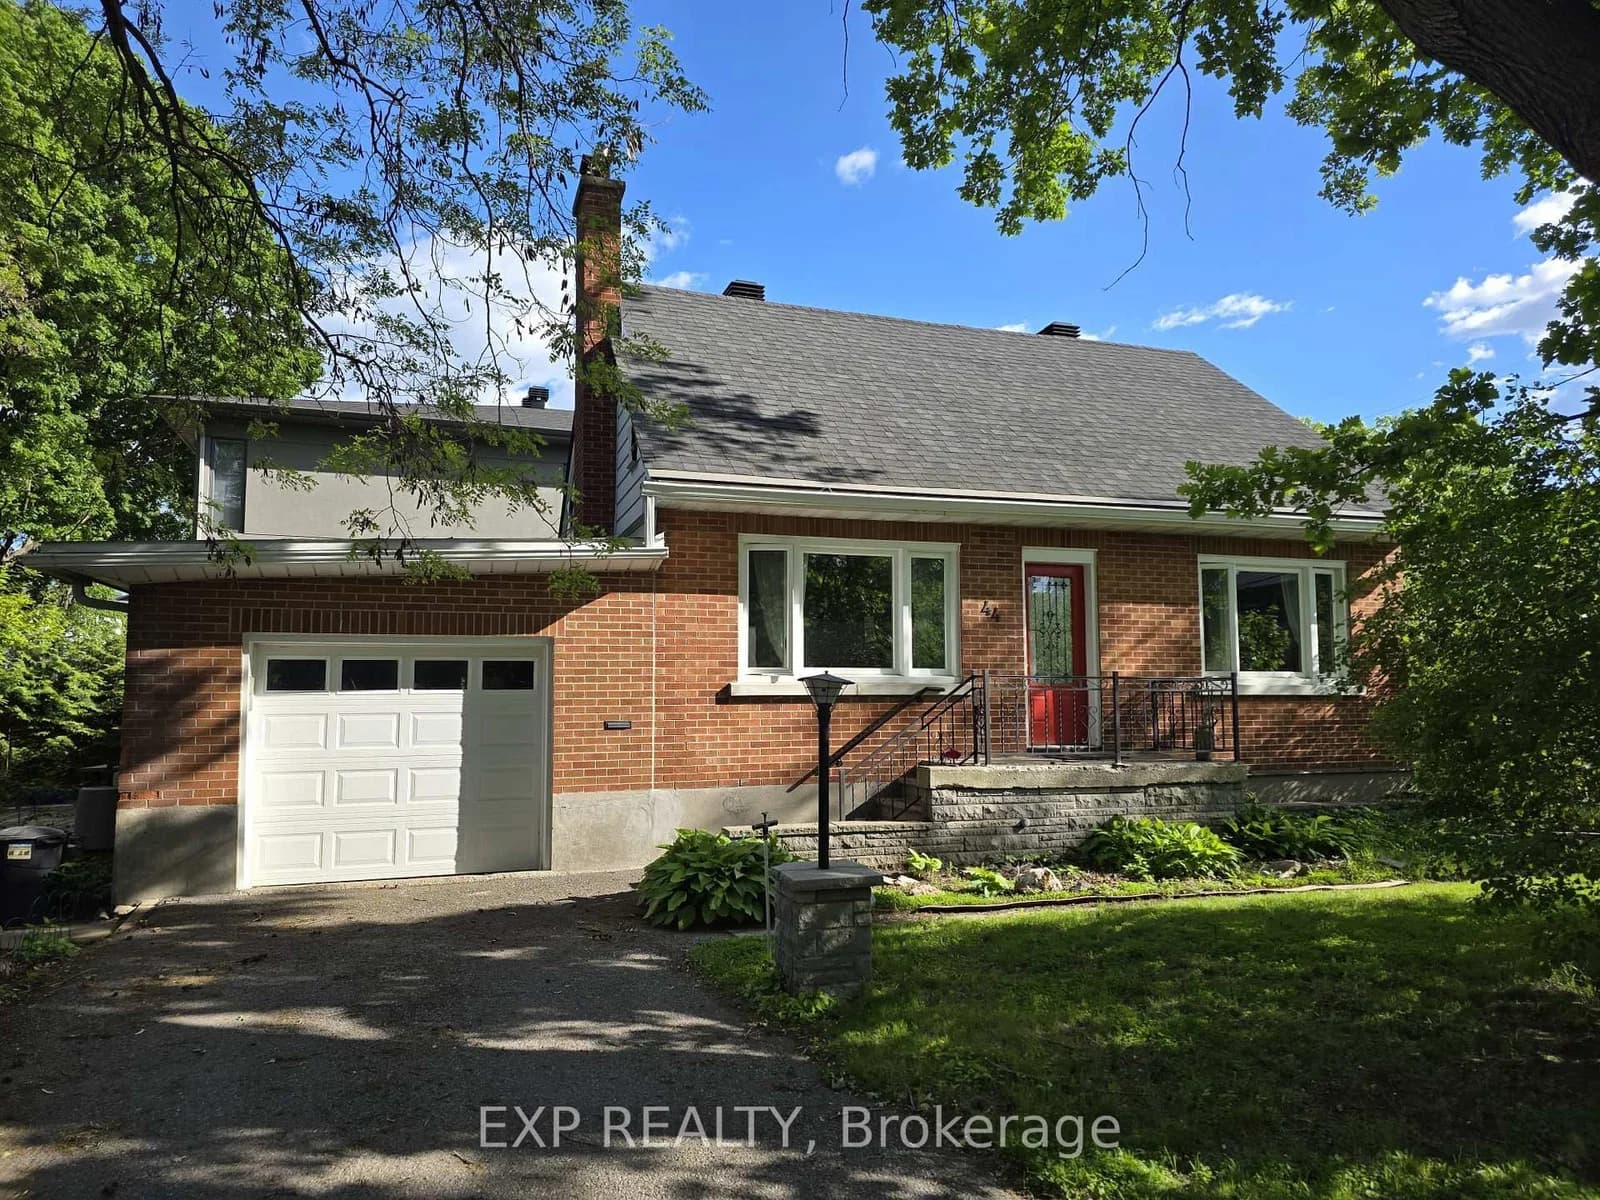 Active25 photos
Ottawa · Ottawa West/Tunneys Pasture
Clearview Avenue · address on request
$3,800
4 bed · 2 bath · 3 parking · Detached
MLS® X13750142 · View details ↗
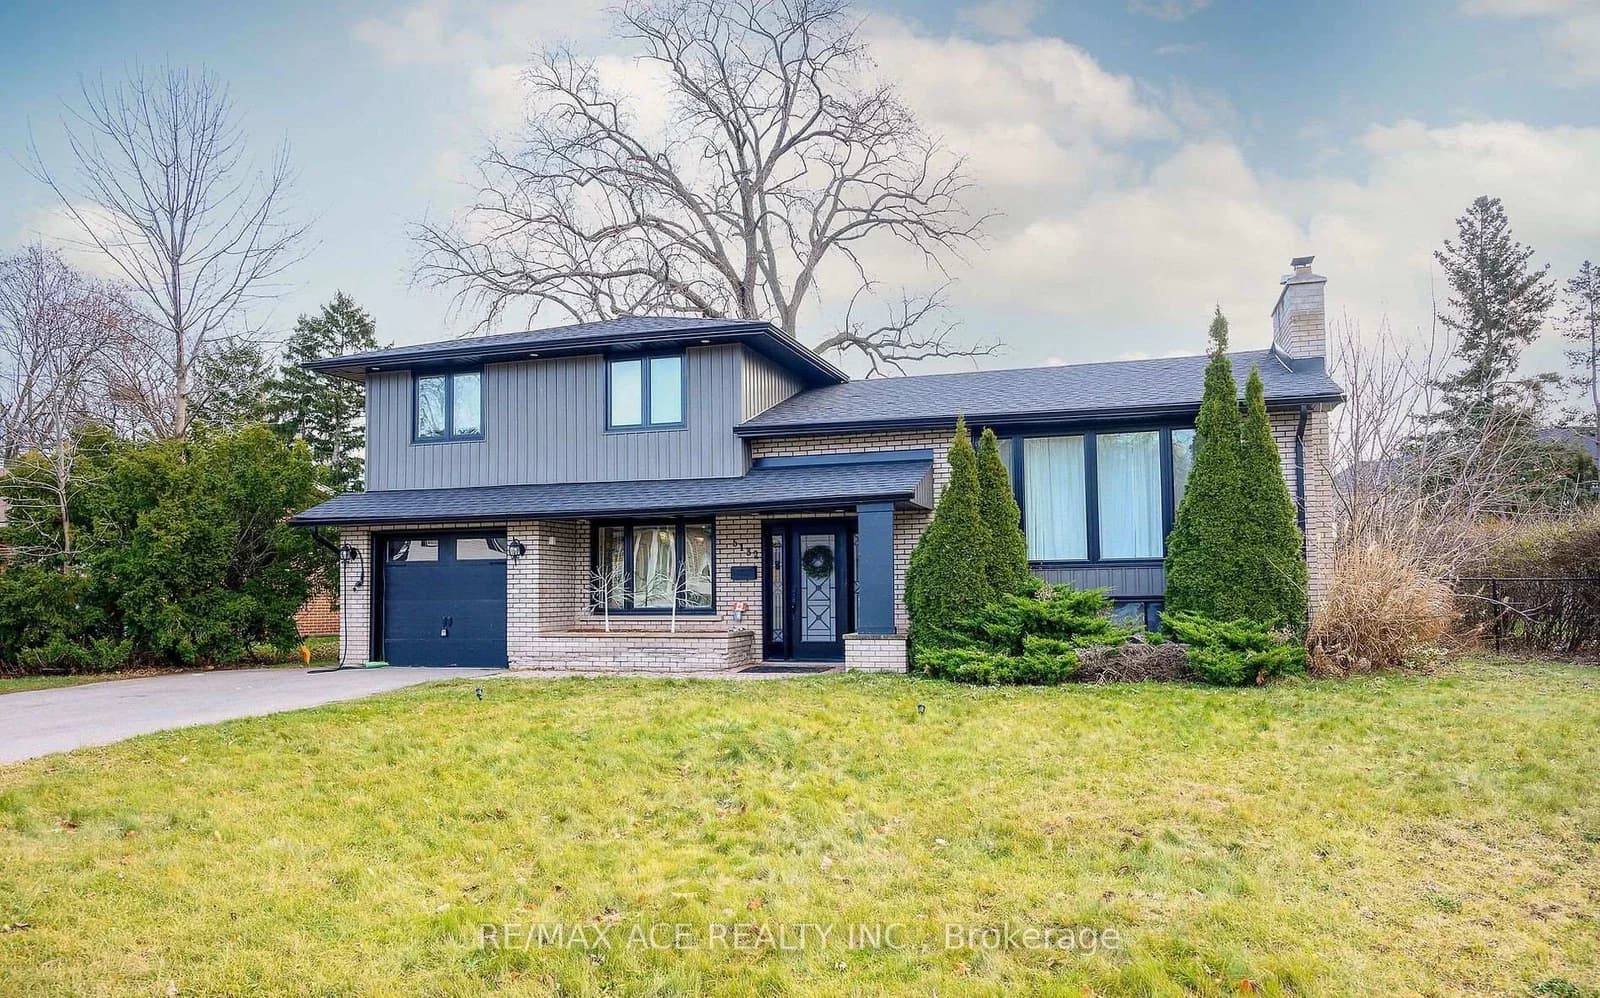 Active16 photos
Burlington · Appleby
Cherryhill Crescent · address on request
$3,900
4 bed · 3 bath · 5 parking · Detached
MLS® W13750130 · View details ↗
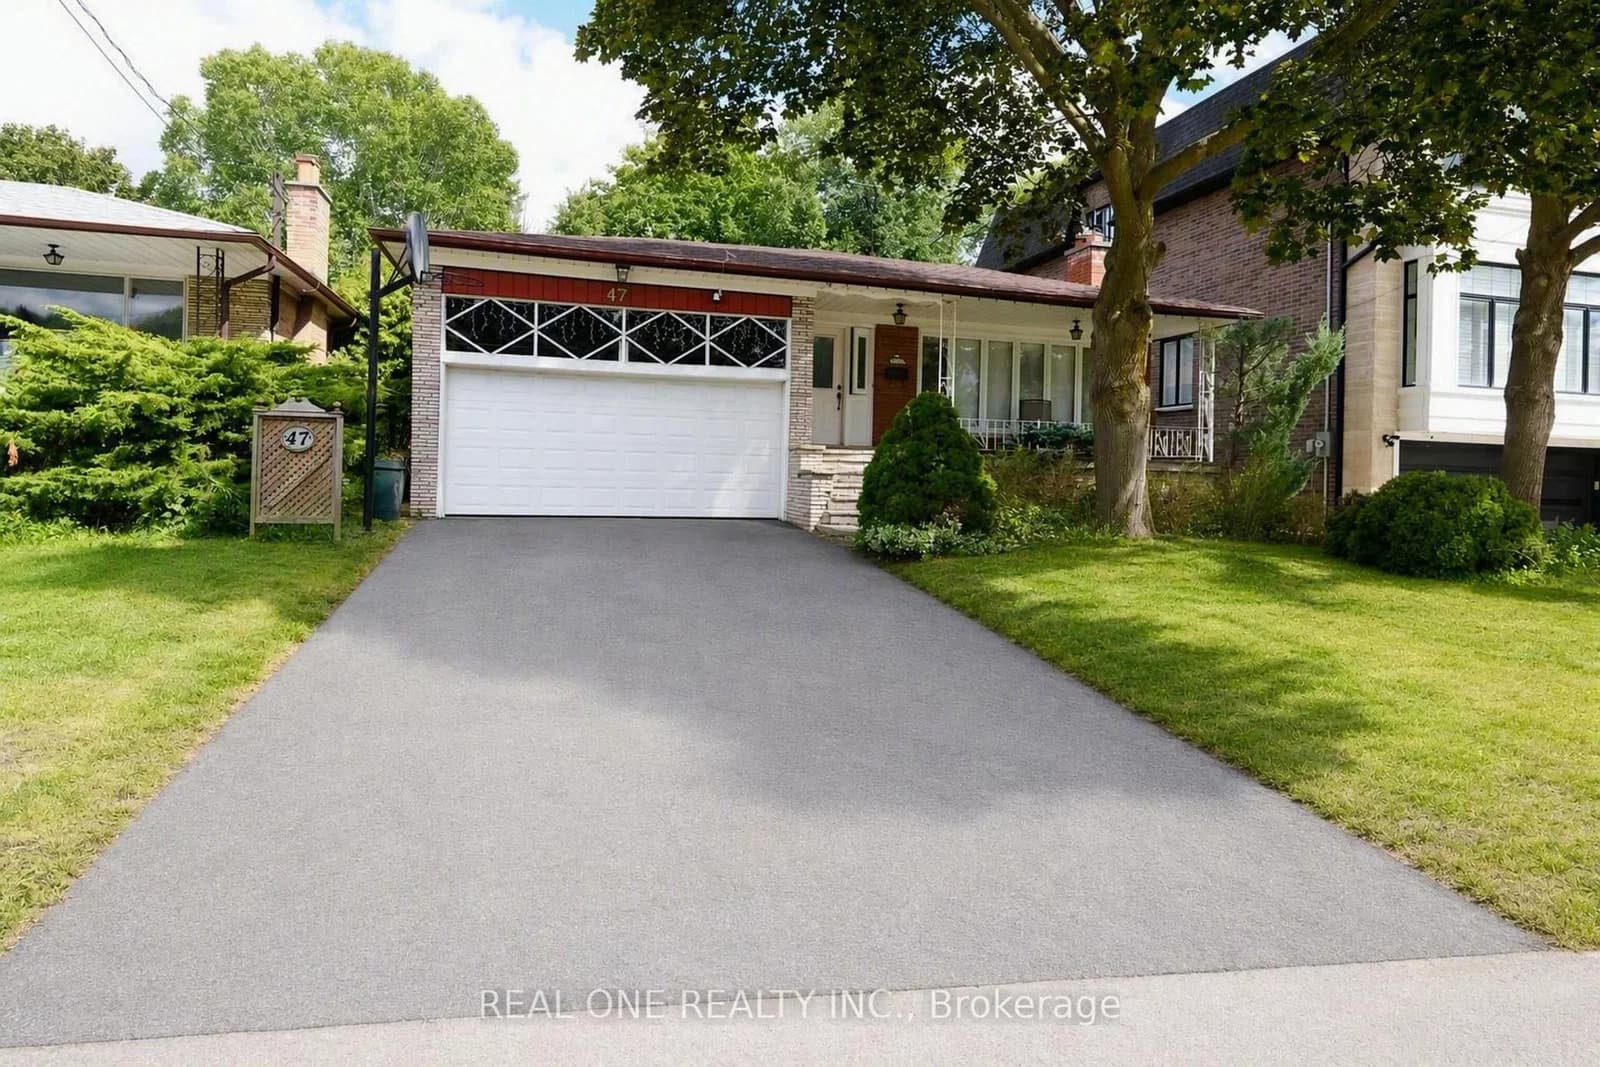 Active21 photos
Toronto · Bayview Village
Heathview Avenue · address on request
$3,899
5 bed · 3 bath · 4 parking · Detached
MLS® C13750104 · View details ↗
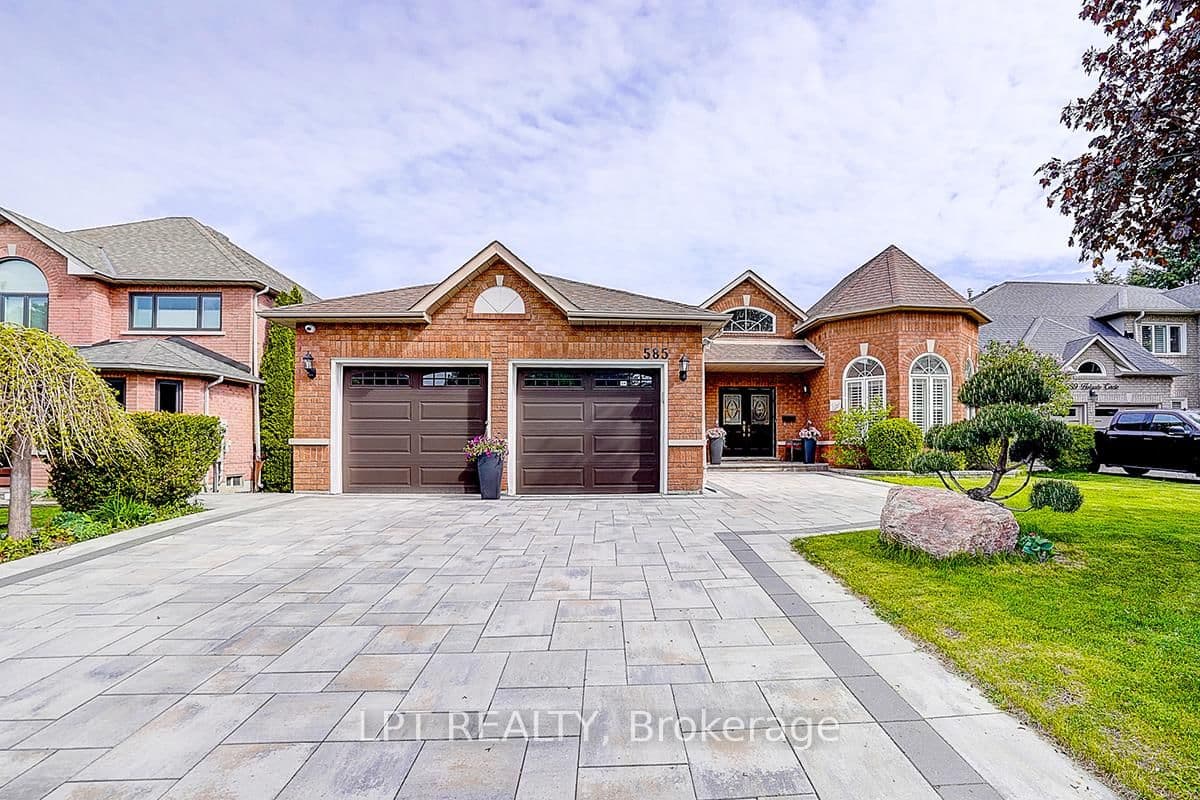 Active47 photos
Newmarket · Stonehaven-Wyndham
Holgate Circle · address on request
$3,980
5 bed · 3 bath · 6 parking · Detached
MLS® N13750102 · View details ↗
Listing attribution
Listed by
MANOR HILL REALTY INC.
REALTOR® & MLS® are trademarks of the Canadian Real Estate Association — used under licence. Information herein is from sources deemed reliable but not guaranteed. Not intended to solicit clients already under contract.
Explore the GTA
Looking somewhere else in the GTA?
Browse our area pages for neighbourhood-level data, recent sold comps, and a local read on every part of the Greater Toronto Area.