Clearview Avenue
Detached
Full civic number, unit, and postal code revealed after a quick call — privacy by default for sold-comparable data.
List price
$3,800
- Bedrooms
- 4
- Bathrooms
- 2
- Interior
- 1500-2000
- Parking
- 3
MLS® Number
X13750142
Listed by
EXP REALTY
About this property
1 1/2 Storey · Detached.
Available immediately. Beautiful detached 4-bedroom plus den, 2-bathroom home offering approximately 2,300 sq. ft. of living space in the highly sought-after Champlain Park neighbourhood of Westboro. Bright and spacious layout featuring hardwood floors throughout, sun-filled den/home office, living and dining rooms, primary bedroom and full bathroom on the main level, two additional bedrooms and a second full bathroom on the upper level, plus a fourth bedroom and large family room in the finished lower level. Heated sunroom connects the home to the garage and private backyard with deck and garden. Single-car garage with a 2-car driveway. High-efficiency gas furnace, central air conditioning, and whole-house water filtration system. Situated across from a park and steps to Ottawa River pathways, recreational trails, schools, shopping, transit, and Westboro amenities. Tenant responsible for all utilities. A heated sunroom connects the home to the attached garage and private backyard with deck and garden. The property also features a beautiful wrap-around front and back gardens with mature trees, lilac bushes, and cedar hedges, creating exceptional privacy. Energy-efficient heating and cooling include a high-efficiency gas furnace, new heat pump, new central air conditioner, and whole-house water purification system.
Property details
The specifics.
- Style
- 1 1/2 Storey
- Property type
- Detached
- Interior
- 1500-2000
- Lot size
- 50 × 100 ft
- Total parking
- 3 spaces
- Rooms
- 11
- Kitchens
- 1
- Days on market
- 4 days
- Major intersection
- Clearview Ave and Cowley Ave
- MLS® Number
- X13750142
- Listed by
- EXP REALTY
- Data source
- Repliers · Powered by TRREB MLS®
TRREB IDX brokerage of record
Features
Construction & systems.
Heating
Forced Air
Air conditioning
Central Air
Basement
Finished
Exterior
Brick
Roof
Other
Foundation
Not Applicable
Sewer
Other
Bathroom breakdown
By level.
| Level | Count | Pieces |
|---|---|---|
| 2 | 2-piece |
Parking
Where the cars go.
- Garage spaces
- 1
- Garage type
- Attached
- Driveway spaces
- 2
- Total parking
- 3
Similar properties
You might also like.
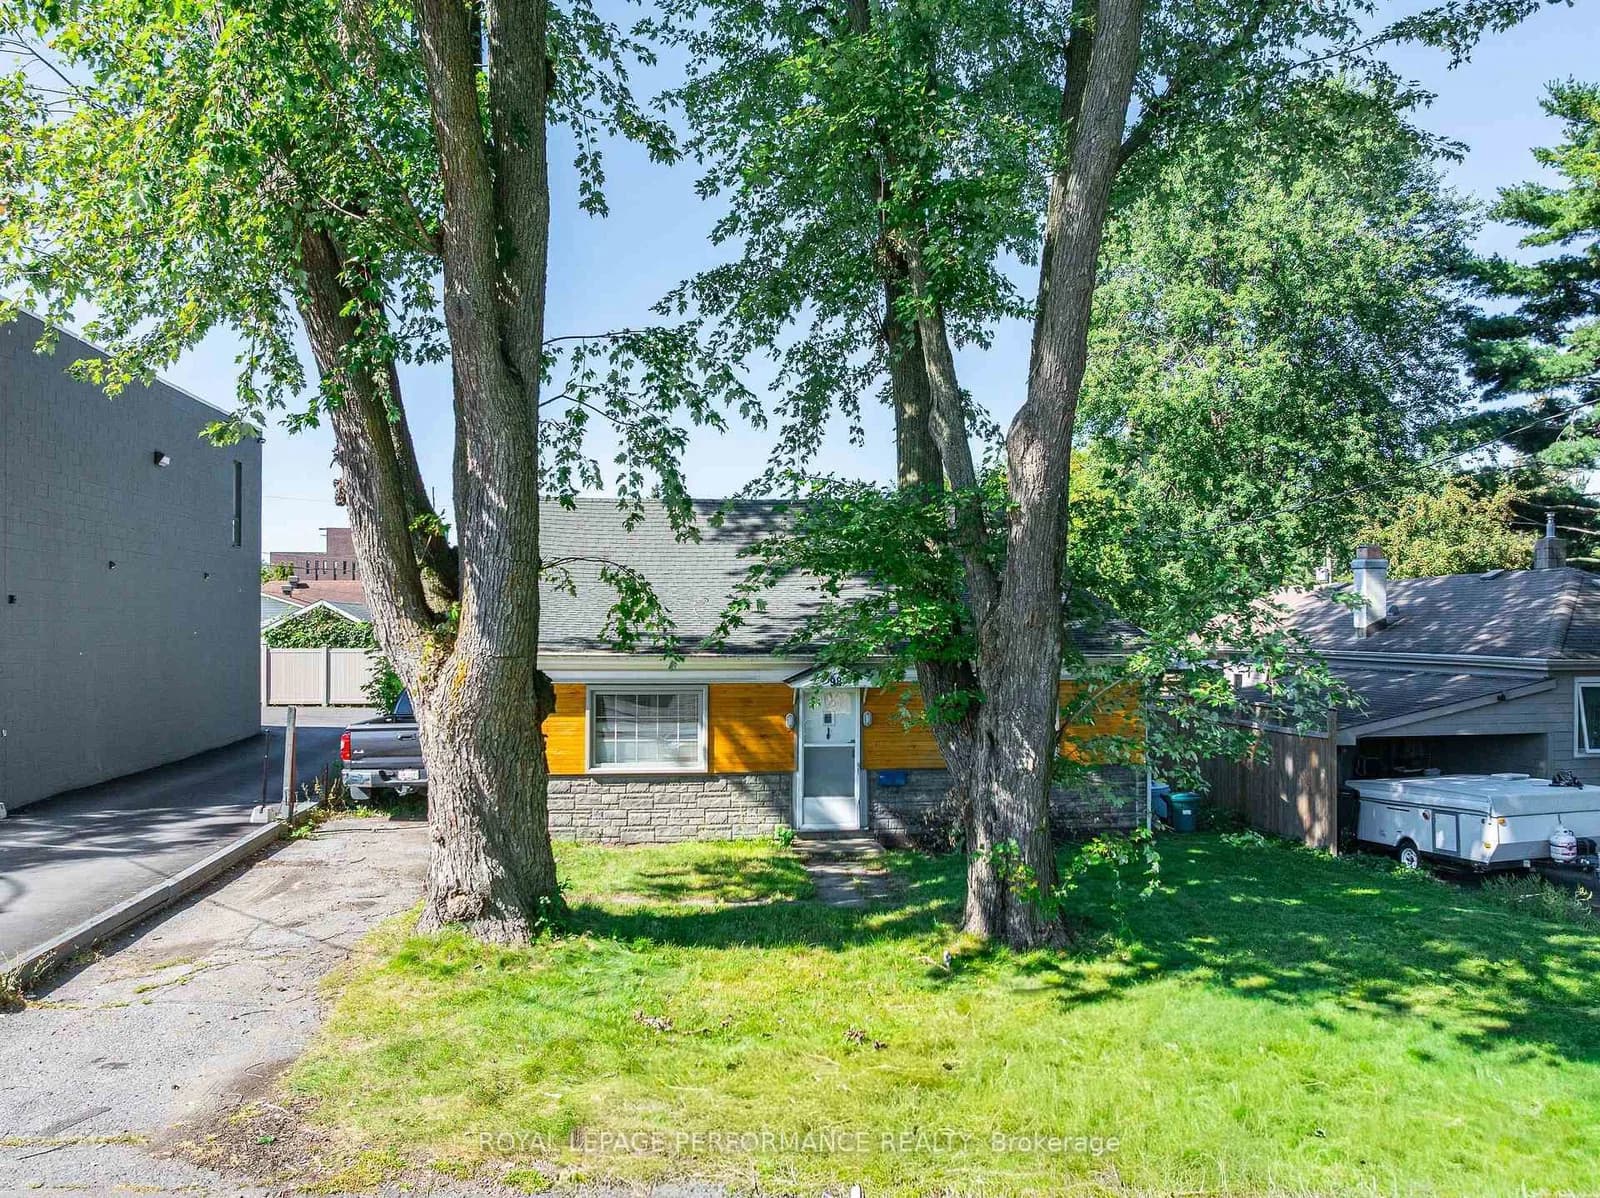 Active35 photos
Ottawa · Britannia
Boyce Avenue · address on request
$649,000
2 bed · 1 bath · 3 parking · Detached
MLS® X13757746 · View details ↗
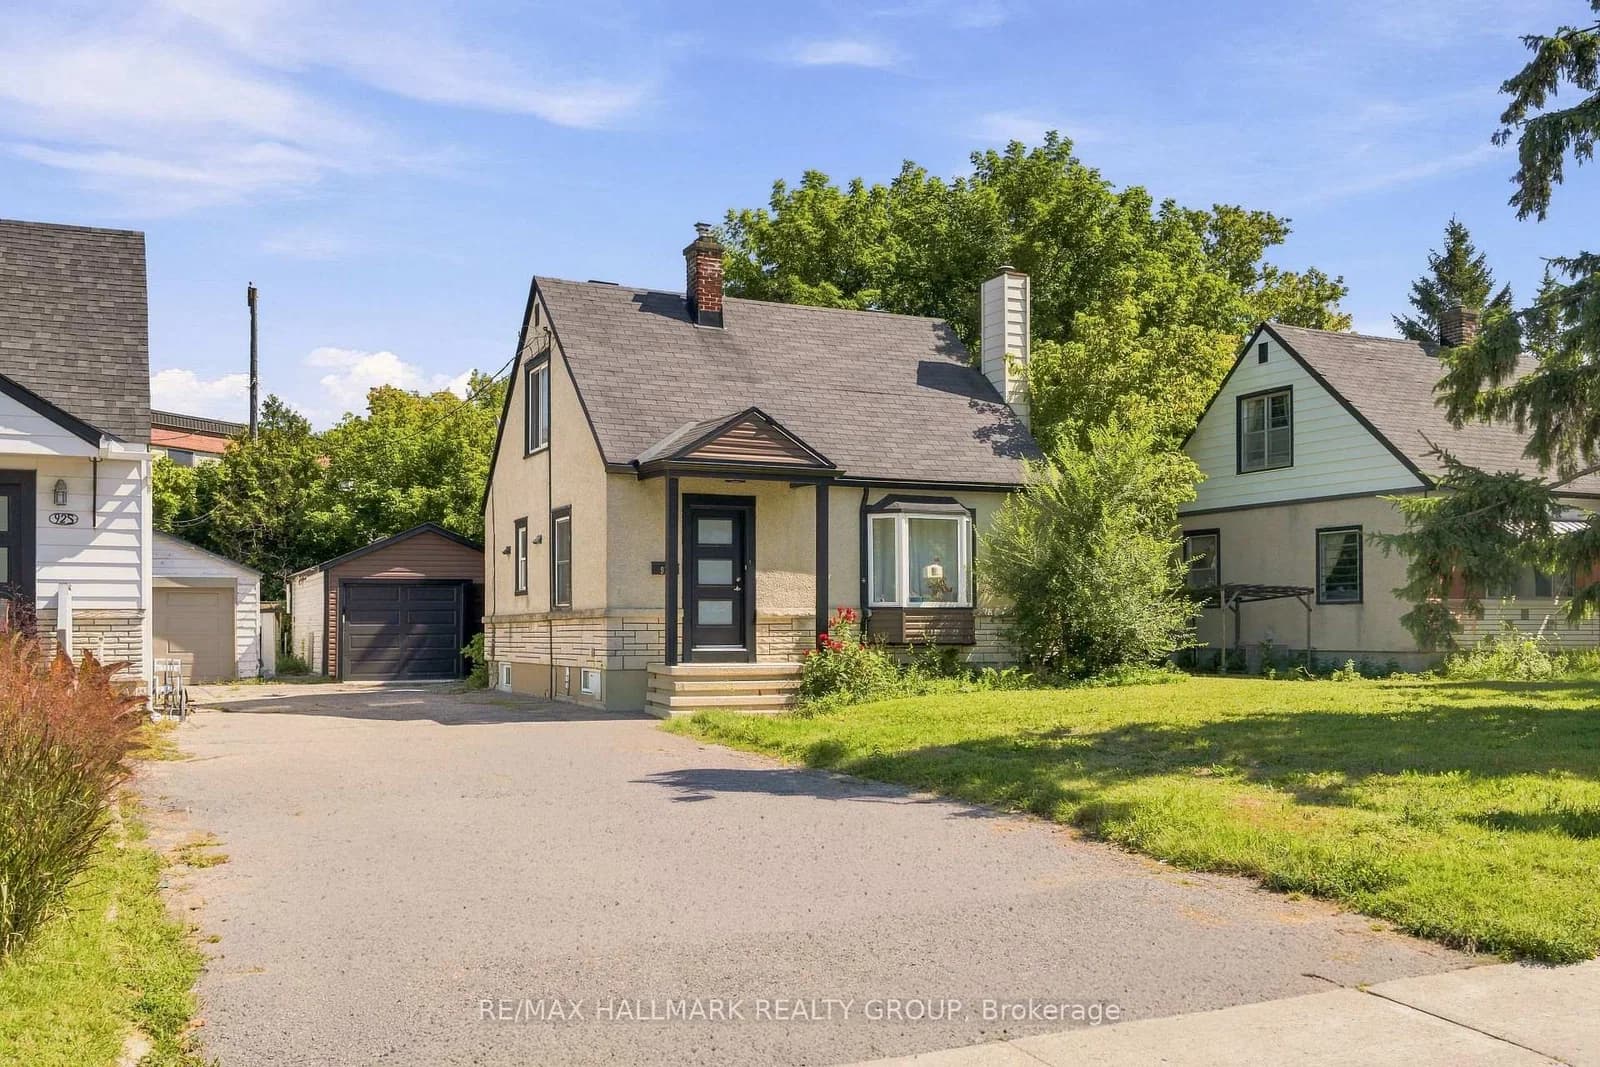 Active42 photos
Ottawa · Carlington
Merivale Road · address on request
$699,900
3 bed · 2 bath · 4 parking · Detached
MLS® X13757728 · View details ↗
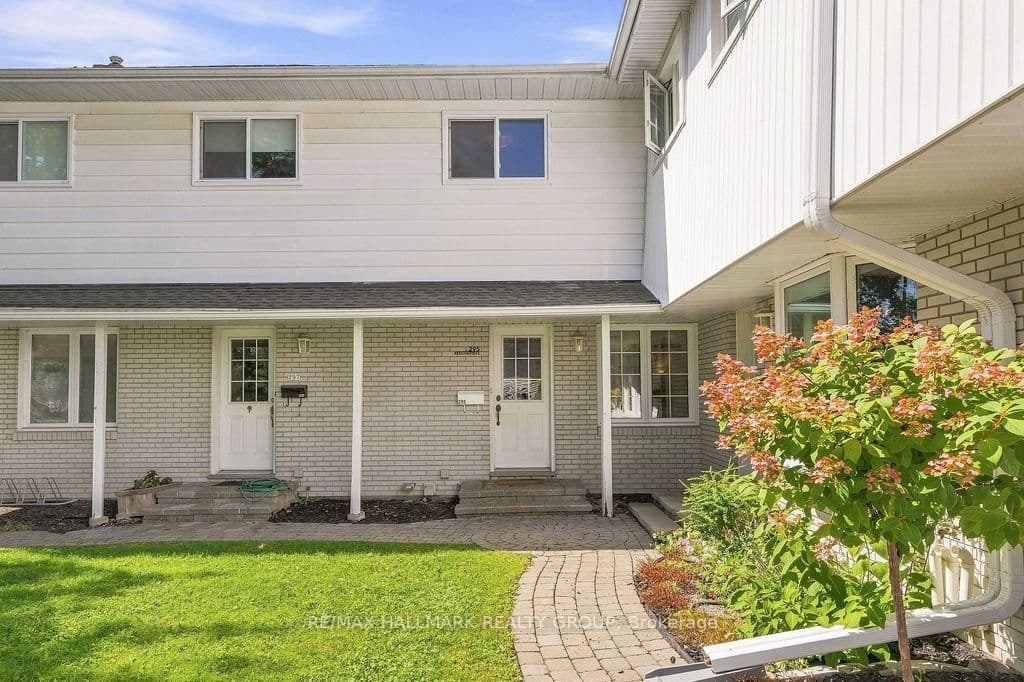 Active40 photos
Ottawa · Westboro North
Beechgrove Avenue · address on request
$3,200
4 bed · 2 bath · 2 parking · Att/Row/Townhouse
MLS® X13757842 · View details ↗
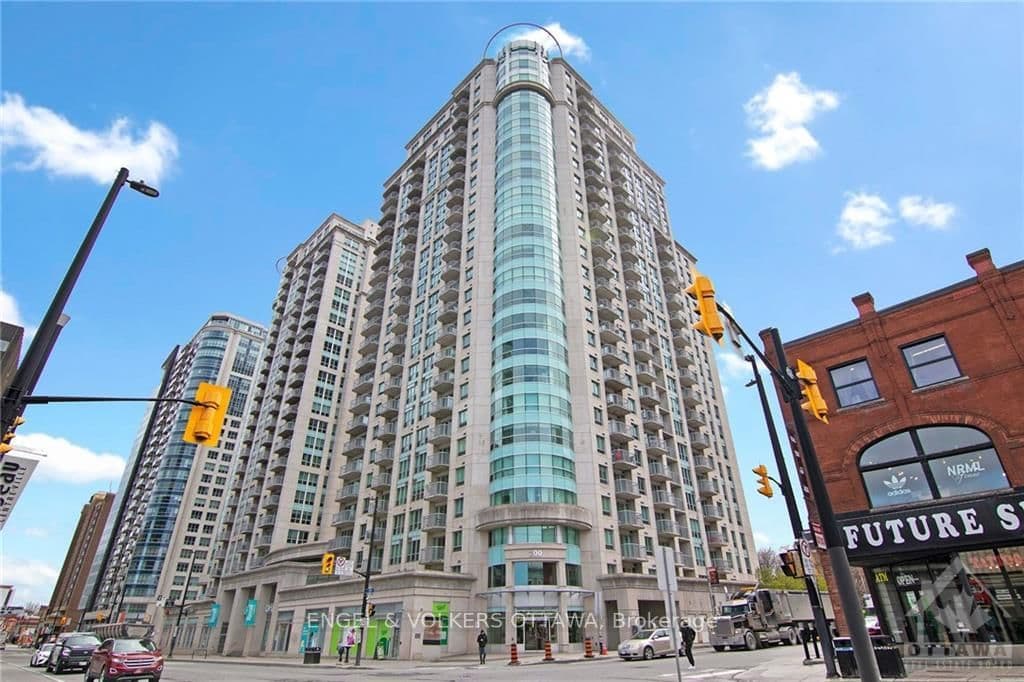 Active24 photos
Ottawa · Sandy Hill
Rideau Street · address on request
$2,900
2 bed · 2 bath · 1 parking · Condo Apartment
MLS® X13757840 · View details ↗
Listing attribution
Listed by
EXP REALTY
REALTOR® & MLS® are trademarks of the Canadian Real Estate Association — used under licence. Information herein is from sources deemed reliable but not guaranteed. Not intended to solicit clients already under contract.
Explore the GTA
Looking somewhere else in the GTA?
Browse our area pages for neighbourhood-level data, recent sold comps, and a local read on every part of the Greater Toronto Area.