Willow Aster Circle
Att/Row/Townhouse
Full civic number, unit, and postal code revealed after a quick call — privacy by default for sold-comparable data.
List price
$2,600
- Bedrooms
- 3
- Bathrooms
- 3
- Interior
- 1100-1500
- Parking
- 2
MLS® Number
X13739040
Listed by
EXP REALTY
About this property
2-Storey · Att/Row/Townhouse.
Welcome to 331 Willow Aster Circle! A bright, spacious, and move-in ready townhome offering style, comfort, and functionality. The inviting curb appeal features a blend of brick and siding, with a private driveway and single-car garage. Step inside to a welcoming foyer with ceramic tile, convenient powder room, and access to the garage. The open-concept main level features rich hardwood floors, a cozy gas fireplace, and large windows that flood the space with natural light. The living and dining areas flow seamlessly into a modern kitchen, complete with stainless steel appliances, abundant cabinetry, and direct access to the fenced backyard perfect for entertaining or enjoying quiet evenings outdoors. Upstairs, you'll find three generously sized bedrooms, all with hardwood flooring. The primary suite offers a private ensuite with a glass shower and plenty of natural light. The additional bedrooms are perfect for children, guests, or a home office. Located in a desirable community close to parks, schools, shopping, and transit, this home is ideal for families and professionals alike. This one wont last long book your showing today!
Property details
The specifics.
- Style
- 2-Storey
- Property type
- Att/Row/Townhouse
- Interior
- 1100-1500
- Lot size
- 21.33 × 82.02 ft
- Total parking
- 2 spaces
- Rooms
- 9
- Kitchens
- 1
- Days on market
- 5 days
- Major intersection
- Mer-Bleue & Brian Coburn
- MLS® Number
- X13739040
- Listed by
- EXP REALTY
- Data source
- Repliers · Powered by TRREB MLS®
TRREB IDX brokerage of record
Features
Construction & systems.
Heating
Forced Air
Air conditioning
Central Air
Basement
Unfinished
Exterior
Brick, Vinyl Siding
Roof
Asphalt Shingle
Foundation
Concrete
Sewer
Sewer
Bathroom breakdown
By level.
| Level | Count | Pieces |
|---|---|---|
| 3 | 2-piece |
Parking
Where the cars go.
- Garage spaces
- 1
- Garage type
- Attached
- Driveway spaces
- 1
- Total parking
- 2
Similar properties
You might also like.
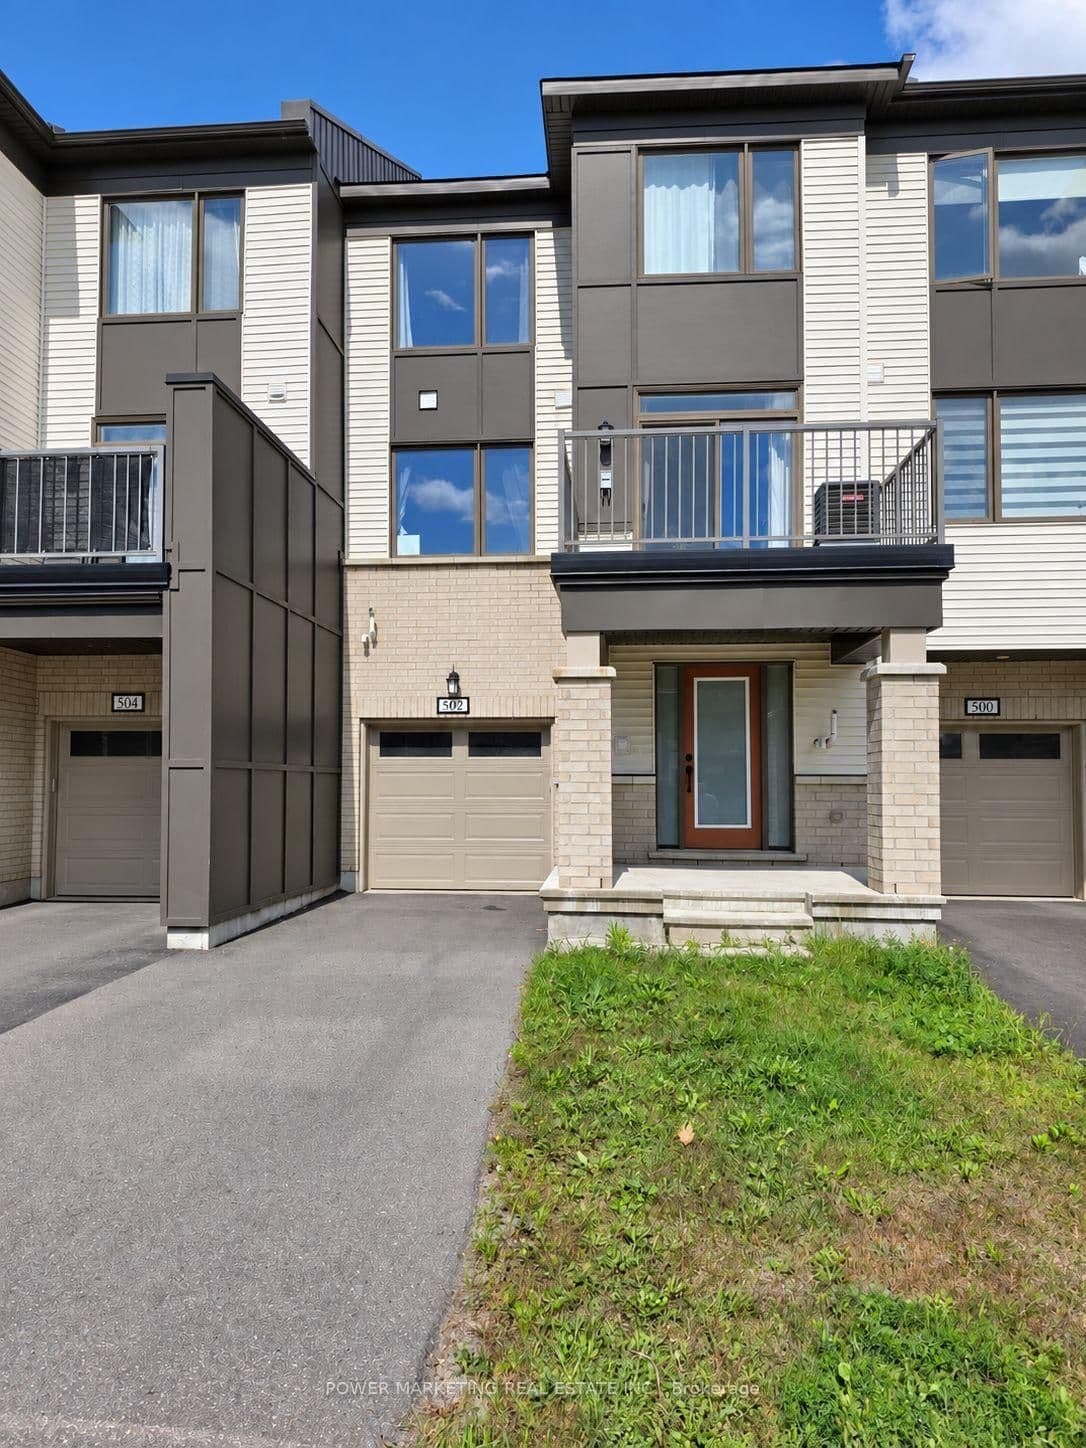 Active35 photos
Ottawa · Barrhaven - Half Moon Bay
RYE GRASS Way · address on request
$2,250
2 bed · 2 bath · 3 parking · Att/Row/Townhouse
MLS® X13749272 · View details ↗
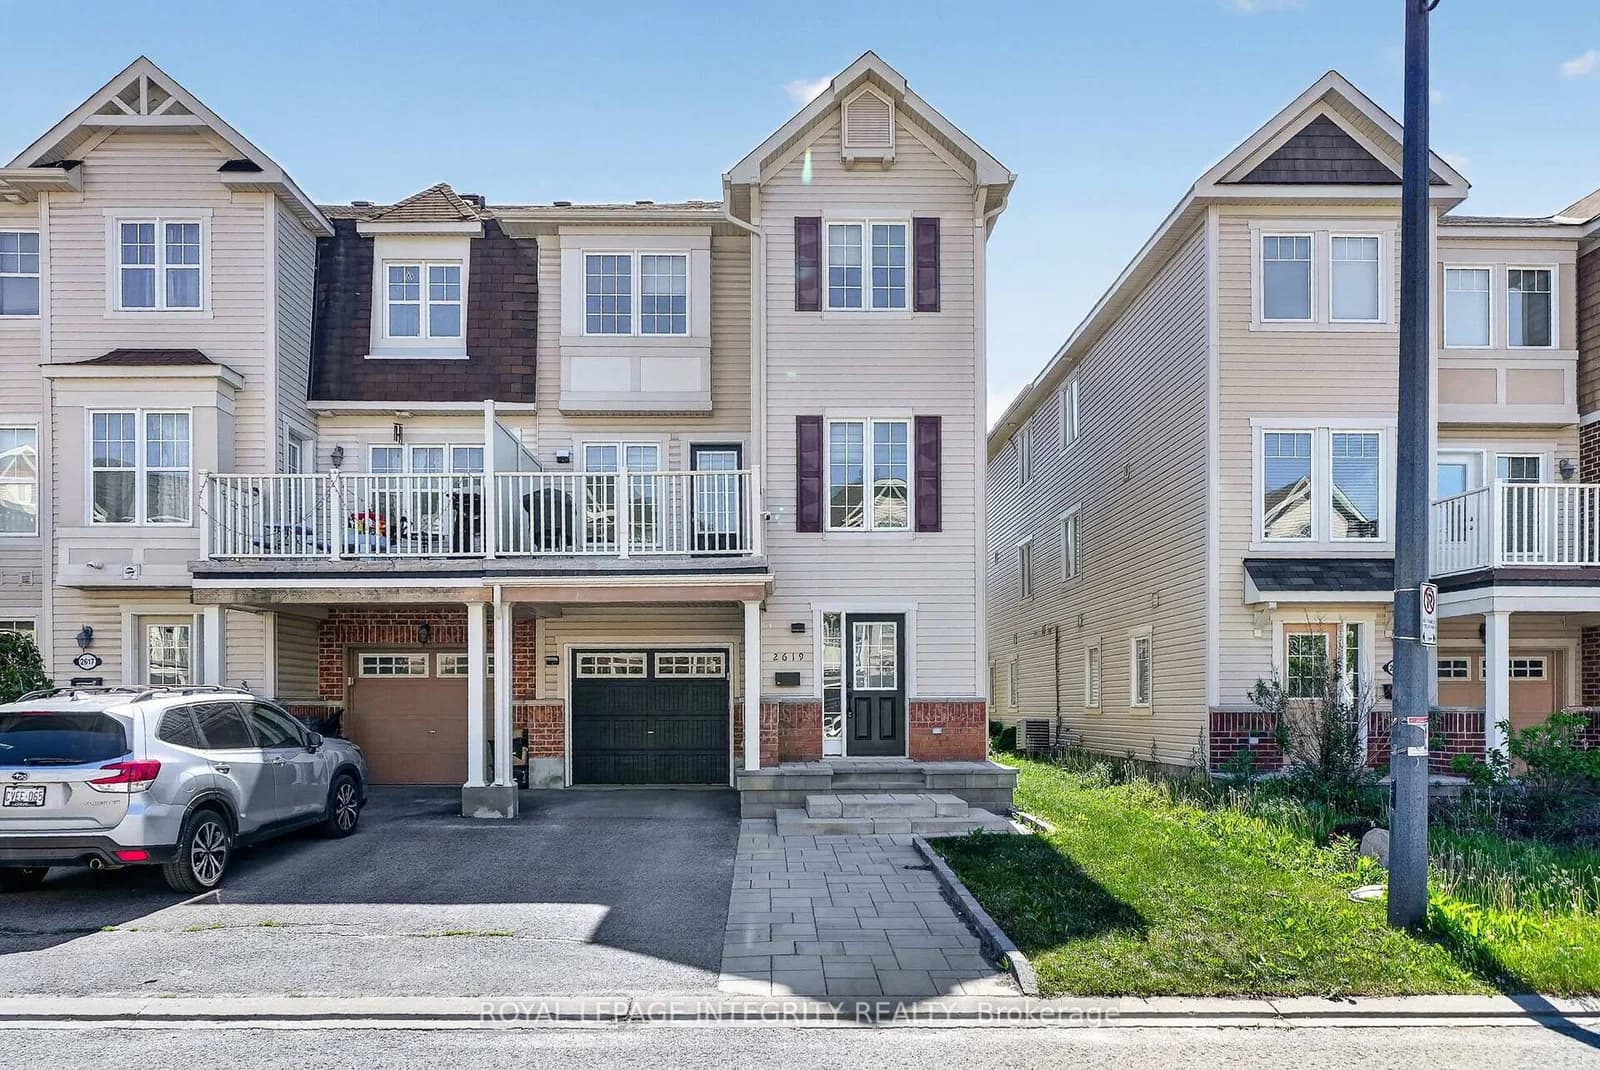 Active44 photos
Ottawa · Barrhaven - Half Moon Bay
BAYNES SOUND Way · address on request
$429,999
3 bed · 2 bath · 4 parking · Att/Row/Townhouse
MLS® X13749280 · View details ↗
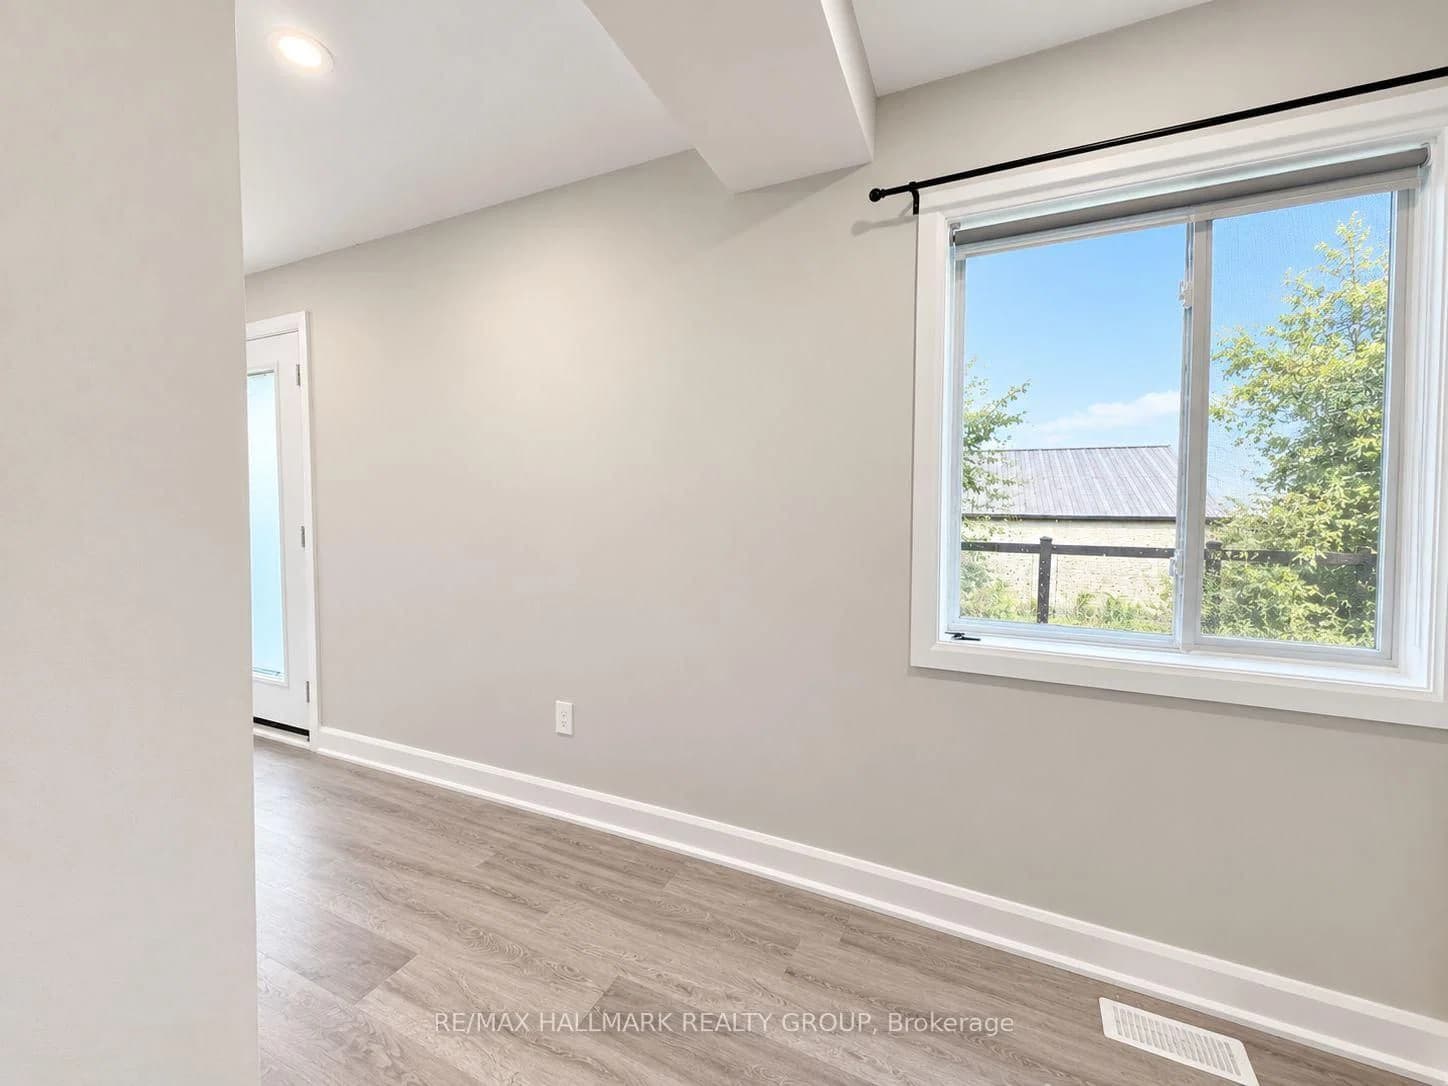 Active16 photos
Ottawa · Manor Park
Camelia Avenue · address on request
$2,995
3 bed · 1 bath · 1 parking · Detached
MLS® X13749278 · View details ↗
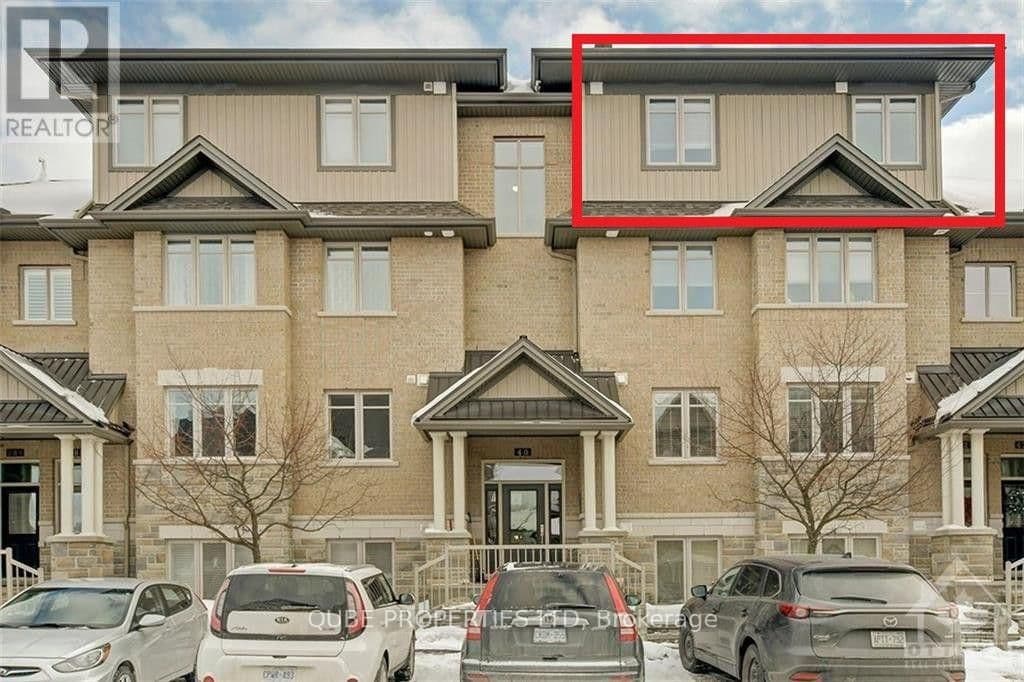 Active20 photos
Ottawa · Barrhaven - Longfields
Tayside Private G · address on request
$2,350
3 bed · 2 bath · 1 parking · Condo Apartment
MLS® X13749248 · View details ↗
Listing attribution
Listed by
EXP REALTY
REALTOR® & MLS® are trademarks of the Canadian Real Estate Association — used under licence. Information herein is from sources deemed reliable but not guaranteed. Not intended to solicit clients already under contract.
Explore the GTA
Looking somewhere else in the GTA?
Browse our area pages for neighbourhood-level data, recent sold comps, and a local read on every part of the Greater Toronto Area.