Notre Dame Street
Detached
Full civic number, unit, and postal code revealed after a quick call — privacy by default for sold-comparable data.
List price
$1,075,000
- Bedrooms
- 4
- Bathrooms
- 4
- Interior
- 2500-3000
- Parking
- 4
MLS® Number
X13738972
Listed by
ENGEL & VOLKERS OTTAWA
About this property
2-Storey · Detached.
Thoughtfully designed and beautifully executed, this brand-new custom home offers approximately 3,000 sq. ft. of refined living space, with four bedrooms, a den, a loft and four bathrooms. The open-concept main level is anchored by an impressive great room featuring a gas fireplace, expansive windows and views toward the Gatineau Hills. At the heart of the home, the chef-inspired kitchen showcases an oversized island with a striking quartzite countertop, abundant cabinetry and a generous walk-in pantry. Hardwood flooring and a timeless neutral palette create a warm, cohesive feel throughout. Upstairs, the spacious primary retreat features an oversized walk-in closet and a luxurious ensuite with a glass-enclosed shower and stand alone tub. A second bedroom enjoys its own private ensuite, while two additional bedrooms, a versatile loft and convenient upper-level laundry complete the floor. The finished lower level offers an expansive recreation room, excellent storage and a rough-in for a future bathroom. Set on a large, mostly fenced lot with ample room for a pool, gardens, this exceptional home brings together elevated design, impressive space and outstanding outdoor potential.
Property details
The specifics.
- Style
- 2-Storey
- Property type
- Detached
- Age of property
- New
- Interior
- 2500-3000
- Lot size
- 33.1 × 180.54 ft
- Total parking
- 4 spaces
- Rooms
- 12
- Kitchens
- 1
- Days on market
- 4 days
- Major intersection
- St. Joseph Blvd & Orléans Blvd.
- MLS® Number
- X13738972
- Listed by
- ENGEL & VOLKERS OTTAWA
- Data source
- Repliers · Powered by TRREB MLS®
TRREB IDX brokerage of record
Features
Construction & systems.
Heating
Forced Air
Air conditioning
Central Air
Basement
Full, Finished
Exterior
Stone, Hardboard
Roof
Asphalt Shingle
Foundation
Poured Concrete
Sewer
Sewer
Bathroom breakdown
By level.
| Level | Count | Pieces |
|---|---|---|
| Main | 1 | 2-piece |
| Second | 2 | 5-piece |
| Second | 1 | 4-piece |
Parking
Where the cars go.
- Garage spaces
- 1
- Garage type
- Attached
- Driveway spaces
- 3
- Driveway type
- Inside Entry
- Total parking
- 4
Similar properties
You might also like.
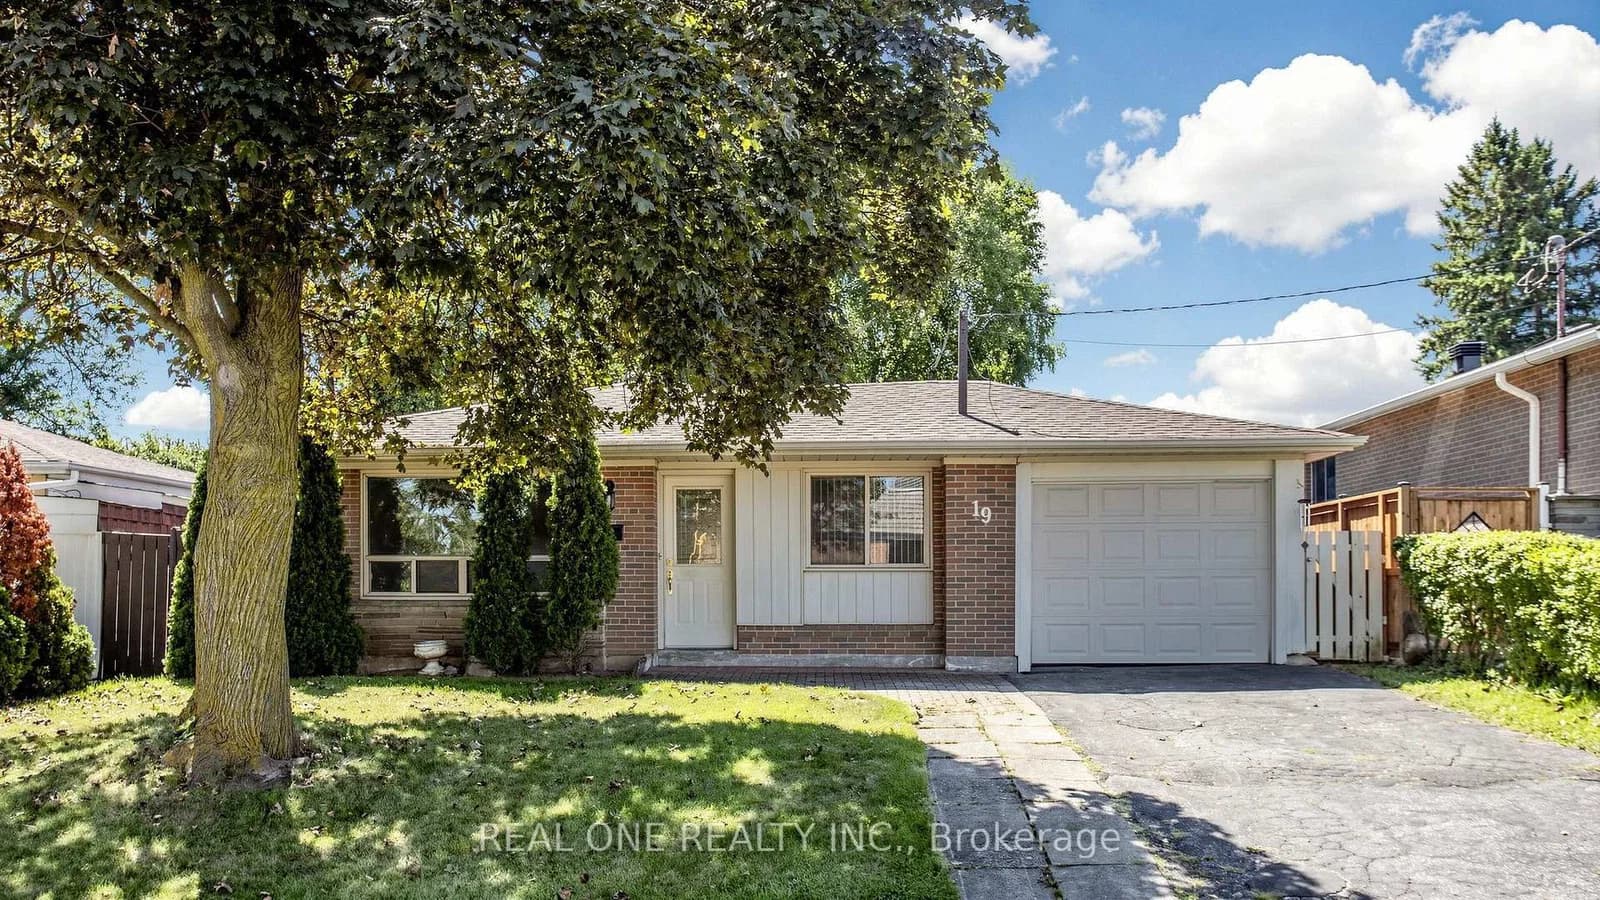 Active40 photos
Toronto · Don Valley Village
Nymark Avenue · address on request
$1,191,900
3 bed · 3 bath · 3 parking · Detached
MLS® C13748164 · View details ↗
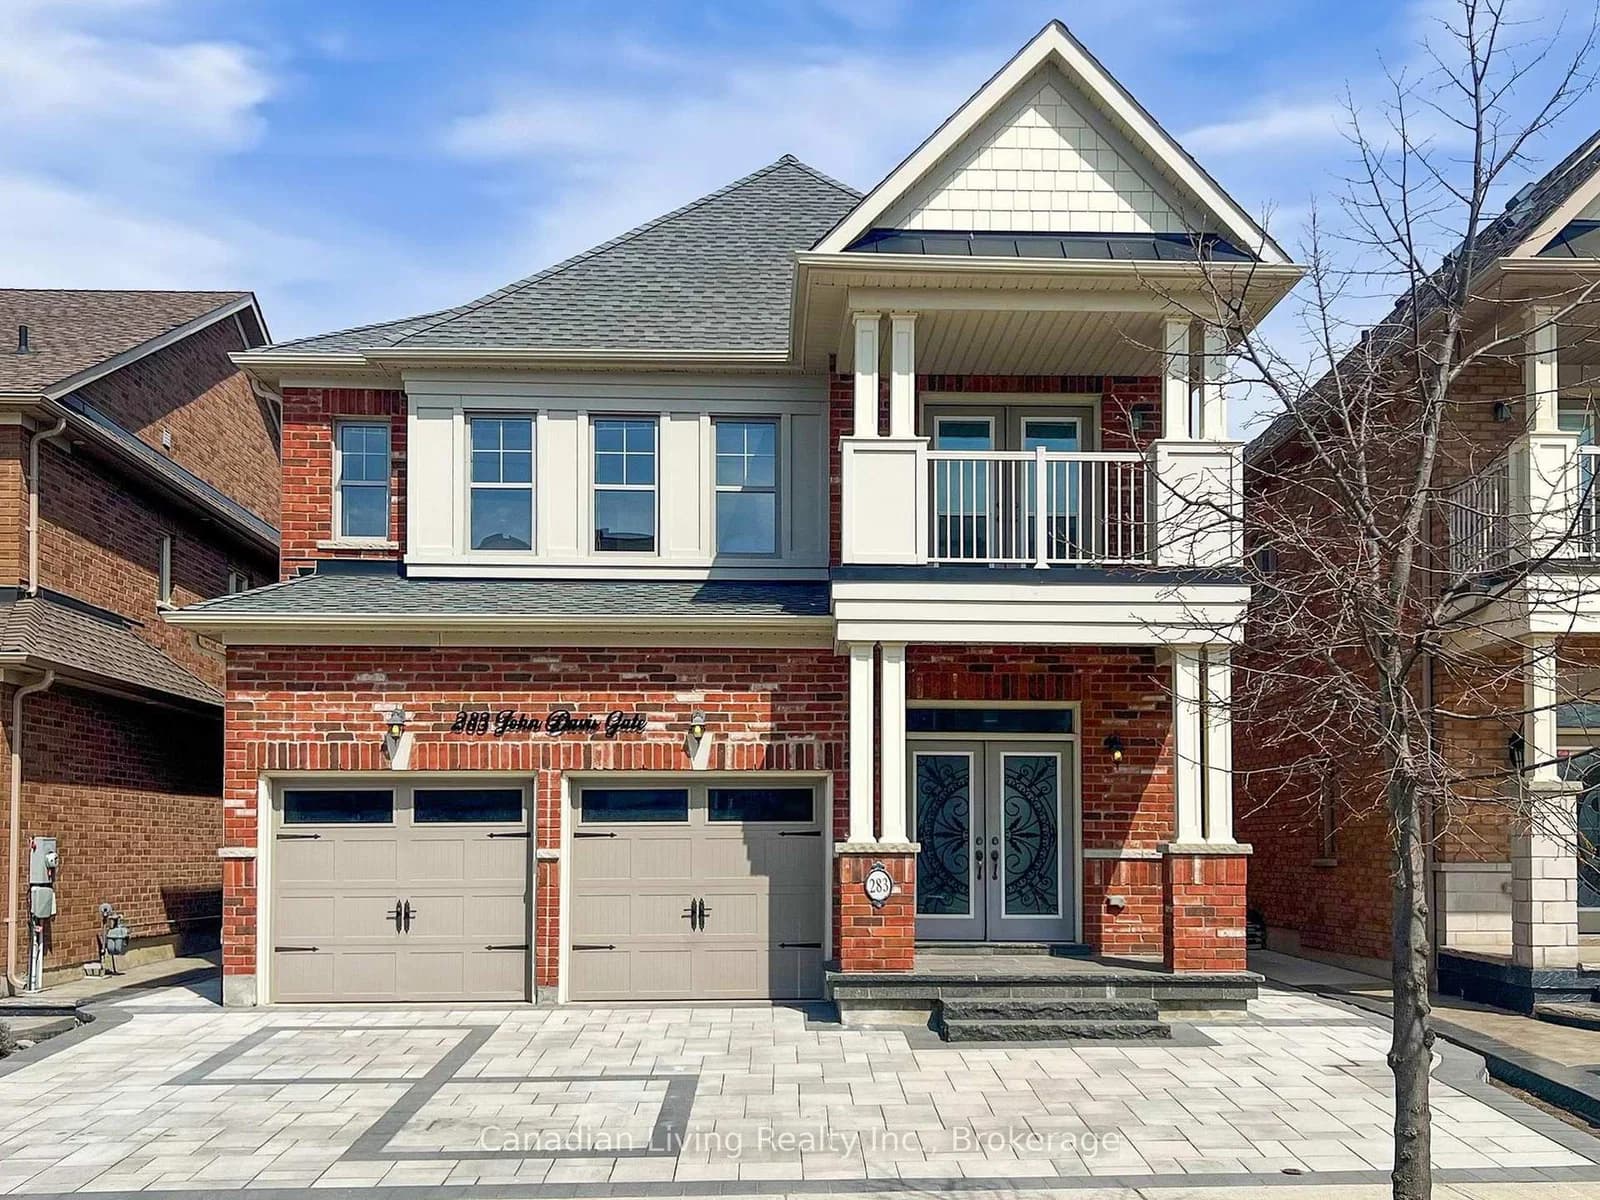 Active40 photos
Whitchurch-Stouffville · Stouffville
John Davis Gate · address on request
$1,250,500
4 bed · 3 bath · 7 parking · Detached
MLS® N13748158 · View details ↗
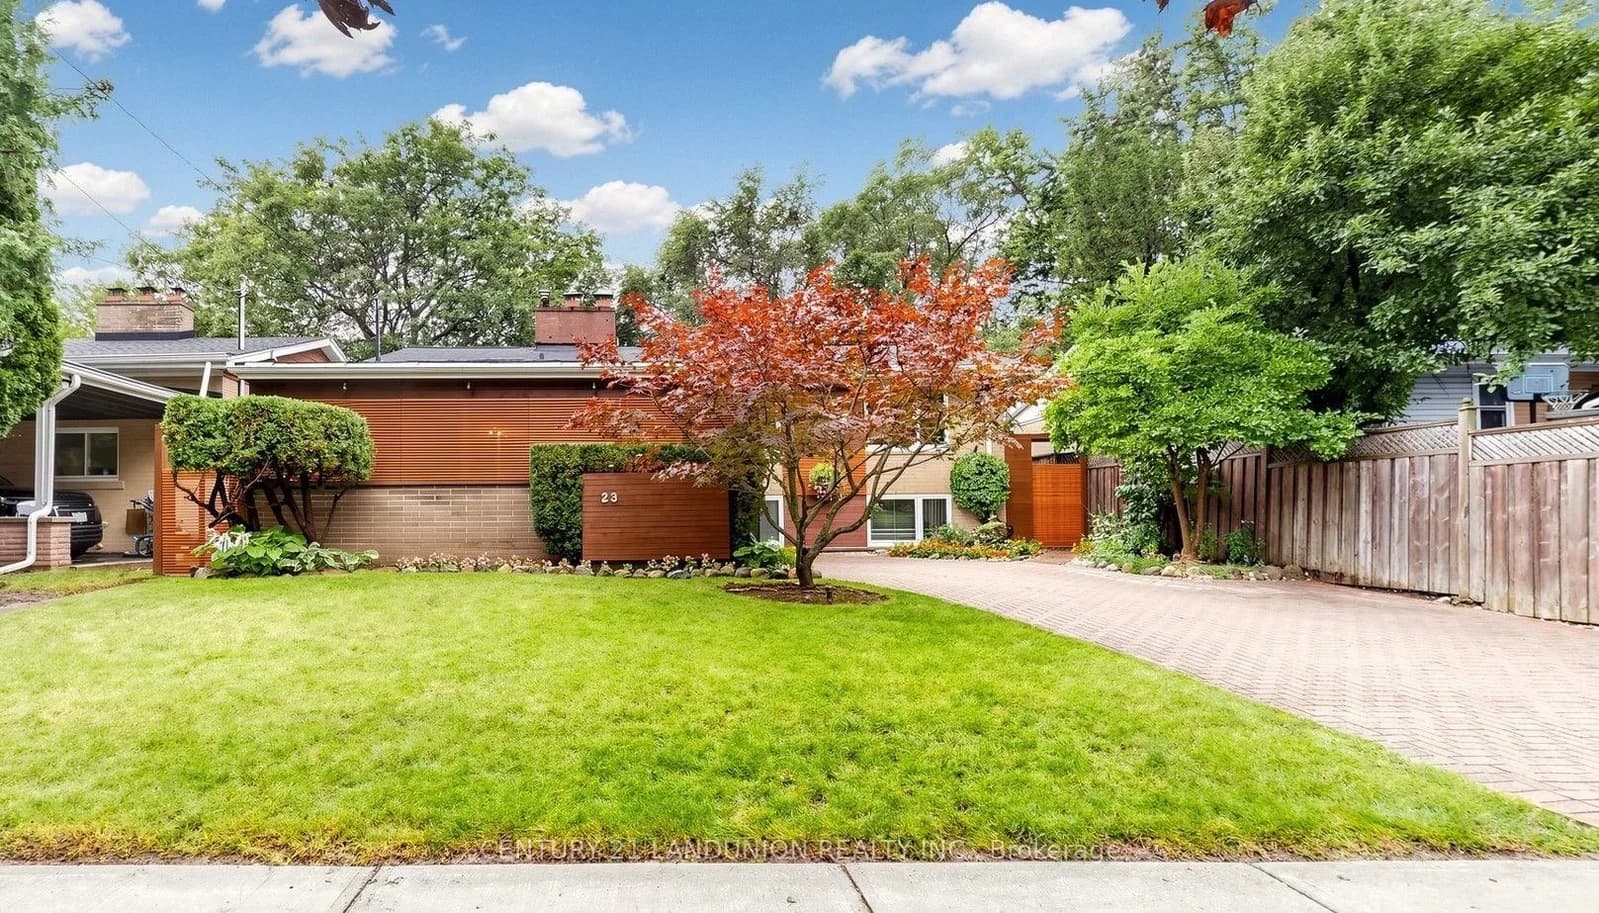 Active31 photos
Toronto · Woburn
Benleigh Drive · address on request
$1,198,000
4 bed · 3 bath · 5 parking · Detached
MLS® E13748156 · View details ↗
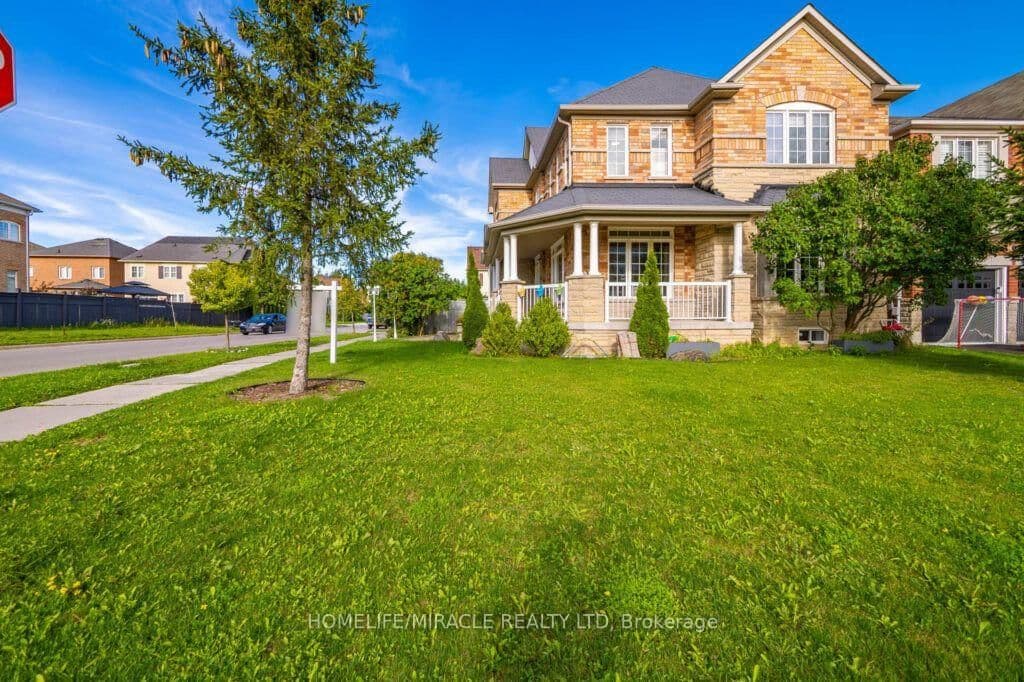 Active50 photos
Bradford West Gwillimbury · Bradford
Vipond Way · address on request
$1,029,000
5 bed · 4 bath · 4 parking · Detached
MLS® N13748148 · View details ↗
Listing attribution
Listed by
ENGEL & VOLKERS OTTAWA
REALTOR® & MLS® are trademarks of the Canadian Real Estate Association — used under licence. Information herein is from sources deemed reliable but not guaranteed. Not intended to solicit clients already under contract.
Explore the GTA
Looking somewhere else in the GTA?
Browse our area pages for neighbourhood-level data, recent sold comps, and a local read on every part of the Greater Toronto Area.