Nymark Avenue
Detached
Full civic number, unit, and postal code revealed after a quick call — privacy by default for sold-comparable data.
List price
$1,191,900
- Bedrooms
- 3
- Bathrooms
- 2
- Interior
- 1100-1500
- Parking
- 3
MLS® Number
C13748164
Listed by
REAL ONE REALTY INC.
About this property
Backsplit 3 · Detached.
Welcome to 19 NYMARK AVE ! A Solid & Spacious 3 - Bedroom, 2 - Bath Detached backsplit Situated on a Prime Generous Lot with mature trees in one of North York's most sought-after neighbourhoods. This well-maintained home Offers Exceptional potential for those looking to personalize, update, or renovate to create their Dream home . The Functional Floor Plan Features with a Living room and Dinning room with Large windows that fill the space with natural light, Plus an Eat-in Kitchen. The Lower Level Offers a Large Family Room with Beautiful Wall-to-Wall Brick Fireplace, creating a warm and inviting space for family gathering. Two Crawl spaces excellent additional storage. Enjoy the expansive South Facing backyard, surrounded by mature trees and offering plenty of space for outdoor entertaining. Furnace, AC and Roof have all been updated in recent years. Ideally Located close Fairview Mall, Seneca College, Parks, Schools, community centre and everyday Amenities. Enjoy Easy Access to Highways 401, 404, and the DVP, plus multiple transit options including the TTC and Don Mills Subway Station.
Property details
The specifics.
- Style
- Backsplit 3
- Property type
- Detached
- Interior
- 1100-1500
- Lot size
- 50 × 120 ft
- Total parking
- 3 spaces
- Rooms
- 8
- Kitchens
- 1
- Days on market
- 4 days
- Major intersection
- Leslie / Sheppard
- MLS® Number
- C13748164
- Listed by
- REAL ONE REALTY INC.
- Data source
- Repliers · Powered by TRREB MLS®
TRREB IDX brokerage of record
Features
Construction & systems.
Heating
Forced Air
Air conditioning
Central Air
Basement
Finished
Exterior
Brick
Roof
Asphalt Shingle
Foundation
Concrete
Sewer
Sewer
Bathroom breakdown
By level.
| Level | Count | Pieces |
|---|---|---|
| Upper | 1 | 4-piece |
| Lower | 1 | 3-piece |
| Lower | -piece |
Parking
Where the cars go.
- Garage spaces
- 1
- Garage type
- Attached
- Driveway spaces
- 2
- Total parking
- 3
Similar properties
You might also like.
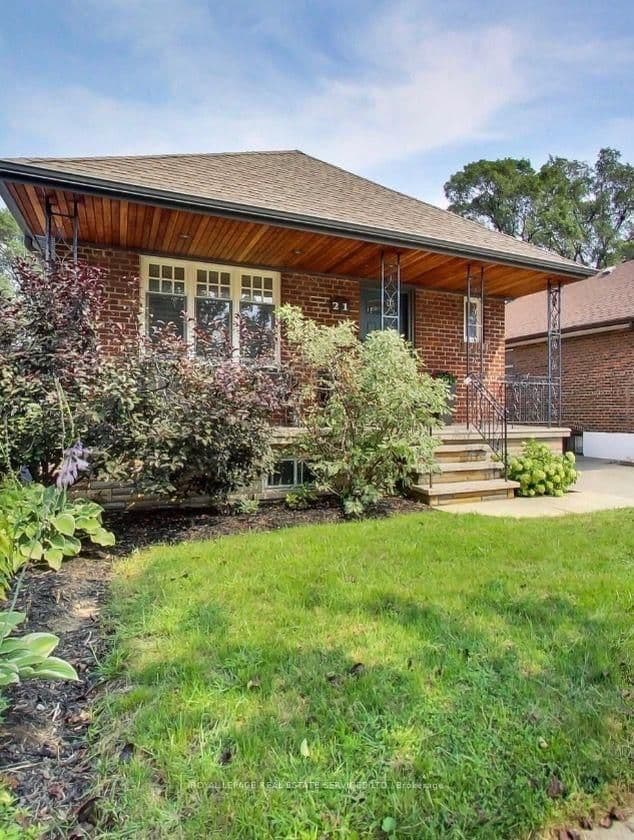 Active20 photos
Toronto · Stonegate-Queensway
Parker Avenue · address on request
$1,249,000
3 bed · 2 bath · 4 parking · Detached
MLS® W13757278 · View details ↗
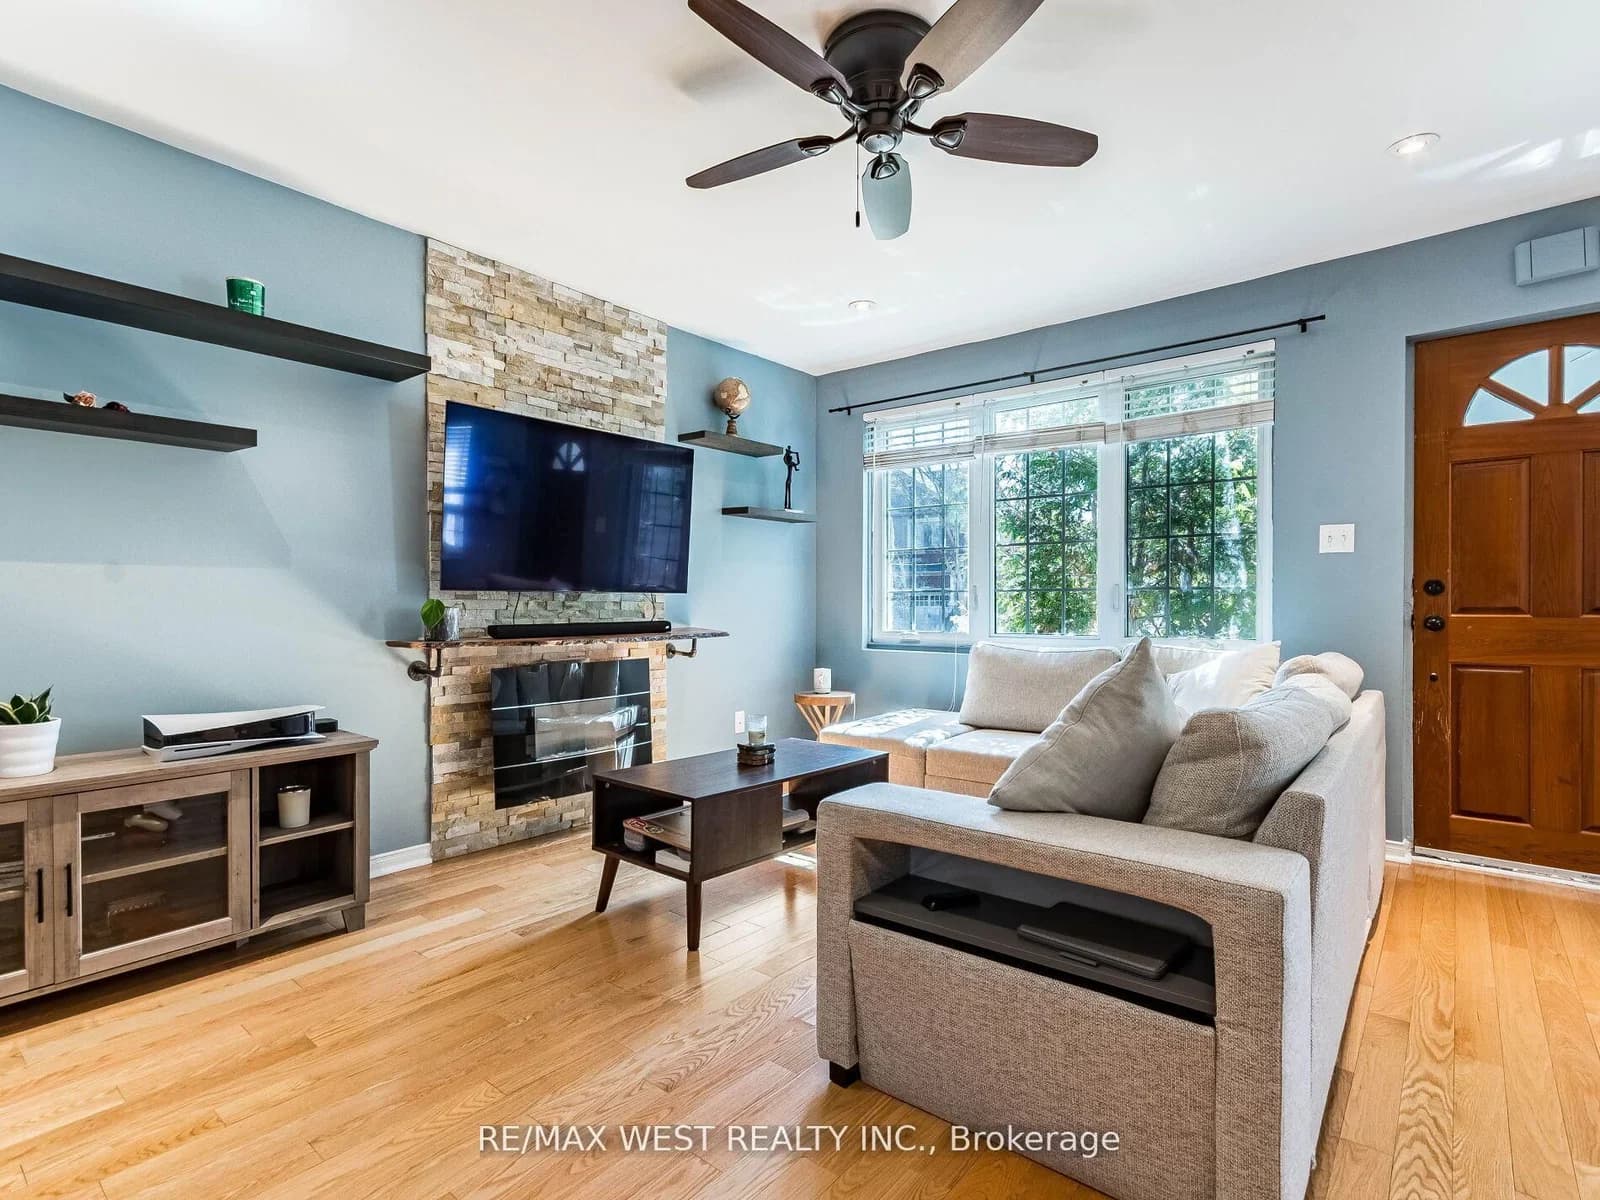 Active49 photos
Toronto · Long Branch
Laburnham Avenue · address on request
$899,900
4 bed · 2 bath · 3 parking · Detached
MLS® W13757266 · View details ↗
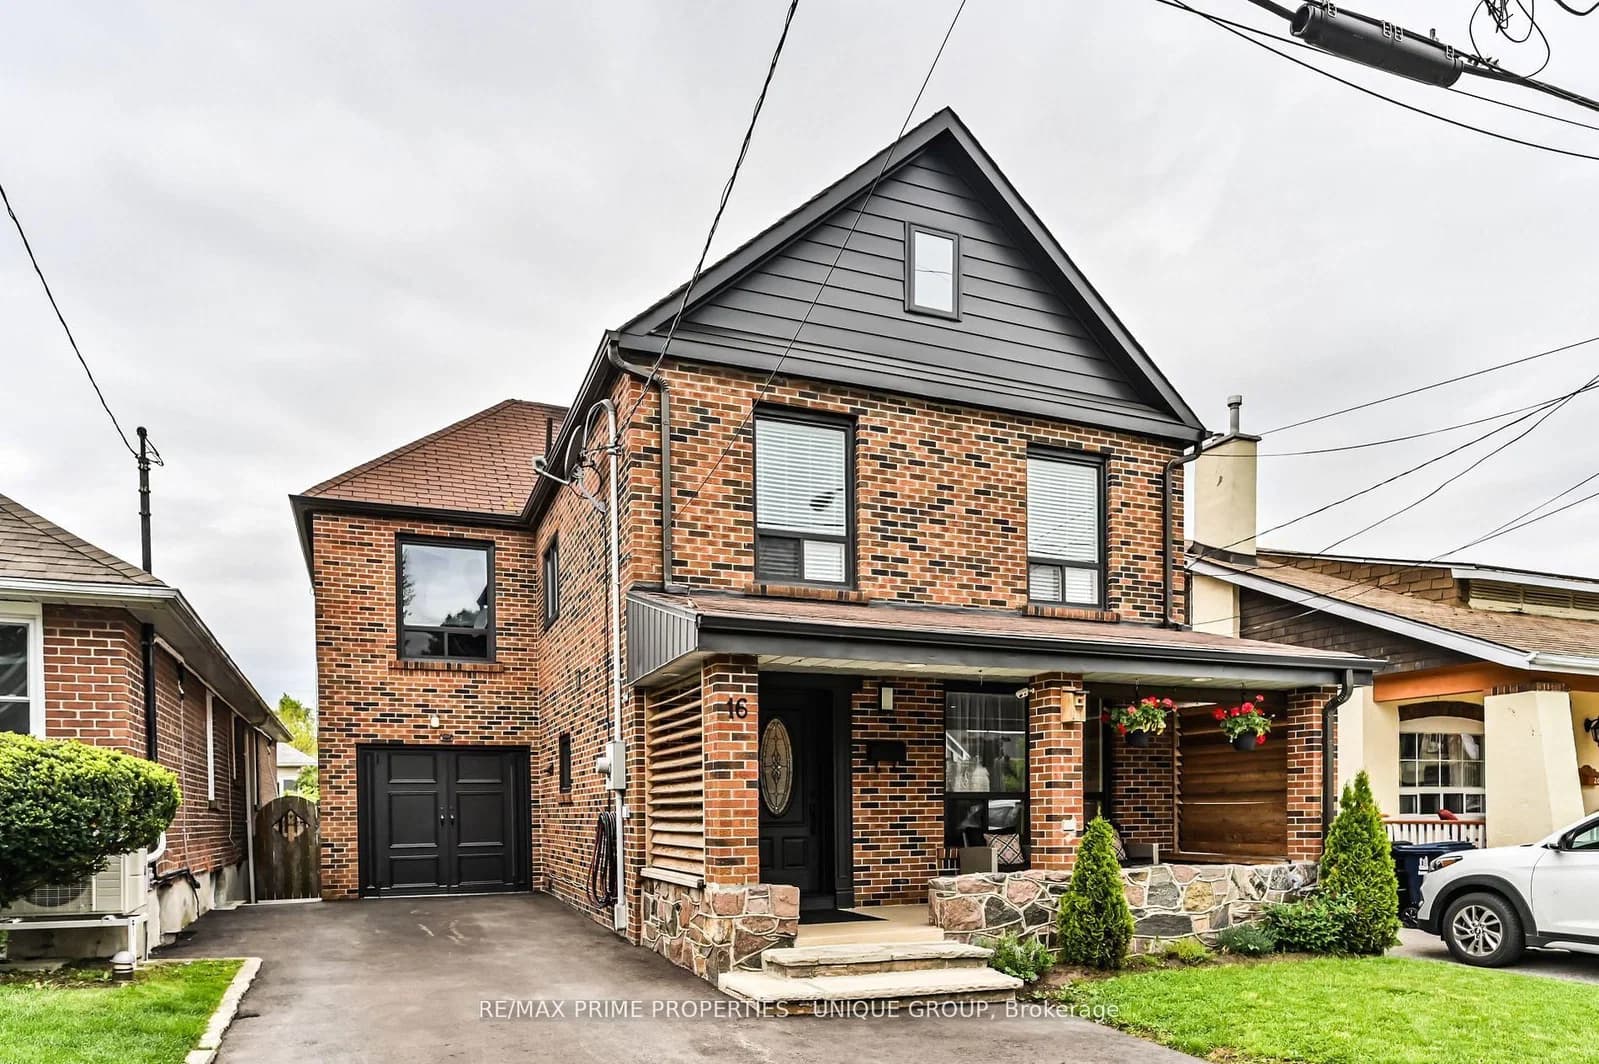 Active39 photos
Toronto · Birchcliffe-Cliffside
Eastwood Avenue · address on request
$1,395,000
4 bed · 4 bath · 3 parking · Detached
MLS® E13757254 · View details ↗
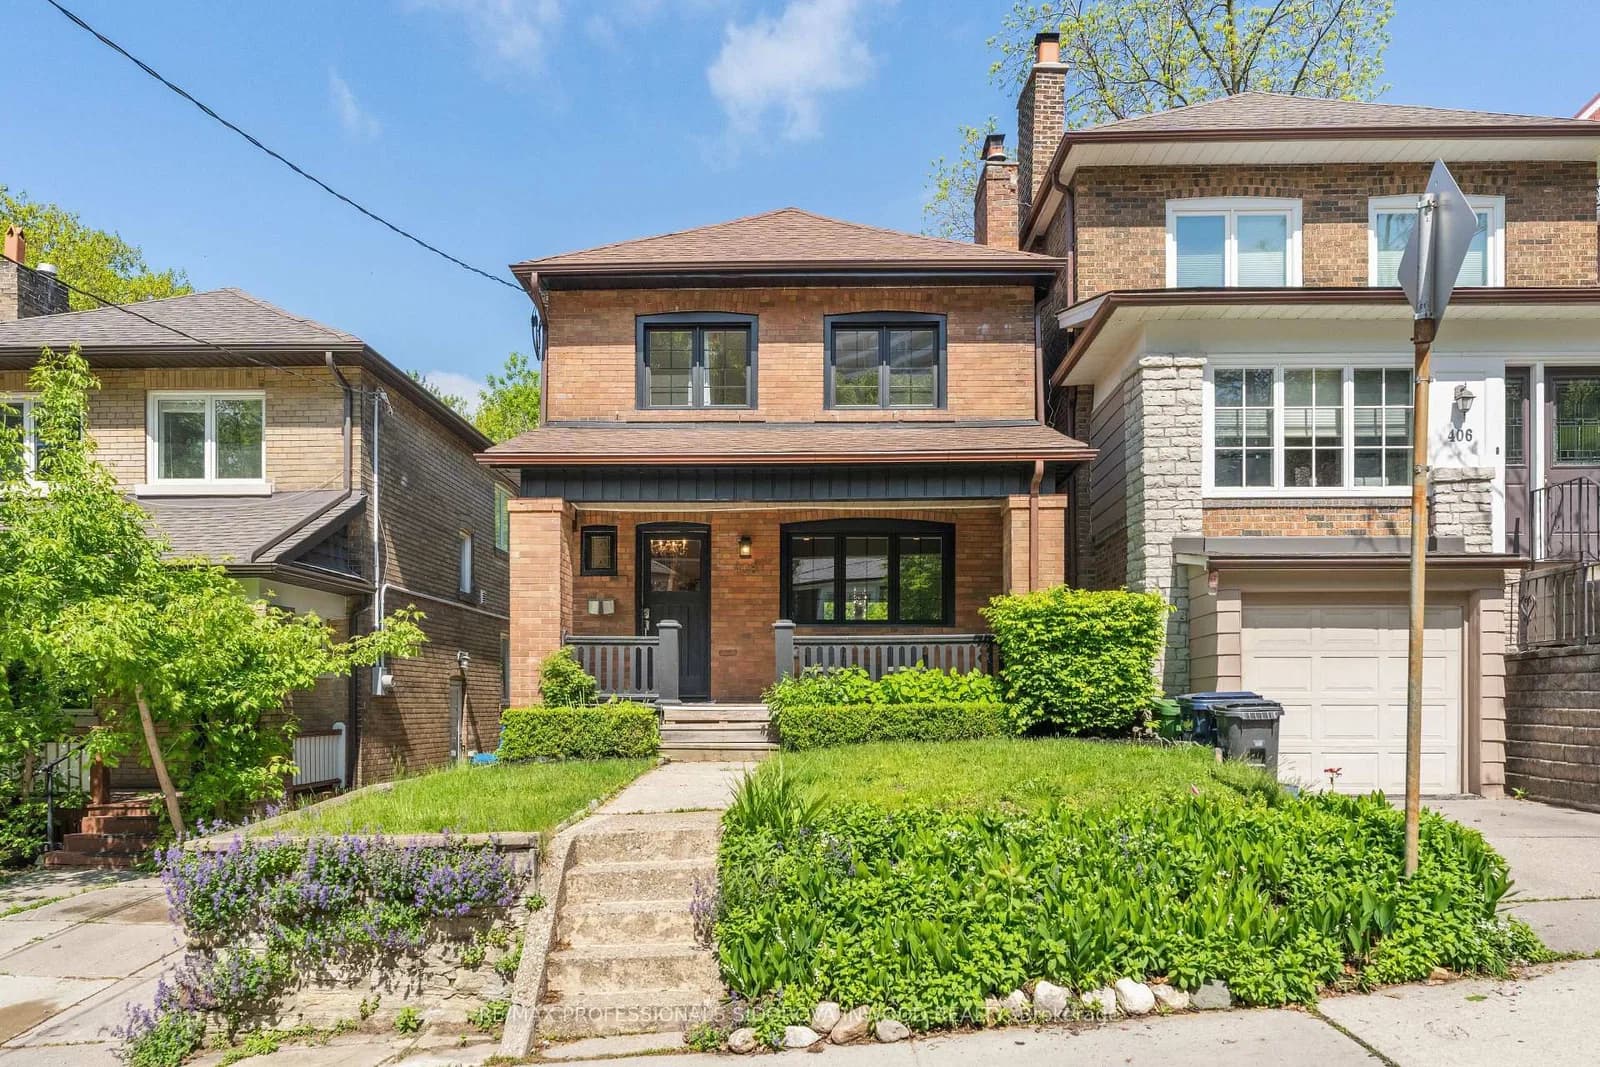 Active38 photos
Toronto · High Park North
Glenlake Avenue · address on request
$1,199,000
3 bed · 2 bath · 2 parking · Detached
MLS® W13757096 · View details ↗
Listing attribution
Listed by
REAL ONE REALTY INC.
REALTOR® & MLS® are trademarks of the Canadian Real Estate Association — used under licence. Information herein is from sources deemed reliable but not guaranteed. Not intended to solicit clients already under contract.
Explore more in Toronto
Looking in Toronto? Here's where else to look.
Neighbourhood-level data, recent sold comps, and Alex's local read on the Toronto market — start with any of the pages below.
Toronto neighbourhoods