Anjana Circle
Detached
Full civic number, unit, and postal code revealed after a quick call — privacy by default for sold-comparable data.
List price
$1,139,000
- Bedrooms
- 4
- Bathrooms
- 3
- Interior
- 3500-5000
- Parking
- 4
MLS® Number
X13738680
Listed by
HOME RUN REALTY INC.
About this property
2-Storey · Detached.
Welcome to 596 Anjana Circle, an exceptional family home nestled on a quiet, sought-after street in Barrhaven. Proudly offered by the original owner, this spacious residence provides approximately 3,600 sq. ft. of above-grade living space, offering an impressive combination of space, comfort, and timeless quality. Step inside to discover an inviting and thoughtfully designed layout featuring generous principal rooms and a main-floor den, ideal for a home office, study, or quiet retreat. Beautiful cherry hardwood flooring flows throughout the main and 2nd floor, with no carpet, creating a warm, elegant, and cohesive feel. The well-appointed kitchen features granite countertops, while the bathrooms are finished with quartz countertops for a clean and sophisticated look. A new heat pump installed in 2026 adds modern comfort and year-round efficiency. The outdoor space is truly a standout feature. The fully fenced backyard offers excellent privacy and an expansive deck that is perfect for entertaining, summer dining, or simply enjoying time outdoors. An oversized storage shed provides abundant space for bikes, gardening equipment, seasonal items, and more. The fully interlocked driveway further enhances the home's curb appeal while providing a durable and attractive outdoor finish.Ideally situated close to Barrhaven Costco and Barrhaven Marketplace, with an abundance of parks, schools, shopping, restaurants, and everyday amenities nearby. A rare opportunity to own a spacious, beautifully maintained home with quality finishes and exceptional outdoor living in a quiet and convenient Barrhaven setting.
Property details
The specifics.
- Style
- 2-Storey
- Property type
- Detached
- Interior
- 3500-5000
- Lot size
- 49.95 × 104.87 ft
- Total parking
- 4 spaces
- Rooms
- 15
- Kitchens
- 1
- Days on market
- 5 days
- Major intersection
- Cobble Hill Dr.
- MLS® Number
- X13738680
- Listed by
- HOME RUN REALTY INC.
- Data source
- Repliers · Powered by TRREB MLS®
TRREB IDX brokerage of record
Features
Construction & systems.
Heating
Forced Air
Air conditioning
Central Air
Basement
Full, Unfinished
Exterior
Brick, Vinyl Siding
Roof
Asphalt Shingle
Foundation
Poured Concrete
Sewer
Sewer
Bathroom breakdown
By level.
| Level | Count | Pieces |
|---|---|---|
| Ground | 1 | 2-piece |
| Second | 1 | 5-piece |
| Second | 1 | 3-piece |
Parking
Where the cars go.
- Garage spaces
- 2
- Garage type
- Attached
- Driveway spaces
- 2
- Total parking
- 4
Similar properties
You might also like.
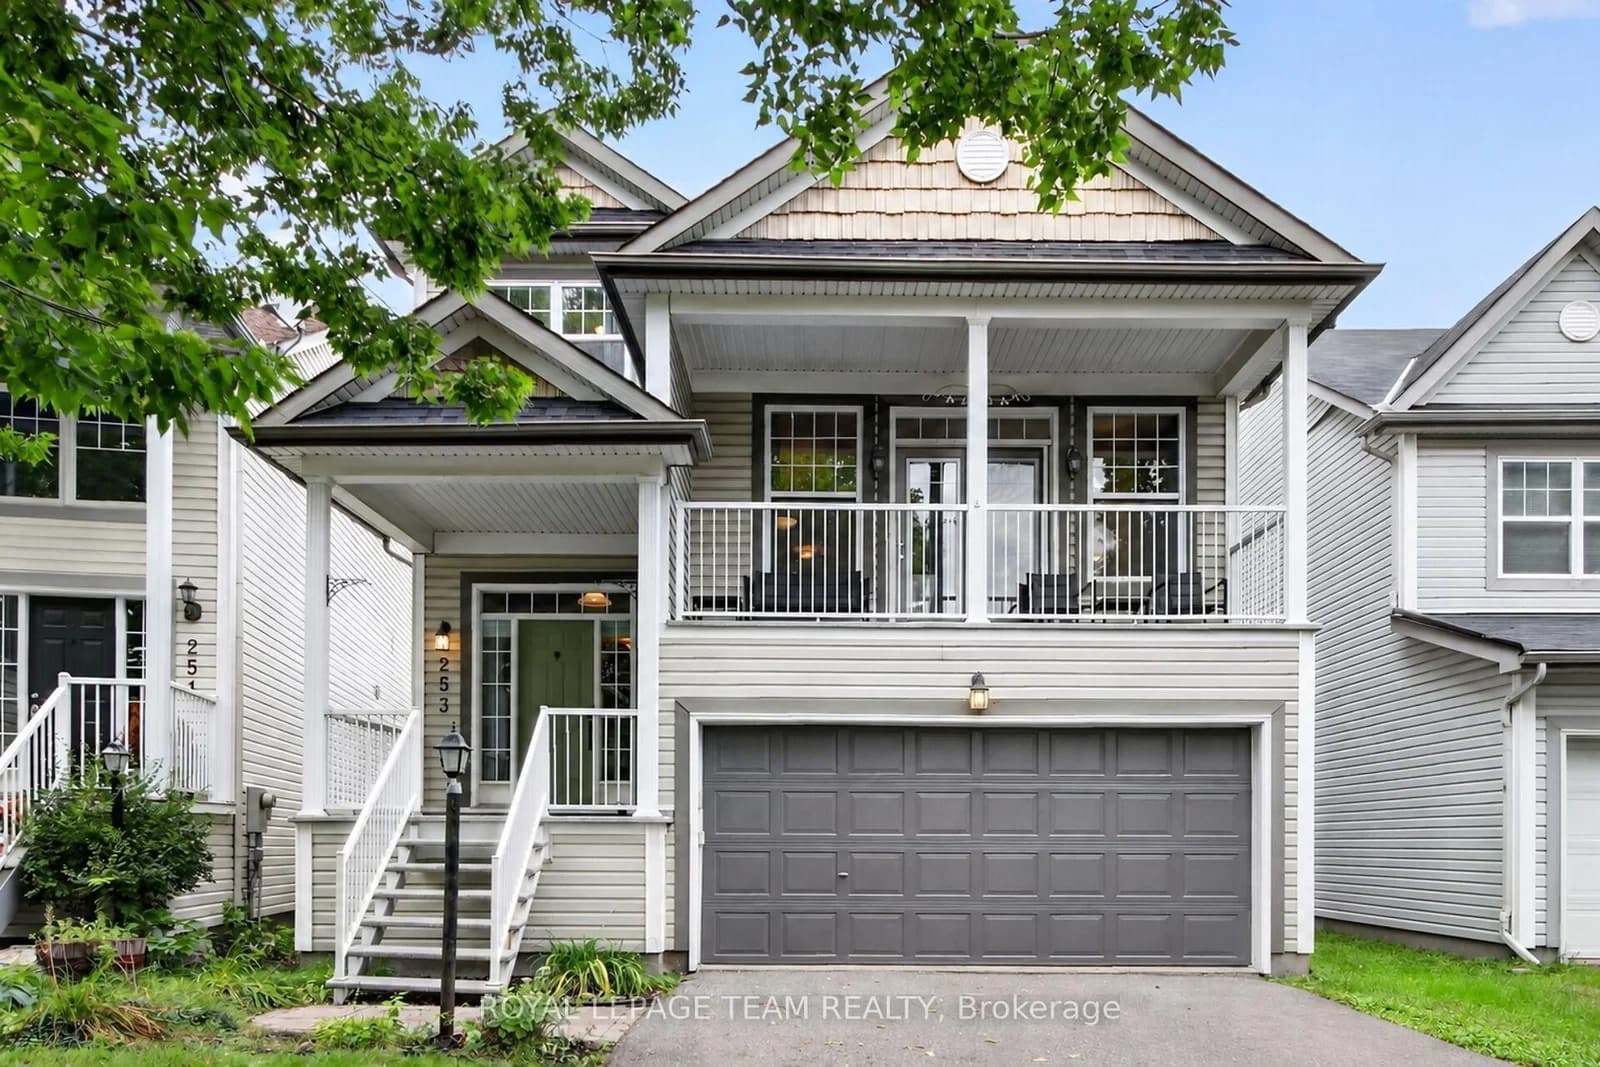 Active50 photos
Ottawa · Barrhaven - Longfields
Berrigan Drive · address on request
$999,900
5 bed · 4 bath · 6 parking · Detached
MLS® X13749372 · View details ↗
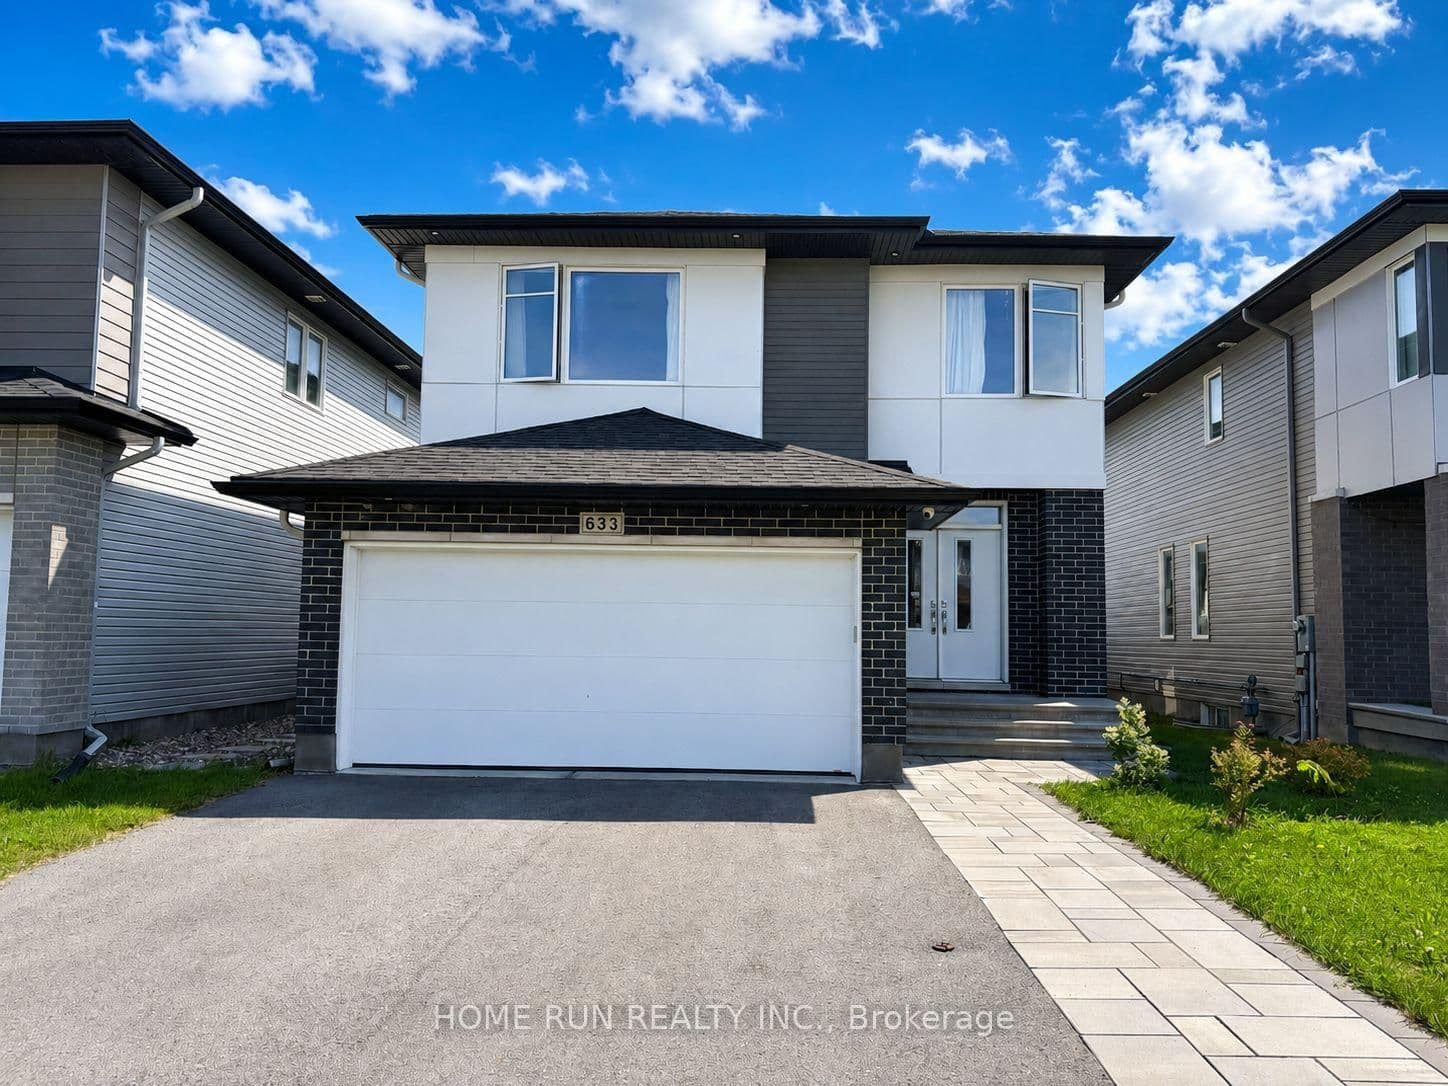 Active18 photos
Ottawa · Kanata - Emerald Meadows/Trailwest
Rouncey Road · address on request
$3,400
4 bed · 4 bath · 6 parking · Detached
MLS® X13749404 · View details ↗
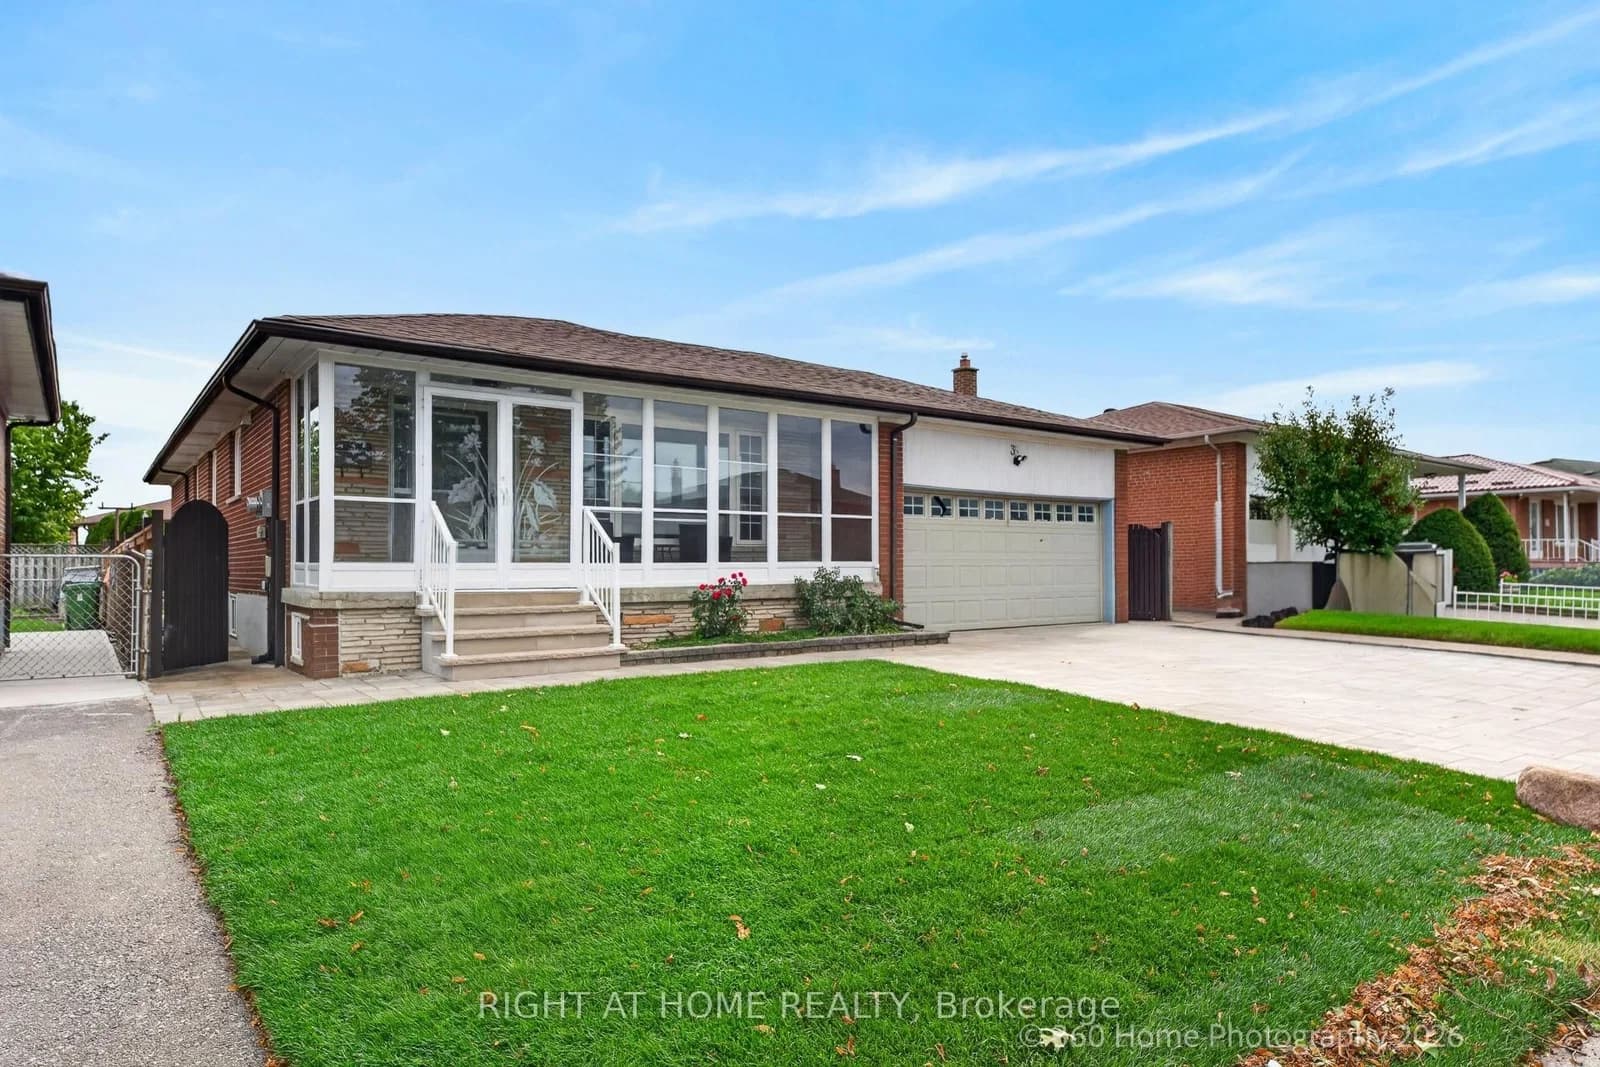 Active21 photos
Toronto · Black Creek
Wheelwright Crescent · address on request
$1,150,000
7 bed · 4 bath · 6 parking · Detached
MLS® W13749532 · View details ↗
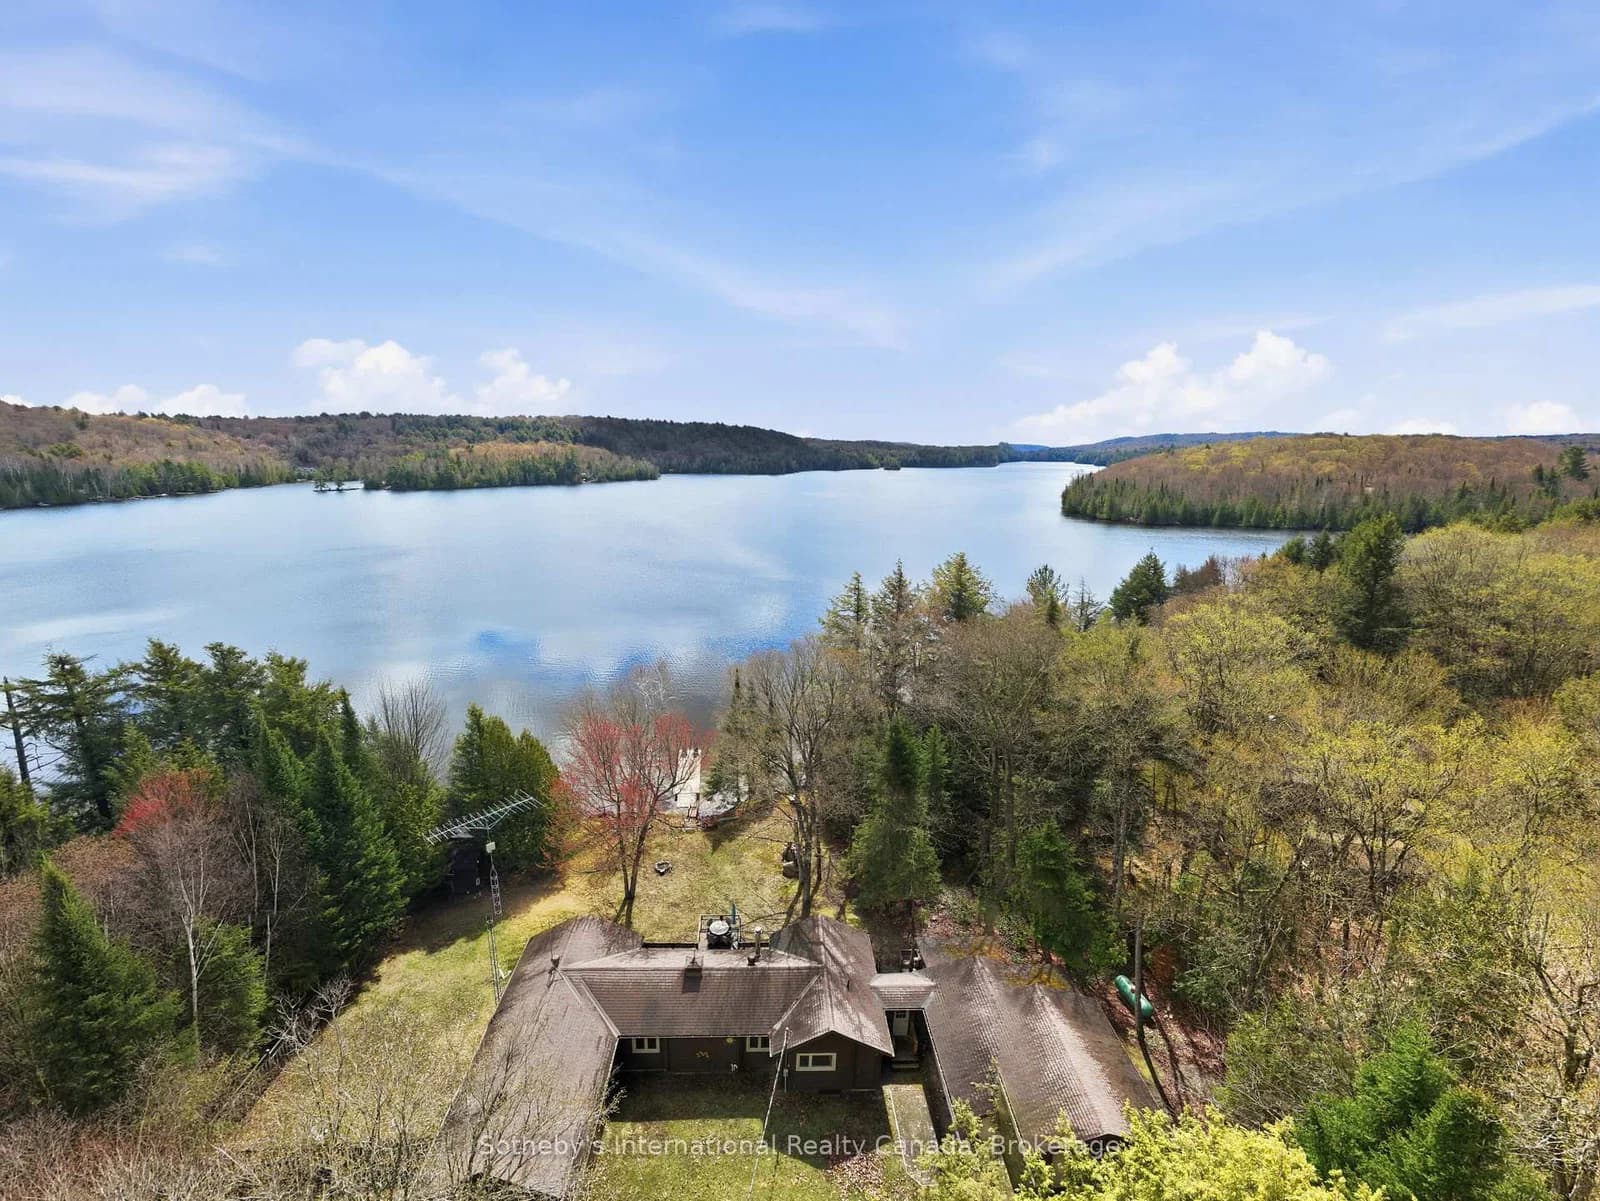 Active42 photos
Lake of Bays · Finlayson
Scott Lane · address on request
$999,900
3 bed · 2 bath · 5 parking · Detached
MLS® X13749530 · View details ↗
Listing attribution
Listed by
HOME RUN REALTY INC.
REALTOR® & MLS® are trademarks of the Canadian Real Estate Association — used under licence. Information herein is from sources deemed reliable but not guaranteed. Not intended to solicit clients already under contract.
Explore the GTA
Looking somewhere else in the GTA?
Browse our area pages for neighbourhood-level data, recent sold comps, and a local read on every part of the Greater Toronto Area.