Lake Avenue
Detached
Full civic number, unit, and postal code revealed after a quick call — privacy by default for sold-comparable data.
List price
$3,149
- Bedrooms
- 3
- Bathrooms
- 1
- Interior
- 700-1100
- Parking
- 4
MLS® Number
X13738006
Listed by
REAL BROKER ONTARIO LTD.
About this property
Bungalow-Raised · Detached.
***This is a short term rental, property is only available to rent from October 1st, 2026, to April 30th, 2027*** Enjoy lakefront living at Puslinch Lake in this FULLY FURNISHED 3-bedroom, 1-bathroom home. Situated on a spacious HALF-ACRE lot with southern exposure, the property offers great views of the lake, plenty of outdoor space, and direct water access. The fully fenced front yard provides lots of room for outdoor activities, while the backyard features a 17' x 36' inground pool, flagstone patio, fire pit, and several areas to sit and relax. A large 16' x 24' sun dock overlooks the lake and is perfect for enjoying the water, fishing, or heading out for a paddle in the INCLUDED canoes and kayaks. The property also has its own PRIVATE BOAT RAMP, making it easy to launch watercraft in the warmer months and providing access to the frozen lake during the winter for ATVs or snowmobiles. There is also plenty of room for larger trailers and vehicles. The upper patio includes a BBQ and picnic table, making it a great spot for meals overlooking the lake. Walking trails are nearby, with restaurants and everyday amenities just a short drive away. Whether you're looking for a quiet place to spend the winter or simply want to enjoy everything lakefront living has to offer, this property gives you plenty of space to make yourself at home.
Property details
The specifics.
- Style
- Bungalow-Raised
- Property type
- Detached
- Interior
- 700-1100
- Total parking
- 4 spaces
- Rooms
- 3
- Days on market
- 4 days
- Major intersection
- Flynn Ave
- MLS® Number
- X13738006
- Listed by
- REAL BROKER ONTARIO LTD.
- Data source
- Repliers · Powered by TRREB MLS®
TRREB IDX brokerage of record
Features
Construction & systems.
Heating
Forced Air
Air conditioning
Other
Basement
Partial Basement, Partially Finished
Exterior
Other
Roof
Other
Foundation
Other
Pool
Inground
Sewer
Other
Bathroom breakdown
By level.
| Level | Count | Pieces |
|---|---|---|
| Main | 1 | 3-piece |
Parking
Where the cars go.
- Driveway spaces
- 4
- Driveway type
- Private
- Total parking
- 4
Similar properties
You might also like.
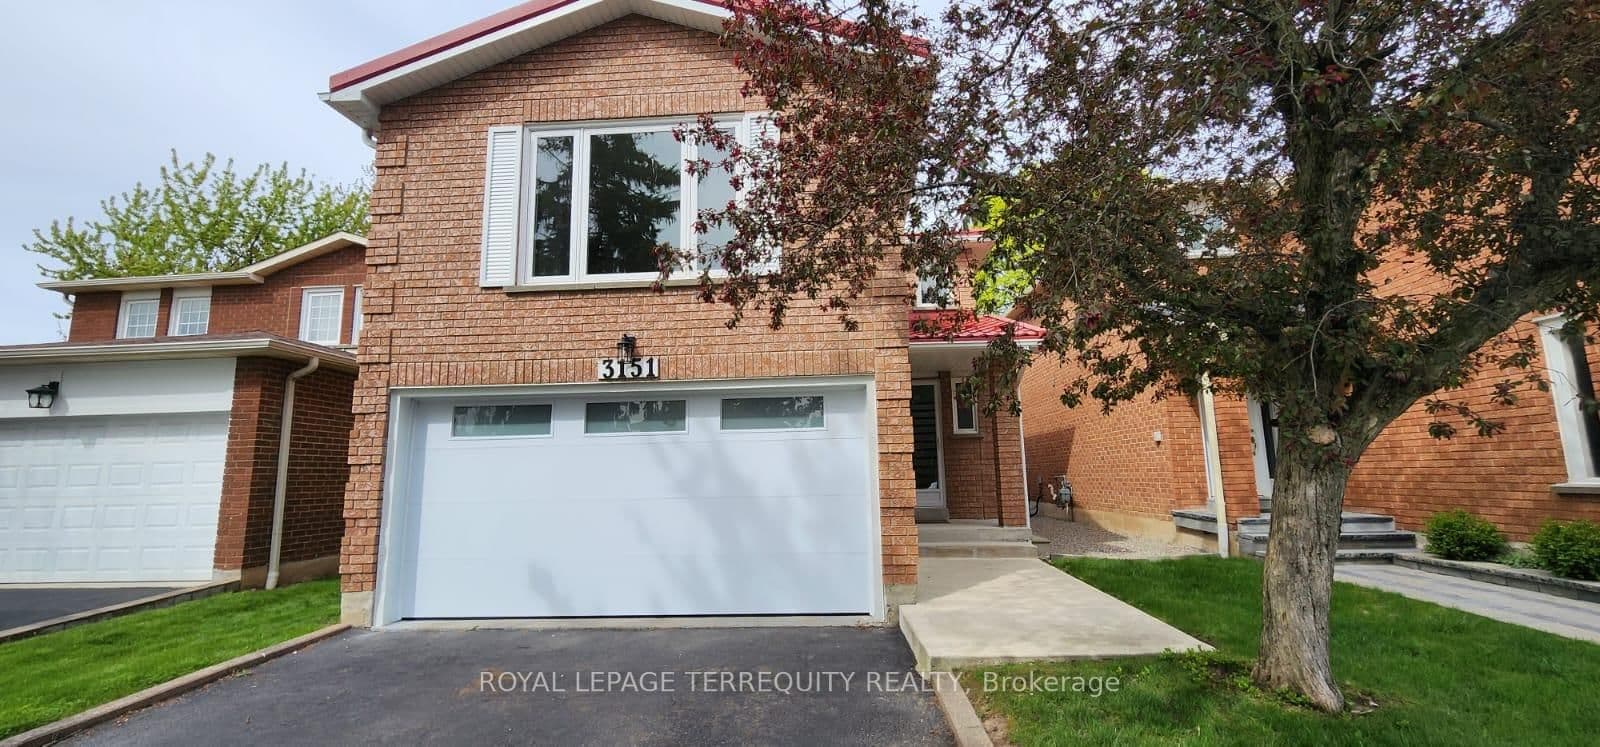 Active29 photos
Mississauga · Meadowvale
Bracknell Crescent · address on request
$3,800
3 bed · 4 bath · 6 parking · Detached
MLS® W13748794 · View details ↗
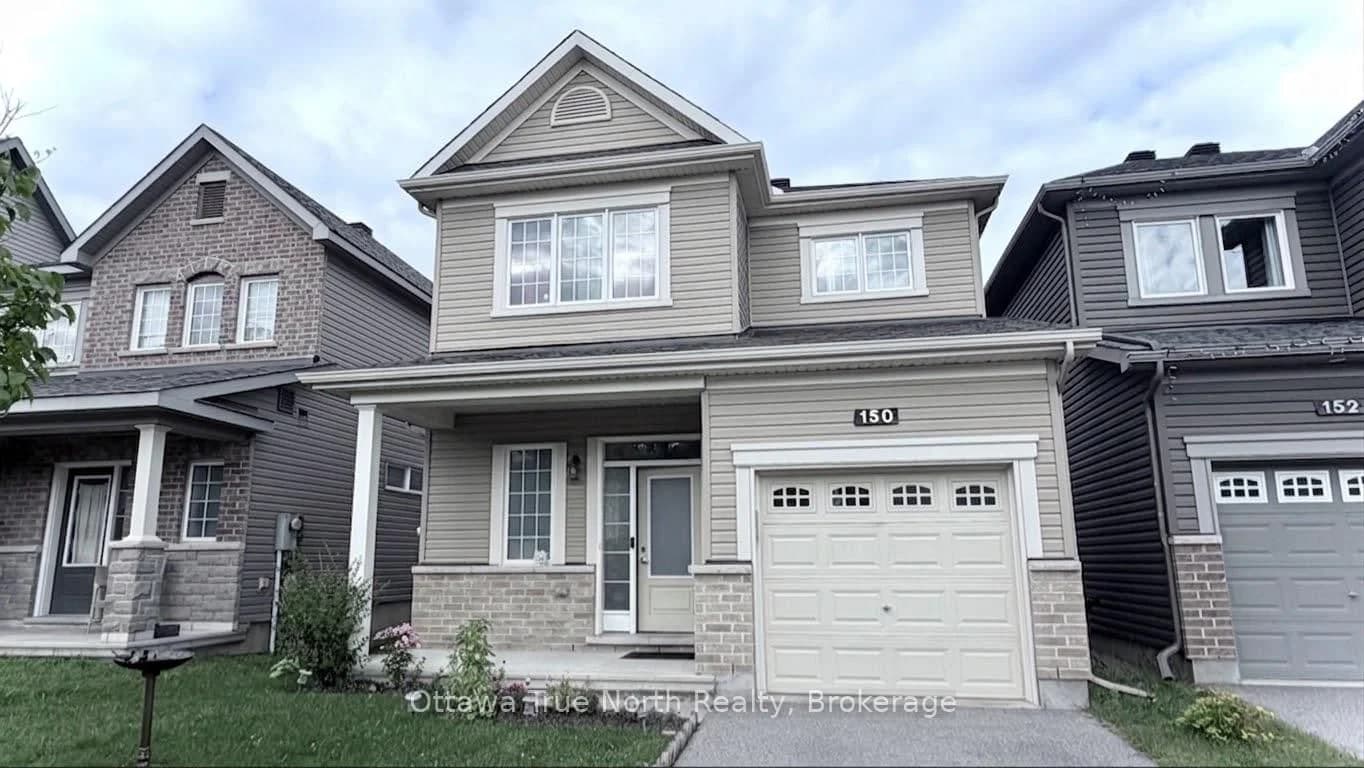 Active24 photos
Kanata · Kanata Lakes/Heritage Hills
Westover Crescent · address on request
$2,800
3 bed · 3 bath · 2 parking · Detached
MLS® X13748762 · View details ↗
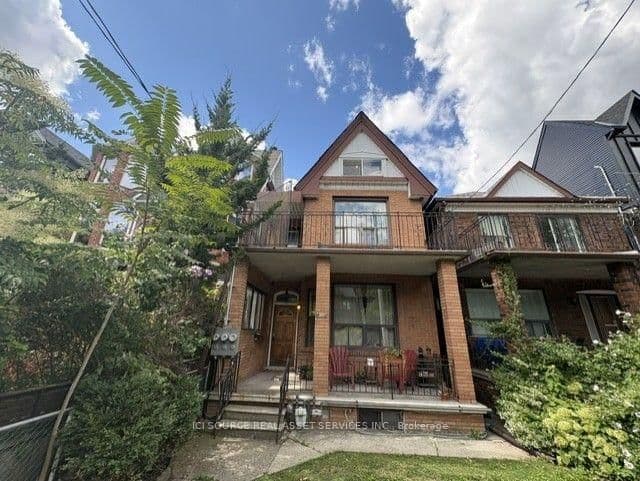 Active16 photos
Toronto · University
Brunswick Avenue · address on request
$3,800
3 bed · 2 bath · 2 parking · Detached
MLS® C13748746 · View details ↗
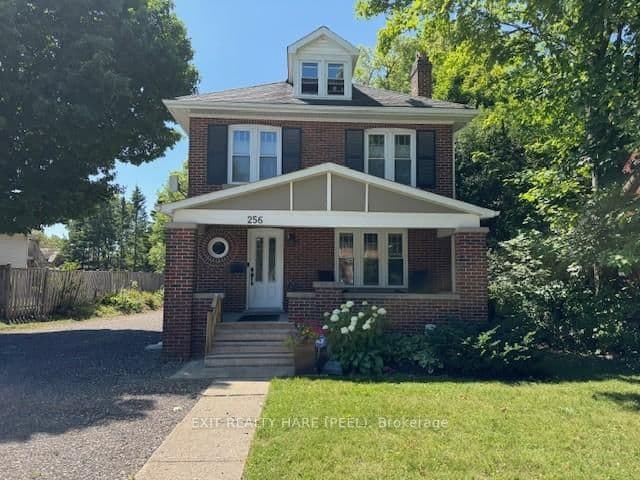 Active32 photos
Orangeville · Orangeville
Broadway Avenue · address on request
$3,300
3 bed · 3 bath · 2 parking · Detached
MLS® W13748696 · View details ↗
Listing attribution
Listed by
REAL BROKER ONTARIO LTD.
REALTOR® & MLS® are trademarks of the Canadian Real Estate Association — used under licence. Information herein is from sources deemed reliable but not guaranteed. Not intended to solicit clients already under contract.
Explore the GTA
Looking somewhere else in the GTA?
Browse our area pages for neighbourhood-level data, recent sold comps, and a local read on every part of the Greater Toronto Area.