Westover Crescent
Detached
Full civic number, unit, and postal code revealed after a quick call — privacy by default for sold-comparable data.
List price
$2,800
- Bedrooms
- 3
- Bathrooms
- 3
- Interior
- 1100-1500
- Parking
- 2
MLS® Number
X13748762
Listed by
Ottawa True North Realty
About this property
2-Storey · Detached.
Welcome to this stunning single-detached home in the highly sought-after Kanata Lakes neighbourhood. Immaculately maintained and move-in ready, this property offers a perfect blend of comfort, style, and convenience. Step inside to a bright and inviting main level featuring a spacious foyer and an open-concept layout. The living room is filled with natural light from large windows, creating a warm and welcoming atmosphere. The upgraded kitchen is a chef's delight, boasting rich wood cabinetry, elegant granite countertops, stainless steel appliances, and a large centre island - ideal for both everyday meals and entertaining. The adjacent family area overlooks the backyard, offering a great space for family gatherings. The upper level offers a generous primary bedroom complete with a walk-in closet and a beautifully appointed 4-piece ensuite. Two additional well-sized bedrooms and a full bathroom complete this floor, providing ample space for family or guests. The fully finished basement adds even more living space, featuring a large recreation room, a dedicated laundry area, and plenty of storage. Located in a family-friendly community, this home is surrounded by top-ranking schools, including Earl of March Secondary School, All Saints High School, and Kanata Highlands Public School. Enjoy unparalleled convenience - just minutes from Kanata's high-tech hub, Centrum shopping, Costco, Tanger Outlets, Canadian Tire Centre, Highway 417, public transit, parks, and scenic trails. A short stroll takes you to Paine Pond, nearby parks, and tennis courts. This is an exceptional opportunity to own a beautiful home in one of Kanata's most desirable neighbourhoods. Photos were taken prior to the tenant's occupancy. Book your showing today!
Property details
The specifics.
- Style
- 2-Storey
- Property type
- Detached
- Interior
- 1100-1500
- Lot size
- 30.02 × 91.86 ft
- Total parking
- 2 spaces
- Rooms
- 3
- Kitchens
- 1
- Days on market
- 4 days
- Major intersection
- Paine Ave
- MLS® Number
- X13748762
- Listed by
- Ottawa True North Realty
- Data source
- Repliers · Powered by TRREB MLS®
TRREB IDX brokerage of record
Features
Construction & systems.
Heating
Forced Air
Air conditioning
Central Air
Basement
Finished
Exterior
Brick, Vinyl Siding
Roof
Asphalt Rolled
Foundation
Concrete
Sewer
Sewer
Bathroom breakdown
By level.
| Level | Count | Pieces |
|---|---|---|
| Second | 1 | 4-piece |
| Second | 1 | 4-piece |
| Ground | 1 | 2-piece |
Parking
Where the cars go.
- Garage spaces
- 1
- Garage type
- Attached
- Driveway spaces
- 1
- Total parking
- 2
Similar properties
You might also like.
 Active21 photos
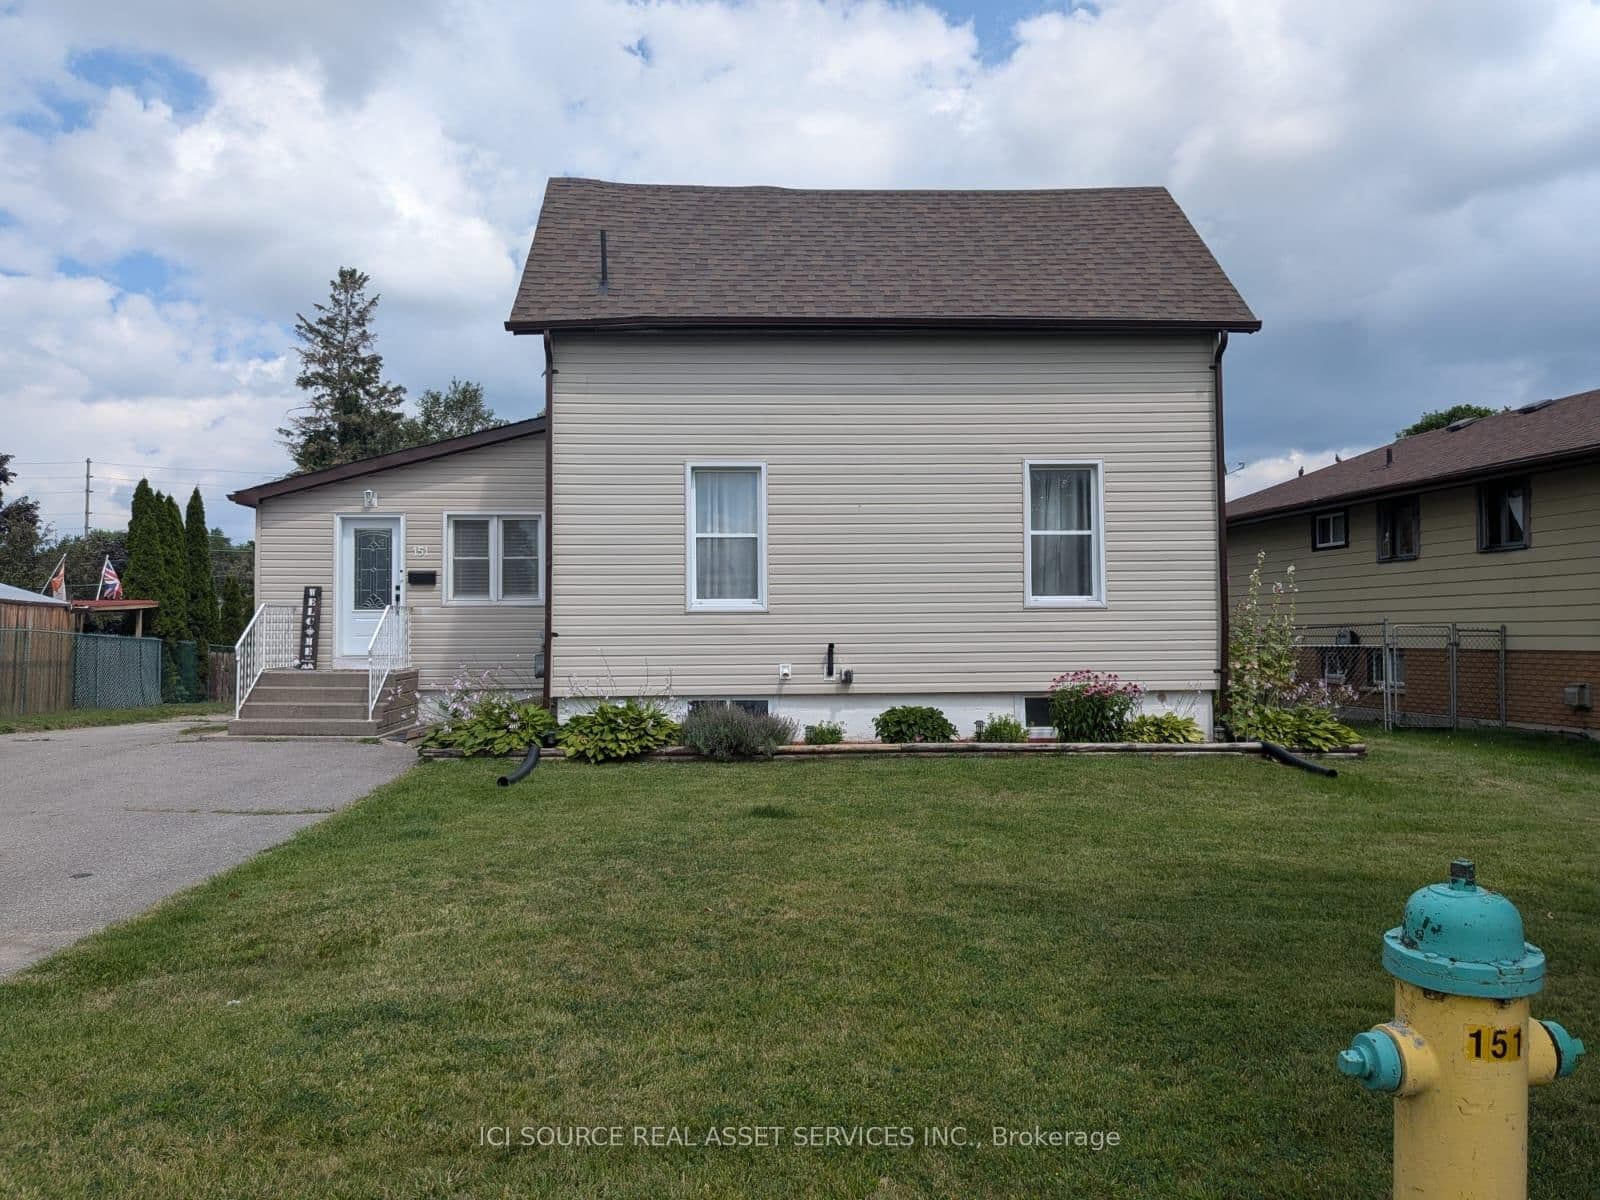
Belleville · Belleville Ward
Singleton Drive · address on request
$2,899
3 bed · 2 bath · 5 parking · Detached
MLS® X13751506 · View details ↗
 Active14 photos
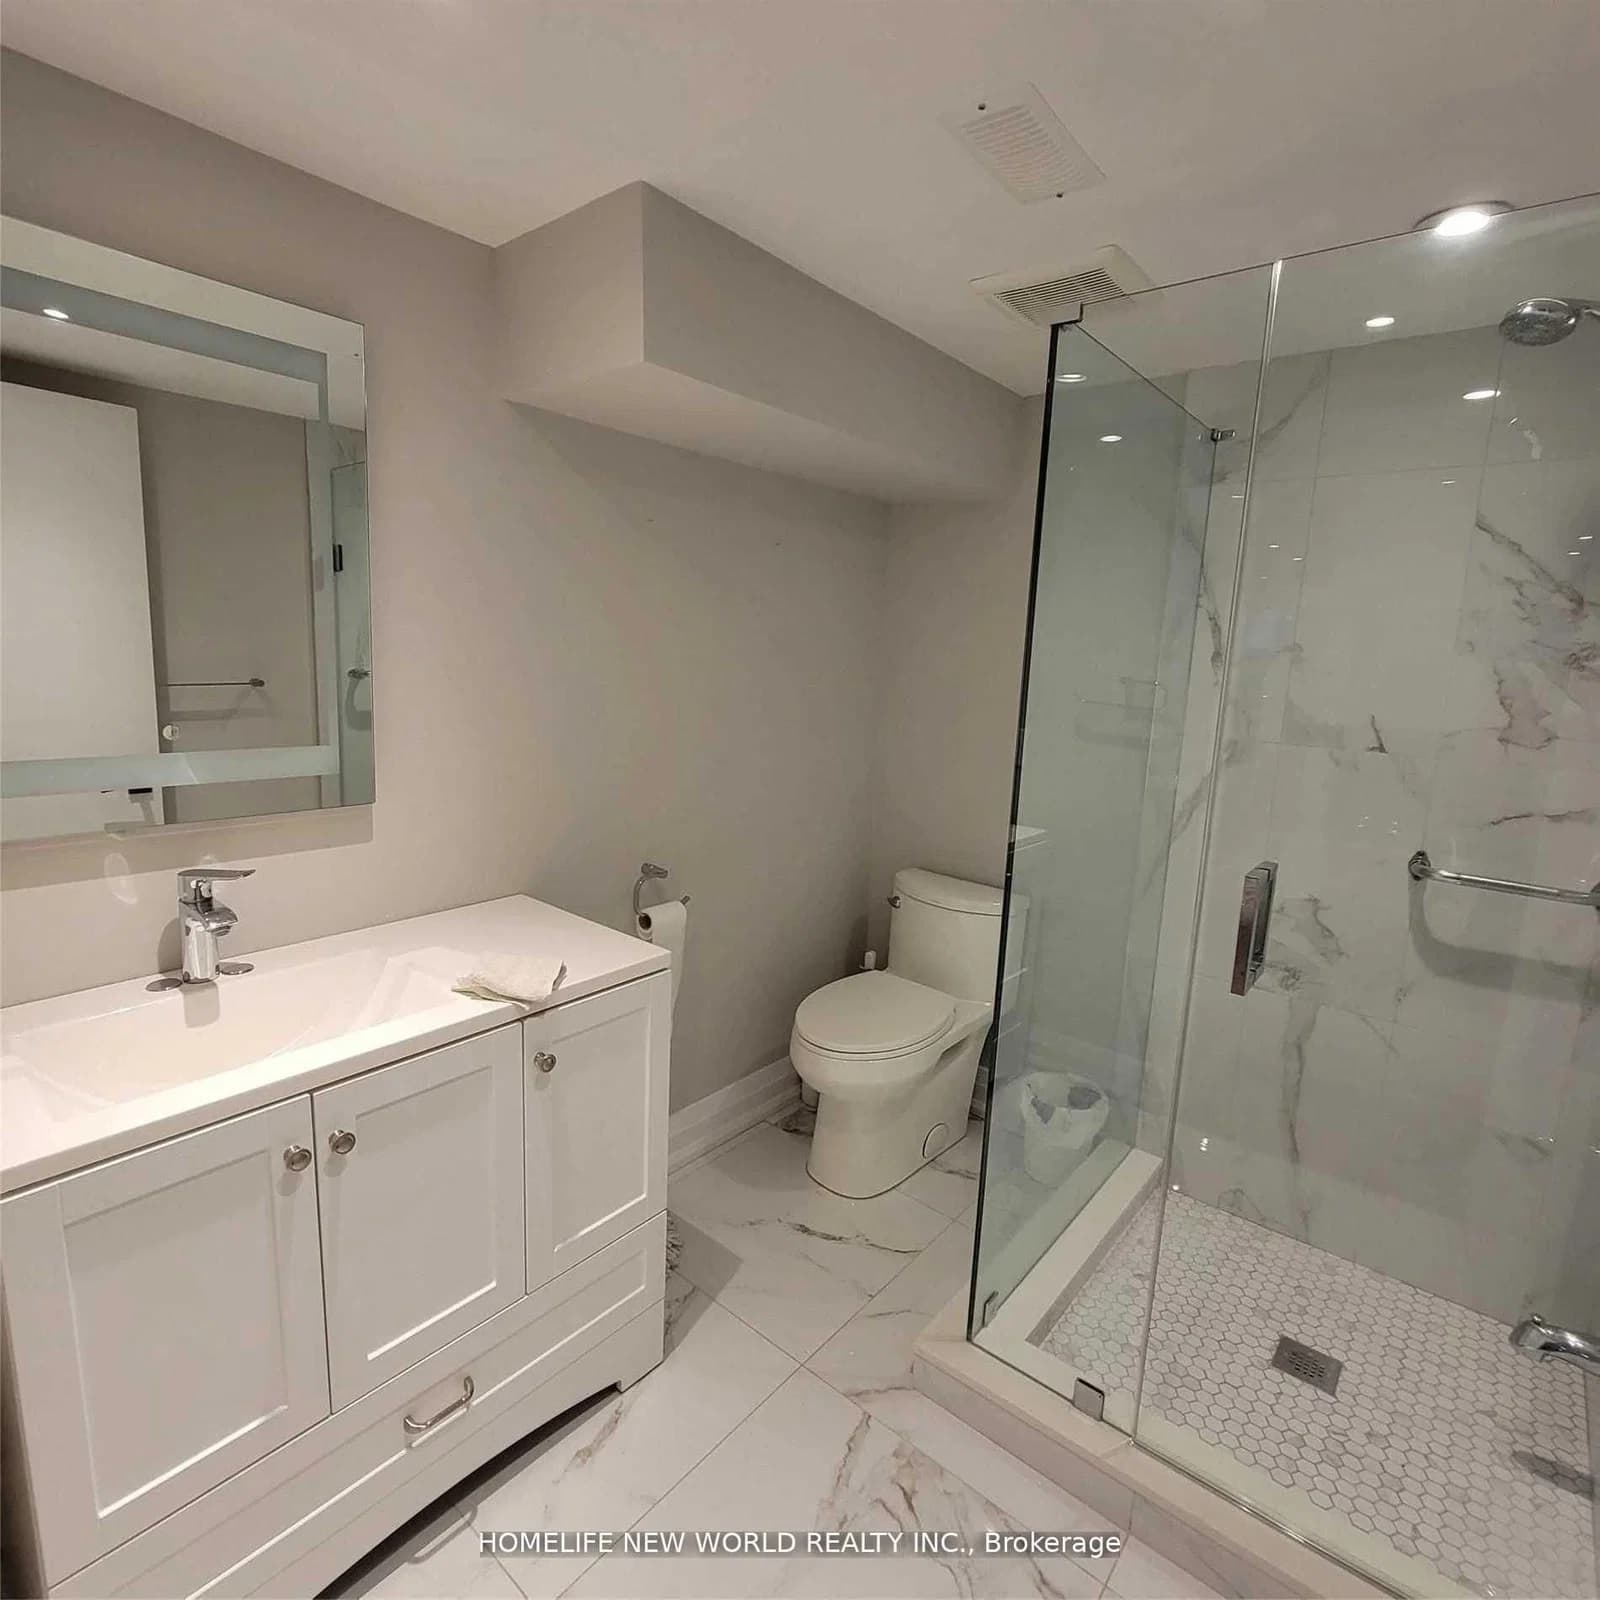
Toronto · Englemount-Lawrence
Brucewood Crescent · address on request
$2,500
2 bed · 3 bath · 1 parking · Detached
MLS® C13751356 · View details ↗
 Active25 photos
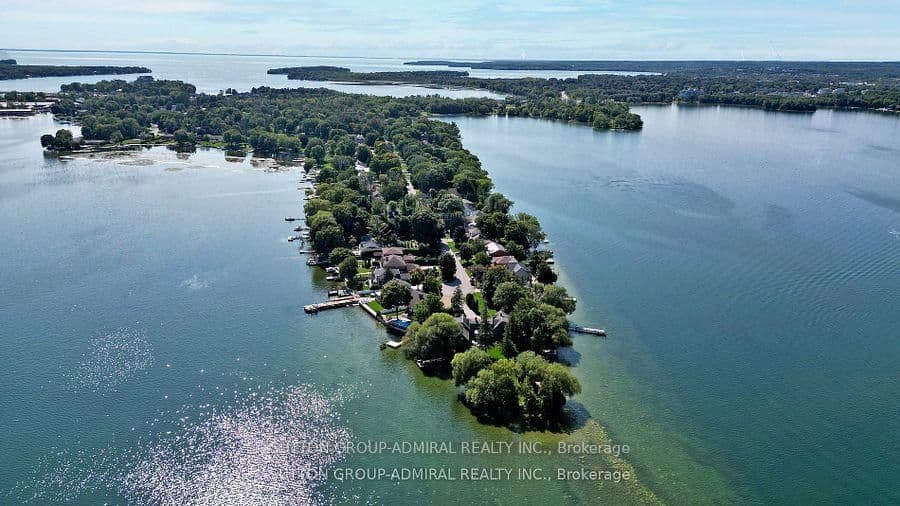
Orillia · Orillia
Broadview Avenue · address on request
$3,600
4 bed · 2 bath · 8 parking · Detached
MLS® S13751442 · View details ↗
 Active8 photos
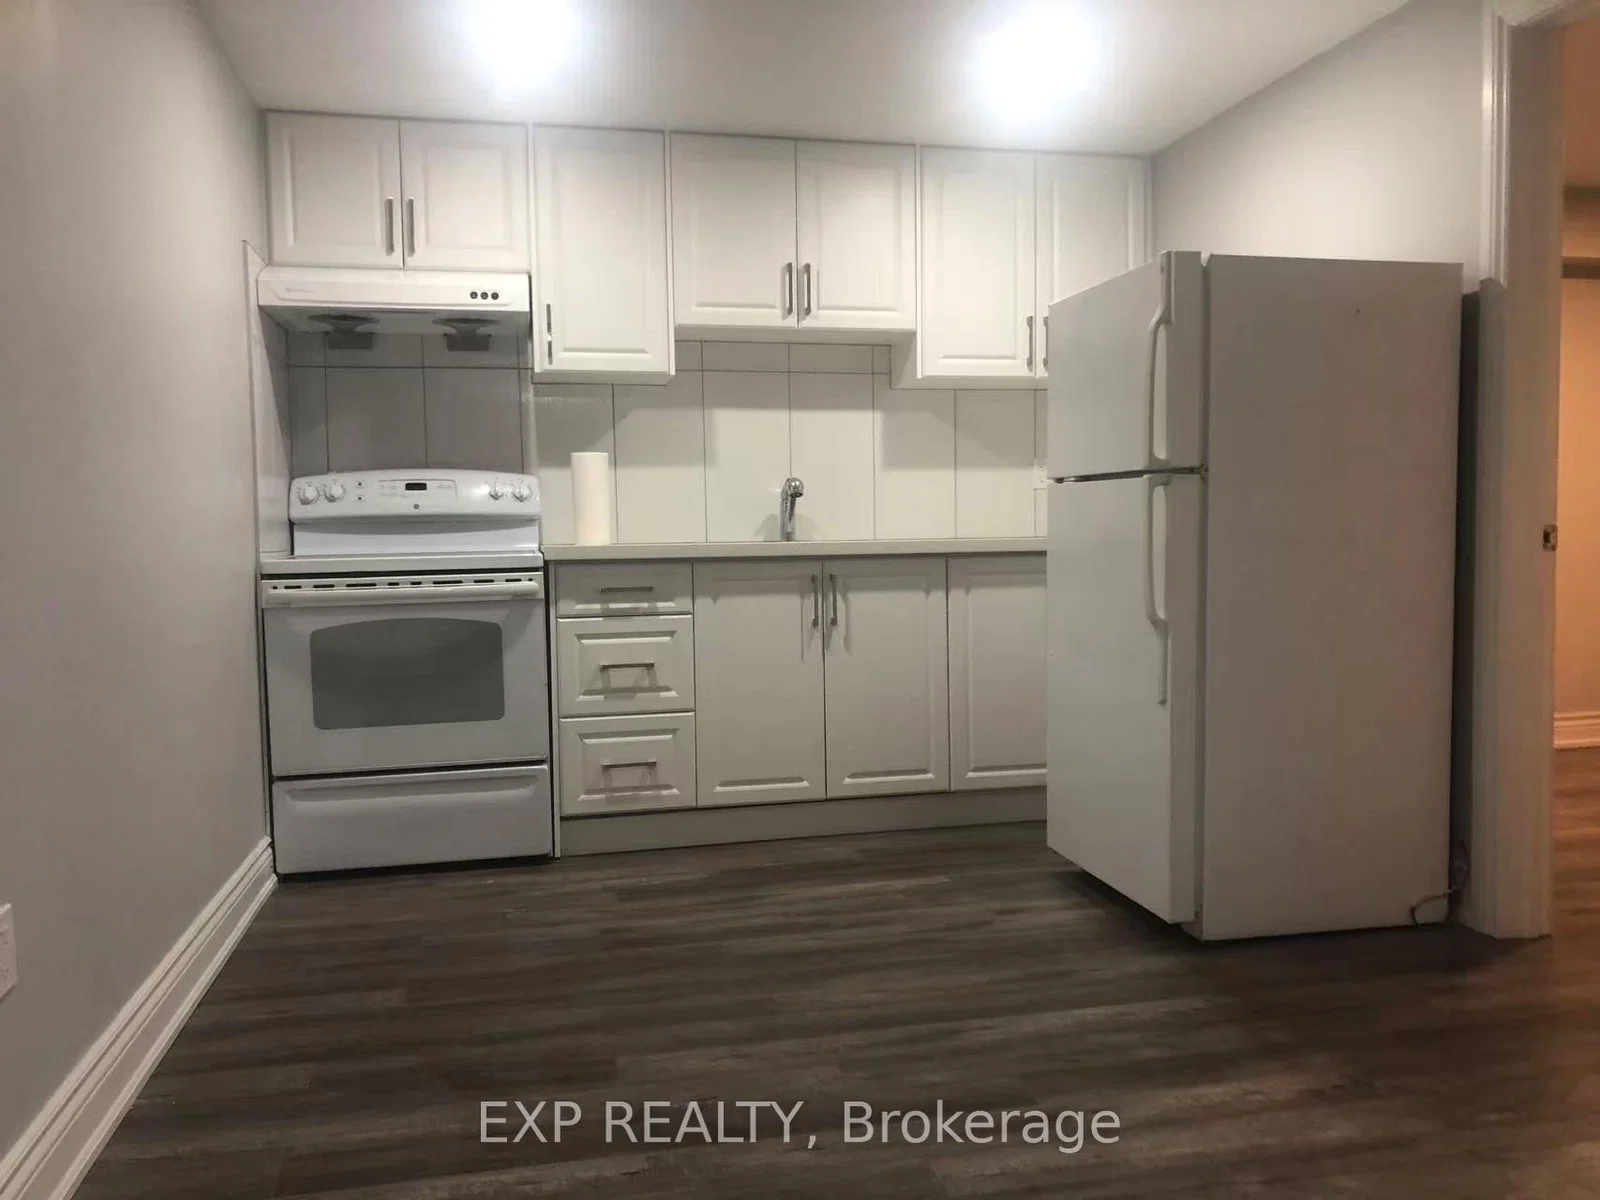
Markham · Middlefield
Alderbury Drive · address on request
$1,500
2 bed · 1 bath · 1 parking · Detached
MLS® N13751336 · View details ↗
Listing attribution
Listed by
Ottawa True North Realty
REALTOR® & MLS® are trademarks of the Canadian Real Estate Association — used under licence. Information herein is from sources deemed reliable but not guaranteed. Not intended to solicit clients already under contract.
Explore the GTA
Looking somewhere else in the GTA?
Browse our area pages for neighbourhood-level data, recent sold comps, and a local read on every part of the Greater Toronto Area.