Upper Canada Drive
Condo Townhouse
Full civic number, unit, and postal code revealed after a quick call — privacy by default for sold-comparable data.
List price
$350,000
- Bedrooms
- 3
- Bathrooms
- 2
- Interior
- 1000-1199
- Parking
- 1
MLS® Number
X13733424
Listed by
RE/MAX TWIN CITY REALTY INC.
About this property
2-Storey · Condo Townhouse.
*OPEN HOUSE - SATURDAY, SEPTEMBER 5, 2:00 - 4:00 PM* Welcome to Unit 23 at 25 Upper Canada Drive! Located in Kitchener's desirable Doon neighbourhood, this bright 3-bedroom, 1.5-bathroom condo townhome offers an inviting combination of comfortable living space, recent updates and exceptional convenience. New flooring throughout the main and second levels creates a fresh, cohesive look and complements the home's warm, neutral palette. The spacious living room is filled with natural light from the large front window and flows seamlessly into the dedicated dining area, creating an inviting space for everyday living, entertaining and gathering with family and friends. The kitchen is bright and functional with white cabinetry and stainless steel appliances, while a convenient main-floor powder room adds to the practicality of the layout. From the kitchen, step outside to your private, fully fenced backyard - a wonderful outdoor extension of the home for relaxing or giving kids and pets room to enjoy. Upstairs, the new flooring continues throughout three comfortable bedrooms, including a spacious primary bedroom with a generous closet, along with a full bathroom. The location is another standout. Situated in the established Doon neighbourhood, you'll have schools, parks, shopping, transit and everyday amenities close at hand, while quick access to Highway 401 makes commuting throughout Waterloo Region and beyond incredibly convenient. Freshly updated, move-in ready, with three bedrooms, private outdoor space and a practical layout, this is an excellent opportunity for first-time buyers, young families, downsizers or anyone looking for an affordable place to call home in Kitchener.
Property details
The specifics.
- Style
- 2-Storey
- Property type
- Condo Townhouse
- Age of property
- 51-99
- Interior
- 1000-1199
- Total parking
- 1 space
- Rooms
- 12
- Kitchens
- 2
- Days on market
- 4 days
- Major intersection
- Homer Watson/Doon Village Road
- MLS® Number
- X13733424
- Listed by
- RE/MAX TWIN CITY REALTY INC.
- Data source
- Repliers · Powered by TRREB MLS®
TRREB IDX brokerage of record
Features
Construction & systems.
Heating
Forced Air
Air conditioning
Central Air
Basement
Full, Partially Finished
Exterior
Brick, Vinyl Siding
Roof
Asphalt Shingle, Flat
Foundation
Poured Concrete
Bathroom breakdown
By level.
| Level | Count | Pieces |
|---|---|---|
| Second | 1 | 4-piece |
| Main | 1 | 2-piece |
Parking
Where the cars go.
- Driveway spaces
- 1
- Total parking
- 1
Similar properties
You might also like.
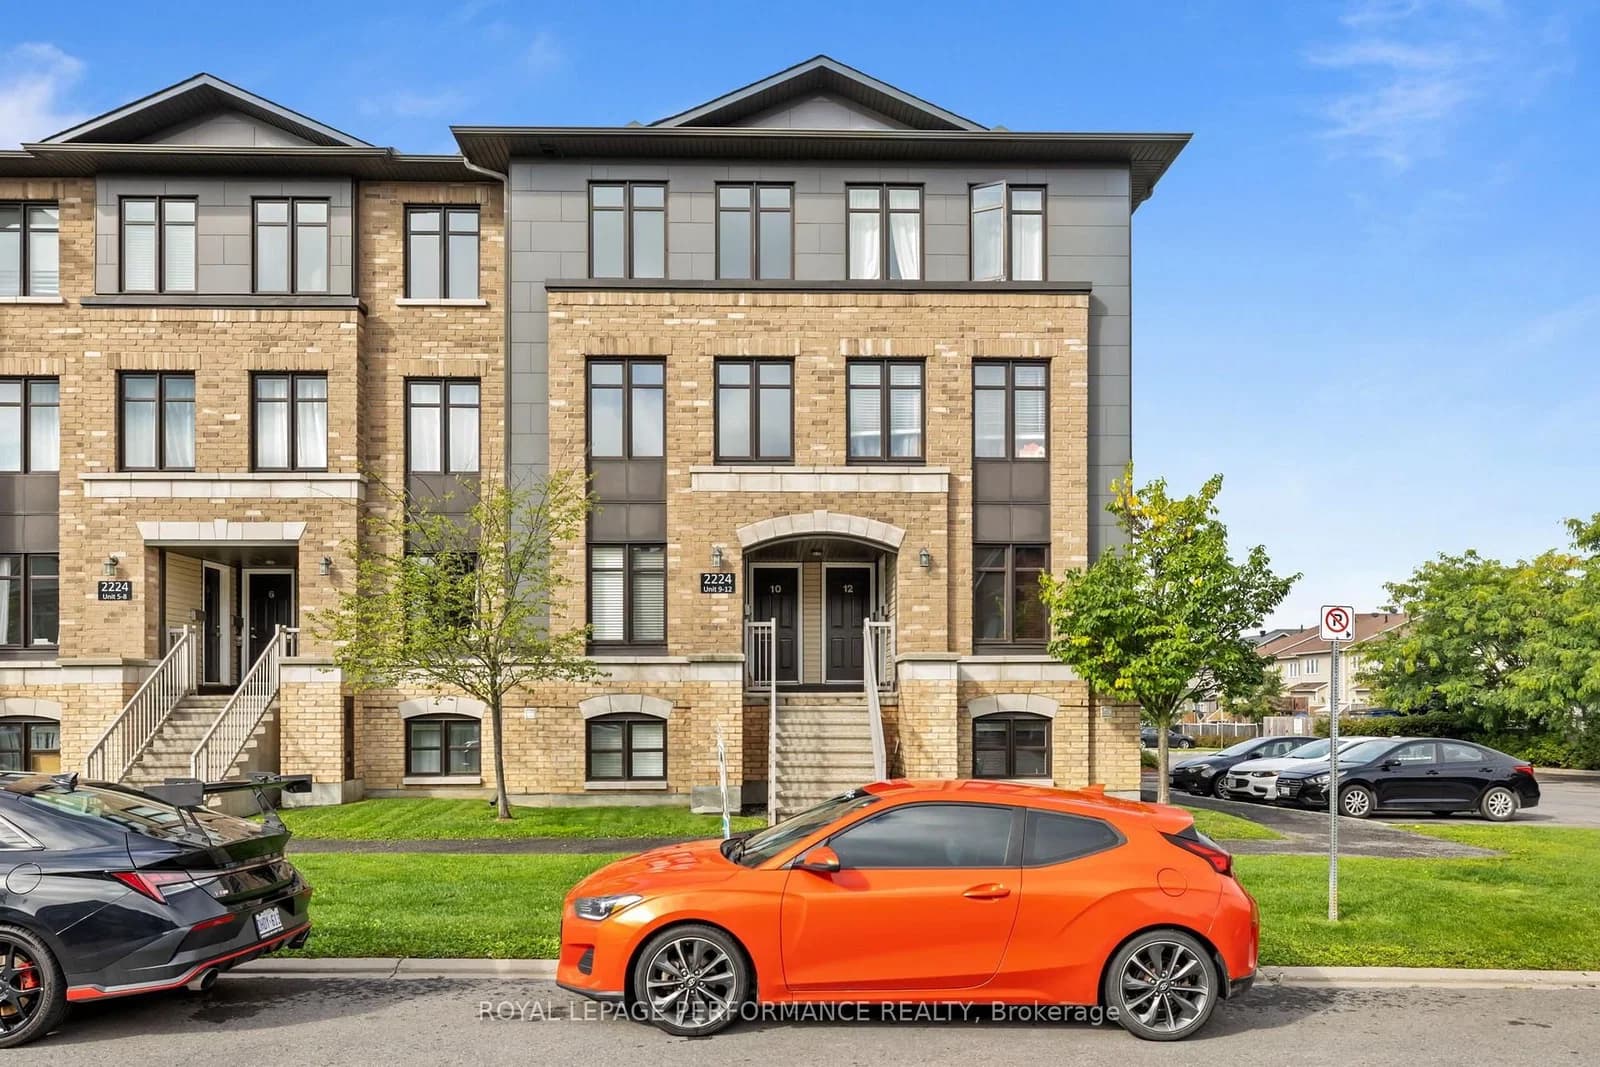 Active24 photos
Clarence-Rockland · Town of Rockland
Marble Crescent · address on request
$369,900
2 bed · 3 bath · 1 parking · Condo Townhouse
MLS® X13747354 · View details ↗
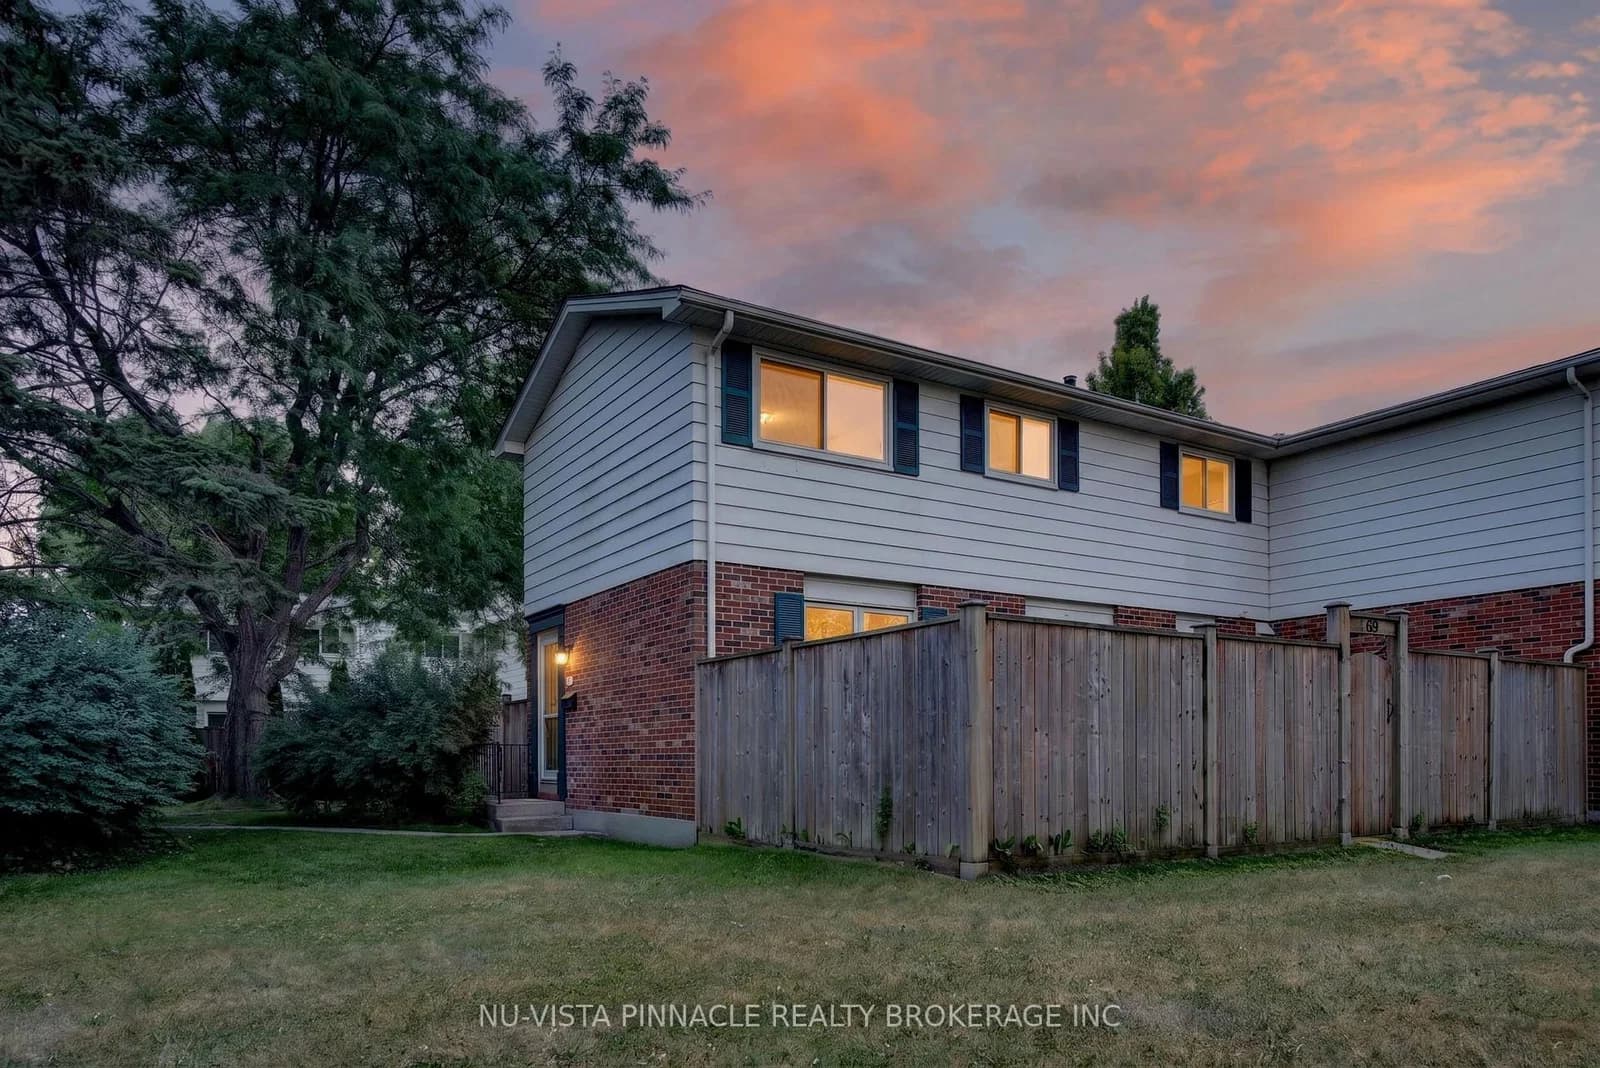 Active31 photos
London South · South X
Conway Drive · address on request
$354,900
3 bed · 2 bath · 1 parking · Condo Townhouse
MLS® X13747342 · View details ↗
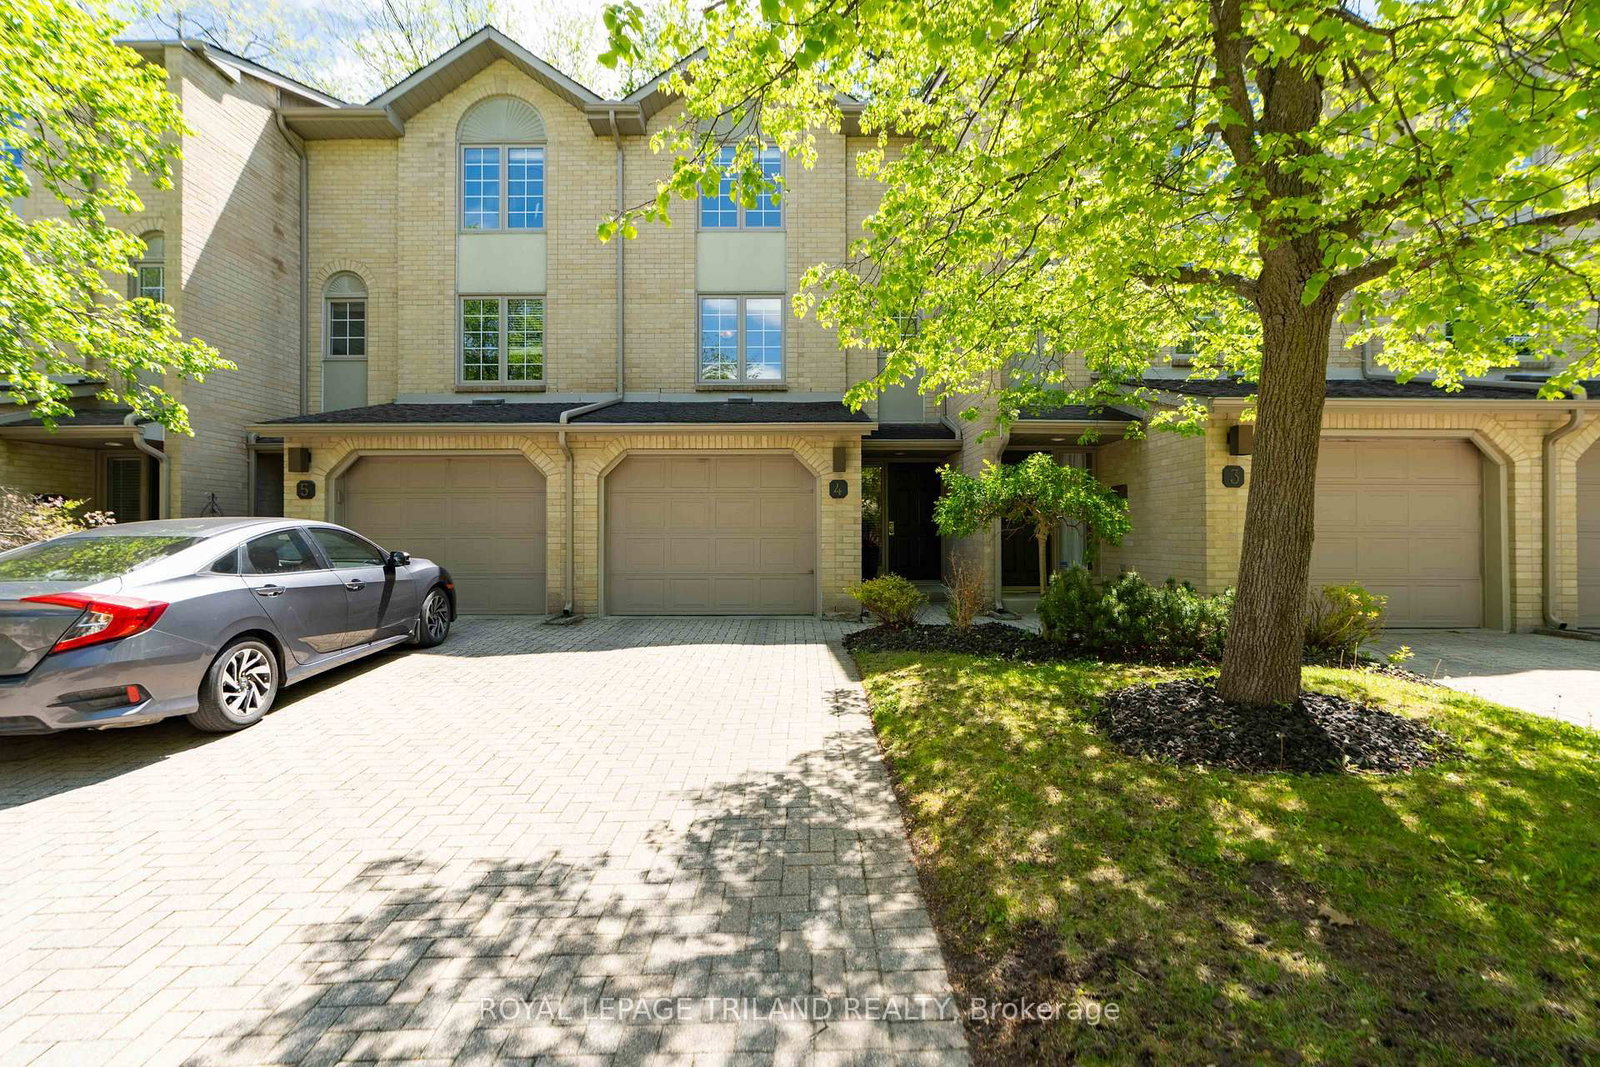 Active42 photos
London South · South B
Commissioners Road · address on request
$399,900
2 bed · 2 bath · 2 parking · Condo Townhouse
MLS® X13747318 · View details ↗
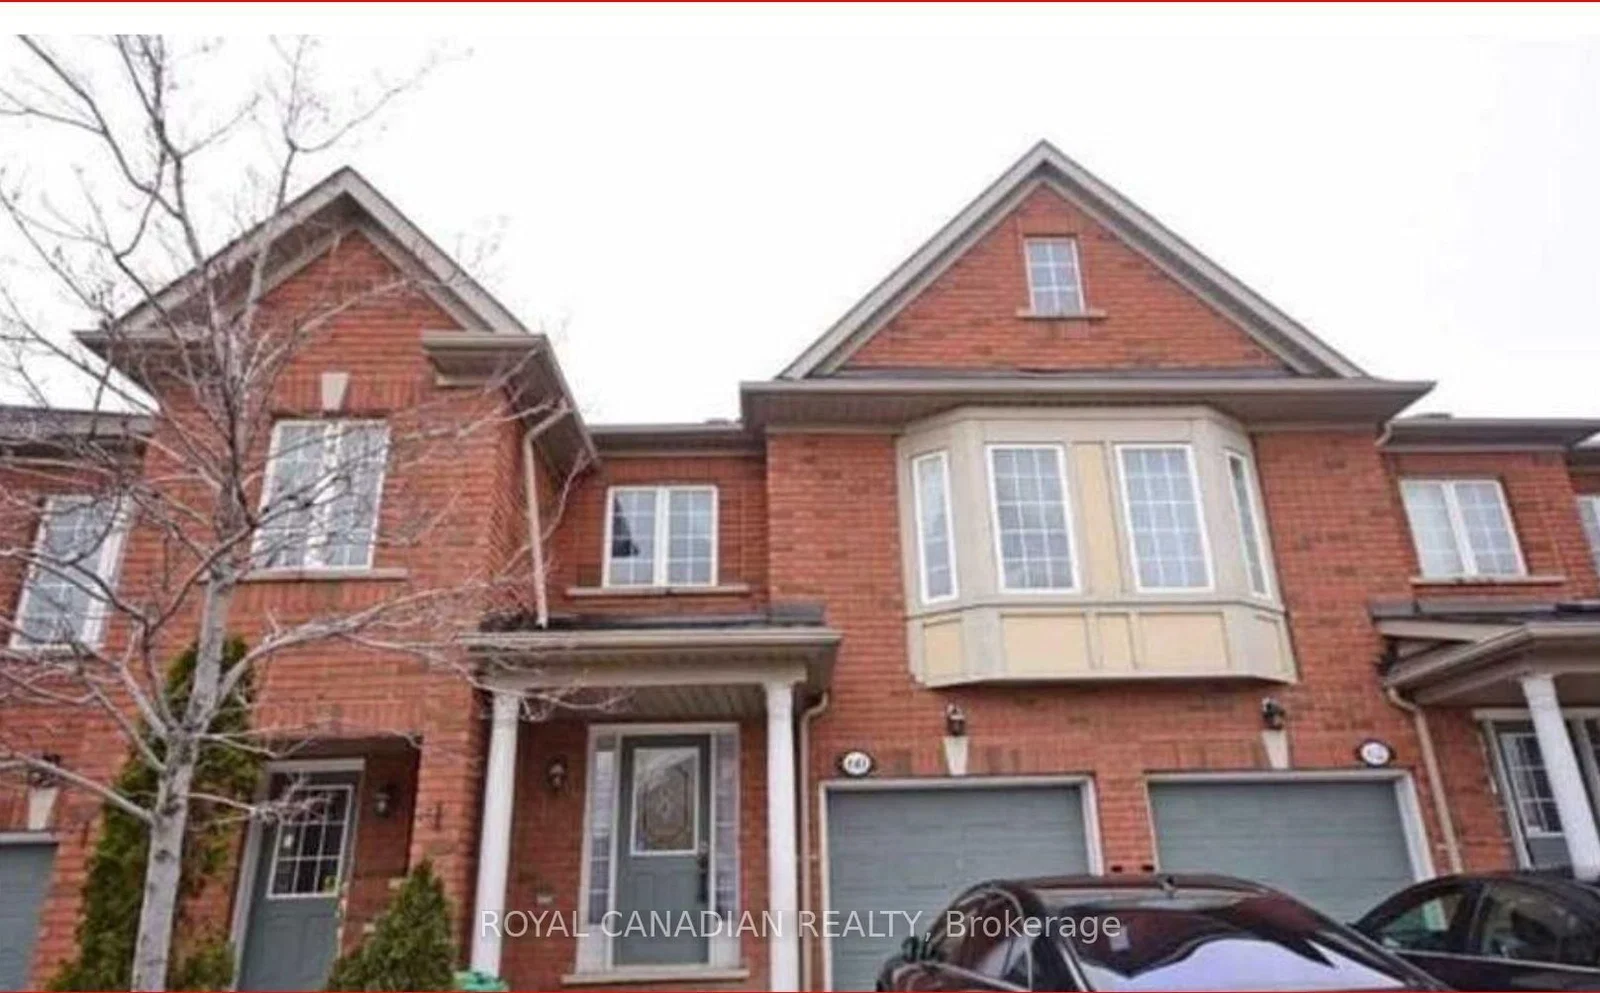 Active17 photos
Mississauga · Meadowvale Village
Novo Star Drive · address on request
$3,199
3 bed · 3 bath · 2 parking · Condo Townhouse
MLS® W13747440 · View details ↗
Listing attribution
Listed by
RE/MAX TWIN CITY REALTY INC.
REALTOR® & MLS® are trademarks of the Canadian Real Estate Association — used under licence. Information herein is from sources deemed reliable but not guaranteed. Not intended to solicit clients already under contract.
Explore the GTA
Looking somewhere else in the GTA?
Browse our area pages for neighbourhood-level data, recent sold comps, and a local read on every part of the Greater Toronto Area.