Raina Way
Detached
Full civic number, unit, and postal code revealed after a quick call — privacy by default for sold-comparable data.
List price
$625,000
- Bedrooms
- 2
- Bathrooms
- 2
- Interior
- 1100-1500
- Parking
- 5
MLS® Number
X13728318
Listed by
ROYAL LEPAGE TEAM REALTY
About this property
Bungalow · Detached.
"Discover the perfect blend of comfort and convenience in this delightful, turnkey bungalow, nestled in the heart of growing Kemptville. Step inside to an airy, open-concept main floor defined by stunning vaulted ceilings and gleaming solid oak hardwood flooring-a fantastic upgrade from the original finishes. The home features a flexible second bedroom, perfect for a guest room or home office, complete with a charming bay window. The spacious primary suite is a true retreat, offering a generous walk-in closet and a private ensuite, while the convenience of main-floor laundry ensures an effortless daily routine. Practicality meets peace of mind with recent updates, including a new roof and a high-end refrigerator. The massive, unfinished basement serves as a blank canvas, ready to adapt to your future needs-whether that means extra bedrooms for a growing family, a home gym, or a dedicated workshop. Outside, your peaceful oasis awaits. Admire the thoughtfully curated gardens, featuring exotic highlights like a Pussy Willow Kilmarnock, a Siberian Pea Tree, and a Mulberry bush. Relax on the deck and enjoy the serene view of the beautifully maintained neighbourhood. Located just moments from the local hospital, major highway access, schools, and boutique shopping, this home offers an unbeatable commute to Ottawa while keeping you close to all of Kemptville's amenities.
Property details
The specifics.
- Style
- Bungalow
- Property type
- Detached
- Age of property
- 16-30
- Interior
- 1100-1500
- Lot size
- 49.21 × 101.71 ft
- Total parking
- 5 spaces
- Rooms
- 8
- Kitchens
- 1
- Days on market
- 5 days
- Major intersection
- Van Buren and Raina Way
- MLS® Number
- X13728318
- Listed by
- ROYAL LEPAGE TEAM REALTY
- Data source
- Repliers · Powered by TRREB MLS®
TRREB IDX brokerage of record
Features
Construction & systems.
Heating
Forced Air
Air conditioning
Central Air
Basement
Unfinished
Exterior
Vinyl Siding
Roof
Asphalt Shingle
Foundation
Poured Concrete
Sewer
Sewer
Bathroom breakdown
By level.
| Level | Count | Pieces |
|---|---|---|
| 1 | 5-piece | |
| 1 | 3-piece |
Parking
Where the cars go.
- Garage spaces
- 1.5
- Garage type
- Attached
- Driveway spaces
- 3
- Total parking
- 5
Similar properties
You might also like.
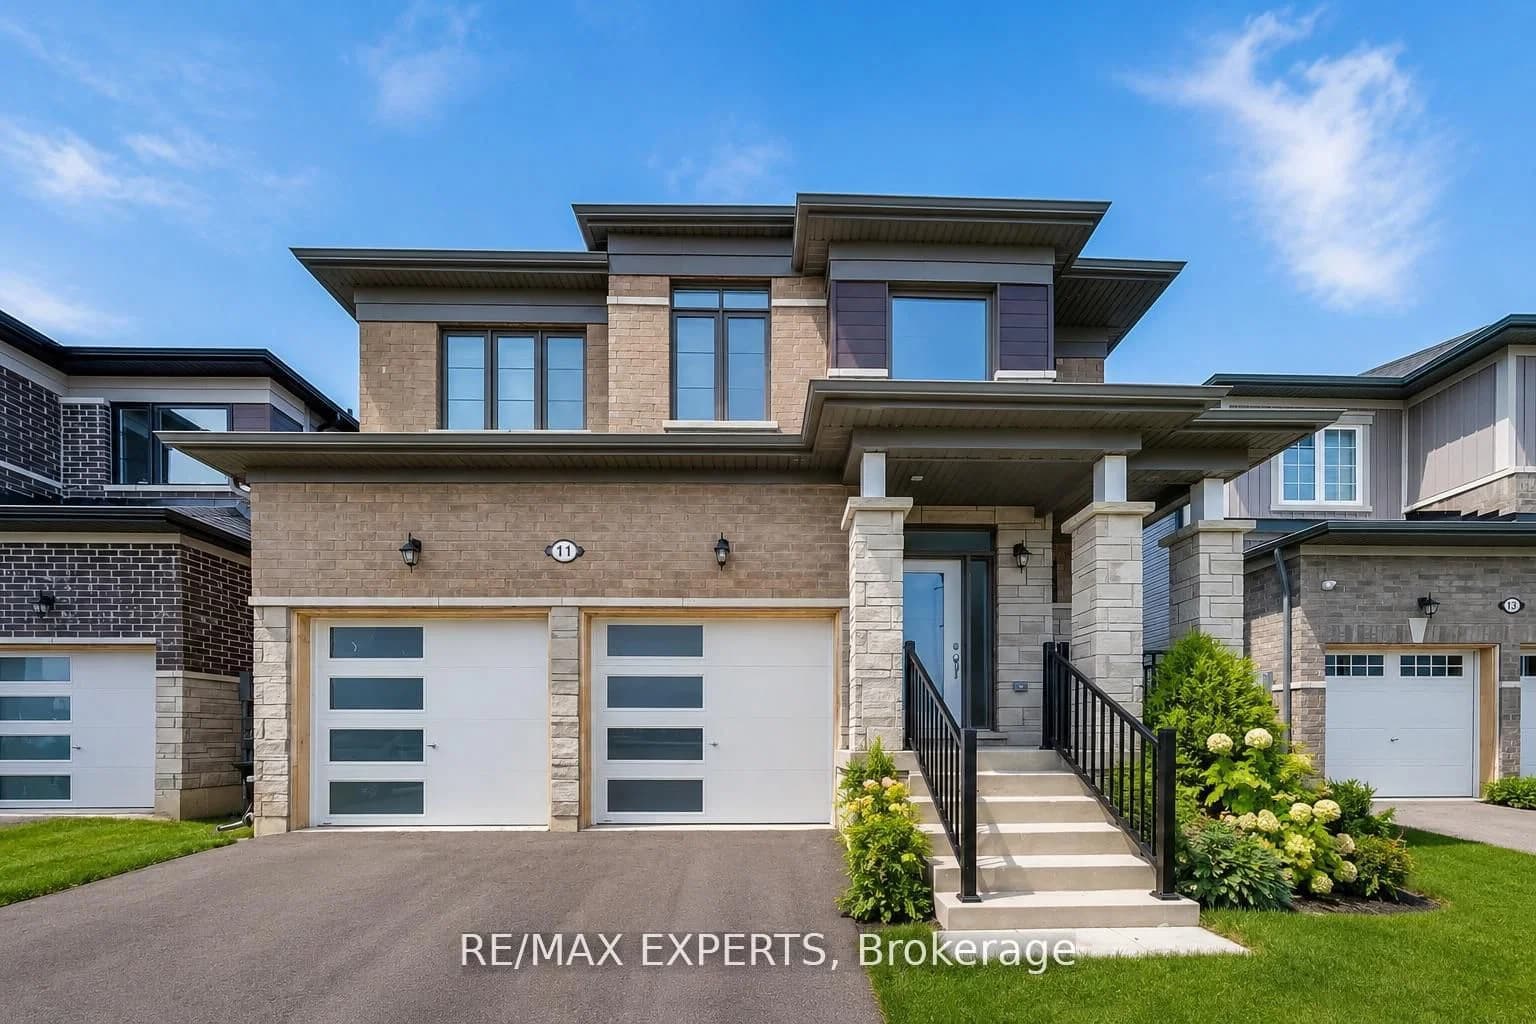
 Active30 photos
Brooke-Alvinston · Brooke Alvinston
Centre Street · address on request
$499,900
2 bed · 2 bath · 3 parking · Detached
MLS® X13733922 · View details ↗
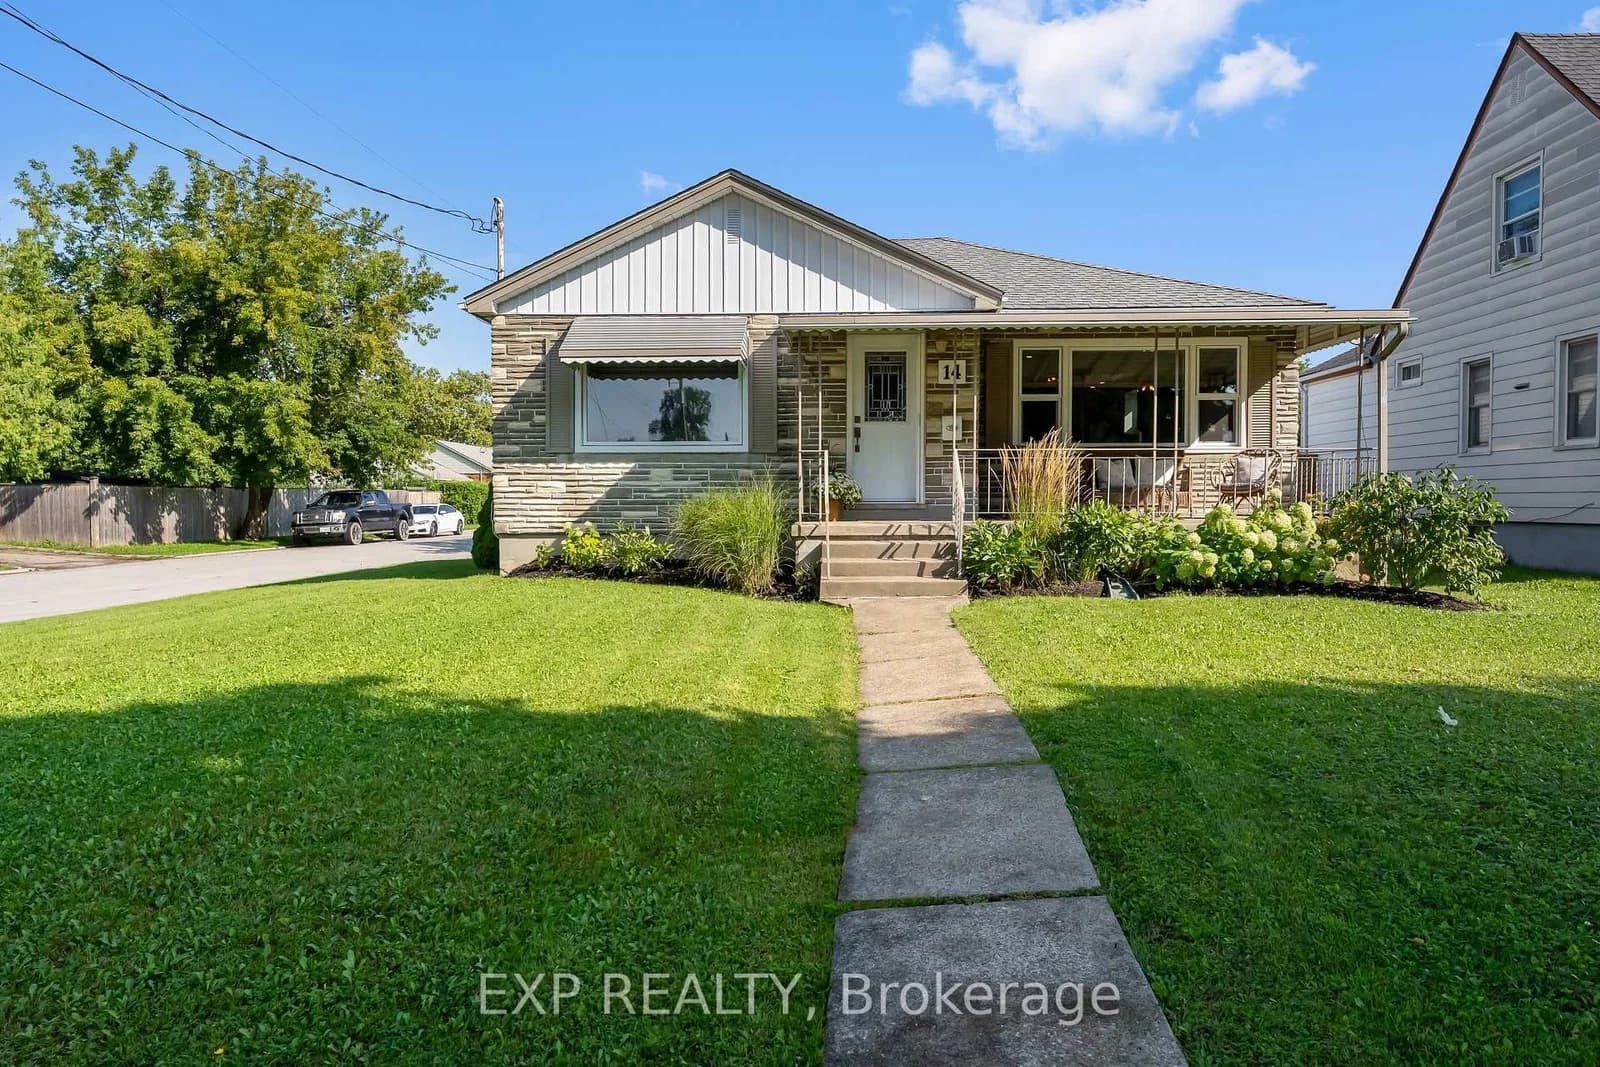
 Active39 photos
Wasaga Beach · Wasaga Beach
Union Boulevard · address on request
$768,800
4 bed · 3 bath · 4 parking · Detached
MLS® S13743894 · View details ↗
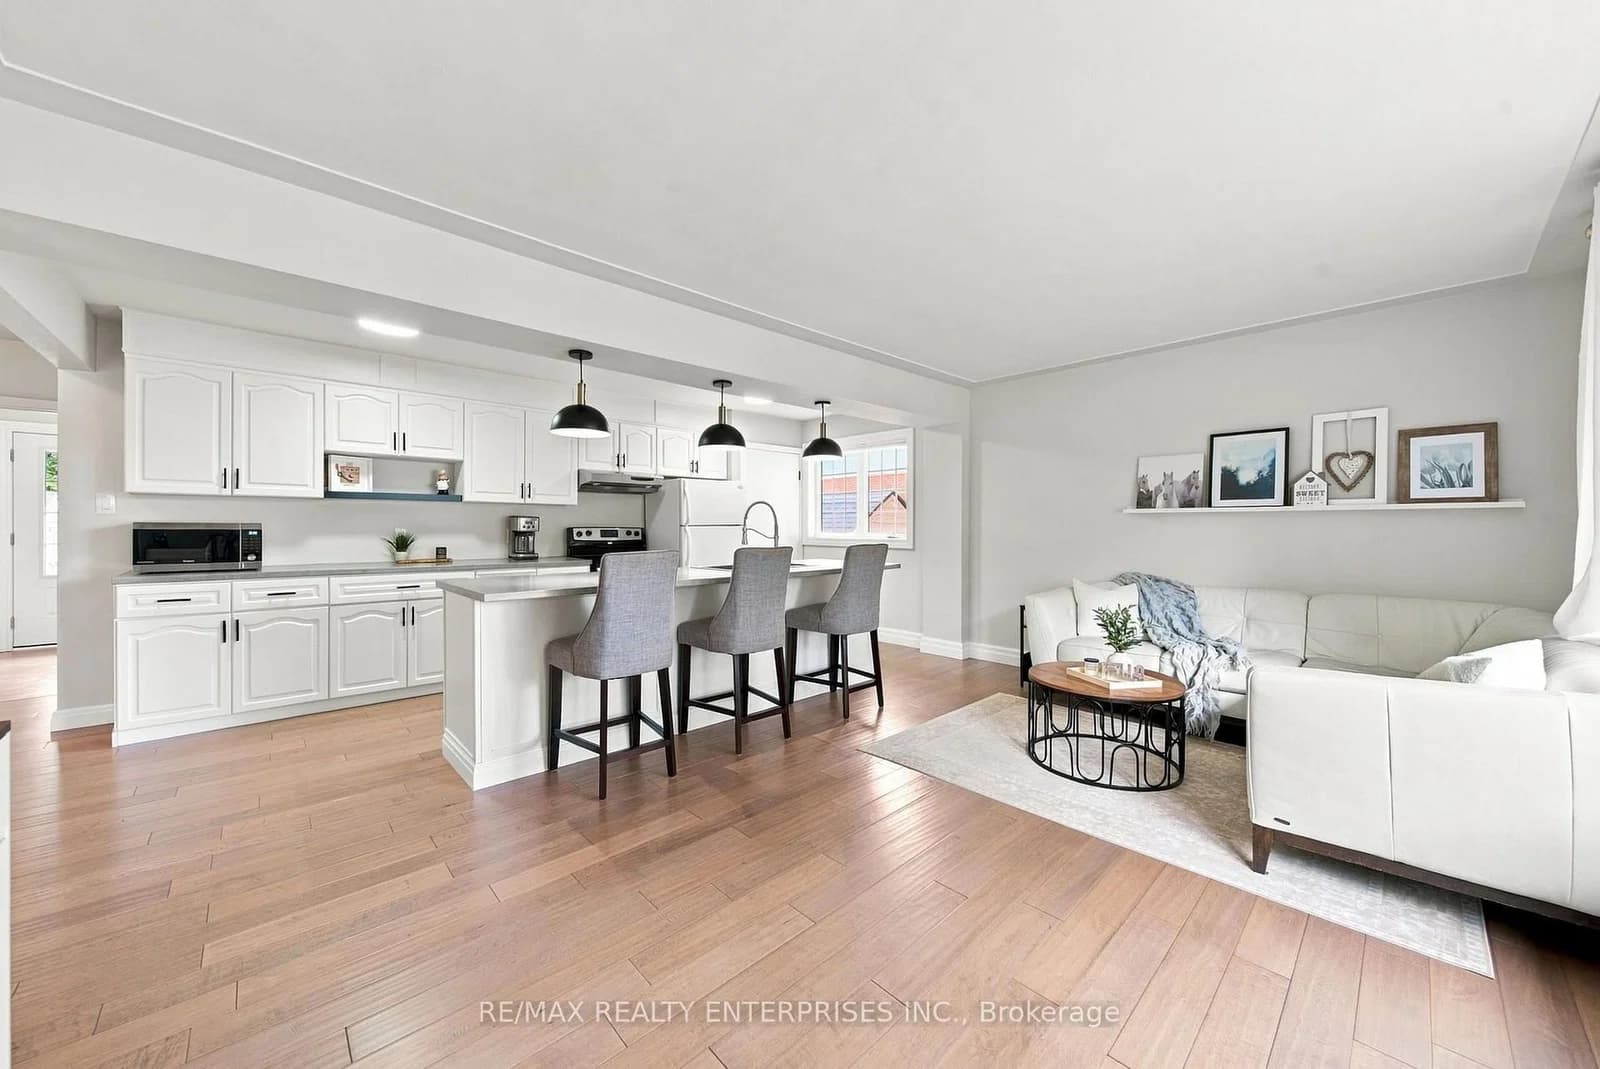
 Active48 photos
Thorold · Thorold Downtown
Mcdonald Avenue · address on request
$579,900
4 bed · 2 bath · 3 parking · Detached
MLS® X13743842 · View details ↗
 Active38 photos
Cambridge
Alexander Avenue · address on request
$679,900
3 bed · 2 bath · 3 parking · Detached
MLS® X13743818 · View details ↗
Listing attribution
Listed by
ROYAL LEPAGE TEAM REALTY
REALTOR® & MLS® are trademarks of the Canadian Real Estate Association — used under licence. Information herein is from sources deemed reliable but not guaranteed. Not intended to solicit clients already under contract.
Explore the GTA
Looking somewhere else in the GTA?
Browse our area pages for neighbourhood-level data, recent sold comps, and a local read on every part of the Greater Toronto Area.