Mcdonald Avenue
Detached
Full civic number, unit, and postal code revealed after a quick call — privacy by default for sold-comparable data.
List price
$579,900
- Bedrooms
- 4
- Bathrooms
- 2
- Interior
- 700-1100
- Parking
- 3
MLS® Number
X13743842
Listed by
EXP REALTY
About this property
Bungalow · Detached.
Move-in-ready bungalow on a gorgeous piece of property in one of Thorold's most established, family-friendly neighbourhoods. Set along a mature, tree-lined street and close to parks, schools, shopping and everyday amenities, this home combines a great neighbourhood feel with easy connectivity throughout the Niagara Region. Inside, the bright and welcoming main floor features large windows, plenty of natural light and a refreshed kitchen complete with a centre island, bonus coffee bar and eat-in space. A separate formal dining area provides extra room for family dinners and entertaining, while the comfortable living room is anchored by an electric fireplace. Three bedrooms complete the main level and the enclosed breezeway adds a practical mudroom-style entrance with direct access to the attached single-car garage. Downstairs, the fully finished basement offers an impressive amount of additional living space, including a fourth bedroom, second kitchen, full bathroom with glass and tile shower, and a huge family/rec room. Whether you need space for teenagers, extended family, guests or simply more room to spread out, the layout offers plenty of flexibility. Outside is where this property really shines. The huge, fully fenced backyard offers plenty of room for kids, pets and summer entertaining, complemented by a covered deck perfect for relaxing or hosting rain or shine. A new 10' x 16' shed, built in 2024, provides excellent additional storage for tools, bikes, lawn equipment and everything that comes with enjoying a property this size. A well-cared-for, completely move-in-ready home with space inside and out, all in a fantastic Thorold neighbourhood.
Property details
The specifics.
- Style
- Bungalow
- Property type
- Detached
- Age of property
- 51-99
- Interior
- 700-1100
- Lot size
- 48 × 168 ft
- Total parking
- 3 spaces
- Rooms
- 11
- Kitchens
- 2
- Days on market
- 4 days
- Major intersection
- McDonald/Colborne
- MLS® Number
- X13743842
- Listed by
- EXP REALTY
- Data source
- Repliers · Powered by TRREB MLS®
TRREB IDX brokerage of record
Features
Construction & systems.
Heating
Forced Air
Air conditioning
Central Air
Basement
Full, Finished
Exterior
Stone, Vinyl Siding
Roof
Asphalt Shingle
Foundation
Concrete Block
Sewer
Sewer
Bathroom breakdown
By level.
| Level | Count | Pieces |
|---|---|---|
| Main | 1 | 4-piece |
| Basement | 1 | 3-piece |
Parking
Where the cars go.
- Garage spaces
- 1
- Garage type
- Attached
- Driveway spaces
- 2
- Driveway type
- Private Double
- Total parking
- 3
Similar properties
You might also like.
 Active30 photos
Brooke-Alvinston · Brooke Alvinston
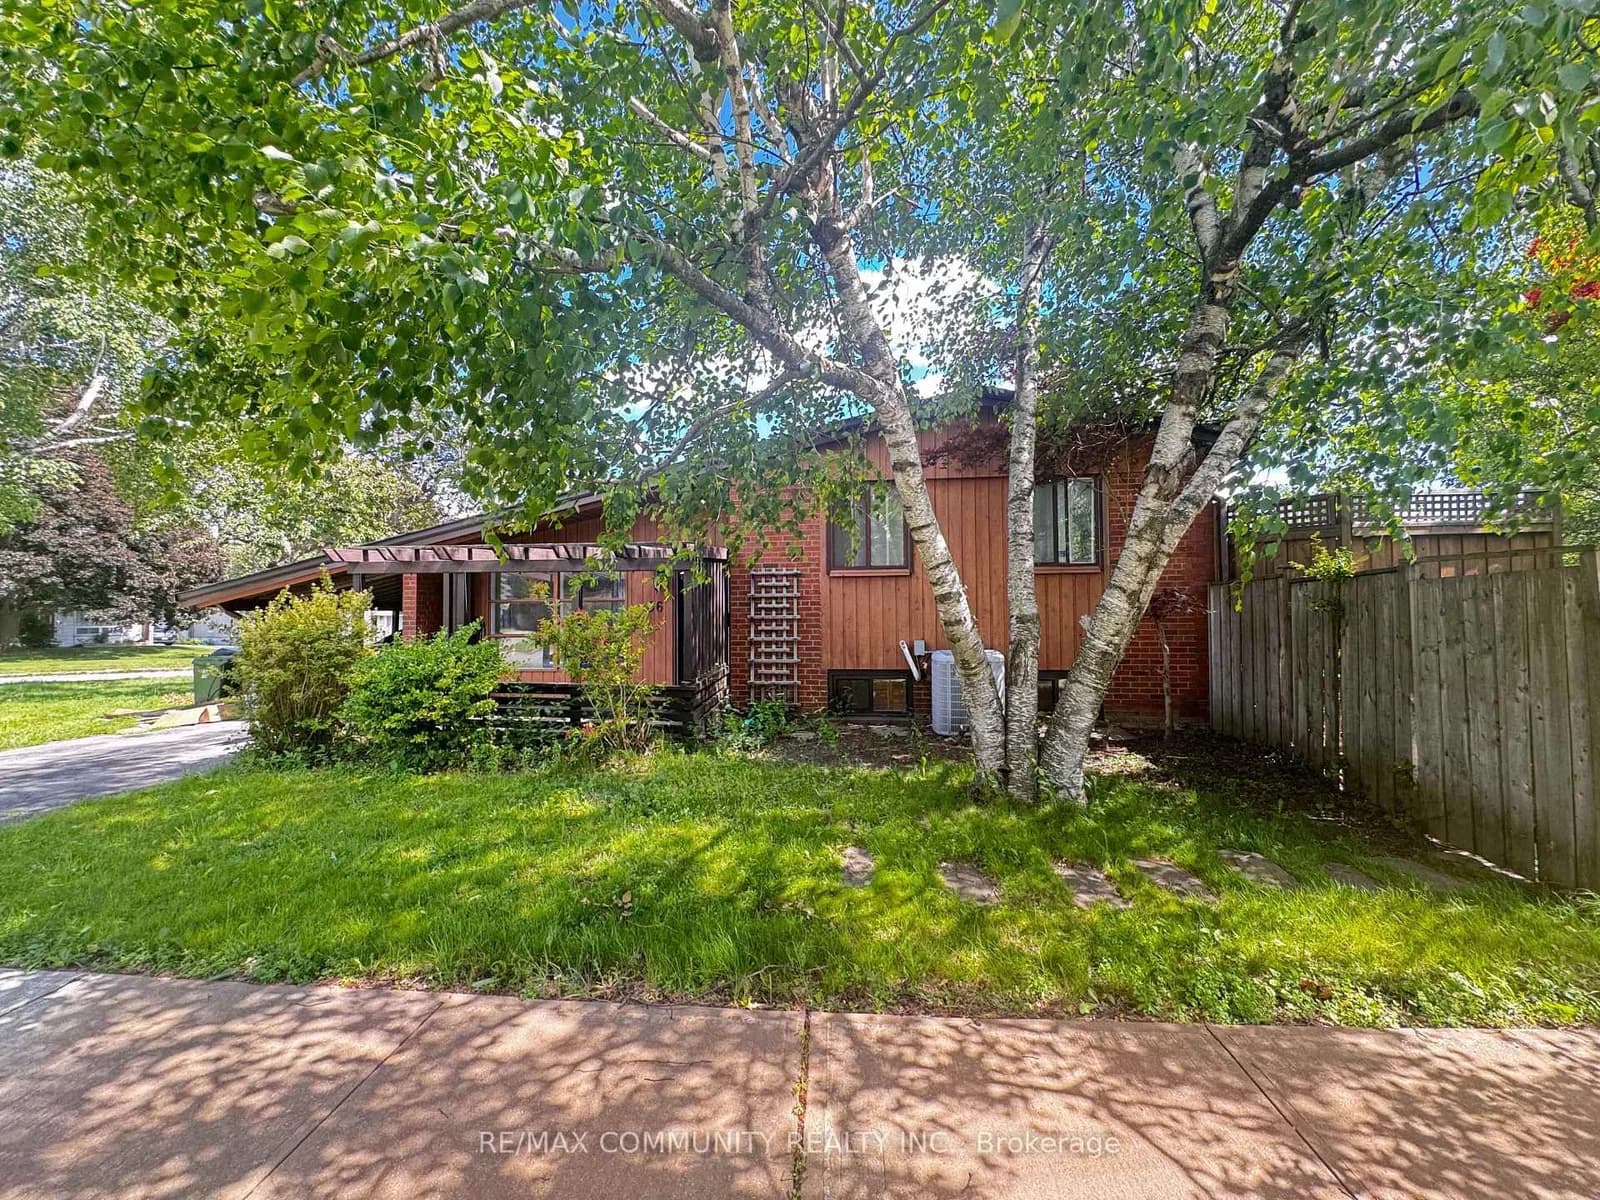
Centre Street · address on request
$499,900
2 bed · 2 bath · 3 parking · Detached
MLS® X13733922 · View details ↗
 Active40 photos
Toronto · Woburn
Benprice Court · address on request
$699,000
4 bed · 2 bath · 3 parking · Detached
MLS® E13750126 · View details ↗
 Active42 photos
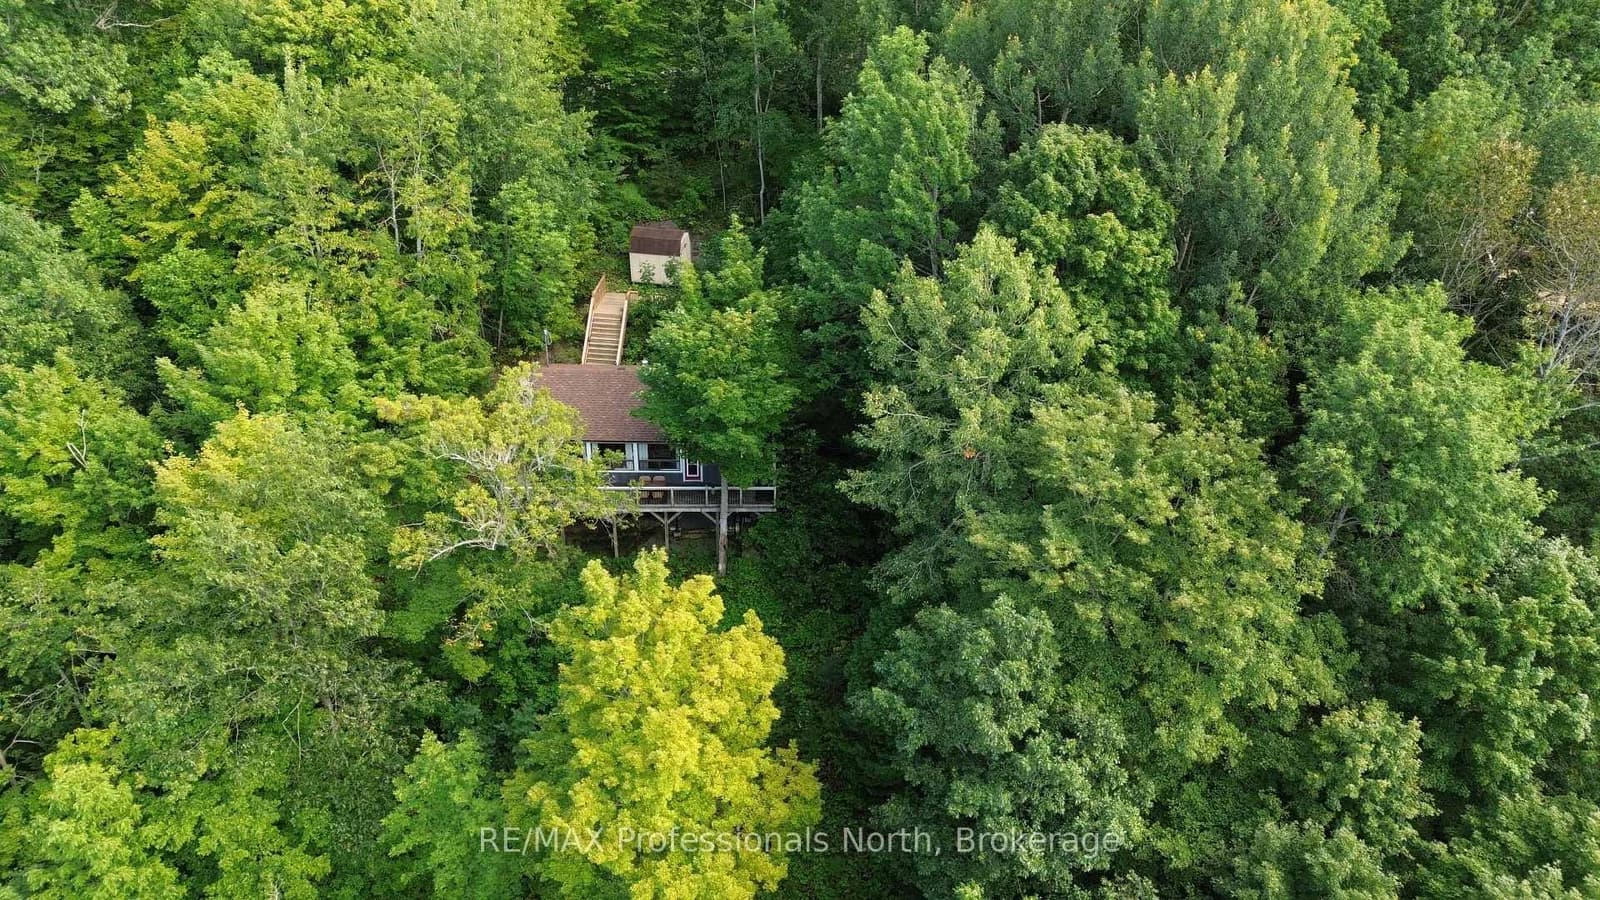
Muskoka Lakes · Watt
1258-2 Windemere Road · address on request
$674,900
3 bed · 1 bath · 3 parking · Detached
MLS® X13750028 · View details ↗
 Active18 photos
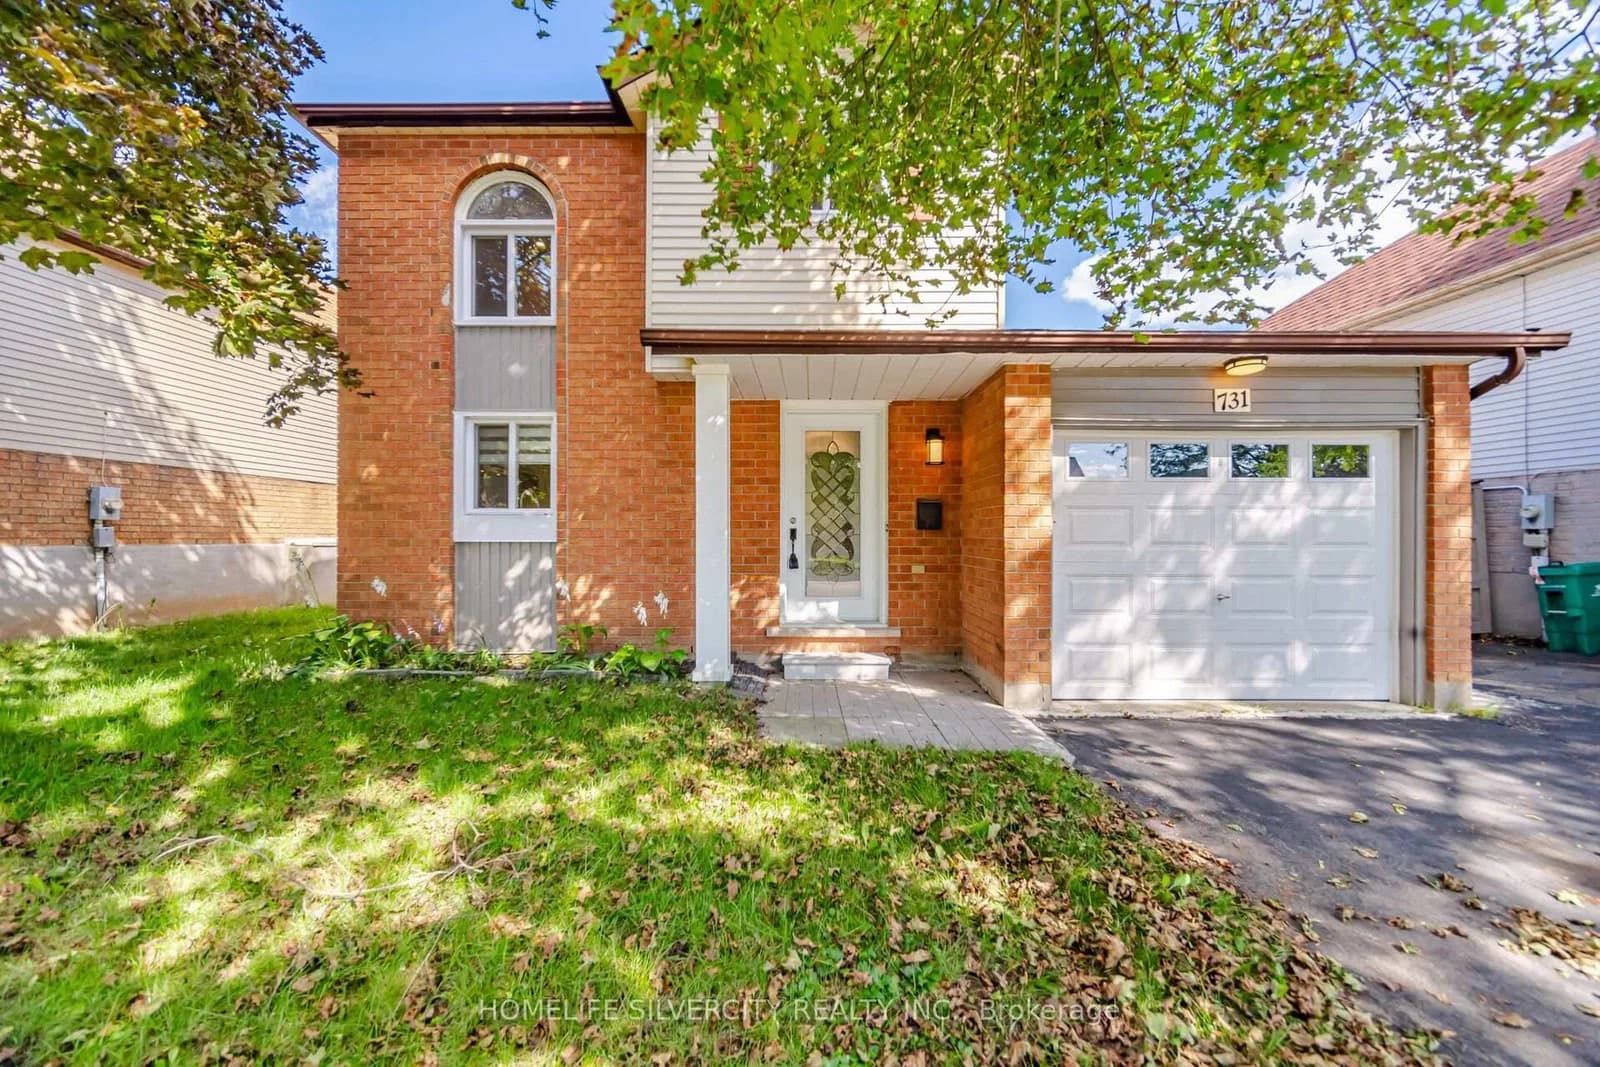
Cambridge
Elgin Street · address on request
$705,000
3 bed · 2 bath · 4 parking · Detached
MLS® X13750002 · View details ↗
Listing attribution
Listed by
EXP REALTY
REALTOR® & MLS® are trademarks of the Canadian Real Estate Association — used under licence. Information herein is from sources deemed reliable but not guaranteed. Not intended to solicit clients already under contract.
Explore the GTA
Looking somewhere else in the GTA?
Browse our area pages for neighbourhood-level data, recent sold comps, and a local read on every part of the Greater Toronto Area.