Hwy 7 Road
Detached
Full civic number, unit, and postal code revealed after a quick call — privacy by default for sold-comparable data.
List price
$2,280,000
- Bedrooms
- 4
- Bathrooms
- 3
- Interior
- 1500-2000
- Parking
- 8
MLS® Number
X13724096
Listed by
HOMELIFE LANDMARK REALTY INC.
About this property
Bungalow · Detached.
Discover The Perfect Blend of Countryside Serenity and City Convenience with This Beautifully Maintained Custom Bungalow, Set on a Sprawling 15.67-Acres lot along Highway 7. Ideally Located just Minutes from Vibrant Downtown Guelph. This Property Offers Both Privacy and Connectivity. The Inviting Home Features 4 Spacious Bedrooms and 3 Bathrooms, Including Two Newly Renovated 3-piece Baths. Inside, You'll Find Thoughtful Upgrades Such as New Hardwood Floor in Living Room, New AC, New Hot Water Tank(Rental) , New Washer/Dryer for modern comfort & New Dishwasher.The Kitchen Equipped with New Range Hood, Upgraded Water System with Purifier Ensures Clean and Reliable Water Throughout the Year. Convenient Main Floor Laundry Plus Interior And Side Door Access To The Lower Level; A Large Party Sized Rec Room With 10 Ft Ceilings, Large Windows, And Wood Burning Stove In Lower Level Providing Big Enough Heat For The Whole Family; Close to Guelph University,Guelph Montesorri School & Shopping Centre. You're Looking for A Peaceful Retreat, A Space to Expand, A Proximity to Amenities, And So Much Future Potentials, Don't Miss Your Chance to Own This Unique Property!
Property details
The specifics.
- Style
- Bungalow
- Property type
- Detached
- Interior
- 1500-2000
- Lot size
- 187.8 × 1151.46 ft
- Total parking
- 8 spaces
- Rooms
- 10
- Kitchens
- 2
- Days on market
- 5 days
- Major intersection
- Jones Baseline & Highway 7
- MLS® Number
- X13724096
- Listed by
- HOMELIFE LANDMARK REALTY INC.
- Data source
- Repliers · Powered by TRREB MLS®
TRREB IDX brokerage of record
Features
Construction & systems.
Heating
Forced Air
Air conditioning
Central Air
Basement
Partially Finished
Exterior
Brick
Roof
Asphalt Shingle
Foundation
Concrete
Sewer
Septic
Bathroom breakdown
By level.
| Level | Count | Pieces |
|---|---|---|
| Main | 1 | 3-piece |
| Main | 1 | 3-piece |
| Main | 1 | 3-piece |
Parking
Where the cars go.
- Garage spaces
- 2
- Garage type
- Attached
- Driveway spaces
- 6
- Total parking
- 8
Similar properties
You might also like.
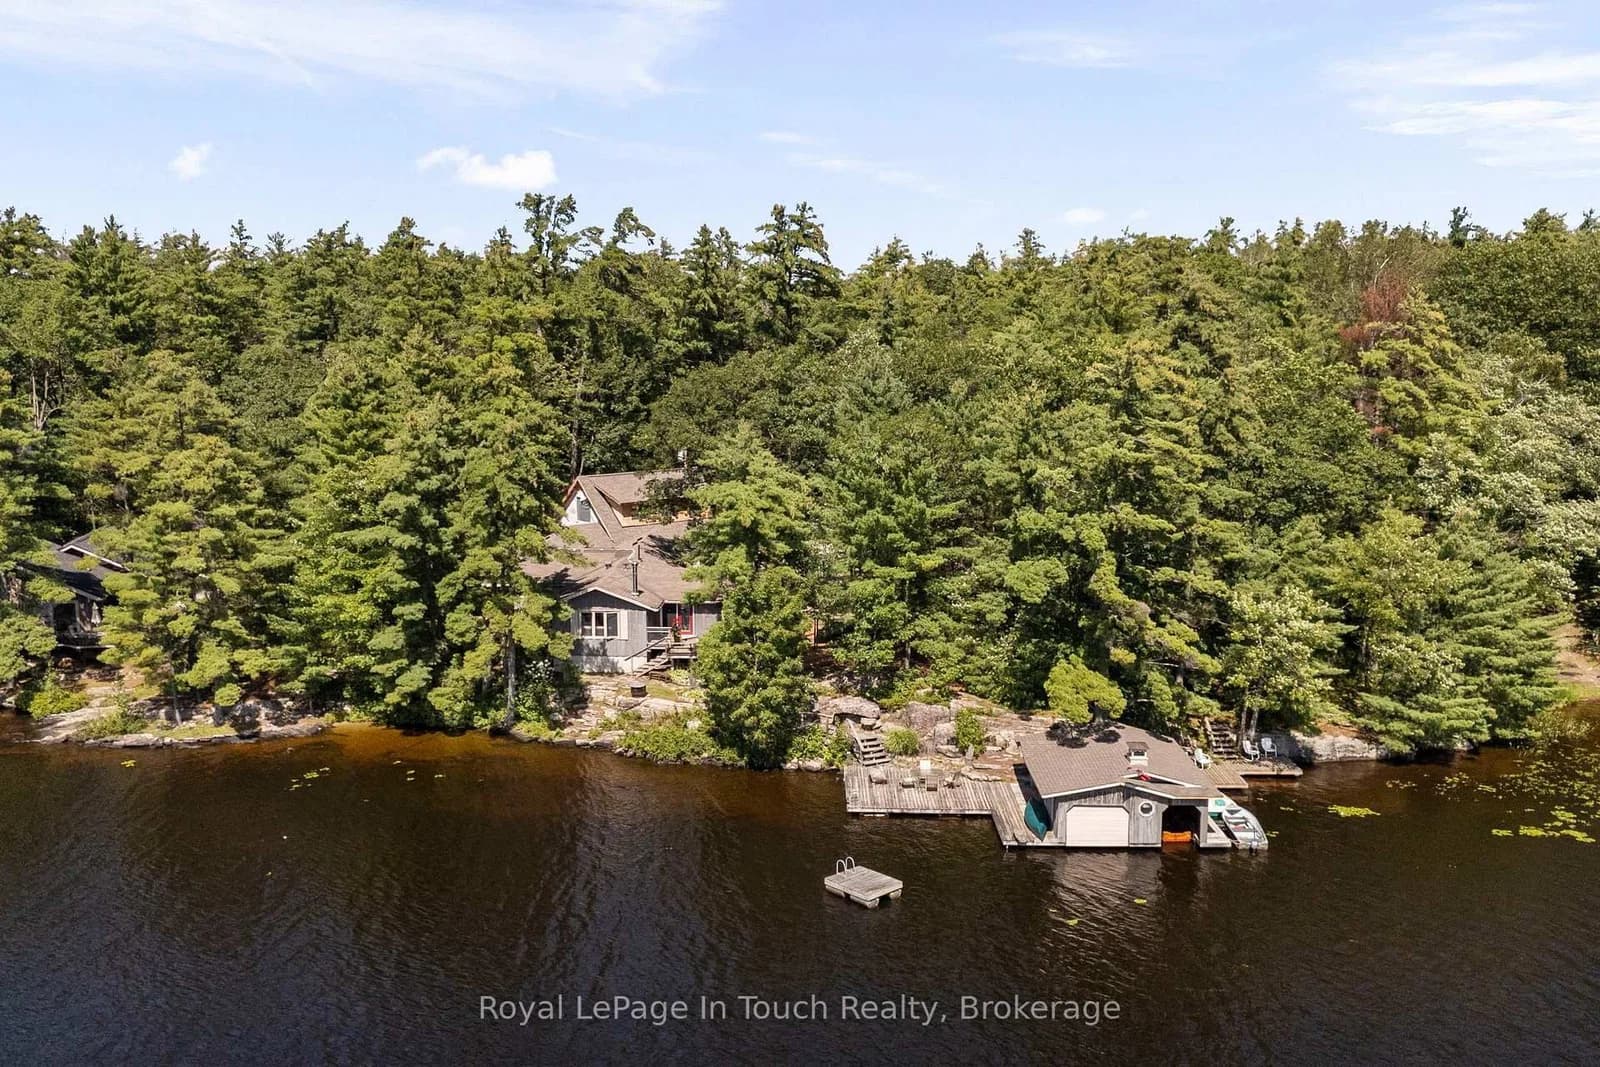 Active50 photos
Severn · Rural Severn
Graham Road · address on request
$1,875,000
5 bed · 2 bath · 12 parking · Detached
MLS® S13729646 · View details ↗
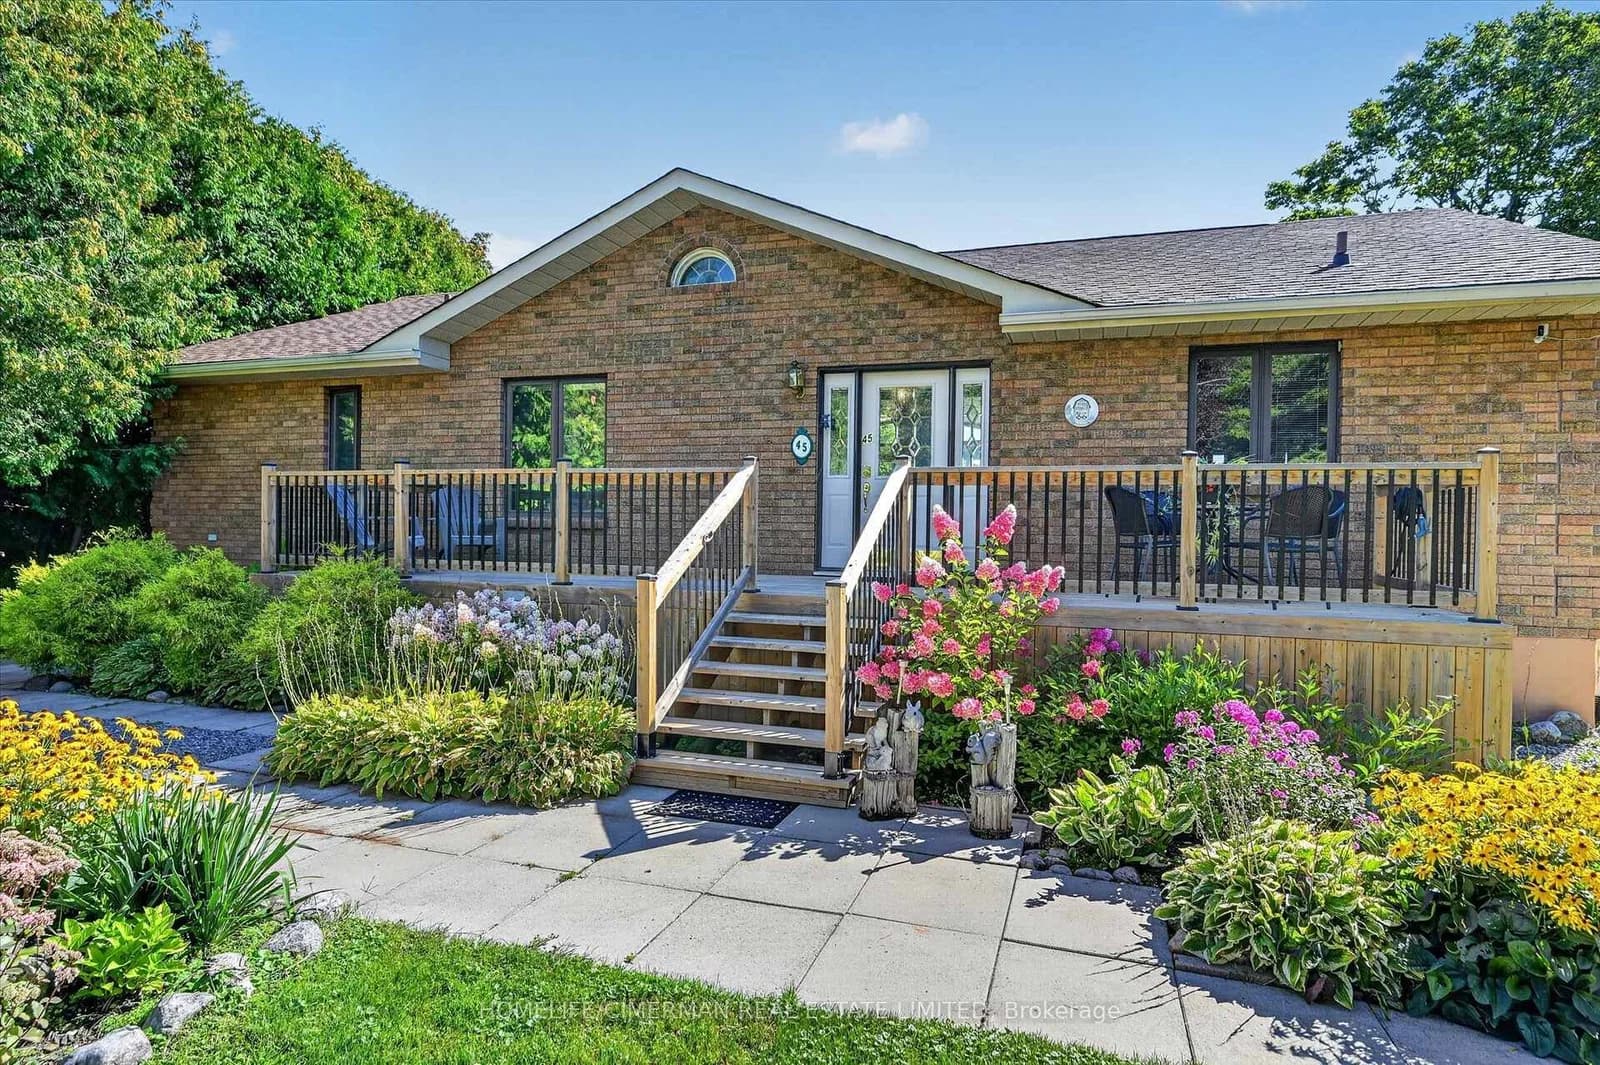 Active48 photos
Kawartha Lakes · Fenelon
Admiral Drive · address on request
$1,598,900
4 bed · 2 bath · 7 parking · Detached
MLS® X13729696 · View details ↗
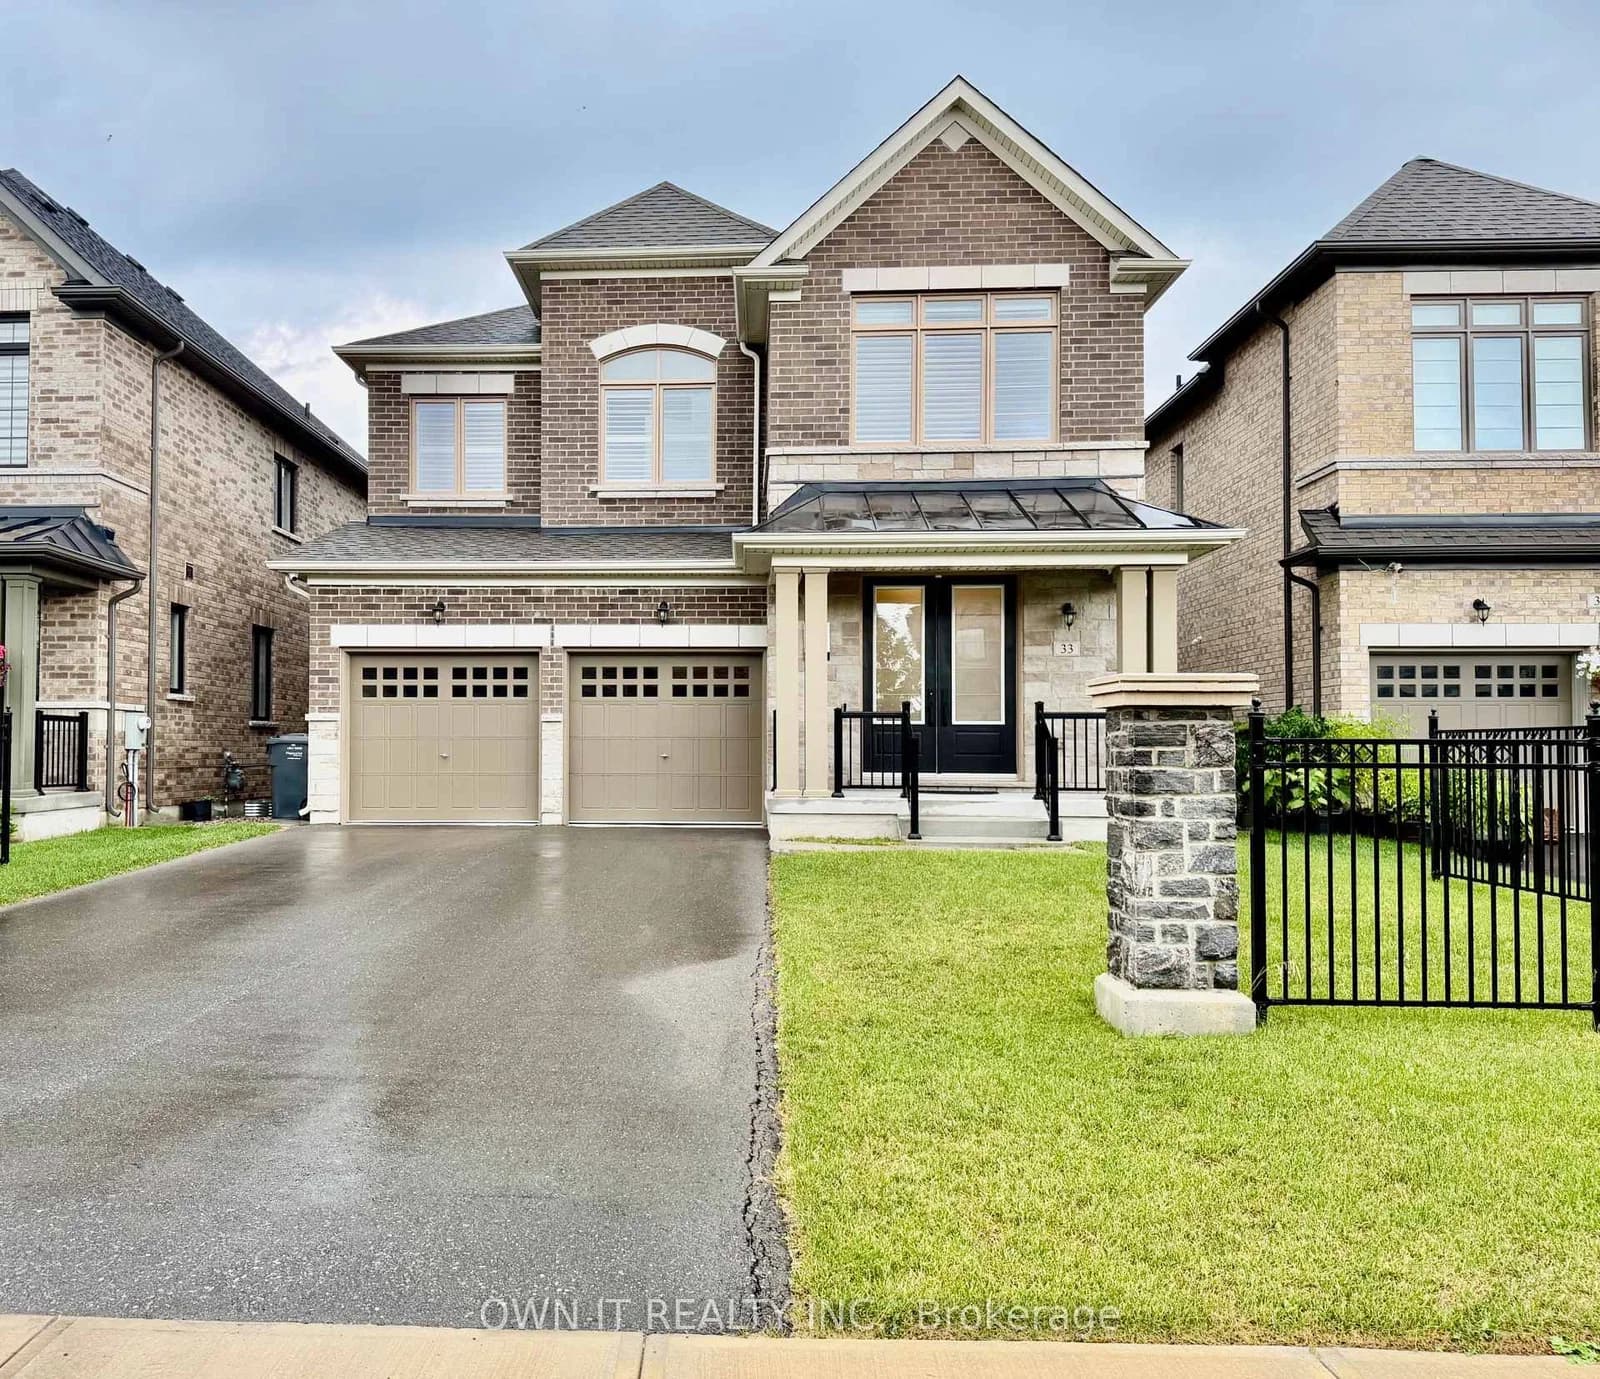 Active46 photos
Brampton · Credit Valley
Lost Canyon Way · address on request
$1,499,900
5 bed · 4 bath · 6 parking · Detached
MLS® W13729652 · View details ↗
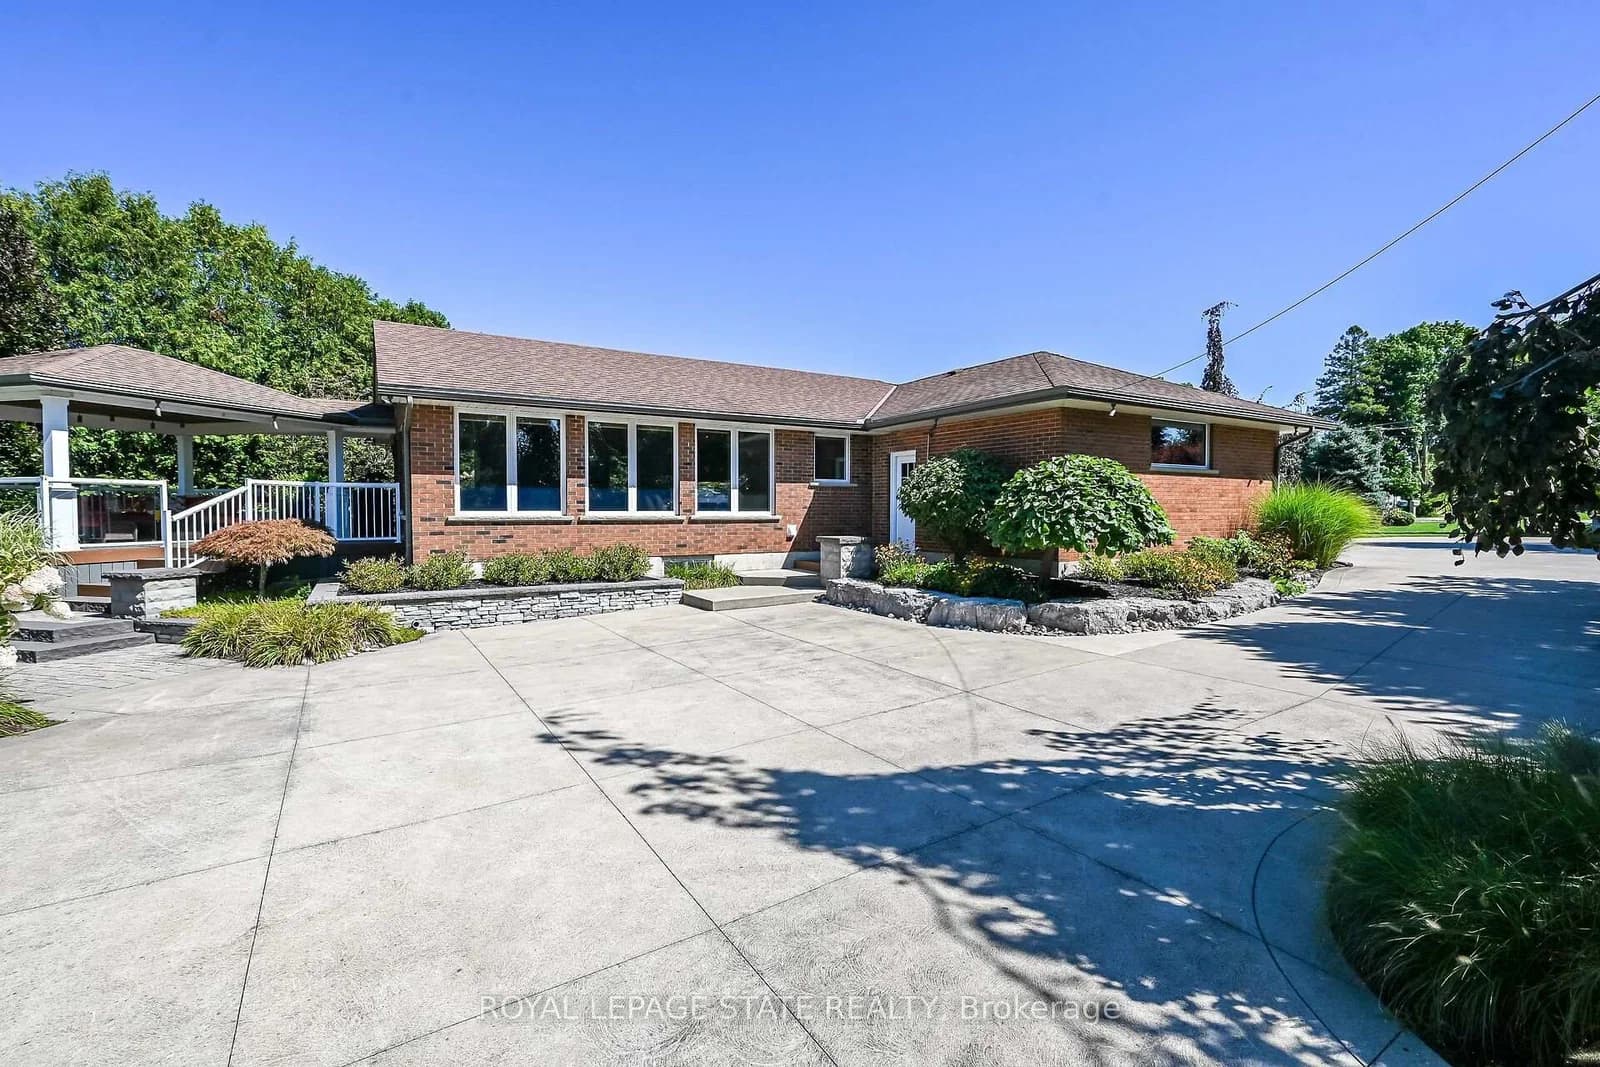 Active50 photos
Norfolk · Townsend
Old Highway 24 Road · address on request
$1,149,000
4 bed · 2 bath · 10 parking · Detached
MLS® X13729632 · View details ↗
Listing attribution
Listed by
HOMELIFE LANDMARK REALTY INC.
REALTOR® & MLS® are trademarks of the Canadian Real Estate Association — used under licence. Information herein is from sources deemed reliable but not guaranteed. Not intended to solicit clients already under contract.
Explore the GTA
Looking somewhere else in the GTA?
Browse our area pages for neighbourhood-level data, recent sold comps, and a local read on every part of the Greater Toronto Area.