Northcrest Drive
Detached
Full civic number, unit, and postal code revealed after a quick call — privacy by default for sold-comparable data.
List price
$789,100
- Bedrooms
- 3
- Bathrooms
- 2
- Interior
- 1500-2000
- Parking
- 4
MLS® Number
X13720608
Listed by
SUTTON GROUP - SELECT REALTY
About this property
Bungalow · Detached.
This distinctive mid-century bungalow feels wonderfully removed from the city around it. Set on an approx 1/3-acre, fully fenced lot w/mature trees, in the established Uplands neighbourhood of North London, the property enjoys a remarkably private backyard with a 20' x 40' concrete pool - an unexpected retreat. A fieldstone feature wall accents the covered front entry & hints at the character within, continuing into the foyer and again at the vaulted living room fireplace, creating a warm architectural thread through the home. Slate and oak hardwood add to the natural palette, while expansive windows, skylights and multiple garden views bring the outdoors in.The kitchen overlooks the pool and gardens, is illuminated by a large skylight & features stainless appliances and a window-wrapped breakfast area. A separate dining room steps off the kitchen into the living room & a quiet den adds a 2nd space to unwind. 3 main floor bedrooms include a generous primary w/ private powder room, bright corner windows & a walk in closet. The 2nd bedroom opens onto the back patio & pool & a 3rd adds option for home office. The main bath enjoys a large glass-enclosed glass shower & tile accent walls. Downstairs offers bonus room for media/play space3, along with laundry, utility and storage areas.Outside is where this property becomes something special: a heated pool, expansive stamped concrete patios (2026), established gardens and mature greenery create the atmosphere of a private summer escape. Convenient attached garage with inside access. Thoughtfully maintained, offering significant updates & upgrades. Weldon Park is nearby for walks and recreation, while Western University, St. Joseph's and University Hospitals and the shopping, dining and everyday conveniences of Masonville are all within easy reach. A home with character, privacy and possibilities - part mid-century bungalow, part urban cottage, and a setting increasingly difficult to find.
Property details
The specifics.
- Style
- Bungalow
- Property type
- Detached
- Age of property
- 51-99
- Interior
- 1500-2000
- Lot size
- 105 × 159.75 ft
- Total parking
- 4 spaces
- Rooms
- 8
- Kitchens
- 1
- Days on market
- 4 days
- Major intersection
- Richmond Street
- MLS® Number
- X13720608
- Listed by
- SUTTON GROUP - SELECT REALTY
- Data source
- Repliers · Powered by TRREB MLS®
TRREB IDX brokerage of record
Features
Construction & systems.
Heating
Forced Air
Air conditioning
Central Air
Basement
Partially Finished
Exterior
Brick, Aluminum Siding
Roof
Asphalt Shingle
Foundation
Poured Concrete
Pool
Inground
Sewer
Septic
Bathroom breakdown
By level.
| Level | Count | Pieces |
|---|---|---|
| Main | 1 | 2-piece |
| Main | 1 | 3-piece |
Parking
Where the cars go.
- Garage spaces
- 2
- Garage type
- Attached
- Driveway spaces
- 2
- Total parking
- 4
Similar properties
You might also like.
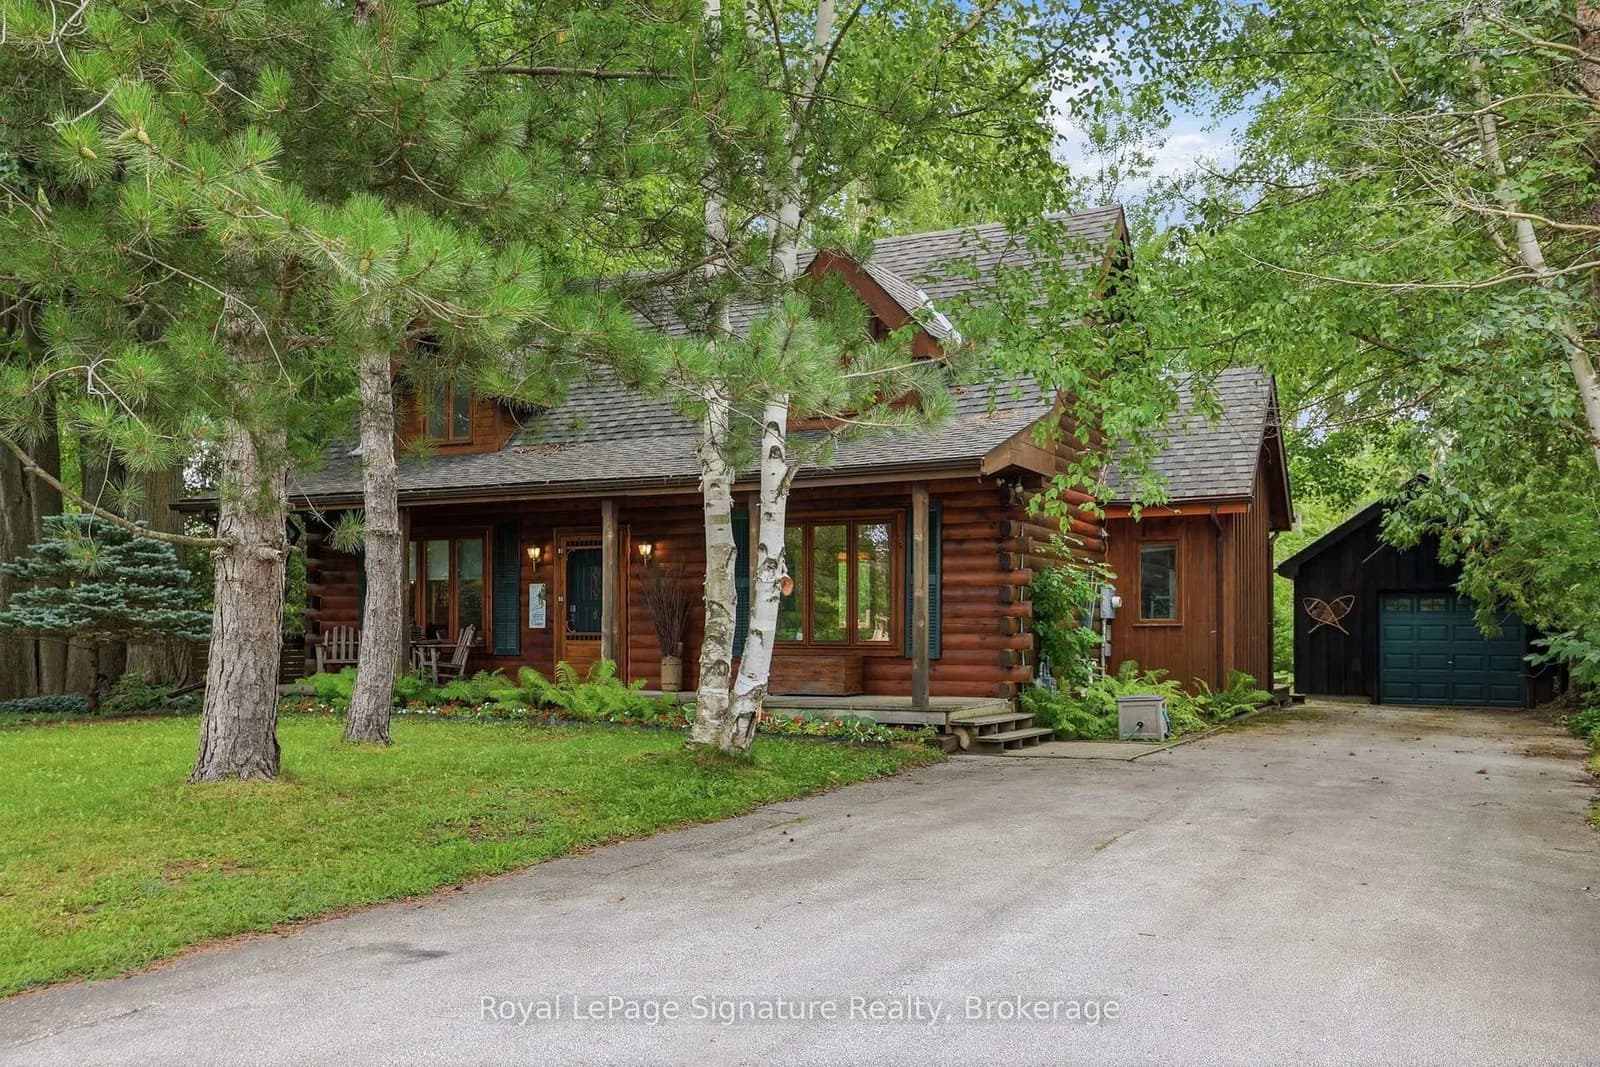 Active30 photos
Blue Mountains · Blue Mountains
TIMMONS Street · address on request
$975,000
3 bed · 2 bath · 8 parking · Detached
MLS® X13728572 · View details ↗
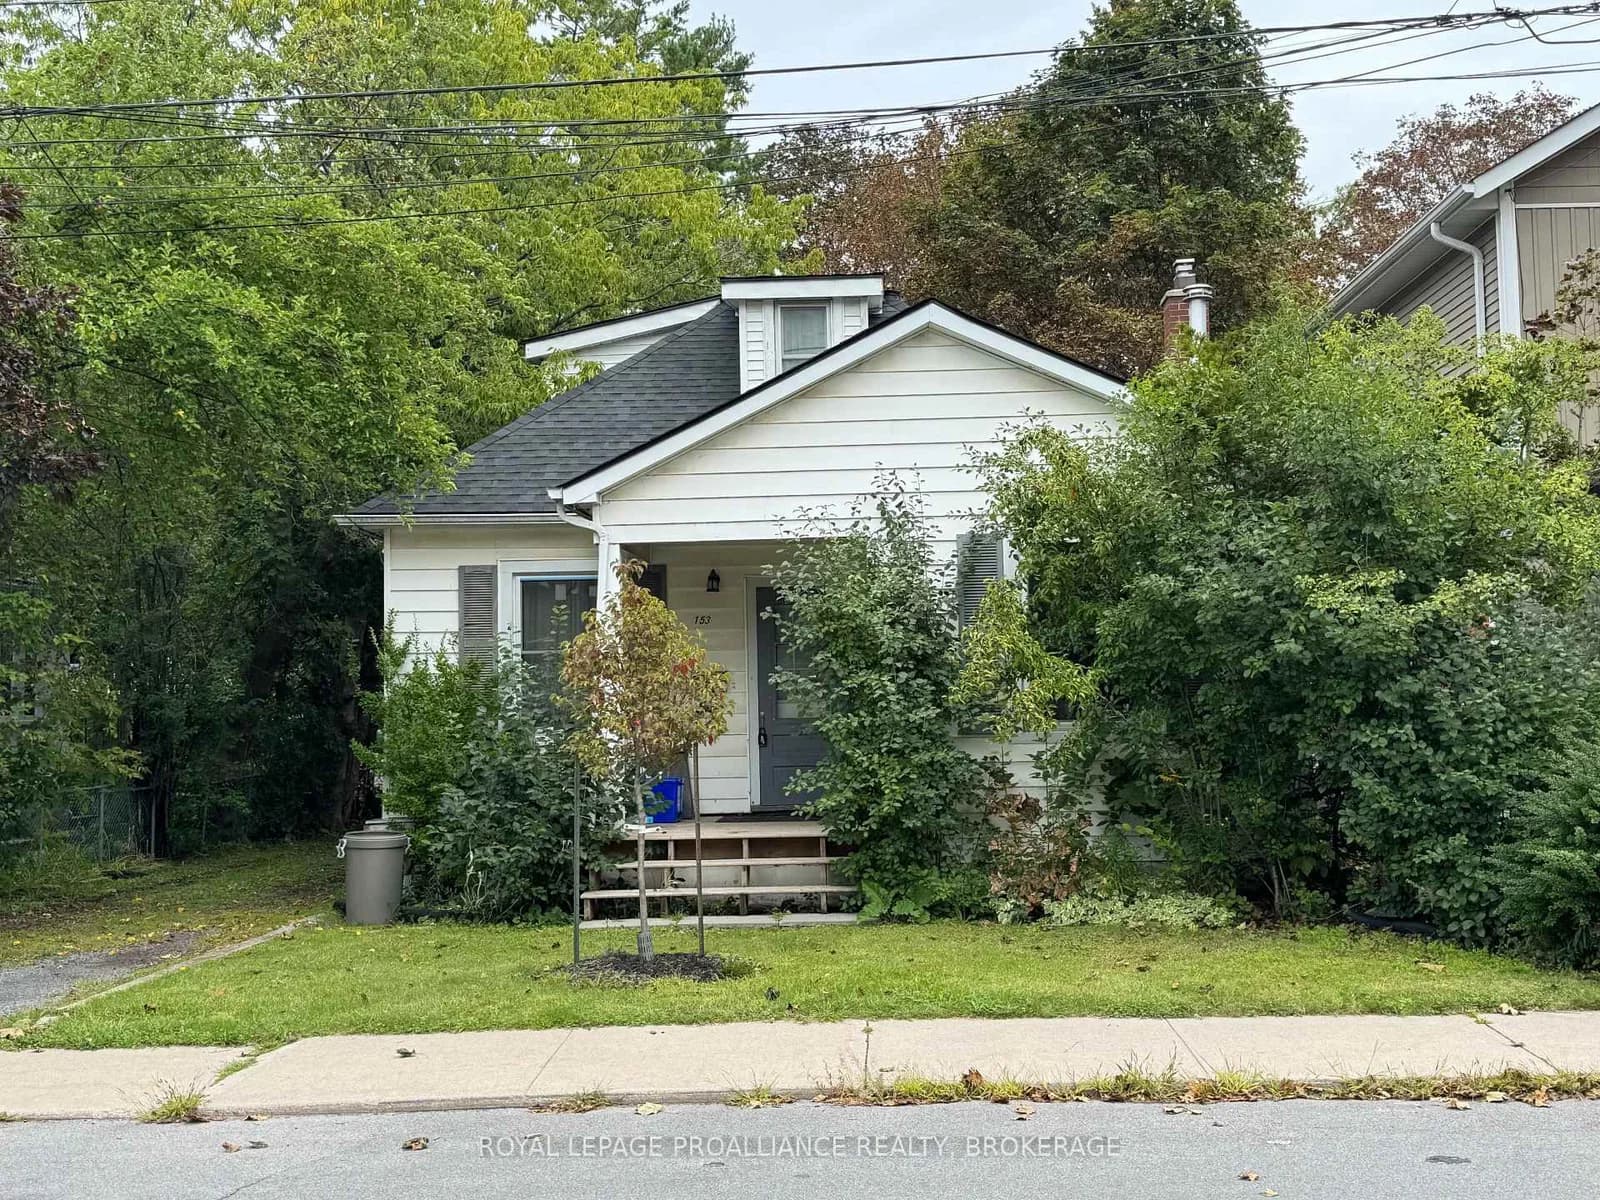 Active14 photos
Kingston · Central City East
Macdonnell Street · address on request
$685,000
5 bed · 2 bath · 4 parking · Detached
MLS® X13728560 · View details ↗
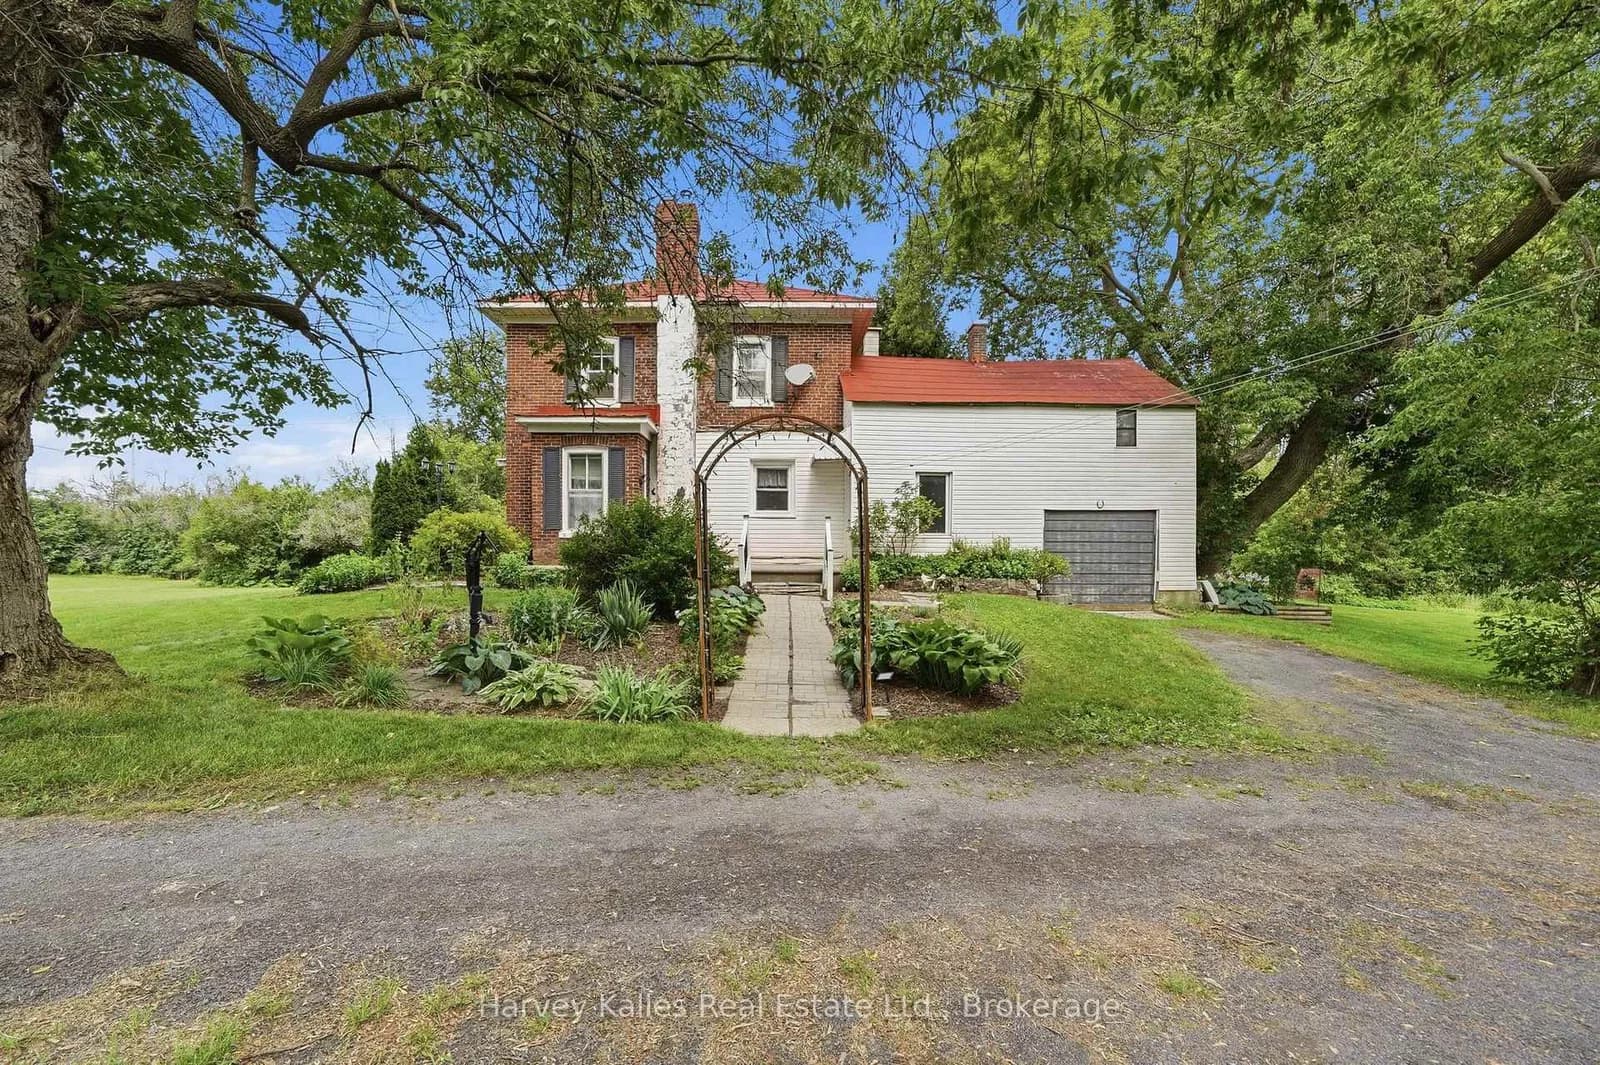 Active43 photos
Loyalist · Lennox and Addington - South
Fred Brown Road · address on request
$650,000
4 bed · 1 bath · 7 parking · Detached
MLS® X13728550 · View details ↗
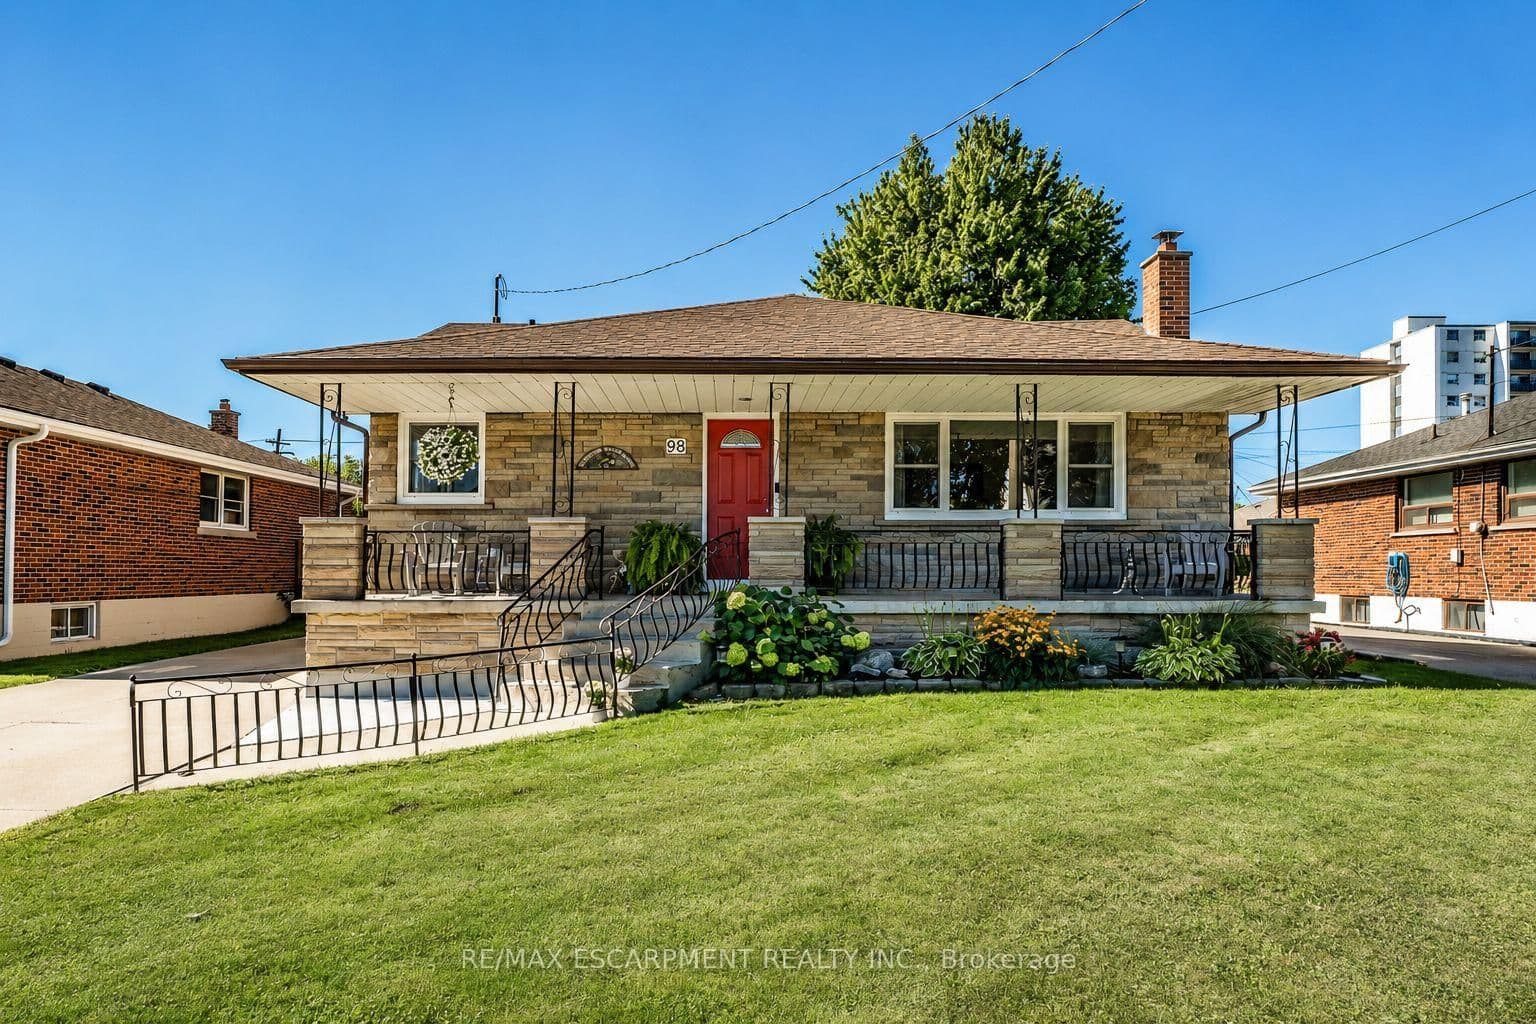 Active34 photos
Hamilton · Hill Park
Duncombe Drive · address on request
$759,000
4 bed · 2 bath · 6 parking · Detached
MLS® X13728538 · View details ↗
Listing attribution
Listed by
SUTTON GROUP - SELECT REALTY
REALTOR® & MLS® are trademarks of the Canadian Real Estate Association — used under licence. Information herein is from sources deemed reliable but not guaranteed. Not intended to solicit clients already under contract.
Explore the GTA
Looking somewhere else in the GTA?
Browse our area pages for neighbourhood-level data, recent sold comps, and a local read on every part of the Greater Toronto Area.