Graphophone Grove
Condo Apartment
Full civic number, unit, and postal code revealed after a quick call — privacy by default for sold-comparable data.
List price
$8,500
- Bedrooms
- 3
- Bathrooms
- 2
- Interior
- 1400-1599
- Parking
- 2
MLS® Number
W13757594
Listed by
ROYAL LEPAGE SIGNATURE REALTY
About this property
Apartment · Condo Apartment.
THE URBAN SKY HOUSE - Furnished Residence at Dufferin & Dupont Welcome to The Urban Sky House, an exceptional furnished residence offering approximately 2,700sq. ft. of indoor/outdoor living in one of Toronto's most exciting emerging neighbourhoods.The home features 2 bedrooms, 2 bathrooms and a dedicated home office, complemented by nearly1,200 sq. ft. of private outdoor space. The expansive terrace wraps the residence with north,west and south exposures, spectacular sunsets, a private hot tub, custom wood decking, landscaped planters, gas BBQ hookup and water line-an extraordinary extension of the livingspace .Inside, thoughtful custom design is found throughout, including extensive millwork, a bespokekitchen island with integrated booth seating, custom family-room storage, built-in officeshelving, custom laundry and walk-in closets. The kitchen features quartz counters, full-height Silestone backsplash, panelled appliances and reverse-osmosis drinking water.A fully integrated Google smart home connects Somfy automated blinds and curtains, Lutronlighting, televisions and Sonos audio, all with voice control.The residence includes 2 parking spaces, 2 EV chargers and a rare same-floor private locker. Residents enjoy an impressive collection of building amenities, including an outdoor pool andlounge, fitness centre, theatre, games room, children's playroom, party and co-working spaces,private dining room, BBQ area and dog run.Located at Dufferin & Dupont, steps from neighbourhood shops, cafés, restaurants and the newWallace Emerson Community Recreation Centre and revitalized parkland, opening Winter 2026/27.A beautifully furnished, thoughtfully designed home offering the space and comfort of a housewith the convenience and amenities of city living.
Property details
The specifics.
- Style
- Apartment
- Property type
- Condo Apartment
- Age of property
- 0-5
- Interior
- 1400-1599
- Total parking
- 2 spaces
- Rooms
- 8
- Kitchens
- 1
- Days on market
- 2 days
- Major intersection
- Dufferin Street & Dupont Street
- MLS® Number
- W13757594
- Listed by
- ROYAL LEPAGE SIGNATURE REALTY
- Data source
- Repliers · Powered by TRREB MLS®
TRREB IDX brokerage of record
Features
Construction & systems.
Heating
Forced Air
Air conditioning
Central Air
Exterior
Aluminum Siding, Concrete
Foundation
Concrete
Bathroom breakdown
By level.
| Level | Count | Pieces |
|---|---|---|
| Flat | 1 | 5-piece |
| Flat | 1 | 4-piece |
Parking
Where the cars go.
- Garage spaces
- 2
- Garage type
- Underground
- Total parking
- 2
Similar properties
You might also like.
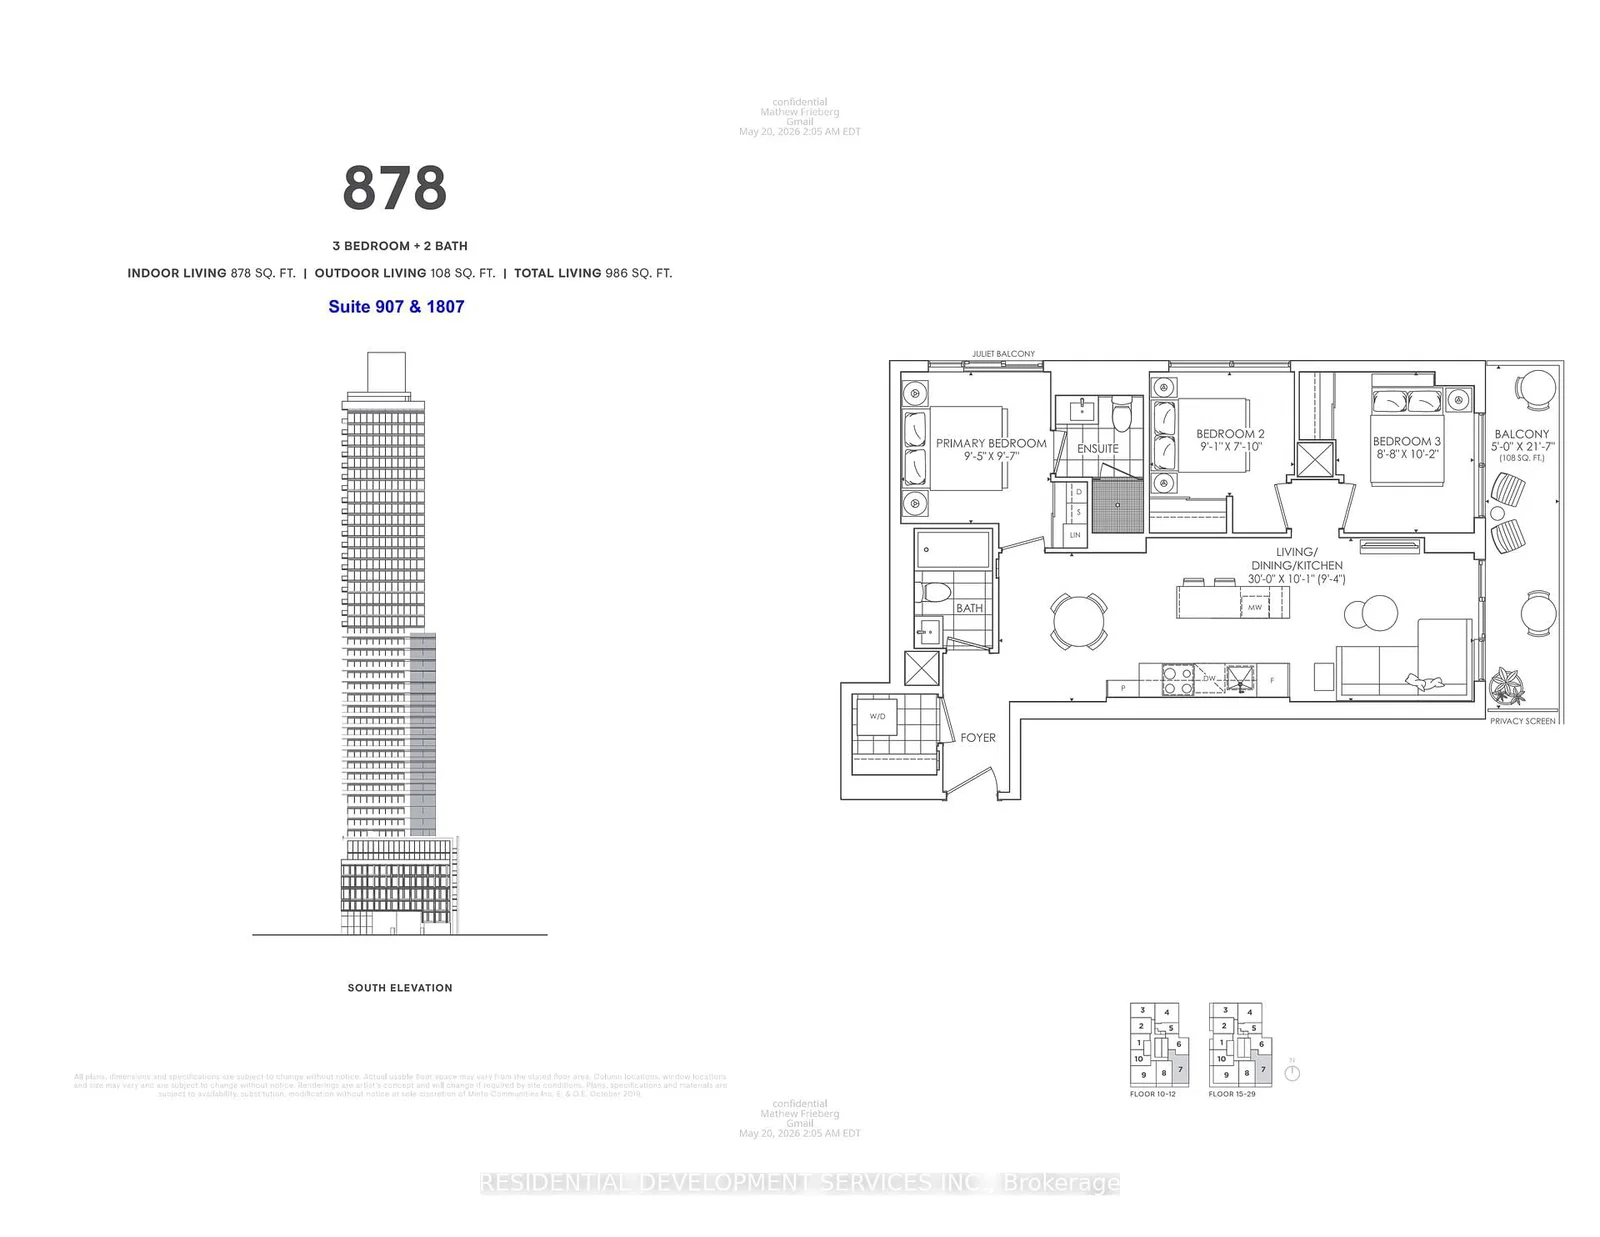 Active18 photos
Toronto · Church-Yonge Corridor
Church Street · address on request
$4,300
3 bed · 2 bath · 0 parking · Condo Apartment
MLS® C13757648 · View details ↗
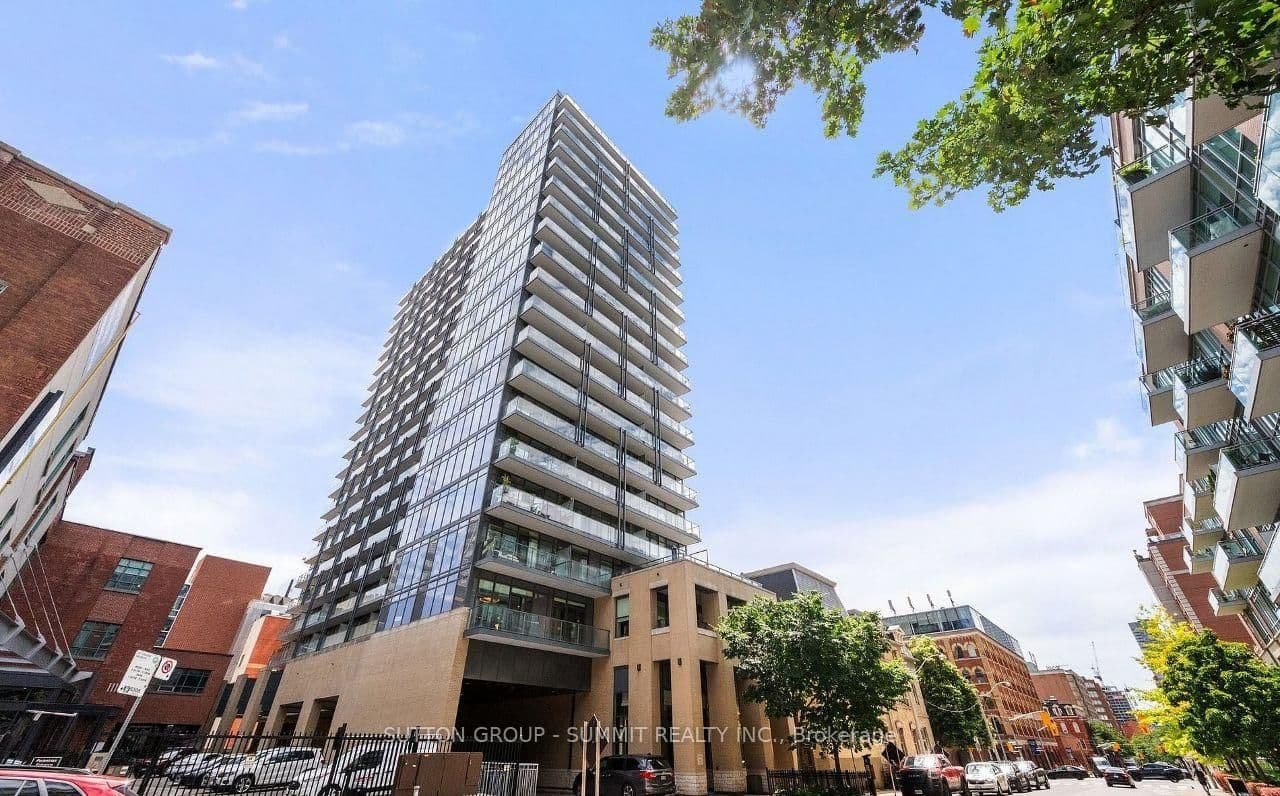 Active50 photos
Toronto · Moss Park
George Street · address on request
$624,900
2 bed · 2 bath · 1 parking · Condo Apartment
MLS® C13757792 · View details ↗
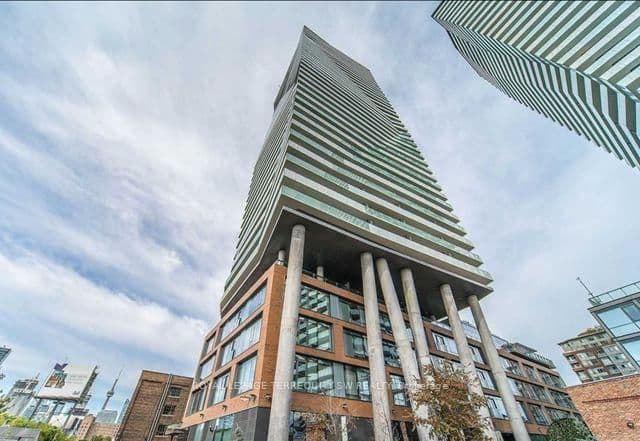 Active7 photos
Toronto · Waterfront Communities C8
Distillery Lane · address on request
$3,000
2 bed · 1 bath · 1 parking · Condo Apartment
MLS® C13757762 · View details ↗
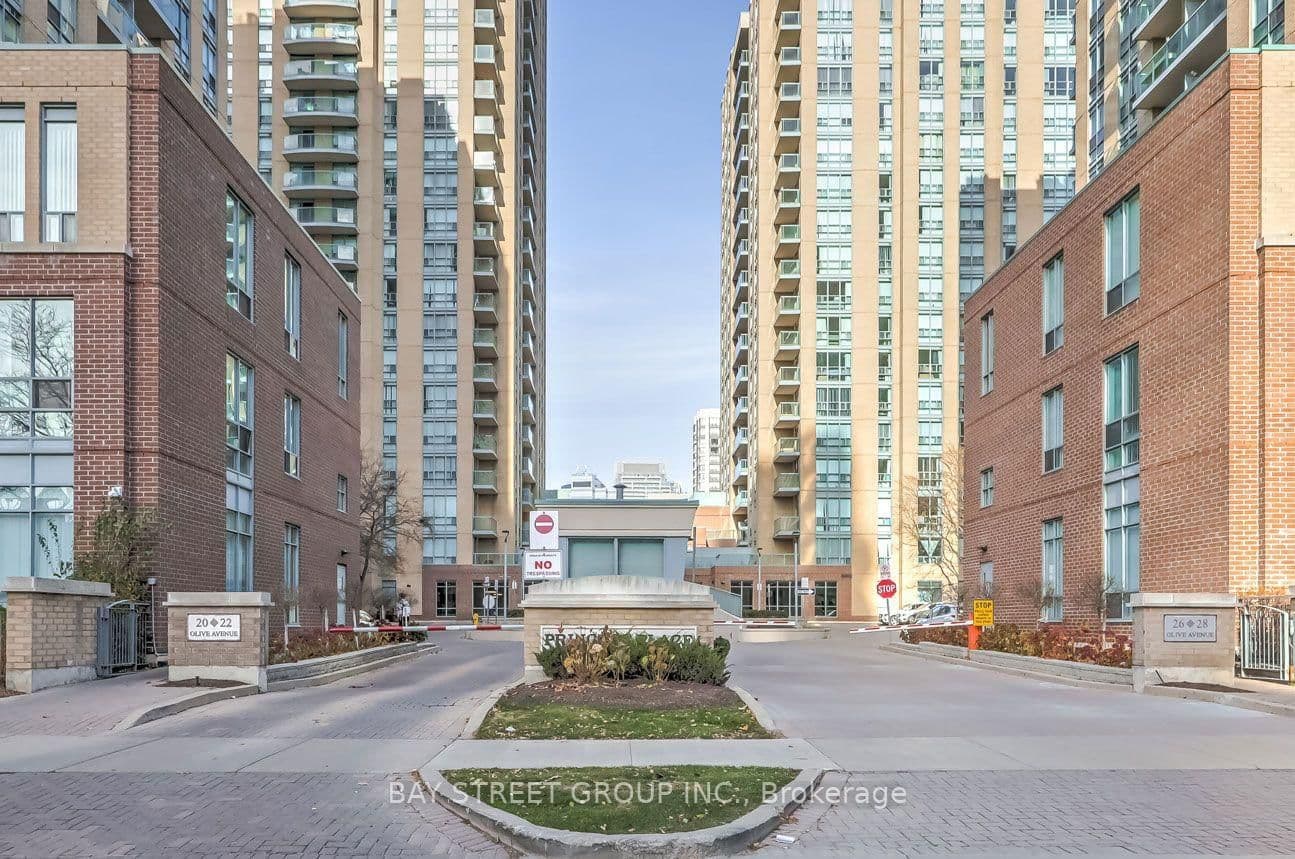 Active29 photos
Toronto · Willowdale East
Olive Avenue · address on request
$2,400
2 bed · 1 bath · 1 parking · Condo Apartment
MLS® C13757744 · View details ↗
Listing attribution
Listed by
ROYAL LEPAGE SIGNATURE REALTY
REALTOR® & MLS® are trademarks of the Canadian Real Estate Association — used under licence. Information herein is from sources deemed reliable but not guaranteed. Not intended to solicit clients already under contract.
Explore more in Toronto
Looking in Toronto? Here's where else to look.
Neighbourhood-level data, recent sold comps, and Alex's local read on the Toronto market — start with any of the pages below.
Toronto neighbourhoods