Distillery Lane
Condo Apartment
Full civic number, unit, and postal code revealed after a quick call — privacy by default for sold-comparable data.
List price
$3,000
- Bedrooms
- 2
- Bathrooms
- 1
- Interior
- 600-699
- Parking
- 1
MLS® Number
C13757762
Listed by
ROYAL LEPAGE TERREQUITY SW REALTY
About this property
Apartment · Condo Apartment.
Turnkey furnished living in the heart of Toronto's iconic Distillery District! This beautifully appointed 1+office suite offers a unique 6-month rental opportunity with spectacular west-facing city, lake and sunset views. Floor-to-ceiling windows, hardwood floors and a large private balcony highlight the bright open-concept living space. Modern kitchen with granite counters, stainless steel appliances, double undermount sink and live-edge dining table comes fully equipped with cookware, cutlery and glassware. Furnished living area features an L-shaped sectional, TV and contemporary furnishings. Dedicated office with floor-to-ceiling windows, mirrored closet, desk, chair and shelving provides an exceptional work-from-home space. Primary bedroom includes queen bed, bedside tables and double closet. Spacious bath with soaker tub, rainfall shower and ensuite laundry. All existing furnishings included. Heat, hydro, water and A/C included. Enjoy 5th-floor amenities including seasonal outdoor pool, state-of-the-art gym, billiards room, BBQs and party room. One exclusive-use underground parking space included. Internet extra at tenant's expense. Steps to the restaurants, cafes, shops and galleries of the Distillery District, with convenient access to downtown, the waterfront, TTC, Gardiner and DVP. An outstanding turnkey solution for corporate relocation, sabbatical, film/TV assignment, temporary work placement or other short-term accommodation. Maximum 6-month lease; tenancy must conclude by March 31, 2027.
Property details
The specifics.
- Style
- Apartment
- Property type
- Condo Apartment
- Age of property
- 11-15
- Interior
- 600-699
- Total parking
- 1 space
- Rooms
- 5
- Kitchens
- 1
- Days on market
- 1 day
- Major intersection
- Cherry St & Mill St
- MLS® Number
- C13757762
- Listed by
- ROYAL LEPAGE TERREQUITY SW REALTY
- Data source
- Repliers · Powered by TRREB MLS®
TRREB IDX brokerage of record
Features
Construction & systems.
Heating
Forced Air
Air conditioning
Central Air
Exterior
Metal/Steel Siding
Bathroom breakdown
By level.
| Level | Count | Pieces |
|---|---|---|
| Main | 1 | 4-piece |
Parking
Where the cars go.
- Garage spaces
- 1
- Garage type
- Underground
- Total parking
- 1
Similar properties
You might also like.
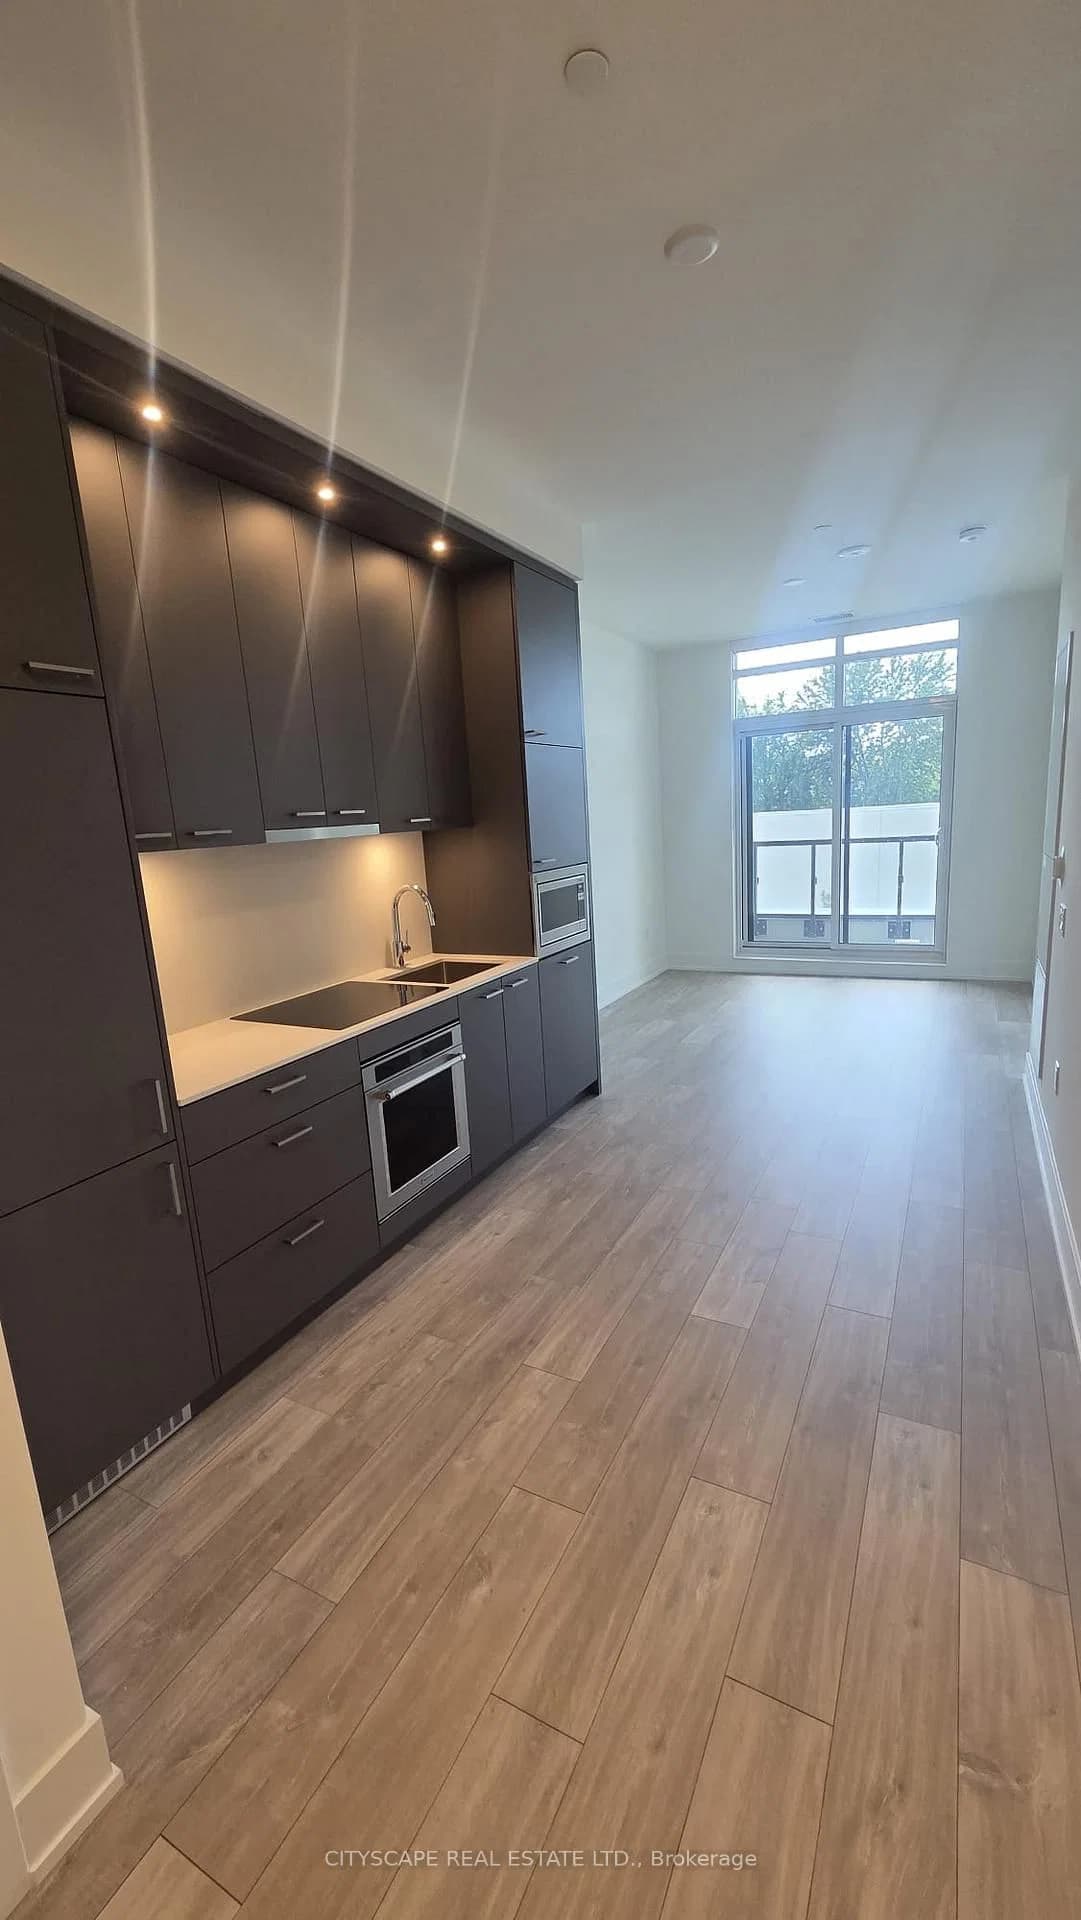 Active18 photos
Toronto · Dovercourt-Wallace Emerson-Junction
Dupont Street · address on request
$2,700
2 bed · 2 bath · 0 parking · Condo Apartment
MLS® W13757838 · View details ↗
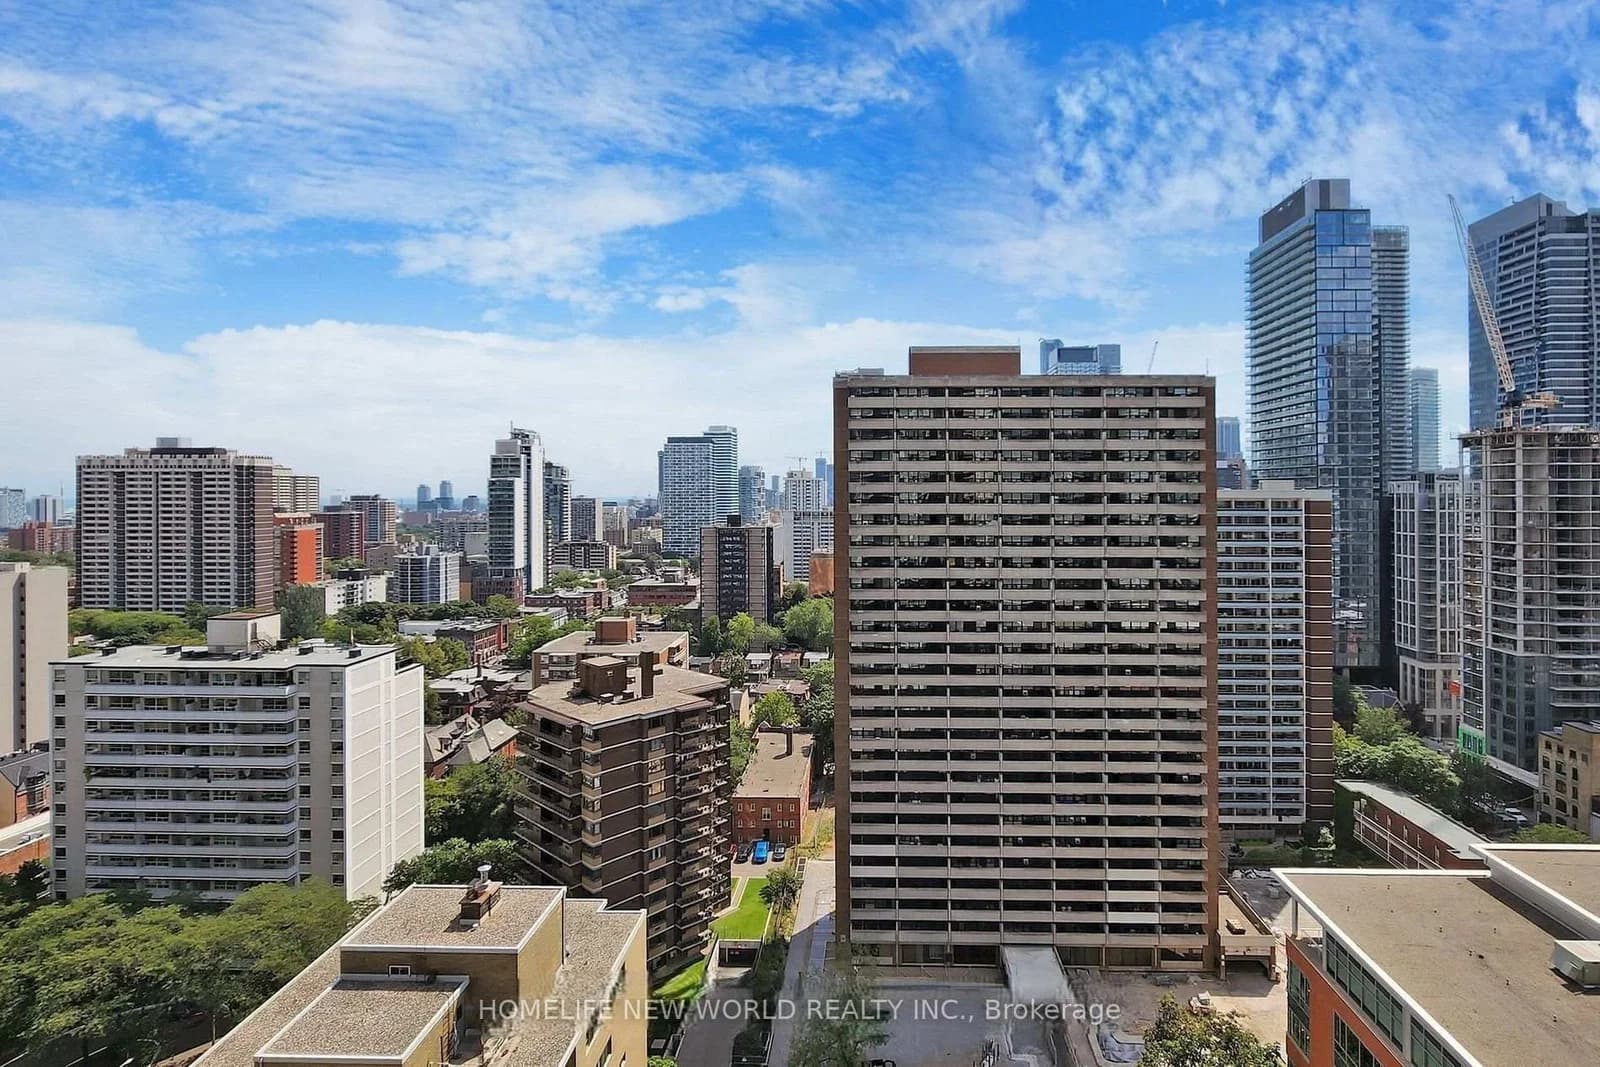 Active44 photos
Toronto · Church-Yonge Corridor
Charles Street · address on request
$2,600
2 bed · 1 bath · 0 parking · Condo Apartment
MLS® C13757832 · View details ↗
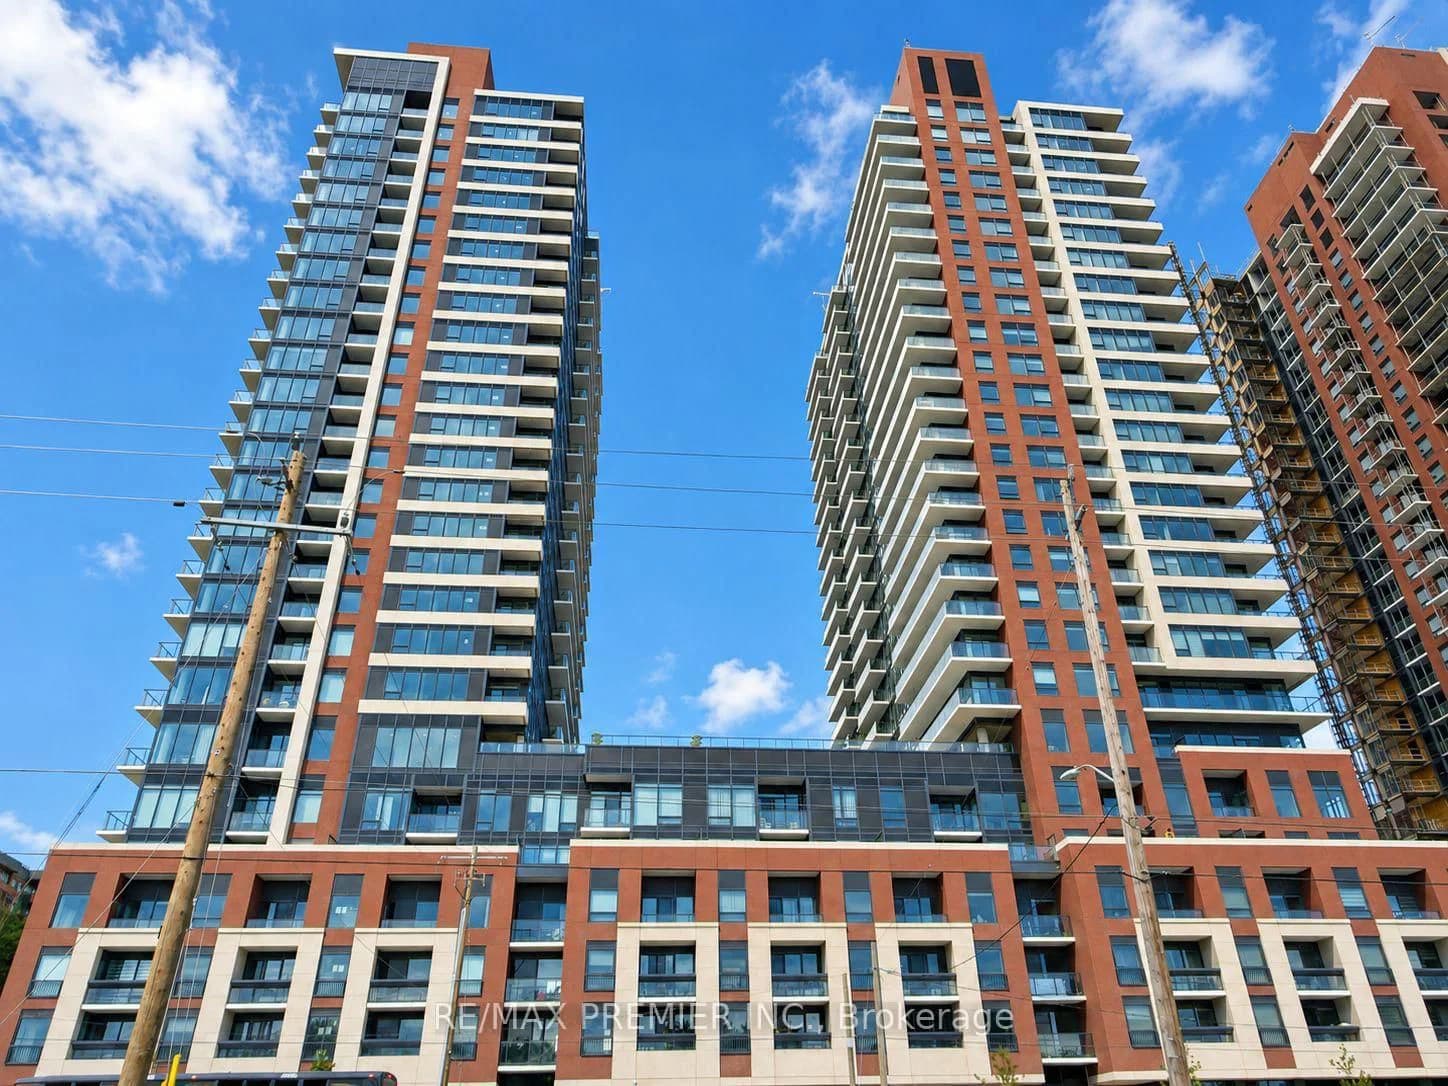 Active14 photos
Toronto · Humber Heights
Eglinton Avenue · address on request
$2,275
2 bed · 1 bath · 1 parking · Condo Apartment
MLS® W13757782 · View details ↗
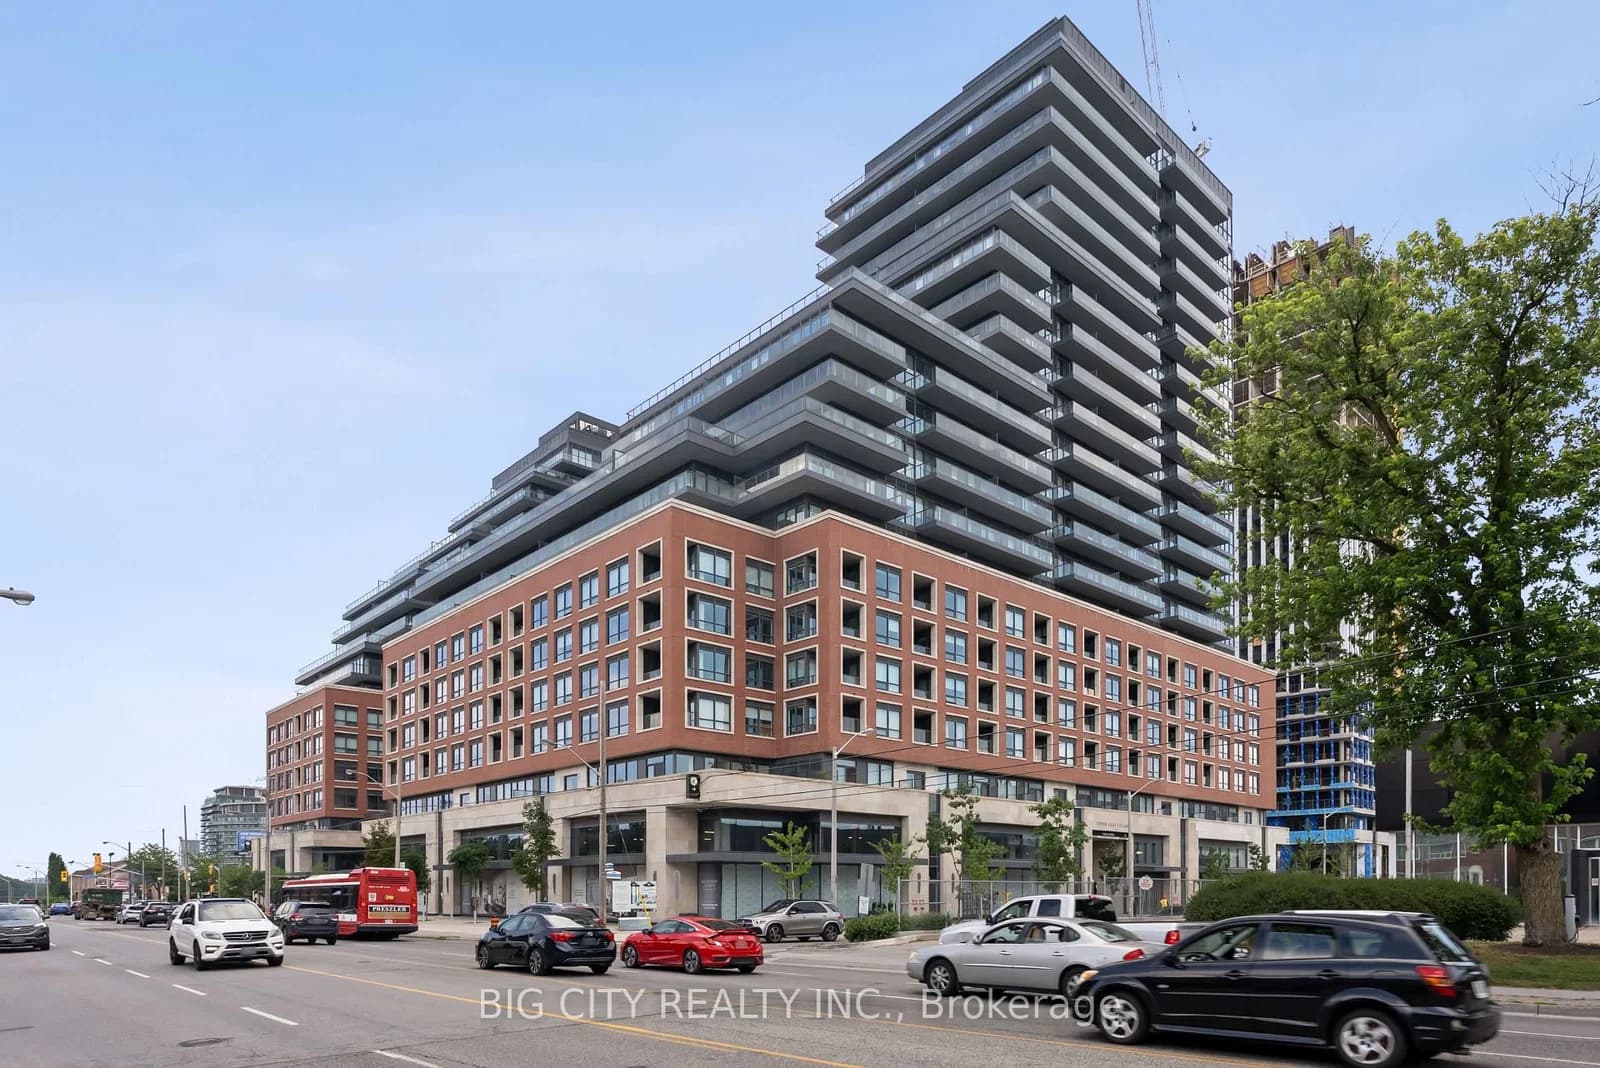 Active30 photos
Toronto · Thorncliffe Park
Frederick Todd Way · address on request
$2,495
2 bed · 1 bath · 1 parking · Condo Apartment
MLS® C13757768 · View details ↗
Listing attribution
Listed by
ROYAL LEPAGE TERREQUITY SW REALTY
REALTOR® & MLS® are trademarks of the Canadian Real Estate Association — used under licence. Information herein is from sources deemed reliable but not guaranteed. Not intended to solicit clients already under contract.
Explore more in Toronto
Looking in Toronto? Here's where else to look.
Neighbourhood-level data, recent sold comps, and Alex's local read on the Toronto market — start with any of the pages below.
Toronto neighbourhoods