Glenlake Avenue
Detached
Full civic number, unit, and postal code revealed after a quick call — privacy by default for sold-comparable data.
List price
$1,199,000
- Bedrooms
- 3
- Bathrooms
- 2
- Interior
- 1100-1500
- Parking
- 2
MLS® Number
W13757096
Listed by
RE/MAX PROFESSIONALS SIDOROVA INWOOD REALTY
About this property
2-Storey · Detached.
A detached family home just steps from High Park TTC Station & High Park in one of Toronto's most coveted west-end neighbourhoods. Welcome to 408 Glenlake Avenue, a rare opportunity to own a detached home in the heart of High Park/Bloor West, where homes like this are tightly held and buyers often wait years for the right one to come available. Set on a beautiful residential street, this three-bedroom, two-bathroom home delivers the perfect combination of space, lifestyle, and unbeatable convenience. The bright and spacious main floor features an open living and dining area, updated flooring throughout, a renovated kitchen, and a functional layout with a seamless walkout to the backyard, perfect for everyday family living, entertaining, and summer nights outside. Upstairs, you'll find three well-proportioned bedrooms and a practical family-friendly layout, offering an incredible opportunity for end users looking to put down roots in one of Toronto's most desirable communities. And then there's the location. You're just steps from High Park TTC Station and minutes from the one and only High Park, Bloor West Village, The Junction, incredible local cafés, restaurants, breweries, shops, schools, walking trails, and some of the best green space in the city. Grab a coffee on Bloor, spend the afternoon in High Park, walk to dinner in the Junction, or hop on the subway and be downtown in minutes. This is the kind of location that makes west-end Toronto living so special. Detached homes this close to High Park Station simply don't come to market often. 408 Glenlake Avenue is your opportunity to get into one of Toronto's most sought-after neighbourhoods and make it your own
Property details
The specifics.
- Style
- 2-Storey
- Property type
- Detached
- Interior
- 1100-1500
- Lot size
- 25.17 × 100 ft
- Total parking
- 2 spaces
- Rooms
- 6
- Kitchens
- 1
- Days on market
- 2 days
- Major intersection
- Clendenan/Glenlake
- MLS® Number
- W13757096
- Listed by
- RE/MAX PROFESSIONALS SIDOROVA INWOOD REALTY
- Data source
- Repliers · Powered by TRREB MLS®
TRREB IDX brokerage of record
Features
Construction & systems.
Heating
Forced Air
Air conditioning
Central Air
Basement
Unfinished
Exterior
Brick
Roof
Shingles
Foundation
Concrete
Sewer
Sewer
Bathroom breakdown
By level.
| Level | Count | Pieces |
|---|---|---|
| Second | 1 | 4-piece |
| Basement | 1 | 4-piece |
Parking
Where the cars go.
- Driveway spaces
- 2
- Driveway type
- Mutual
- Total parking
- 2
Similar properties
You might also like.
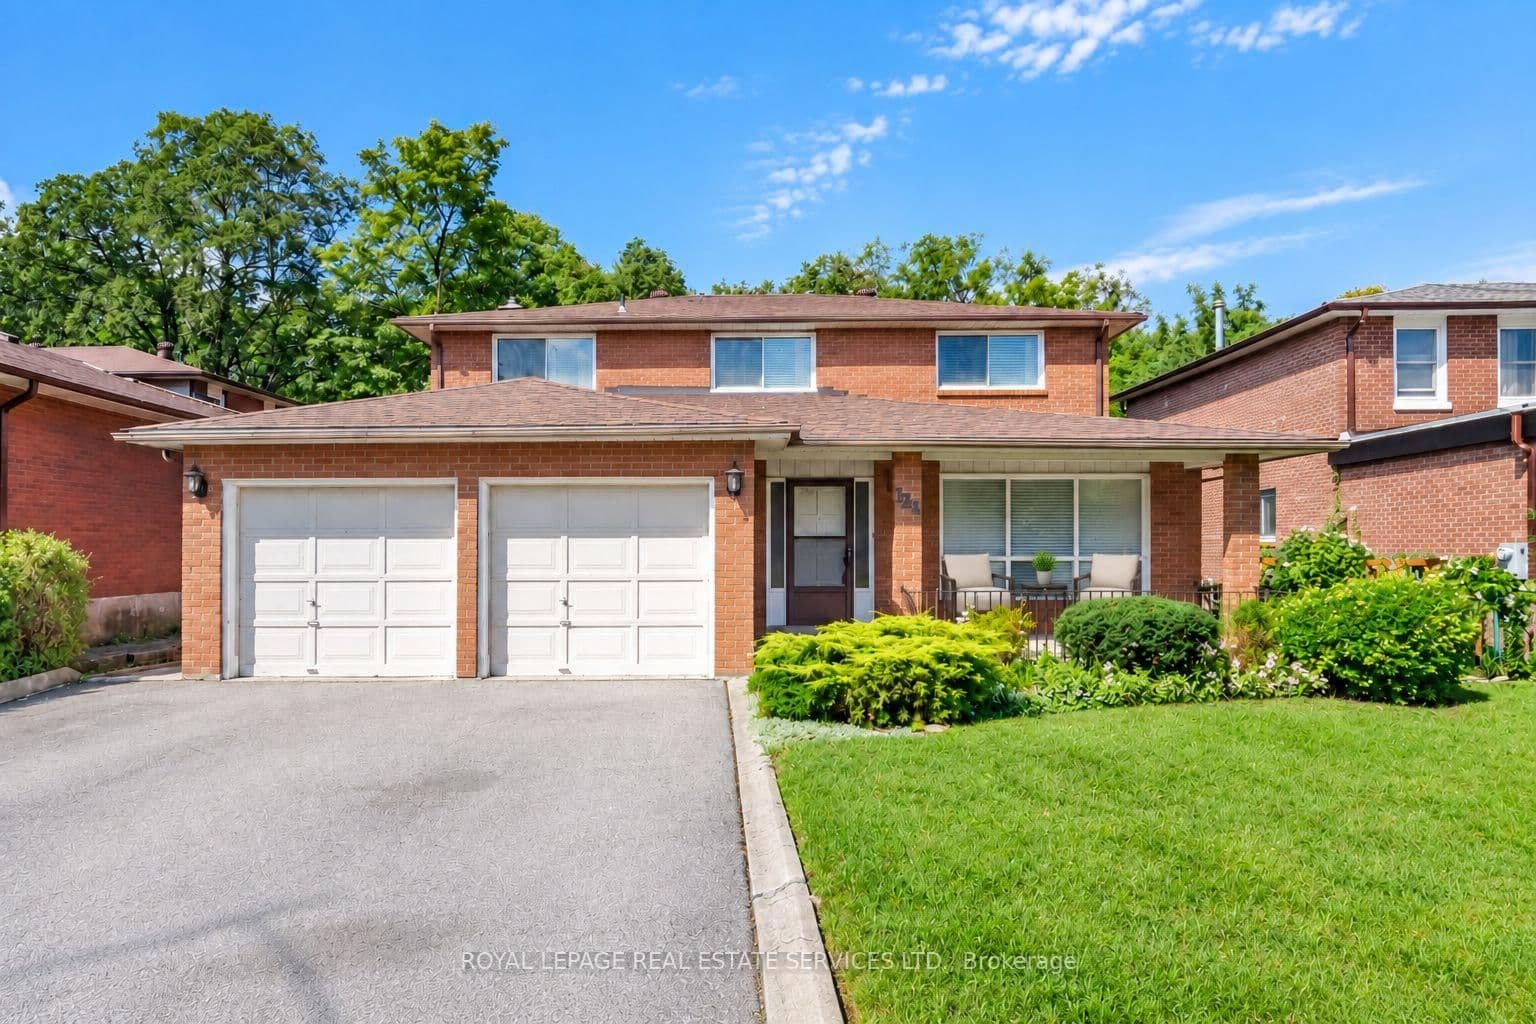 Active49 photos
Toronto · York University Heights
Stilecroft Drive · address on request
$1,475,000
5 bed · 4 bath · 4 parking · Detached
MLS® W13757460 · View details ↗
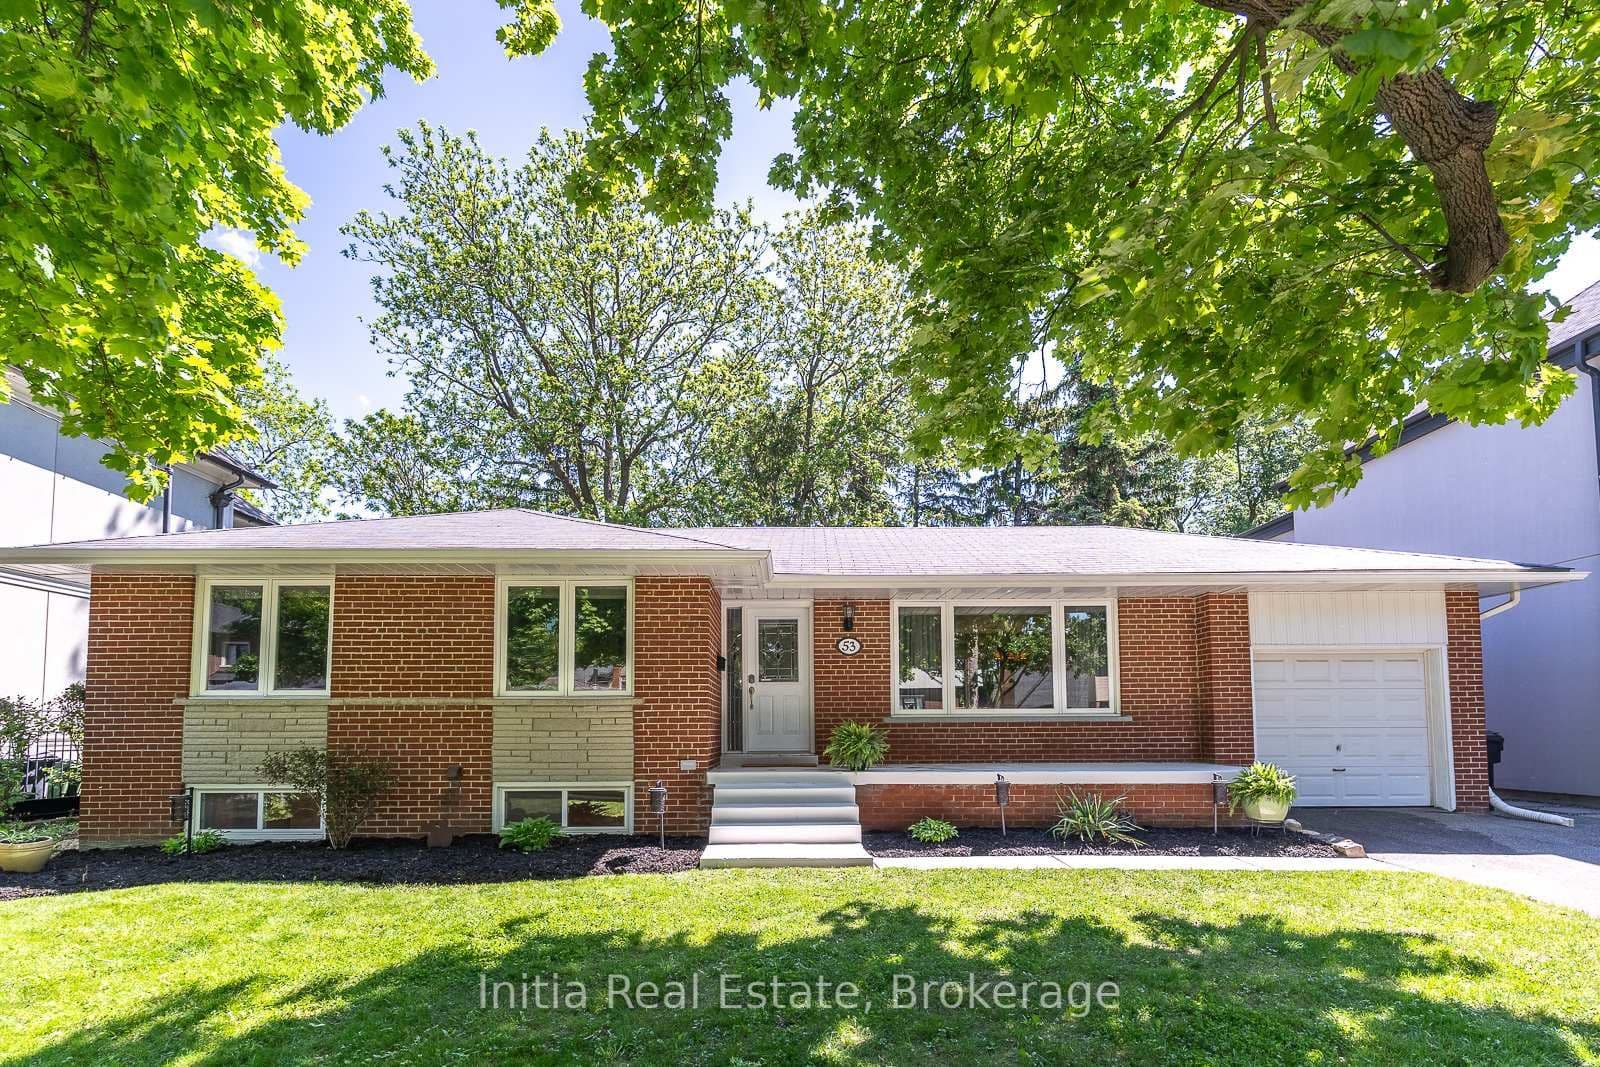 Active37 photos
Toronto · Islington-City Centre West
Burrows Avenue · address on request
$1,389,000
5 bed · 2 bath · 3 parking · Detached
MLS® W13757370 · View details ↗
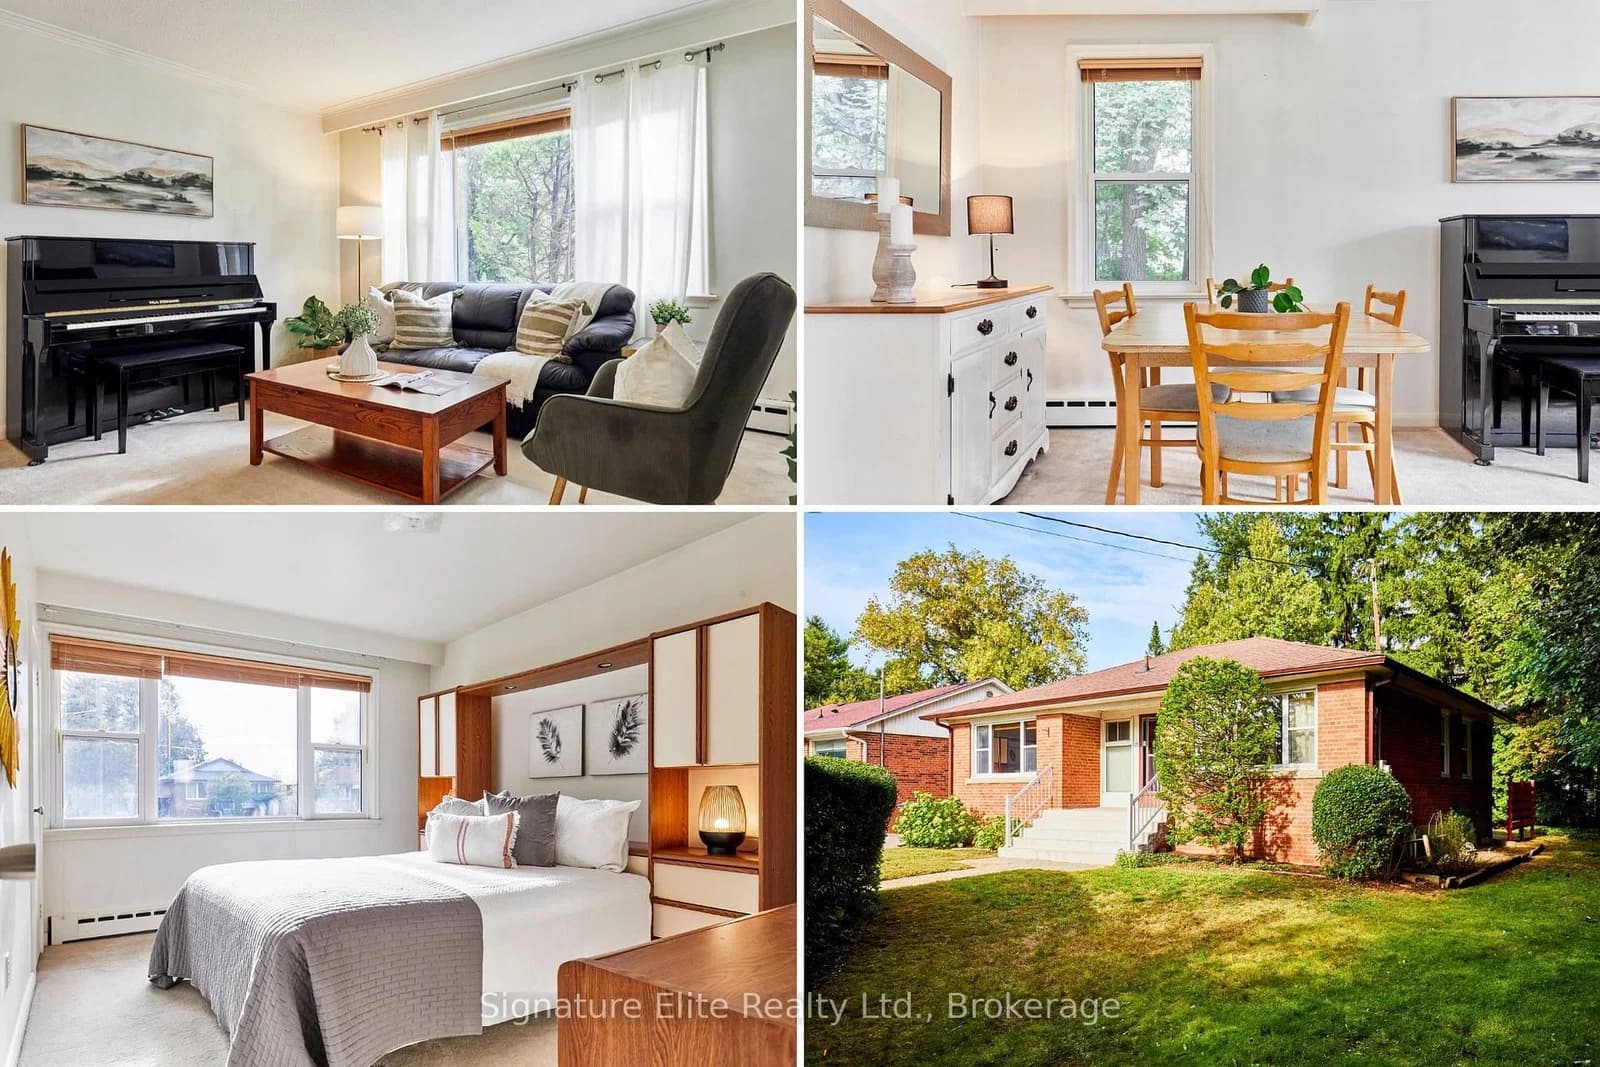 Active40 photos
Toronto · Ionview
Bonny Lynn Court · address on request
$769,000
3 bed · 2 bath · 4 parking · Detached
MLS® E13757452 · View details ↗
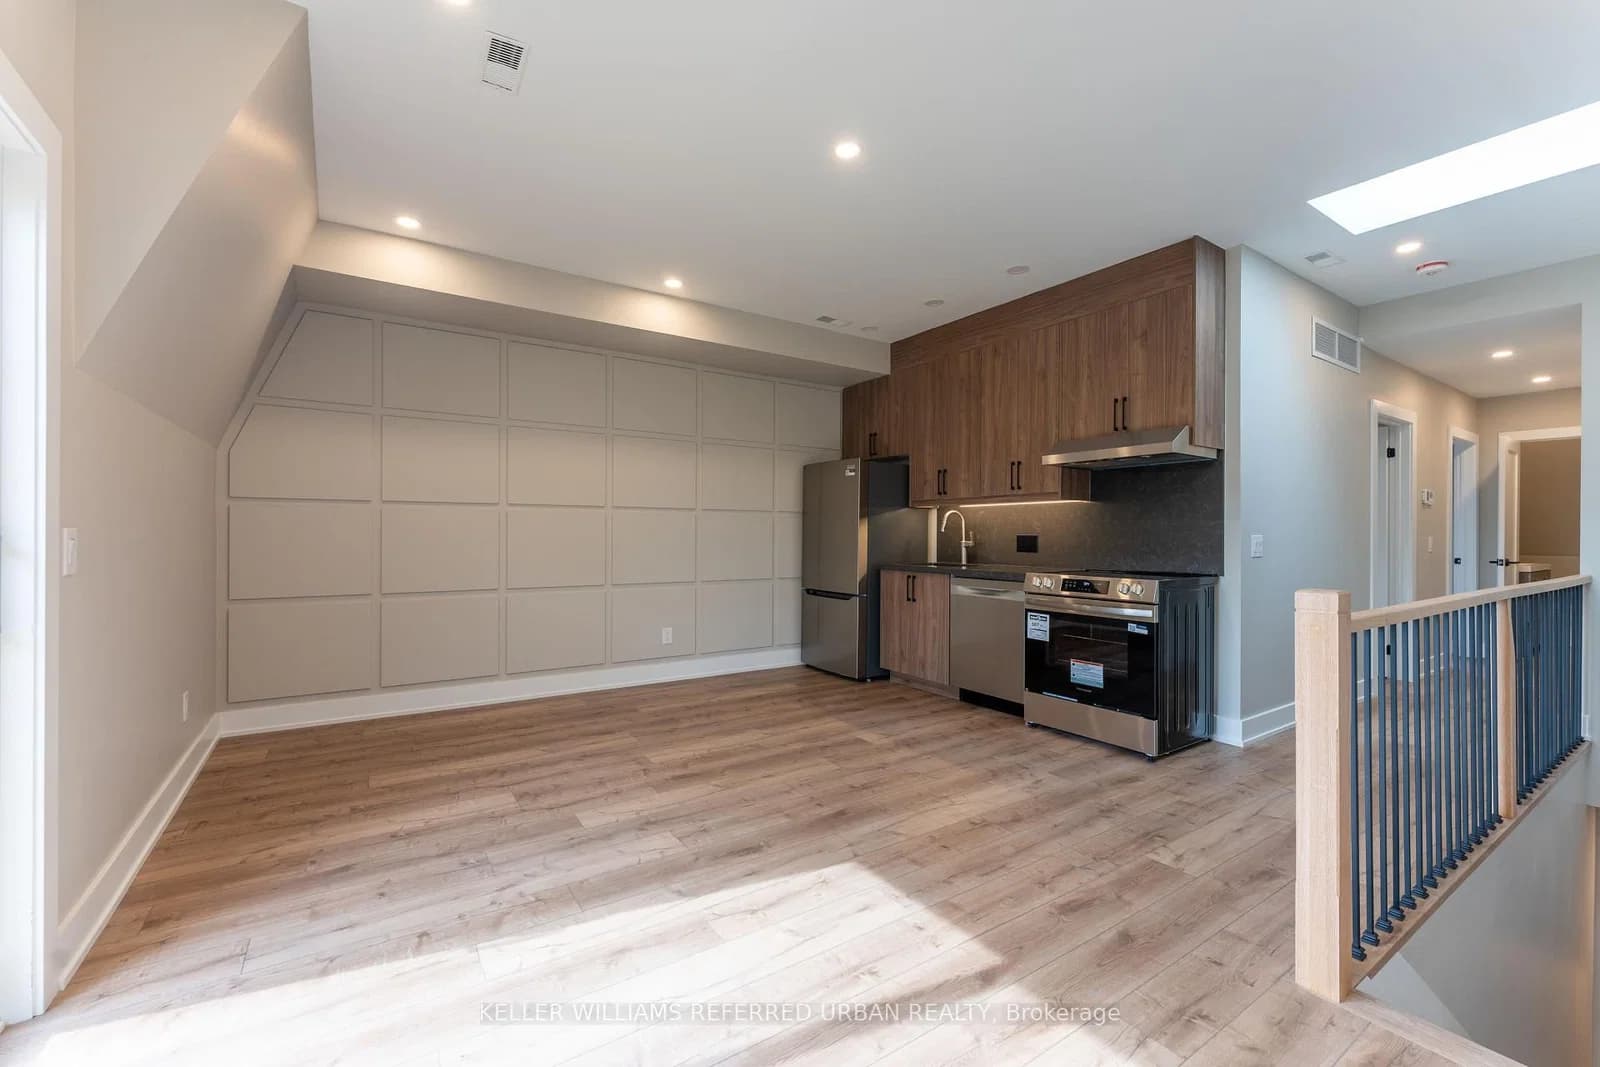 Active16 photos
Toronto · Blake-Jones
Jones Avenue · address on request
$3,000
2 bed · 1 bath · 0 parking · Detached
MLS® E13757474 · View details ↗
Listing attribution
Listed by
RE/MAX PROFESSIONALS SIDOROVA INWOOD REALTY
REALTOR® & MLS® are trademarks of the Canadian Real Estate Association — used under licence. Information herein is from sources deemed reliable but not guaranteed. Not intended to solicit clients already under contract.
Explore more in Toronto
Looking in Toronto? Here's where else to look.
Neighbourhood-level data, recent sold comps, and Alex's local read on the Toronto market — start with any of the pages below.
Toronto neighbourhoods