Dunedin Road
Detached
Full civic number, unit, and postal code revealed after a quick call — privacy by default for sold-comparable data.
List price
$1,690,000
- Bedrooms
- 4
- Bathrooms
- 3
- Interior
- 1500-2000
- Parking
- 4
MLS® Number
W13755840
Listed by
RE/MAX ABOUTOWNE REALTY CORP.
About this property
Bungalow · Detached.
Tucked beneath a canopy of mature trees in Oakville's sought-after Ford neighbourhood, 2285 Dunedin Road is a home where life unfolds with ease. Morning light streams through the large windows of the open living and dining rooms, while the spacious eat-in kitchen becomes a natural gathering place, flowing into a vaulted family room warmed by a wood-burning brick fireplace. On sunny afternoons, slide open the doors and step onto the expansive deck for lunch beneath the retractable awning, an evening barbecue or quiet moments overlooking the deep, private yard framed by a magnificent 15-foot cedar hedge. With 1,980 sq. ft. above grade, this detached brick bungalow offers two main-floor bedrooms, including a peaceful primary retreat with a five-piece ensuite, as well as a bright home office. An additional 2,052 sq. ft. downstairs provides a generous recreation space and a private third bedroom with its own three-piece ensuite and cedar-lined sauna-perfect for guests or extended family. Set close to neighbourhood parks and trails, excellent schools, the lakefront and Oakville's shops and restaurants, this is a place to settle in, spread out and create lasting memories.
Property details
The specifics.
- Style
- Bungalow
- Property type
- Detached
- Interior
- 1500-2000
- Lot size
- 65.03 × 112.53 ft
- Total parking
- 4 spaces
- Rooms
- 12
- Kitchens
- 1
- Days on market
- 2 days
- Major intersection
- Ford Dr and Dunedin Rd
- MLS® Number
- W13755840
- Listed by
- RE/MAX ABOUTOWNE REALTY CORP.
- Data source
- Repliers · Powered by TRREB MLS®
TRREB IDX brokerage of record
Features
Construction & systems.
Heating
Forced Air
Air conditioning
Central Air
Basement
Full, Partially Finished
Exterior
Brick
Roof
Asphalt Shingle
Foundation
Poured Concrete
Sewer
Sewer
Bathroom breakdown
By level.
| Level | Count | Pieces |
|---|---|---|
| Main | 1 | 2-piece |
| Main | 1 | 5-piece |
| Basement | 1 | 3-piece |
Parking
Where the cars go.
- Garage spaces
- 2
- Garage type
- Attached
- Driveway spaces
- 2
- Total parking
- 4
Similar properties
You might also like.
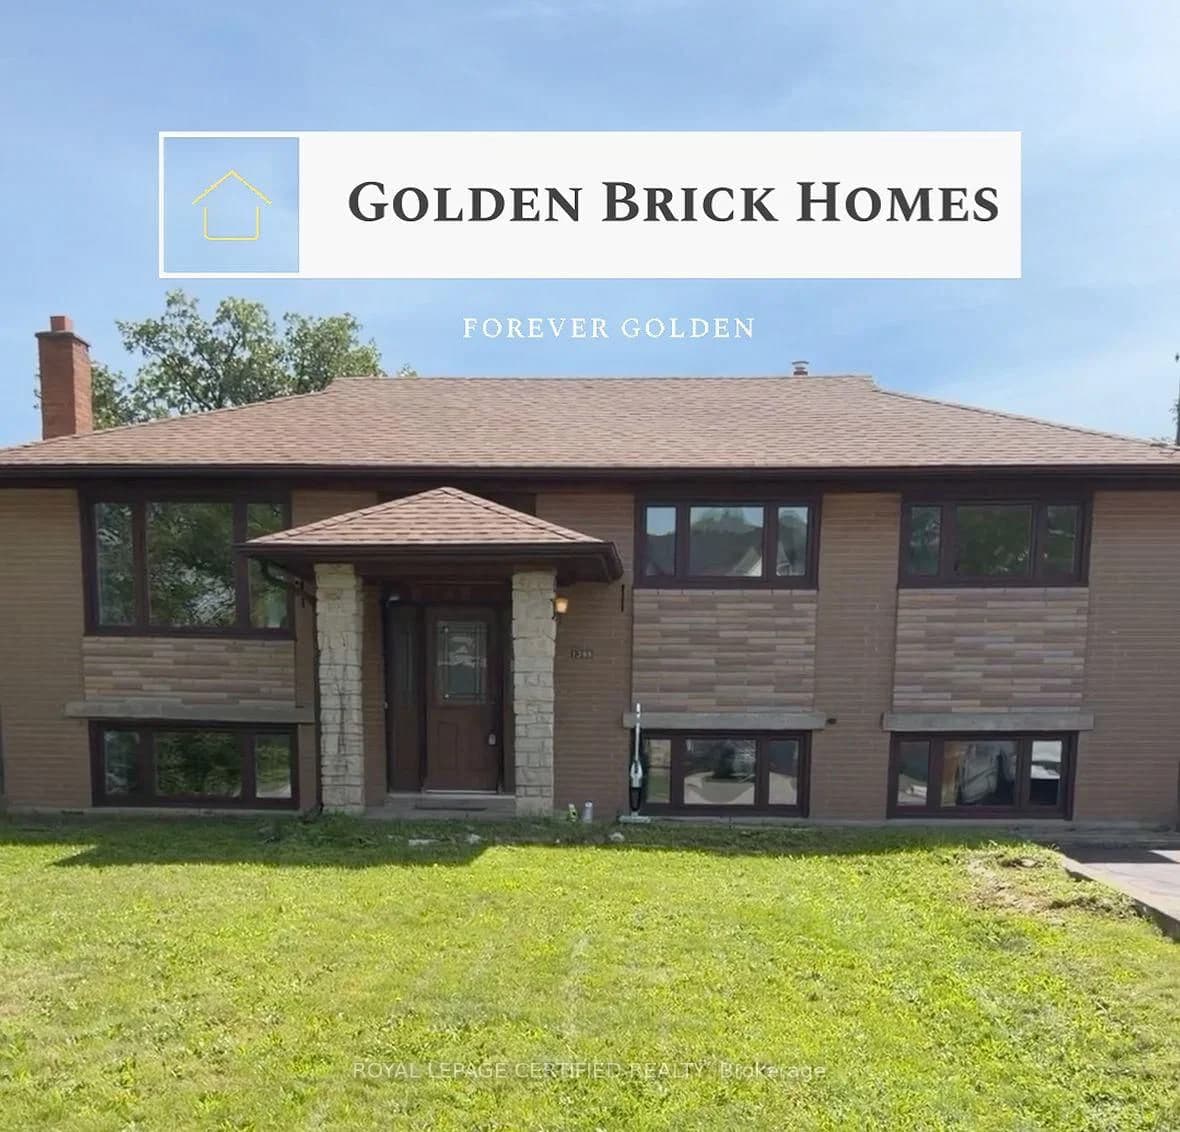 Active
Oakville · West
Wren Avenue · address on request
$1,199,000
4 bed · 2 bath · 5 parking · Detached
MLS® W13757880 · View details ↗
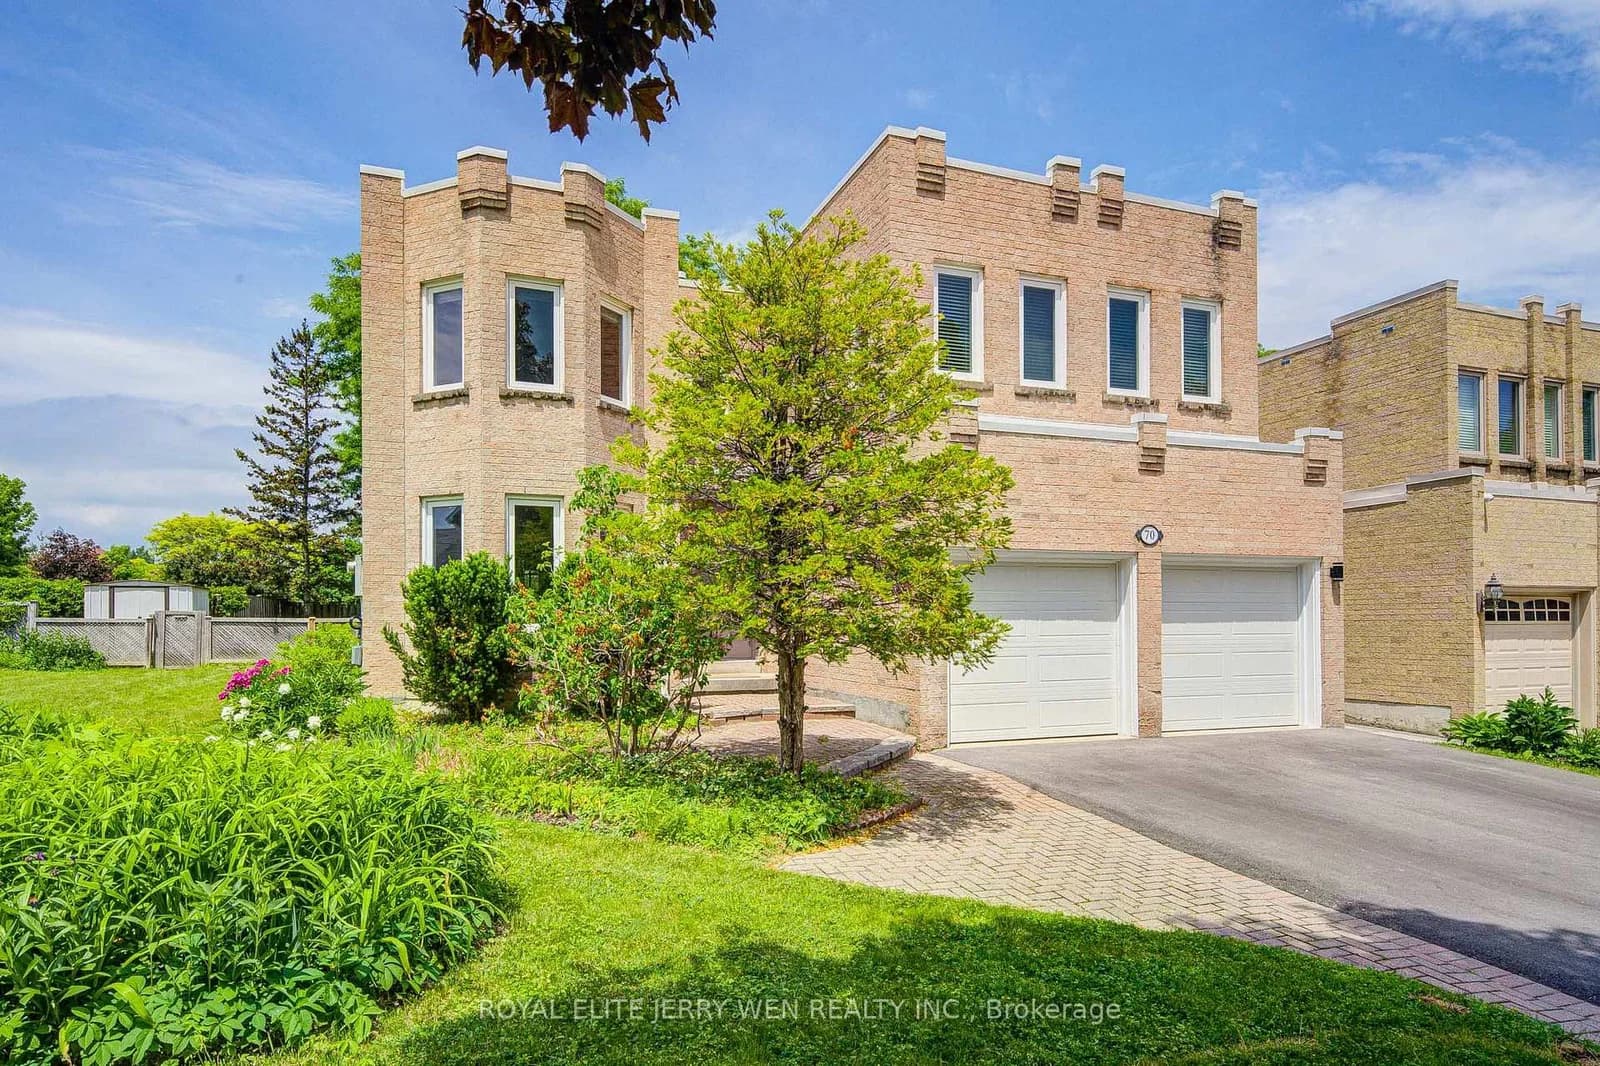 Active47 photos
Markham · Thornlea
Bronte Road · address on request
$1,938,800
5 bed · 6 bath · 4 parking · Detached
MLS® N13757906 · View details ↗
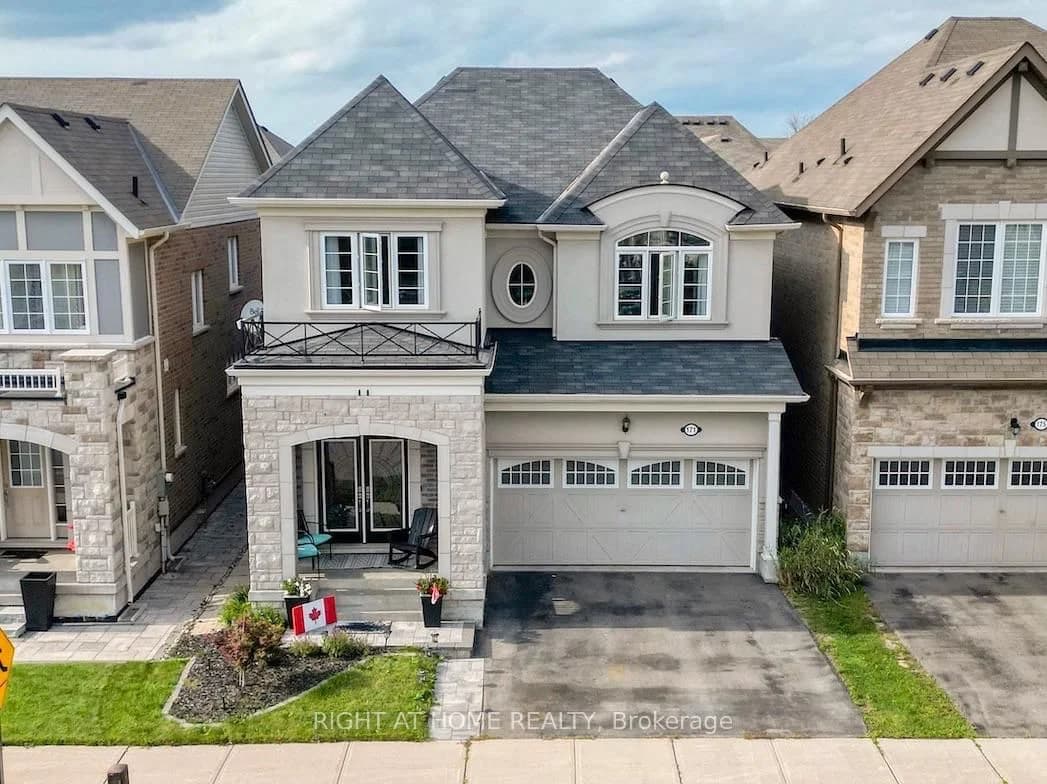 Active44 photos
Aurora · Rural Aurora
Thomas Phillips Drive · address on request
$1,500,000
4 bed · 3 bath · 4 parking · Detached
MLS® N13757884 · View details ↗
 Active49 photos
Toronto · Stonegate-Queensway
Velma Drive · address on request
$1,650,000
5 bed · 2 bath · 2 parking · Detached
MLS® W13757754 · View details ↗
Listing attribution
Listed by
RE/MAX ABOUTOWNE REALTY CORP.
REALTOR® & MLS® are trademarks of the Canadian Real Estate Association — used under licence. Information herein is from sources deemed reliable but not guaranteed. Not intended to solicit clients already under contract.
Explore more in Oakville
Looking in Oakville? Here's where else to look.
Neighbourhood-level data, recent sold comps, and Alex's local read on the Oakville market — start with any of the pages below.
Oakville neighbourhoods