Bronte Road
Detached
Full civic number, unit, and postal code revealed after a quick call — privacy by default for sold-comparable data.
List price
$1,938,800
- Bedrooms
- 5
- Bathrooms
- 6
- Interior
- 3000-3500
- Parking
- 4
MLS® Number
N13757906
Listed by
ROYAL ELITE JERRY WEN REALTY INC.
About this property
2-Storey · Detached.
Rare Opportunity: A Cherished "Lucky Home" Backing Onto Franklin Carmichael Park! Beautifully Maintained And Loved By Only Two Owners Since Built. Originally Purchased Directly From The Builder As A Model Home With A Distinctive Castle-Inspired Design. Located In Ontario's Most Sought-After School Districts, Including Highly Regarded St. Robert Catholic High School. This Spacious 5-Bedroom, 6-Bathroom Residence Offers Comfort, Space And Thoughtful Design, Featuring 3 Bedroom Suites Ideal For Growing Family. The Sun-Filled South-Facing Primary Retreat Boasts 7 Windows And A Spa-Inspired 5-Piece Ensuite With Jacuzzi Tub. The Second South-Facing Suite Offers Its Own 4-Piece Ensuite, While The Third Suite Enjoys A Private 4-Piece Ensuite And Serene Park Views. Premium Brazilian Hardwood Flooring Enhances The Main And Second Floors, While The Finished Basement Features Durable Ceramic Flooring For Easy Maintenance. All 4 Second-Floor Bathrooms Have Windows, Providing Natural Light And Excellent Ventilation. Backing Directly Onto Franklin Carmichael Park, Named After A Celebrated Canadian Landscape Painter And Founding Member Of The Group Of Seven, The Backyard Feels Like An Extension Of The Park. The expansive side yard provides exceptional green space, enhanced privacy, mature landscaping, and a rare estate-like setting seldom found in the neighbourhood. Surrounded By Mature Trees, German Mills Creek, Parks And Scenic Trails, Including Franklin Carmichael Park, German Mills Settlers Park, Green Lane Park And Huntington Park, all within walking distance. A Truly Special Family Home Where Nature, Education, Privacy And Lasting Memories Come Together. For over four decades, this home has been a lucky home for two families. Now it's ready for its next chapter. Perhaps that chapter begins with yours.
Property details
The specifics.
- Style
- 2-Storey
- Property type
- Detached
- Age of property
- 31-50
- Interior
- 3000-3500
- Lot size
- 72.67 × 110 ft
- Total parking
- 4 spaces
- Rooms
- 11
- Kitchens
- 1
- Days on market
- 1 day
- Major intersection
- Bronte/Greenlane
- MLS® Number
- N13757906
- Listed by
- ROYAL ELITE JERRY WEN REALTY INC.
- Data source
- Repliers · Powered by TRREB MLS®
TRREB IDX brokerage of record
Features
Construction & systems.
Heating
Forced Air
Air conditioning
Central Air
Basement
Finished
Exterior
Brick
Roof
Asphalt Rolled
Foundation
Concrete
Sewer
Sewer
Bathroom breakdown
By level.
| Level | Count | Pieces |
|---|---|---|
| Ground | 1 | 2-piece |
| Second | 1 | 5-piece |
| Second | 2 | 4-piece |
| Second | 1 | 4-piece |
| Second | 1 | 3-piece |
Parking
Where the cars go.
- Garage spaces
- 2
- Garage type
- Built-In
- Driveway spaces
- 2
- Driveway type
- Private Double
- Total parking
- 4
Similar properties
You might also like.
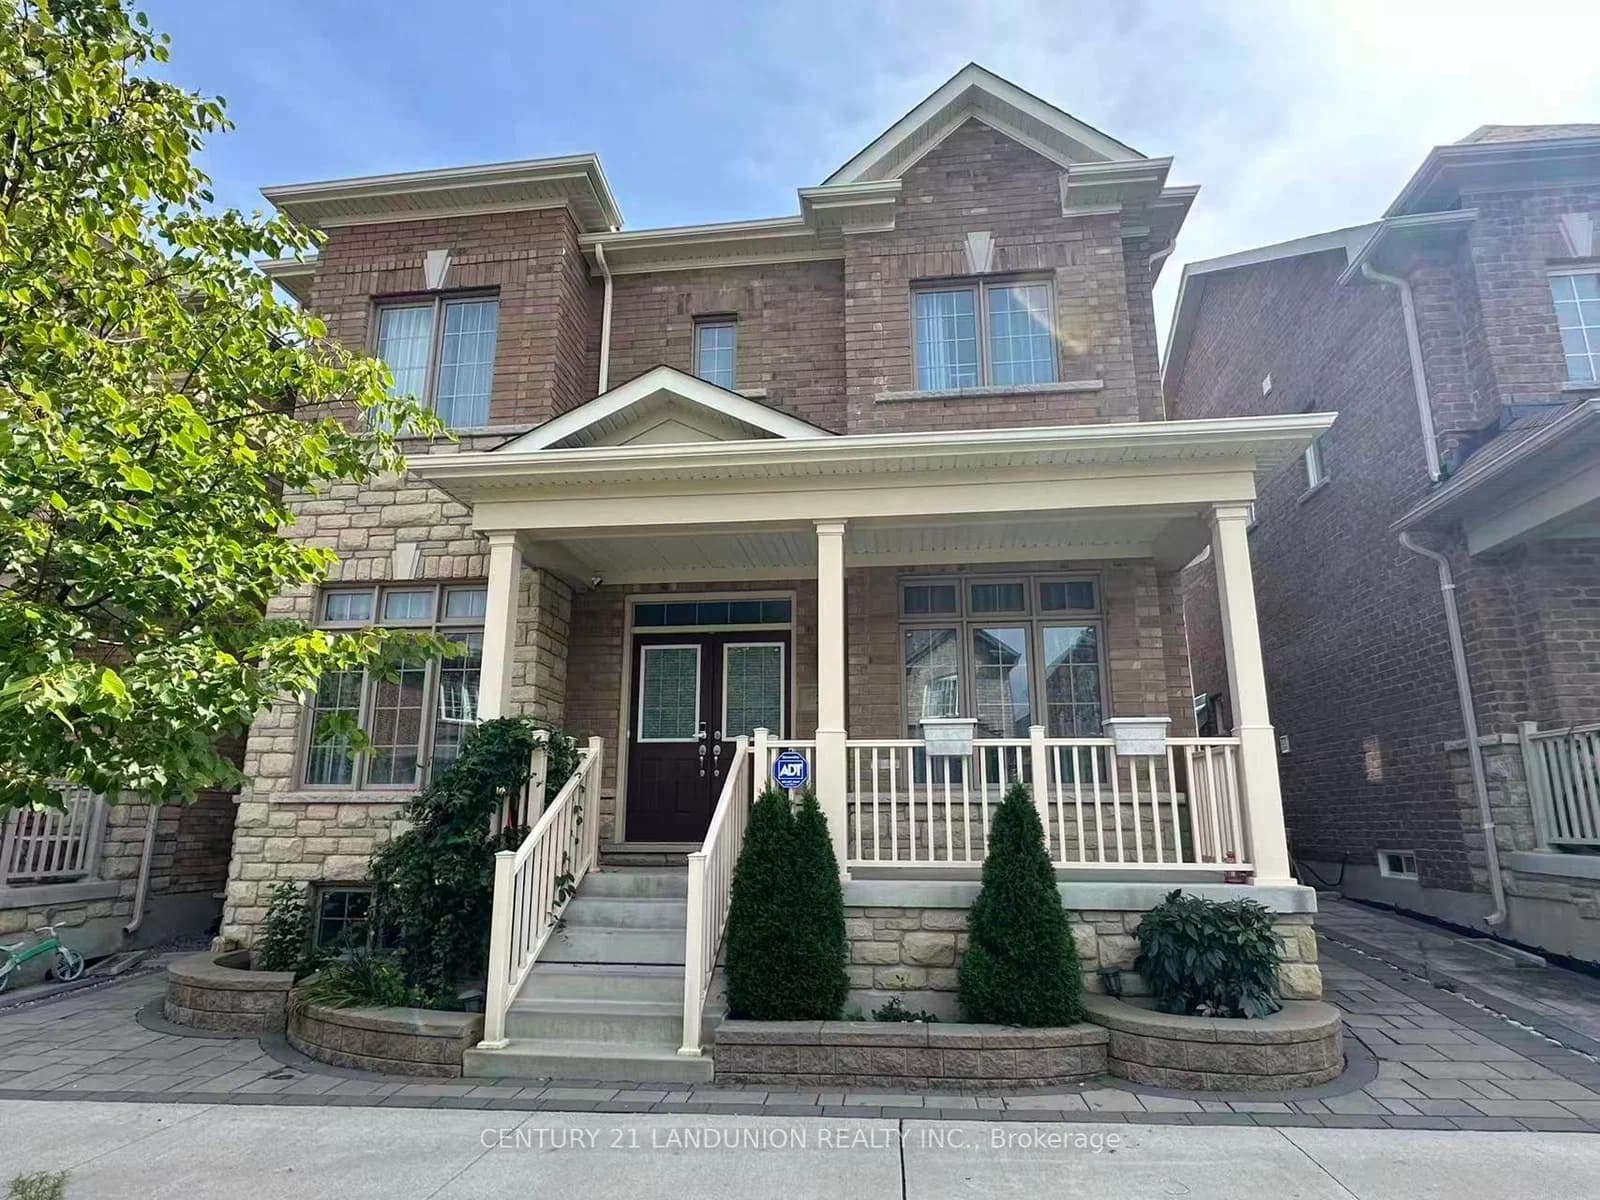 Active16 photos
Markham · Cornell
Portia Street · address on request
$4,000
5 bed · 4 bath · 2 parking · Detached
MLS® N13757870 · View details ↗
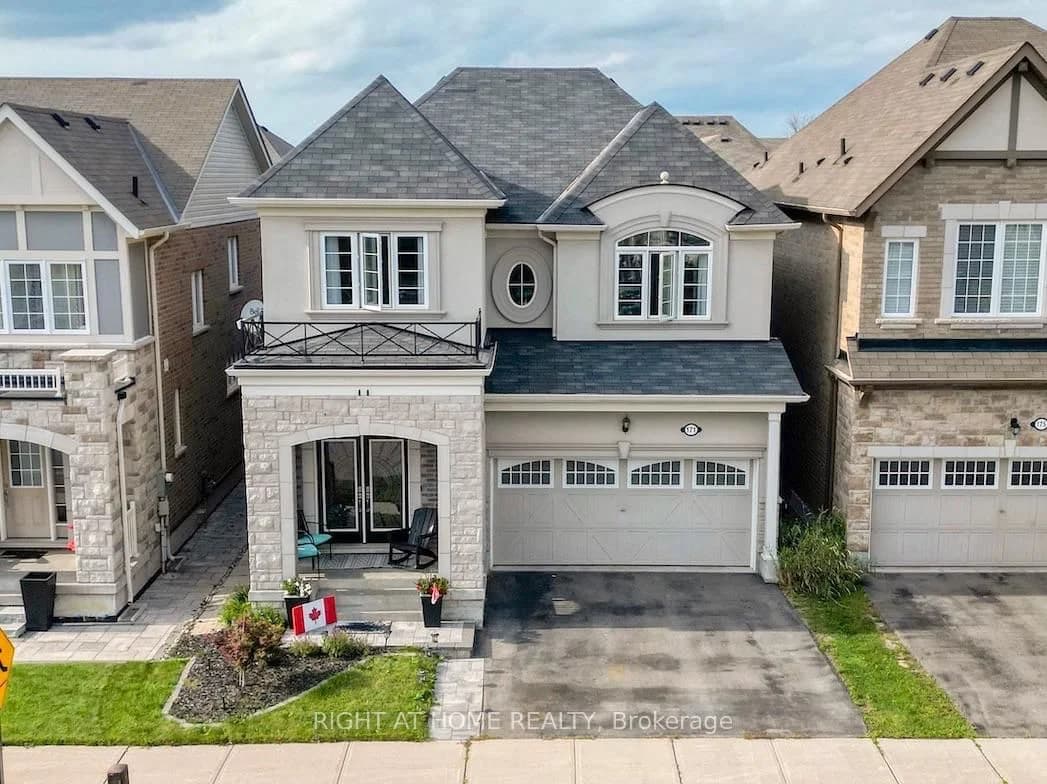 Active44 photos
Aurora · Rural Aurora
Thomas Phillips Drive · address on request
$1,500,000
4 bed · 3 bath · 4 parking · Detached
MLS® N13757884 · View details ↗
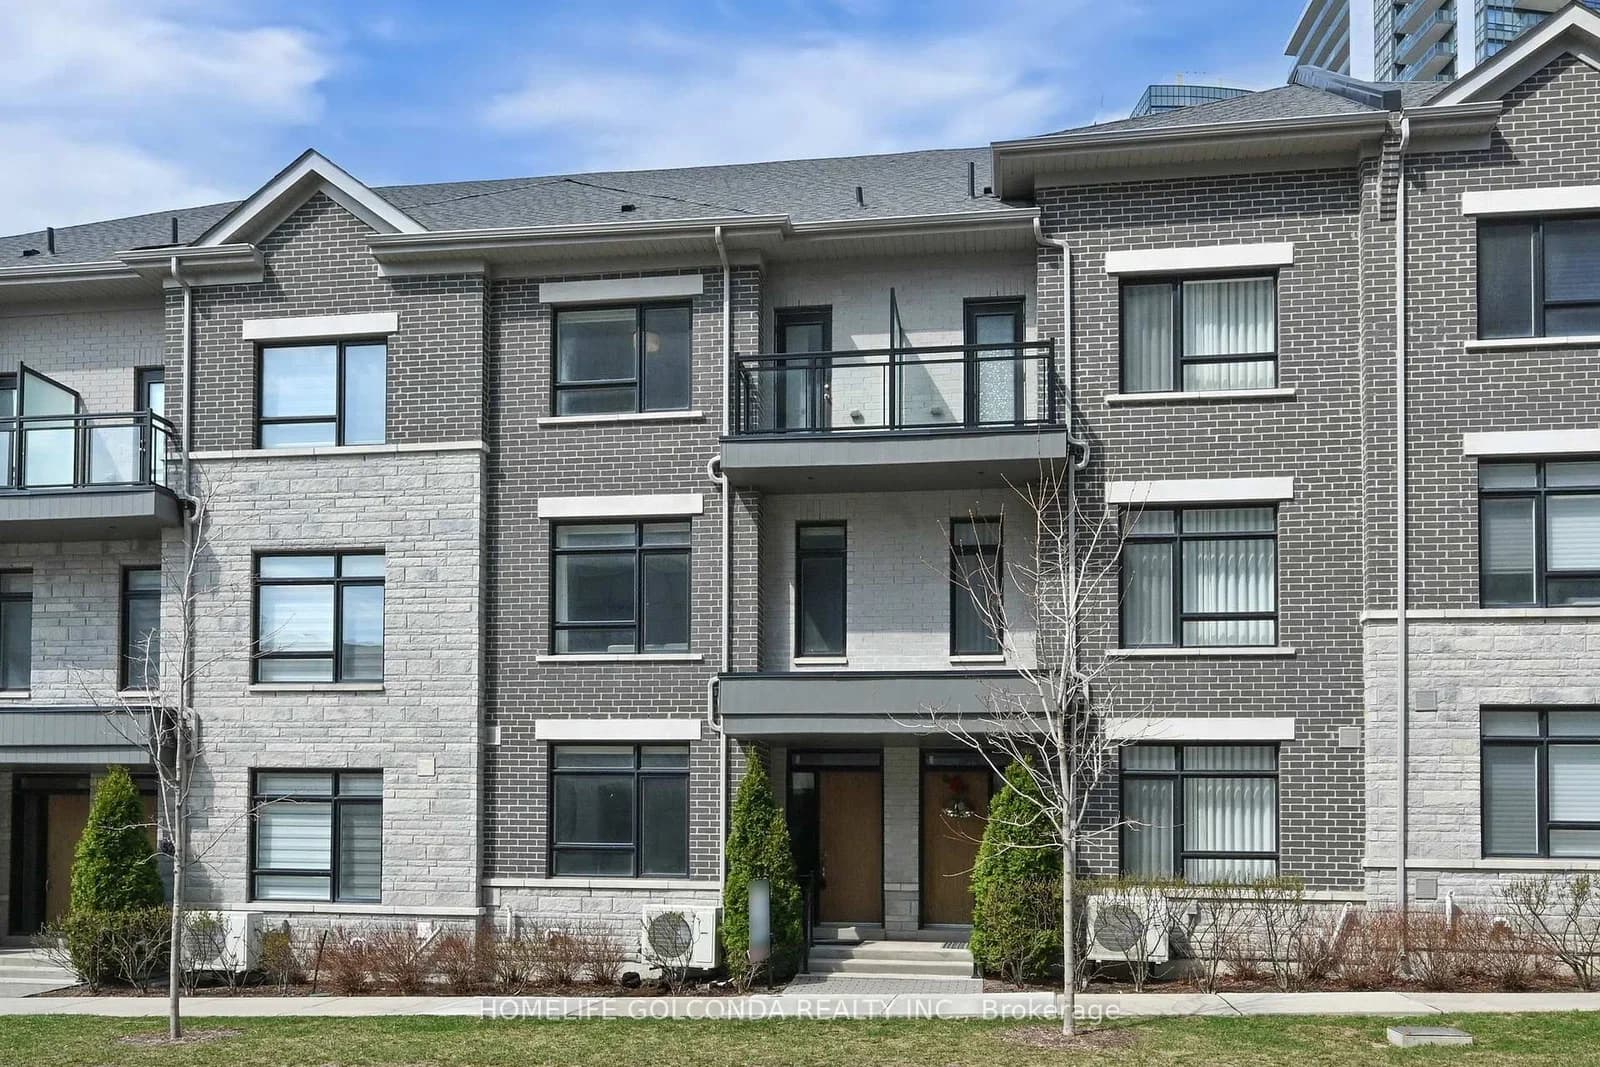 Active46 photos
Markham · Commerce Valley
Saddlecreek Drive · address on request
$1,099,000
4 bed · 5 bath · 4 parking · Condo Townhouse
MLS® N13757850 · View details ↗
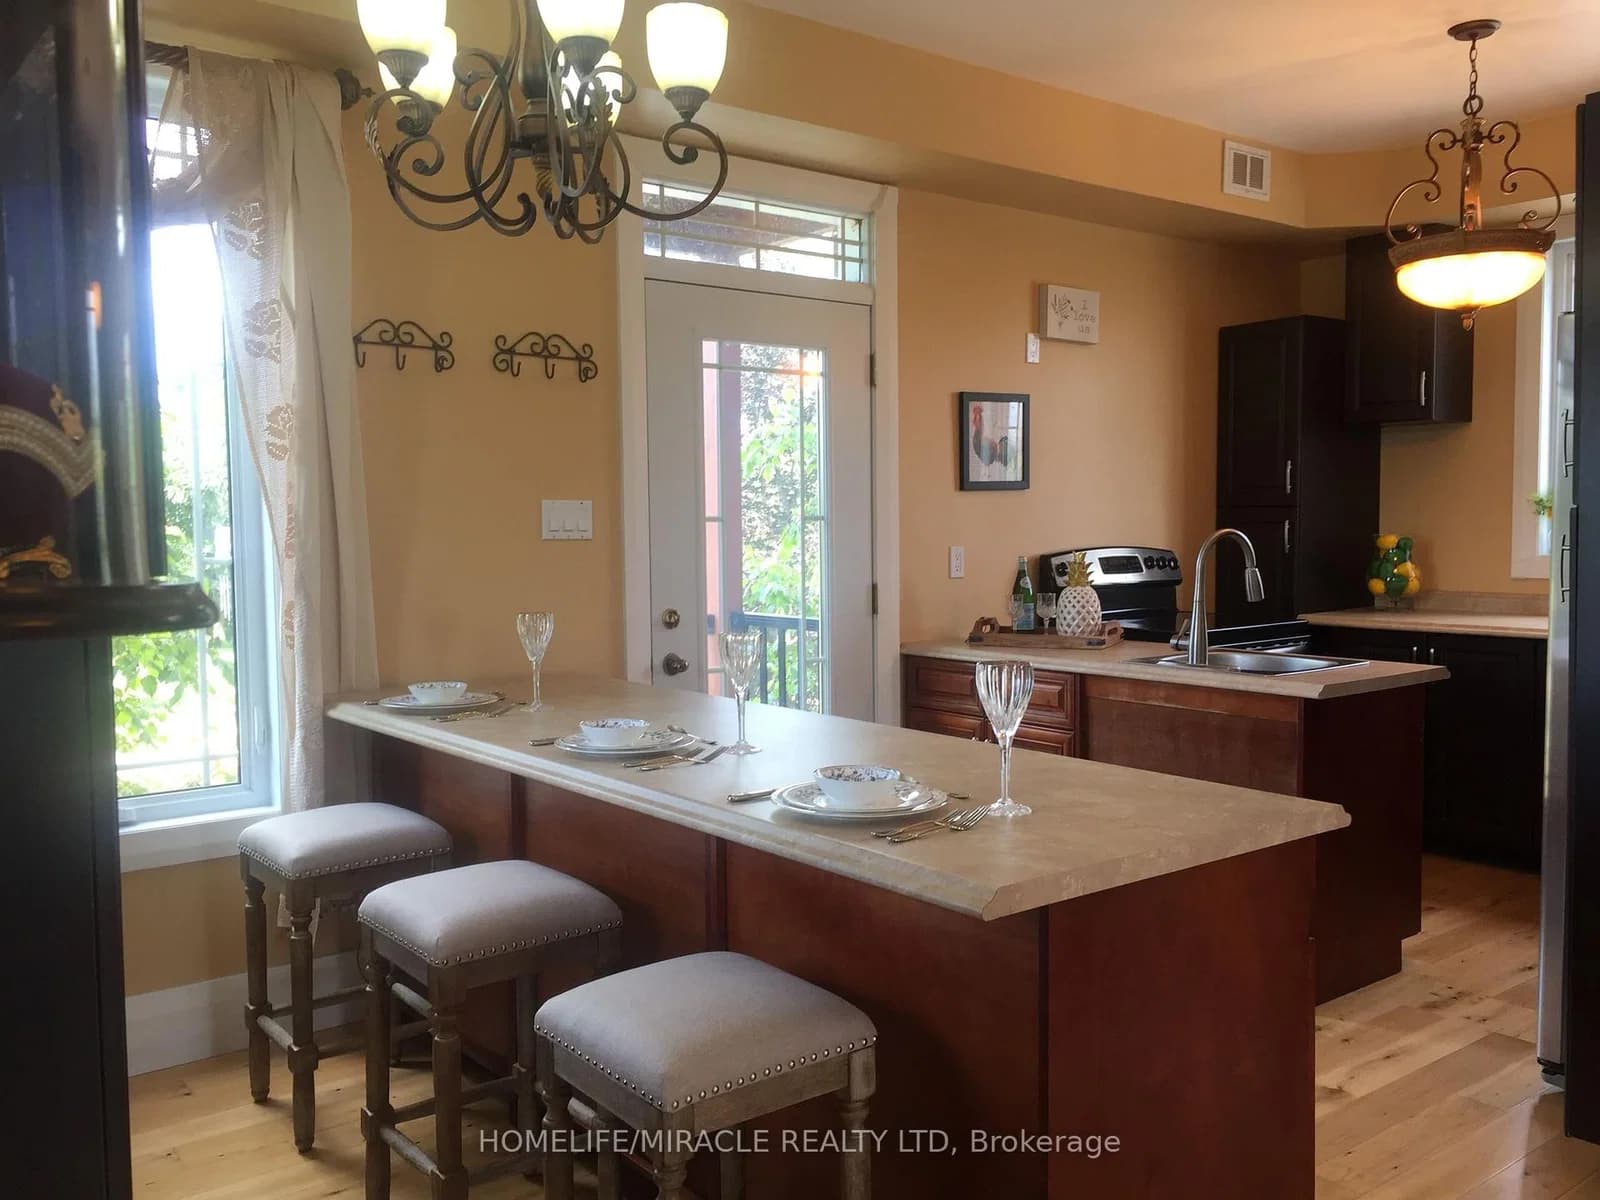 Active23 photos
Trent Hills · Rural Trent Hills
Marine Drive · address on request
$2,380,000
2 bed · 1 bath · 0 parking · Detached
MLS® X13757756 · View details ↗
Listing attribution
Listed by
ROYAL ELITE JERRY WEN REALTY INC.
REALTOR® & MLS® are trademarks of the Canadian Real Estate Association — used under licence. Information herein is from sources deemed reliable but not guaranteed. Not intended to solicit clients already under contract.
Explore more in Markham
Looking in Markham? Here's where else to look.
Neighbourhood-level data, recent sold comps, and Alex's local read on the Markham market — start with any of the pages below.
Markham neighbourhoods