Beverley Crescent
Att/Row/Townhouse
Full civic number, unit, and postal code revealed after a quick call — privacy by default for sold-comparable data.
List price
$539,900
- Bedrooms
- 2
- Bathrooms
- 2
- Interior
- 1100-1500
- Parking
- 4
MLS® Number
X13757800
Listed by
ROYAL LEPAGE NRC REALTY
About this property
2-Storey · Att/Row/Townhouse.
This beautifully maintained townhome offers an inviting open concept main level with vinyl flooring throughout, updated in 2023, and a corner gas fireplace that adds a warm focal point to the living room. A built-in bench creates a practical corner dining nook, making excellent use of the available living space. Patio doors open to a large, private backyard backing onto greenspace, with a deck and built-in pizza oven added in 2021, creating a great space for relaxing or entertaining. The modern kitchen features a new countertop and waterfall sink, new built-in induction cooktop, built-in oven and new dishwasher. A convenient 2-piece powder room completes the main level. Upstairs, you'll find two large bedrooms and the added convenience of bedroom-level laundry. The finished basement provides additional living space with a comfortable rec room. Furnace and air conditioning were replaced in 2020. Clean, exceptionally well kept and ready to enjoy, with the added bonus of rare three-car driveway parking. Ideally located close to downtown Beamsville, shopping, highway access, walking trails, parks and schools.
Property details
The specifics.
- Style
- 2-Storey
- Property type
- Att/Row/Townhouse
- Age of property
- 31-50
- Interior
- 1100-1500
- Lot size
- 17.65 × 114.8 ft
- Total parking
- 4 spaces
- Rooms
- 5
- Kitchens
- 1
- Days on market
- 1 day
- Major intersection
- Adriana
- MLS® Number
- X13757800
- Listed by
- ROYAL LEPAGE NRC REALTY
- Data source
- Repliers · Powered by TRREB MLS®
TRREB IDX brokerage of record
Features
Construction & systems.
Heating
Forced Air
Air conditioning
Central Air
Basement
Finished, Full
Exterior
Brick Veneer, Vinyl Siding
Roof
Asphalt Shingle
Foundation
Poured Concrete
Sewer
Sewer
Bathroom breakdown
By level.
| Level | Count | Pieces |
|---|---|---|
| 1 | 2-piece | |
| 1 | 4-piece |
Parking
Where the cars go.
- Garage spaces
- 1
- Garage type
- Attached
- Driveway spaces
- 3
- Driveway type
- Private Double
- Total parking
- 4
Similar properties
You might also like.
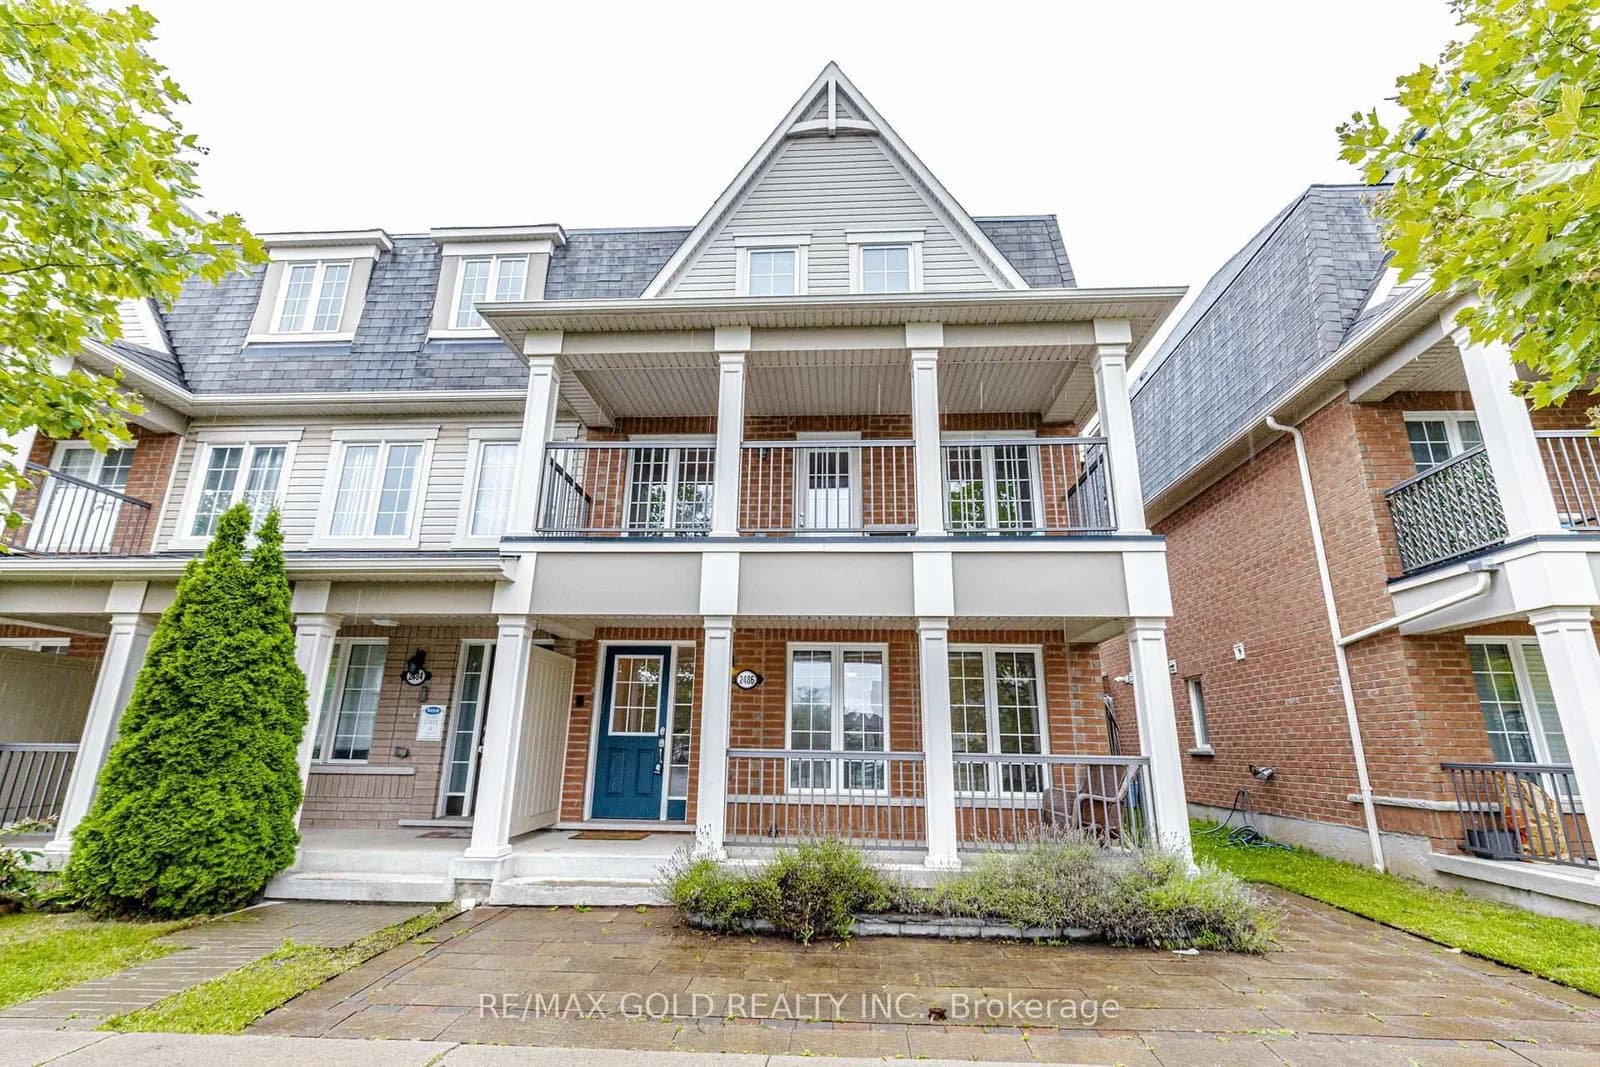 Active50 photos
Pickering · Duffin Heights
William Jackson Drive · address on request
$774,900
4 bed · 4 bath · 2 parking · Att/Row/Townhouse
MLS® E13757720 · View details ↗
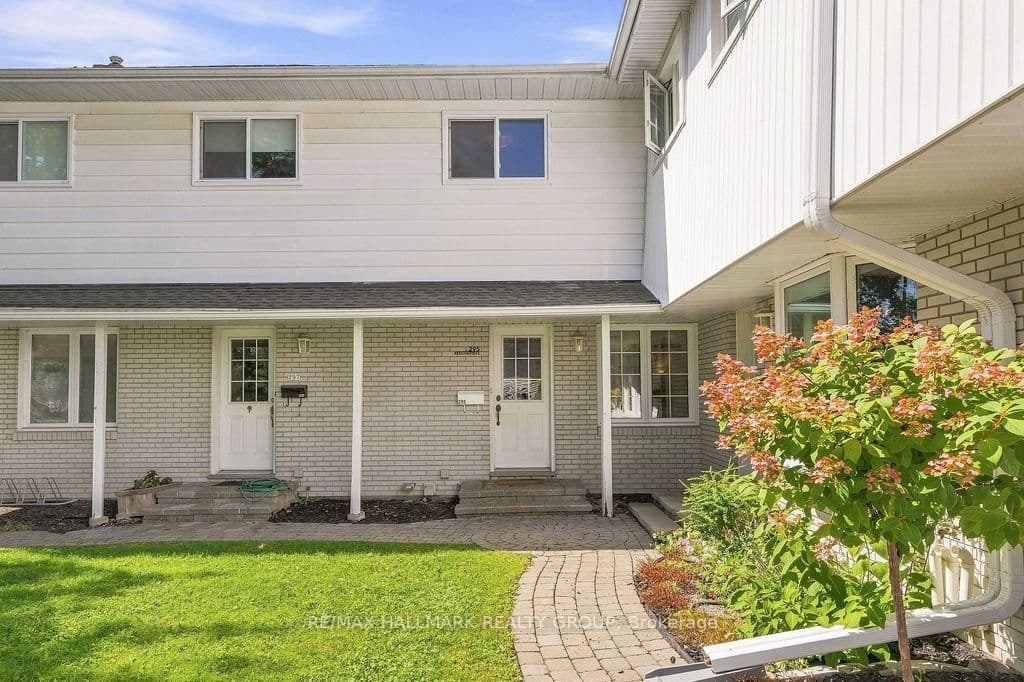 Active40 photos
Ottawa · Westboro North
Beechgrove Avenue · address on request
$3,200
4 bed · 2 bath · 2 parking · Att/Row/Townhouse
MLS® X13757842 · View details ↗
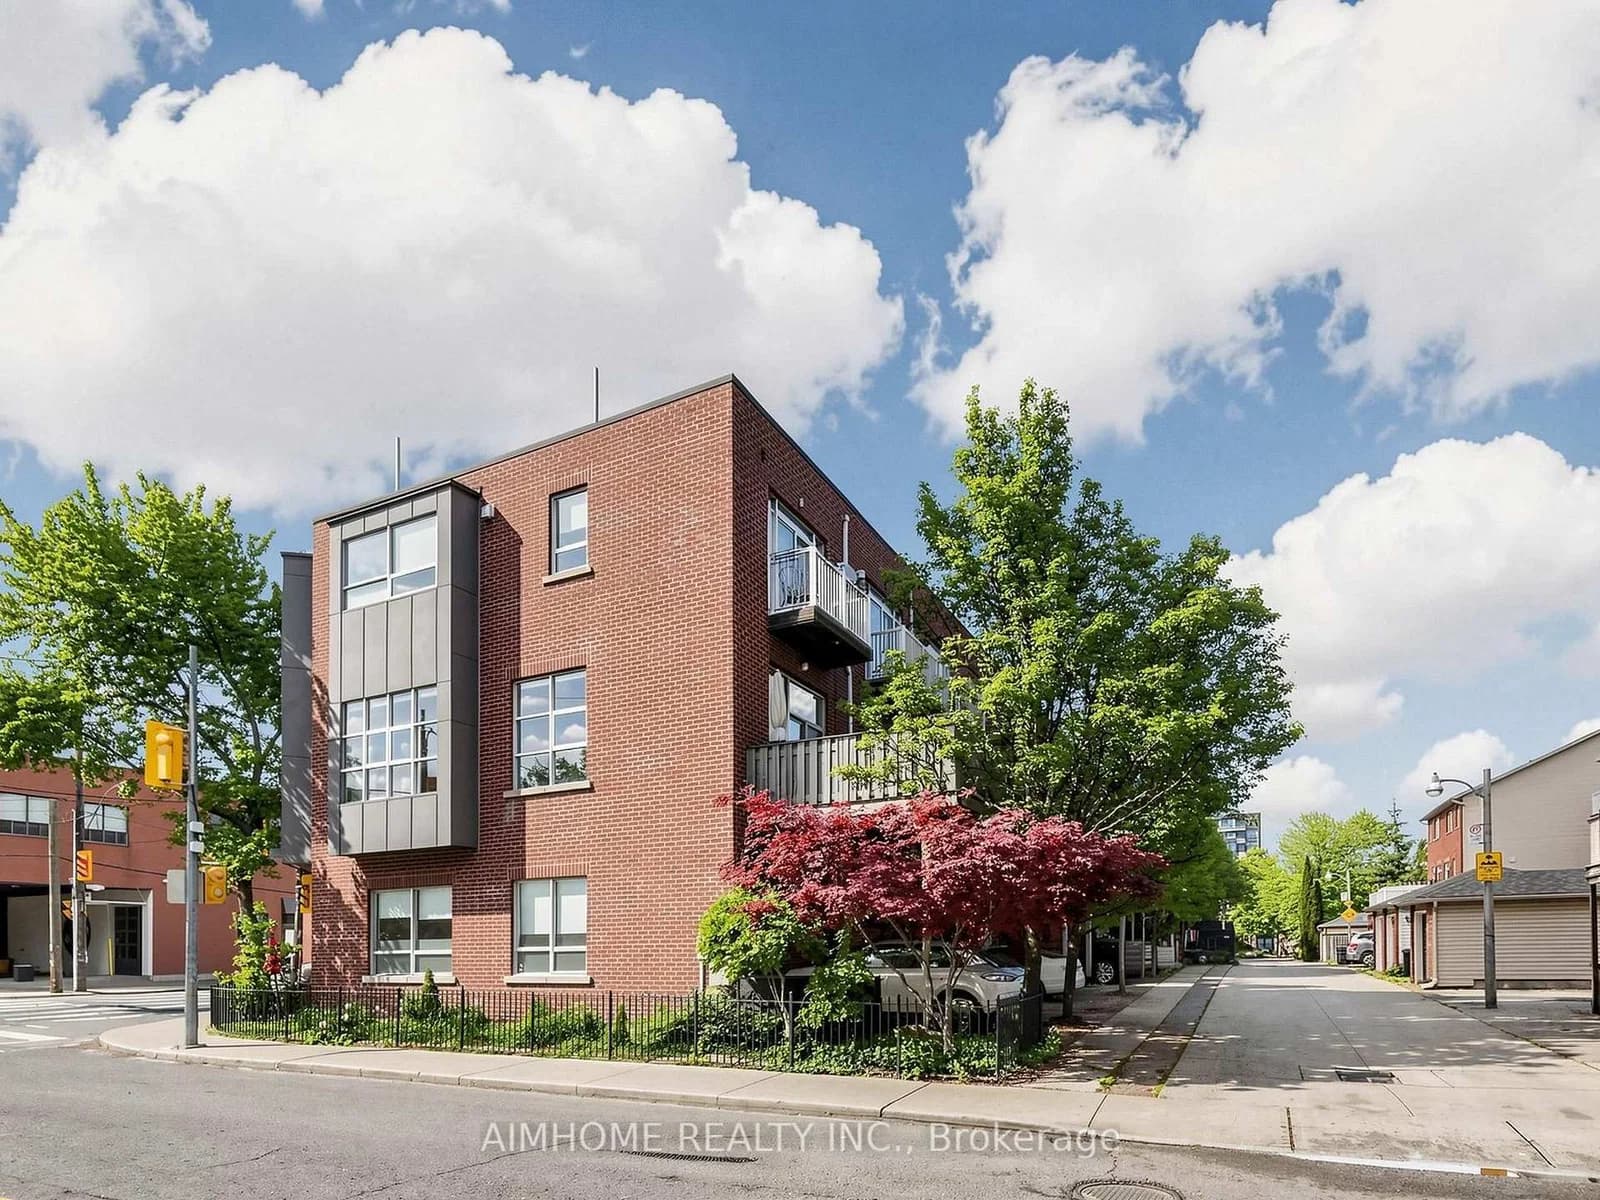 Active40 photos
Toronto · South Riverdale
Dundas Street · address on request
$1,298,000
3 bed · 2 bath · 1 parking · Att/Row/Townhouse
MLS® E13757818 · View details ↗
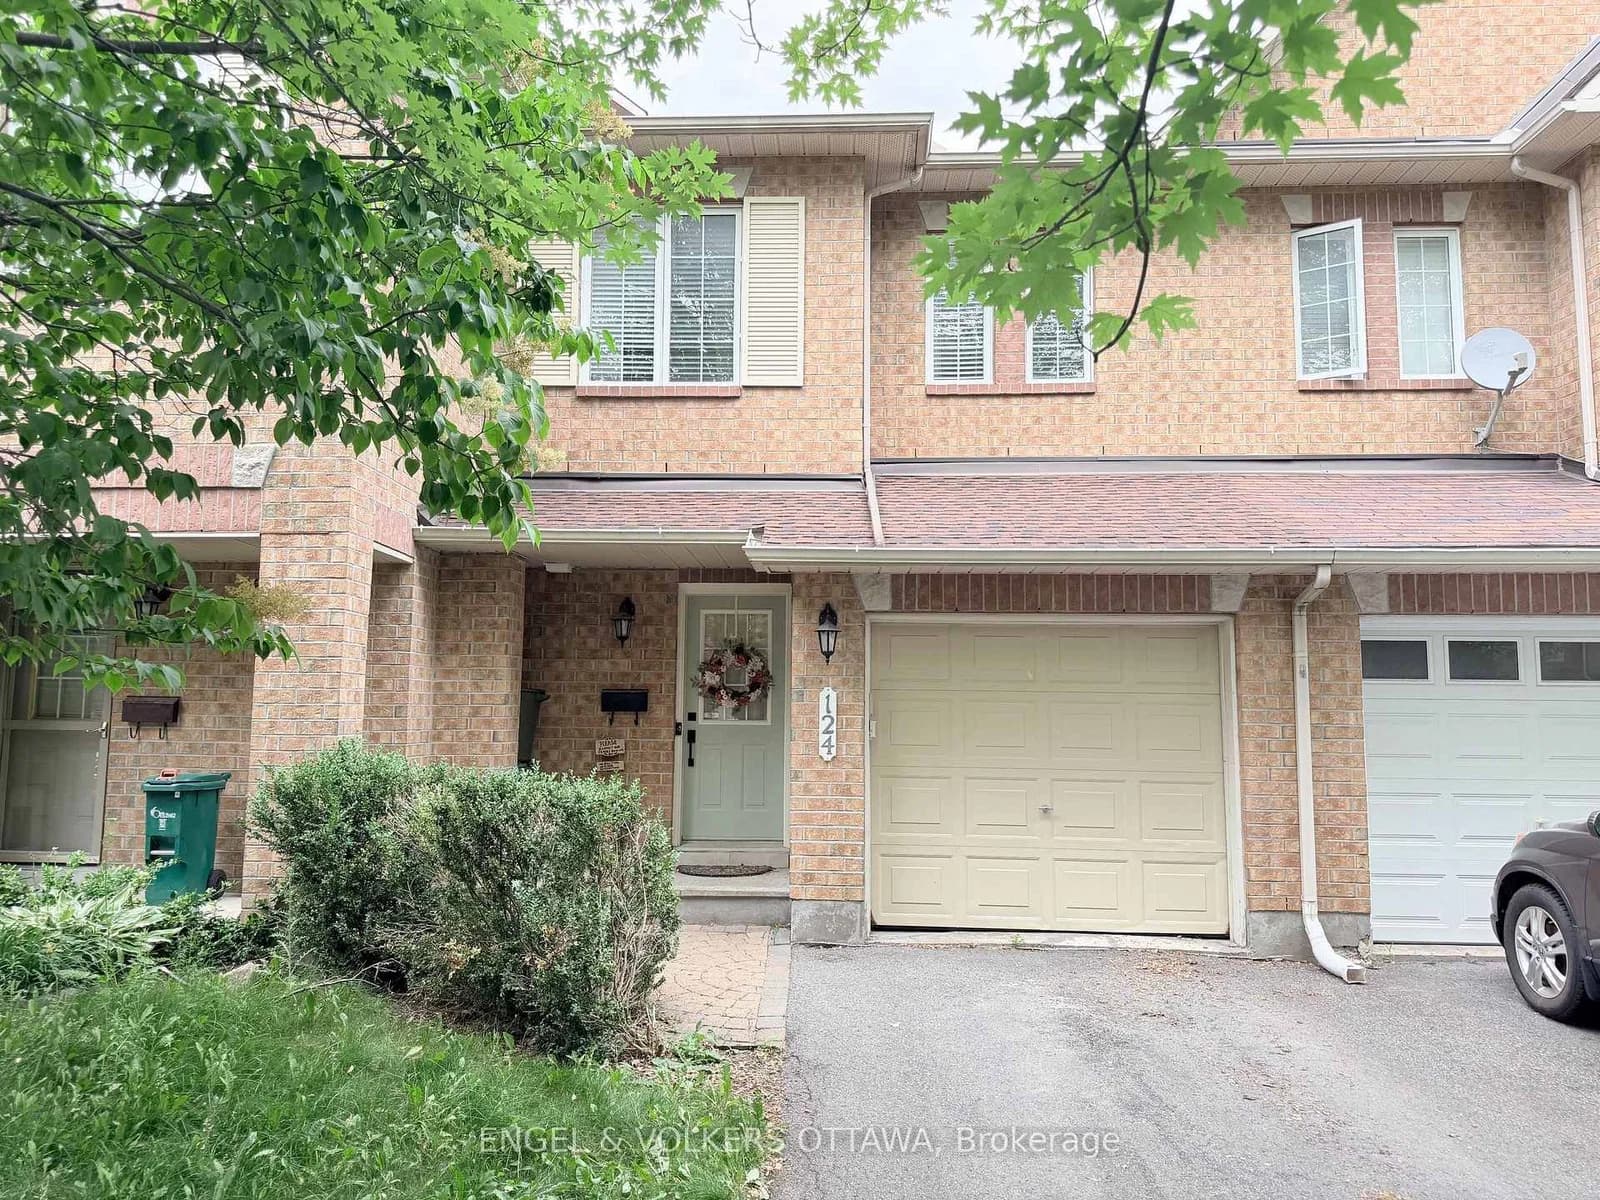 Active41 photos
Kanata · Emerald Meadows/Trailwest
Landover Crescent · address on request
$2,750
3 bed · 3 bath · 3 parking · Att/Row/Townhouse
MLS® X13757696 · View details ↗
Listing attribution
Listed by
ROYAL LEPAGE NRC REALTY
REALTOR® & MLS® are trademarks of the Canadian Real Estate Association — used under licence. Information herein is from sources deemed reliable but not guaranteed. Not intended to solicit clients already under contract.
Explore the GTA
Looking somewhere else in the GTA?
Browse our area pages for neighbourhood-level data, recent sold comps, and a local read on every part of the Greater Toronto Area.