Malham Gate
Detached
Full civic number, unit, and postal code revealed after a quick call — privacy by default for sold-comparable data.
List price
$1,169,000
- Bedrooms
- 5
- Bathrooms
- 4
- Interior
- 1500-2000
- Parking
- 4
MLS® Number
W13749308
Listed by
GET HOME REALTY INC.
About this property
2-Storey · Detached.
KEY FEATURES: 4+1 BEDROOMS | 4 BATHROOMS | NO SIDEWALK | LEGAL BASEMENT APARTMENT | SEPARATE ENTRANCE | ENGINEERED HARDWOOD | VAULTED CEILINGS WITH SKYLIGHTS IN LIVING AREA | PRIME CHURCHILL MEADOWS LOCATION. Welcome to 3152 Malham Gate, a spacious detached home in the heart of Churchill Meadows offering 4+1 bedrooms, 4 bathrooms and a functional layout for comfortable family living. The main and second floors feature engineered hardwood, while the living area is highlighted by vaulted ceilings and skylights that bring in abundant natural light and create a bright, open feel.The finished basement features a legal basement apartment with a separate entrance, bedroom, second kitchen and full bathroom, providing excellent flexibility for extended family or additional living arrangements. The property also offers an attached double car garage and parking for 4 cars in total.Conveniently located close to schools, parks, shopping, restaurants and everyday amenities, with Churchill Meadows Community Centre, Mattamy Sports Park and Ridgeway Plaza nearby. Easy access to Highways 401, 403 and 407 makes commuting across the GTA convenient.
Property details
The specifics.
- Style
- 2-Storey
- Property type
- Detached
- Interior
- 1500-2000
- Lot size
- 32 × 110 ft
- Total parking
- 4 spaces
- Rooms
- 15
- Kitchens
- 2
- Days on market
- 5 days
- Major intersection
- 10th Line and Britannia
- MLS® Number
- W13749308
- Listed by
- GET HOME REALTY INC.
- Data source
- Repliers · Powered by TRREB MLS®
TRREB IDX brokerage of record
Features
Construction & systems.
Heating
Forced Air
Air conditioning
Central Air
Basement
Separate Entrance, Apartment
Exterior
Brick
Roof
Asphalt Shingle
Foundation
Poured Concrete
Sewer
Sewer
Bathroom breakdown
By level.
| Level | Count | Pieces |
|---|---|---|
| Main | 1 | 2-piece |
| Second | 1 | 3-piece |
| Second | 1 | 4-piece |
| Basement | 1 | 3-piece |
Parking
Where the cars go.
- Garage spaces
- 2
- Garage type
- Attached
- Driveway spaces
- 2
- Driveway type
- Private Double
- Total parking
- 4
Similar properties
You might also like.
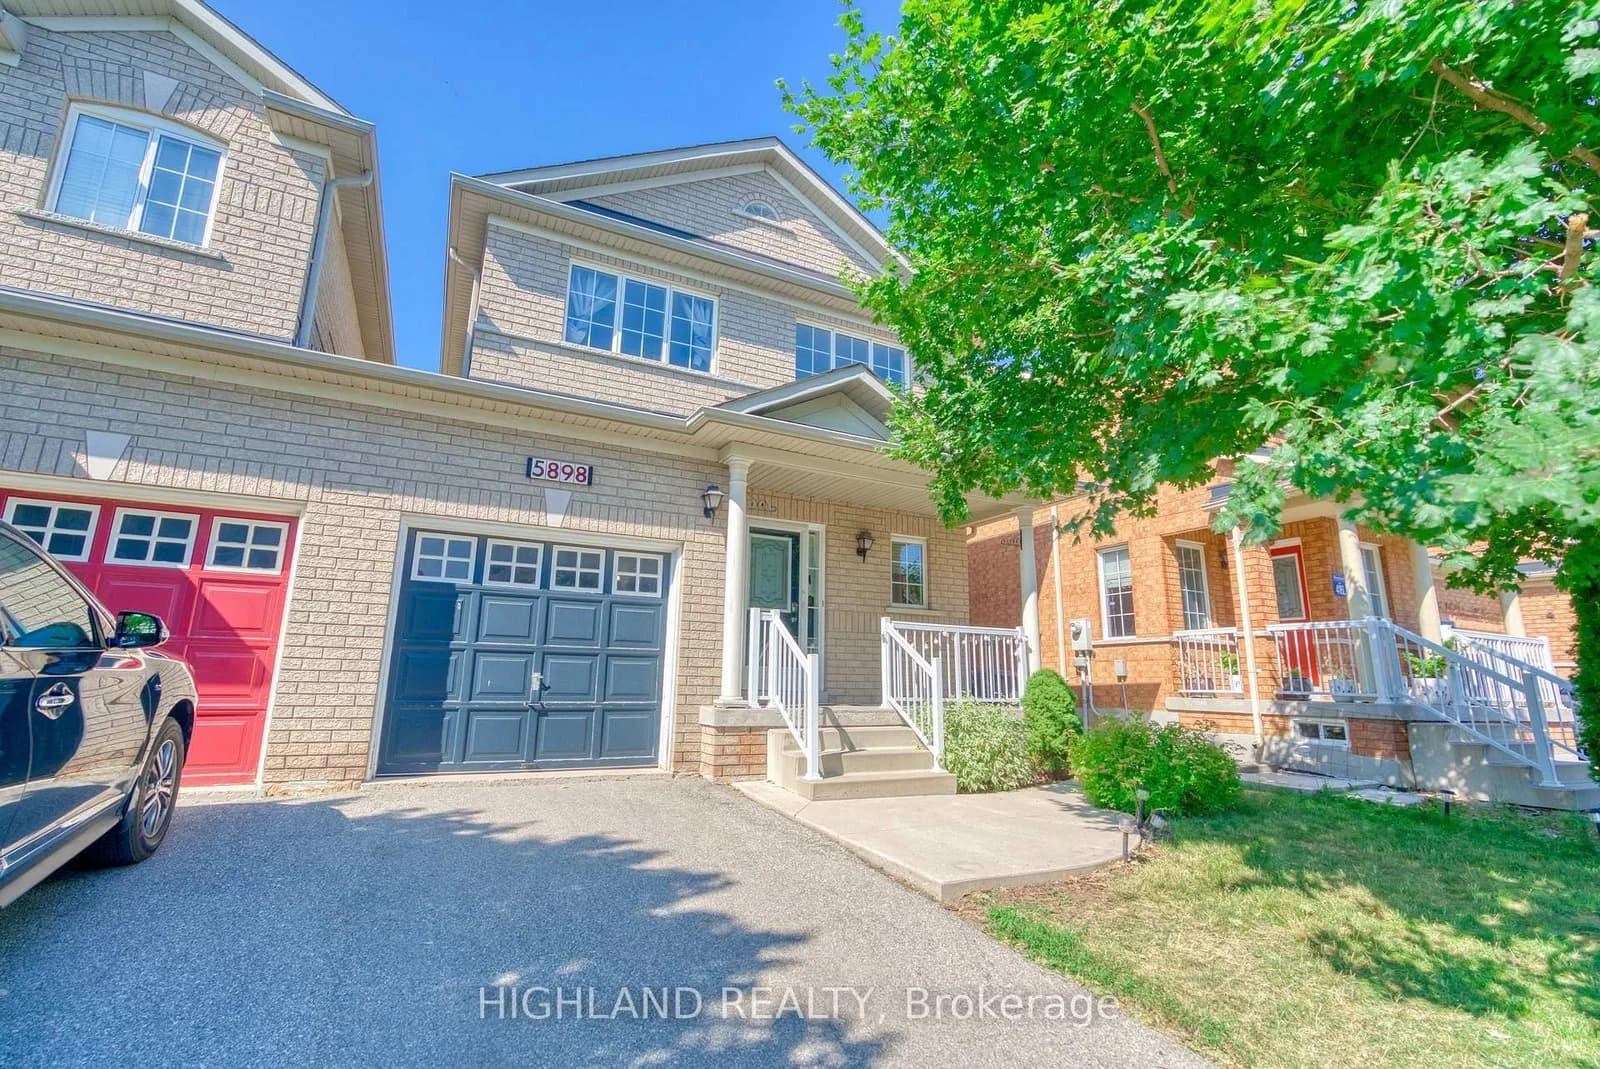 Active34 photos
Mississauga · Churchill Meadows
Manzanillo Crescent · address on request
$3,400
3 bed · 4 bath · 3 parking · Semi-Detached
MLS® W13757780 · View details ↗
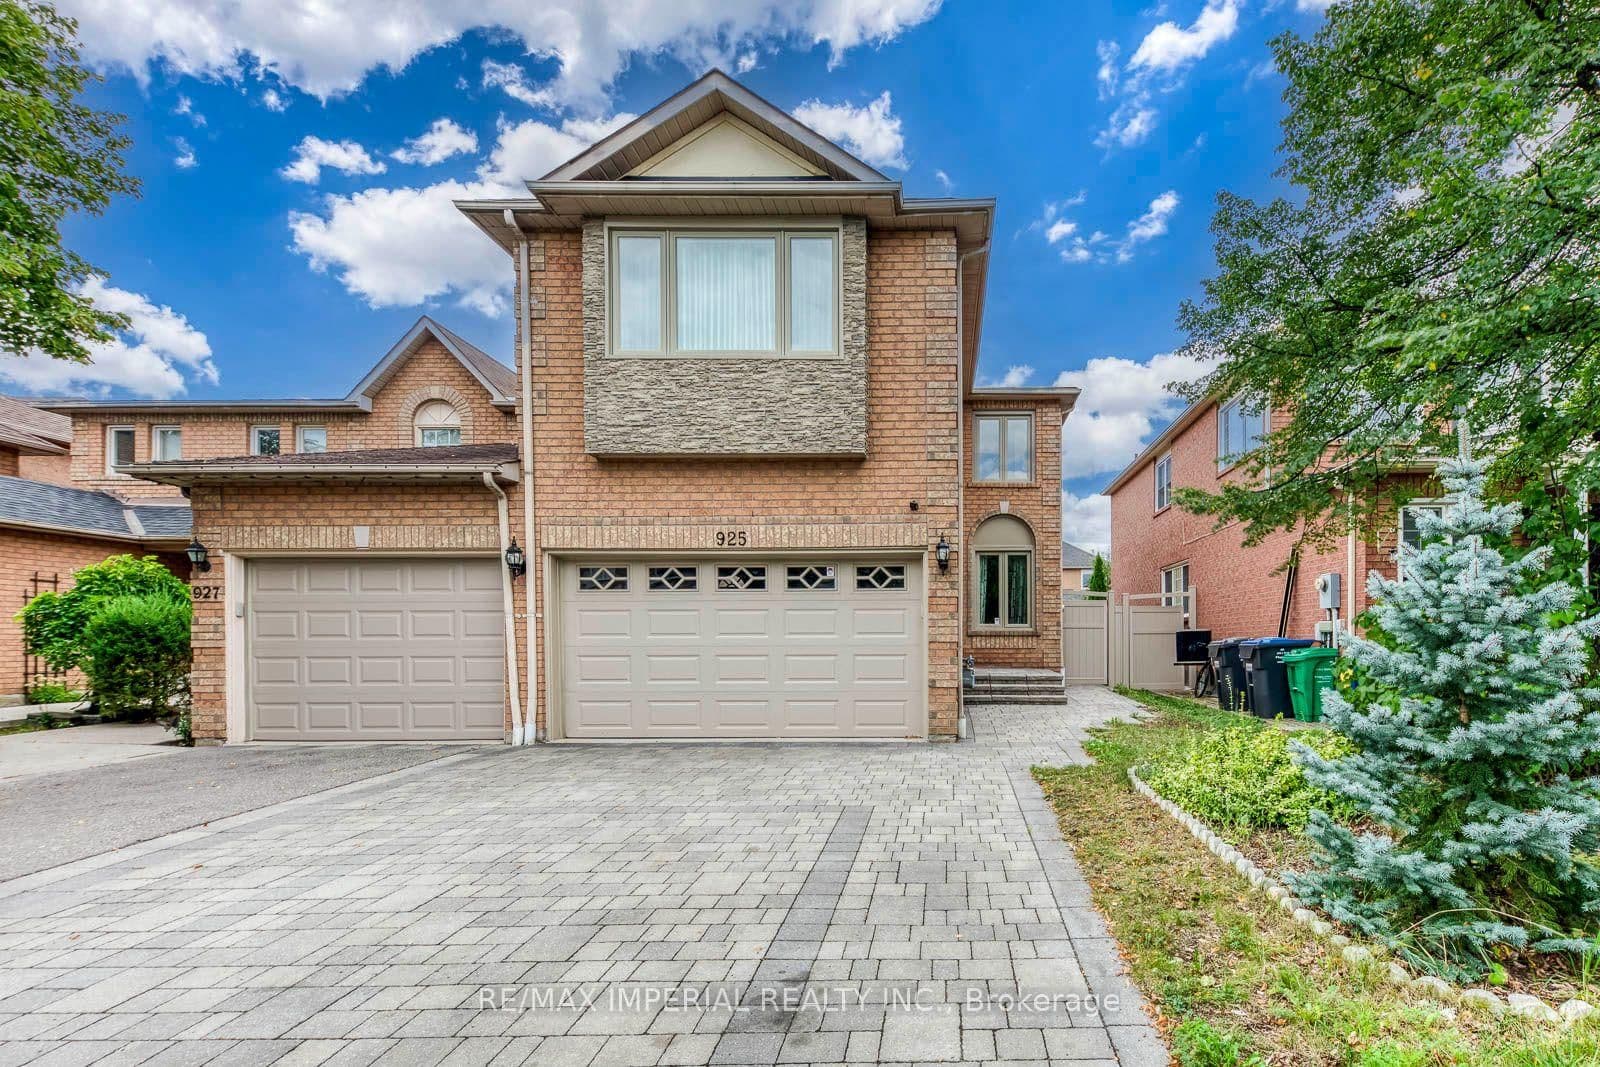 Active35 photos
Mississauga · East Credit
Cardington Street · address on request
$1,128,000
5 bed · 4 bath · 6 parking · Link
MLS® W13757760 · View details ↗
 Active39 photos
Guelph · Willow West/Sugarbush/West Acres
Ferman Drive · address on request
$899,900
3 bed · 2 bath · 3 parking · Detached
MLS® X13757852 · View details ↗
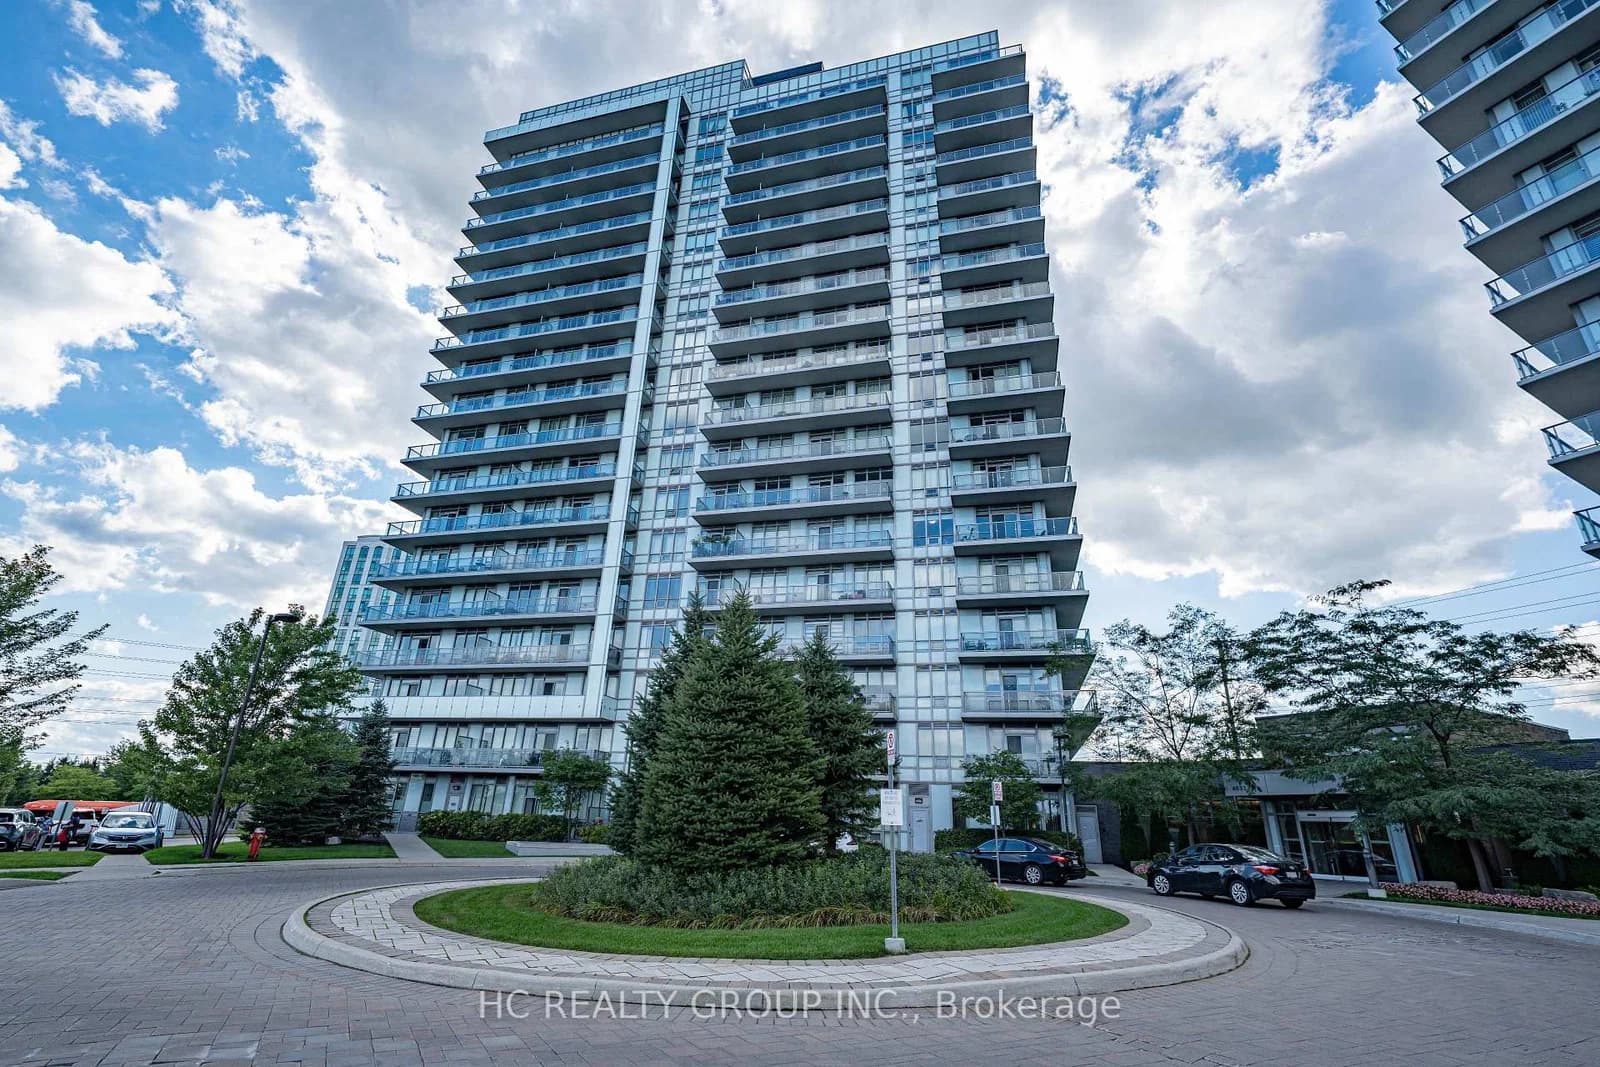 Active40 photos
Mississauga · Central Erin Mills
Glen Erin Drive · address on request
$629,000
2 bed · 2 bath · 1 parking · Condo Apartment
MLS® W13757794 · View details ↗
Listing attribution
Listed by
GET HOME REALTY INC.
REALTOR® & MLS® are trademarks of the Canadian Real Estate Association — used under licence. Information herein is from sources deemed reliable but not guaranteed. Not intended to solicit clients already under contract.
Explore more in Mississauga
Looking in Mississauga? Here's where else to look.
Neighbourhood-level data, recent sold comps, and Alex's local read on the Mississauga market — start with any of the pages below.
Mississauga neighbourhoods